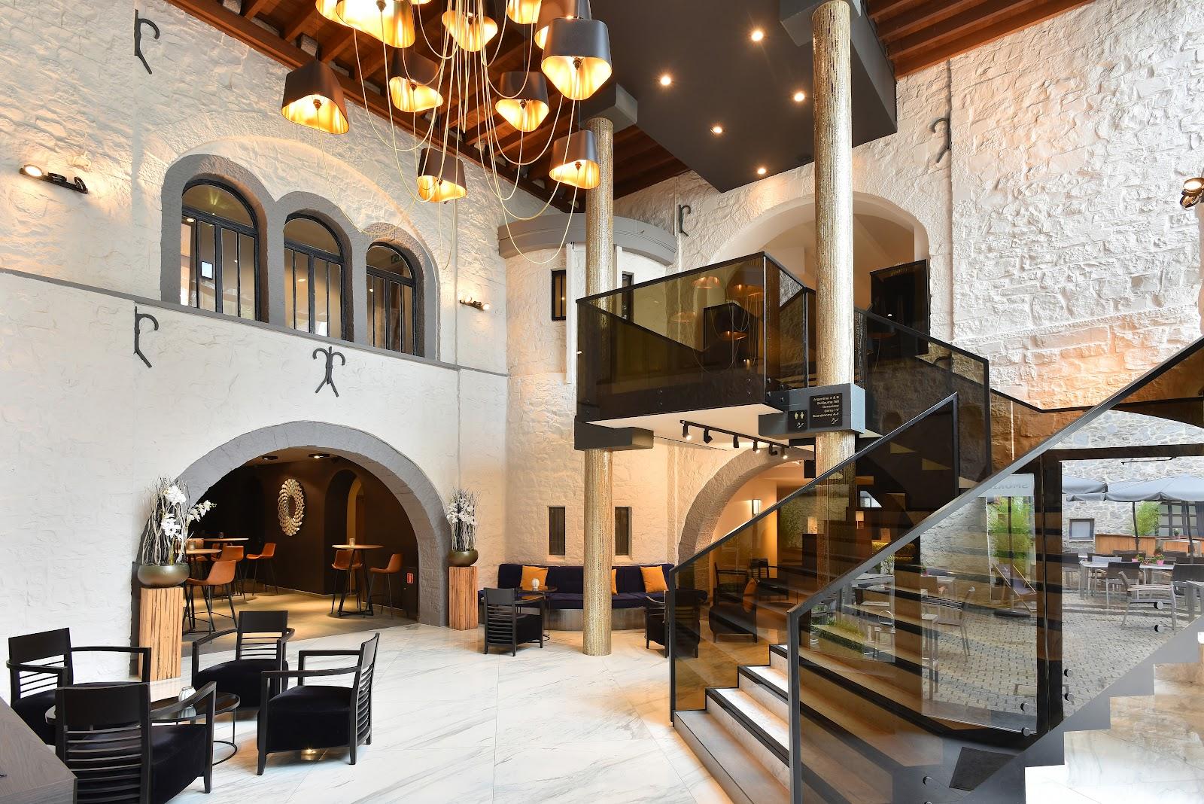
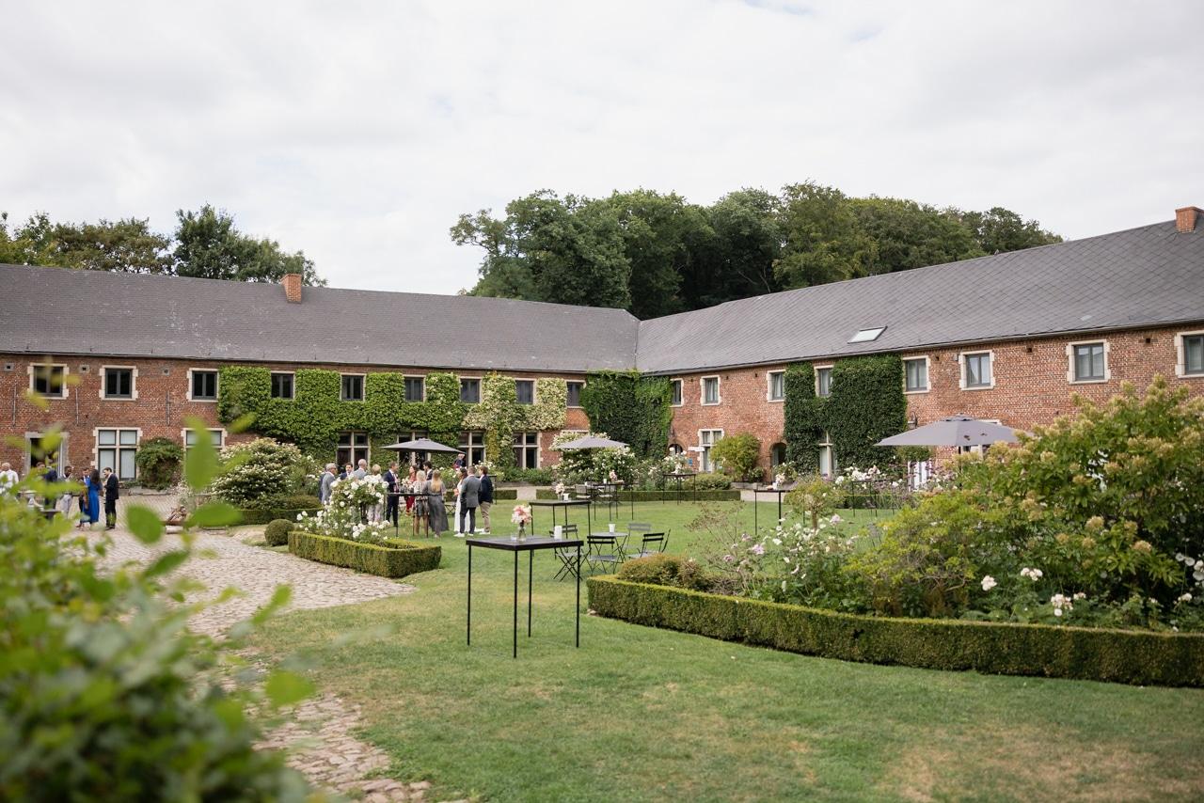
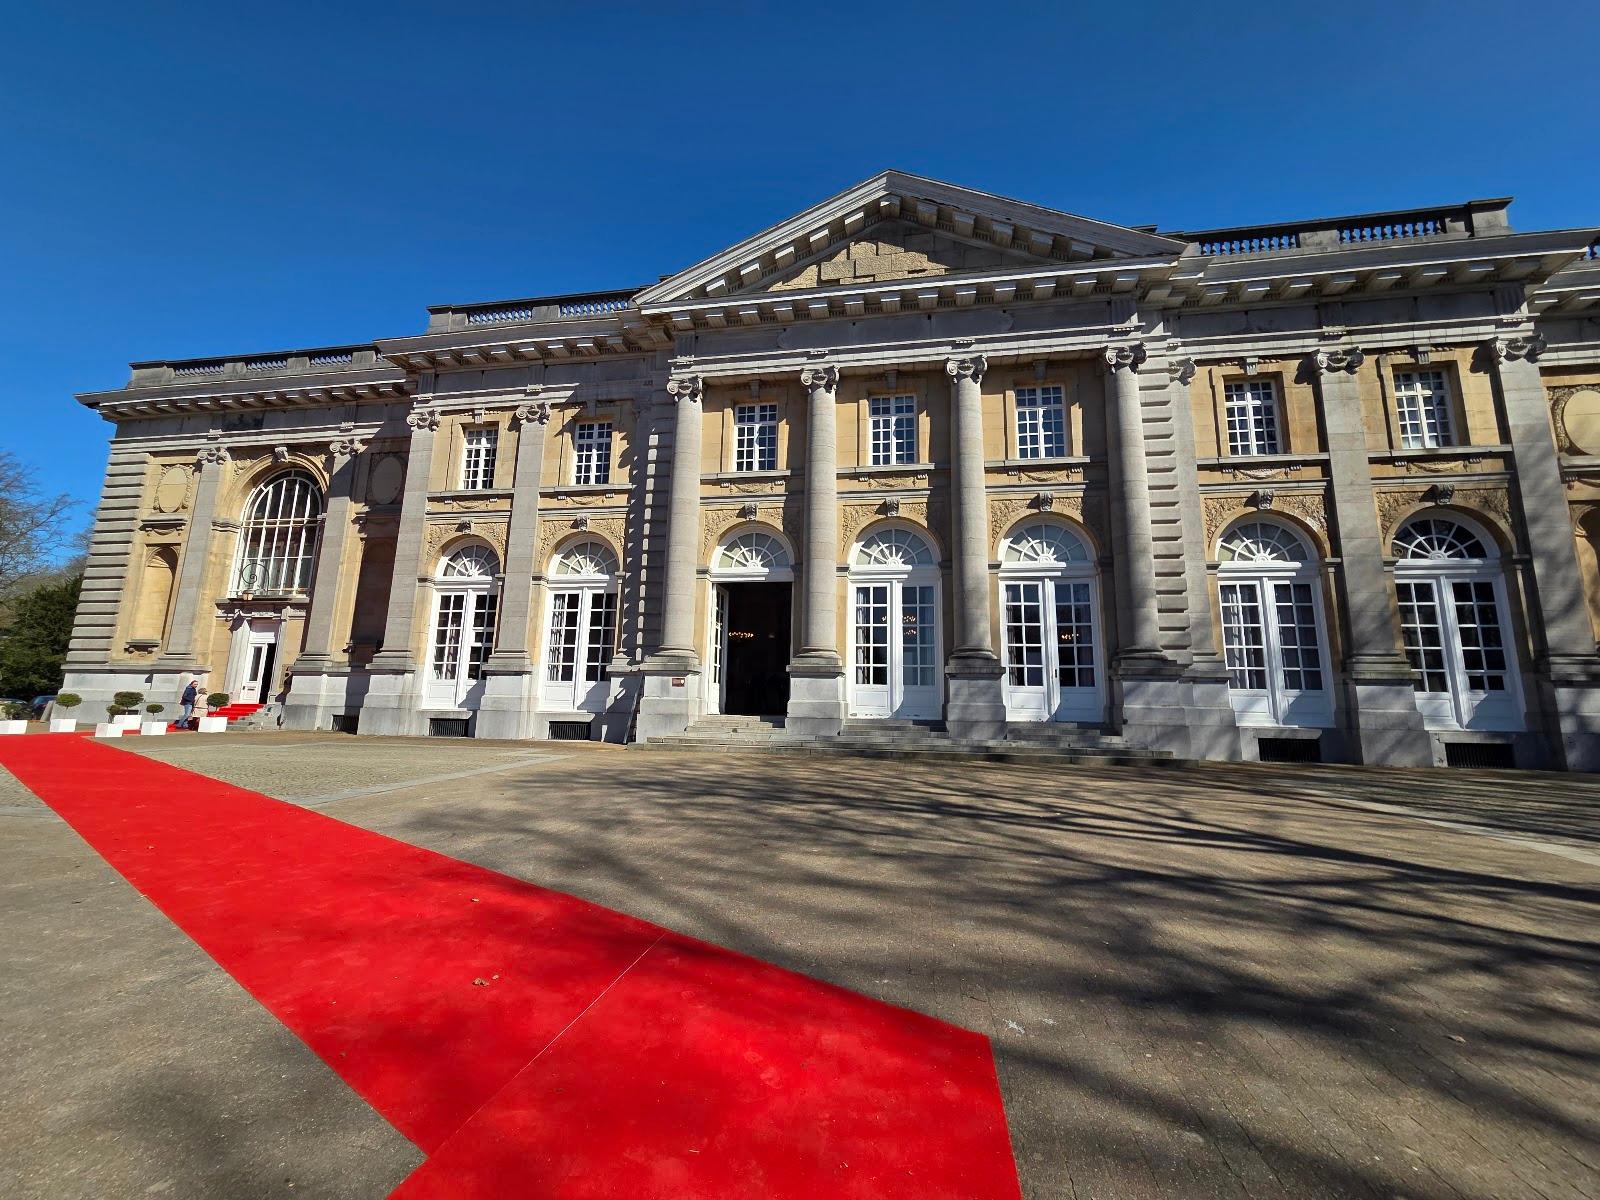
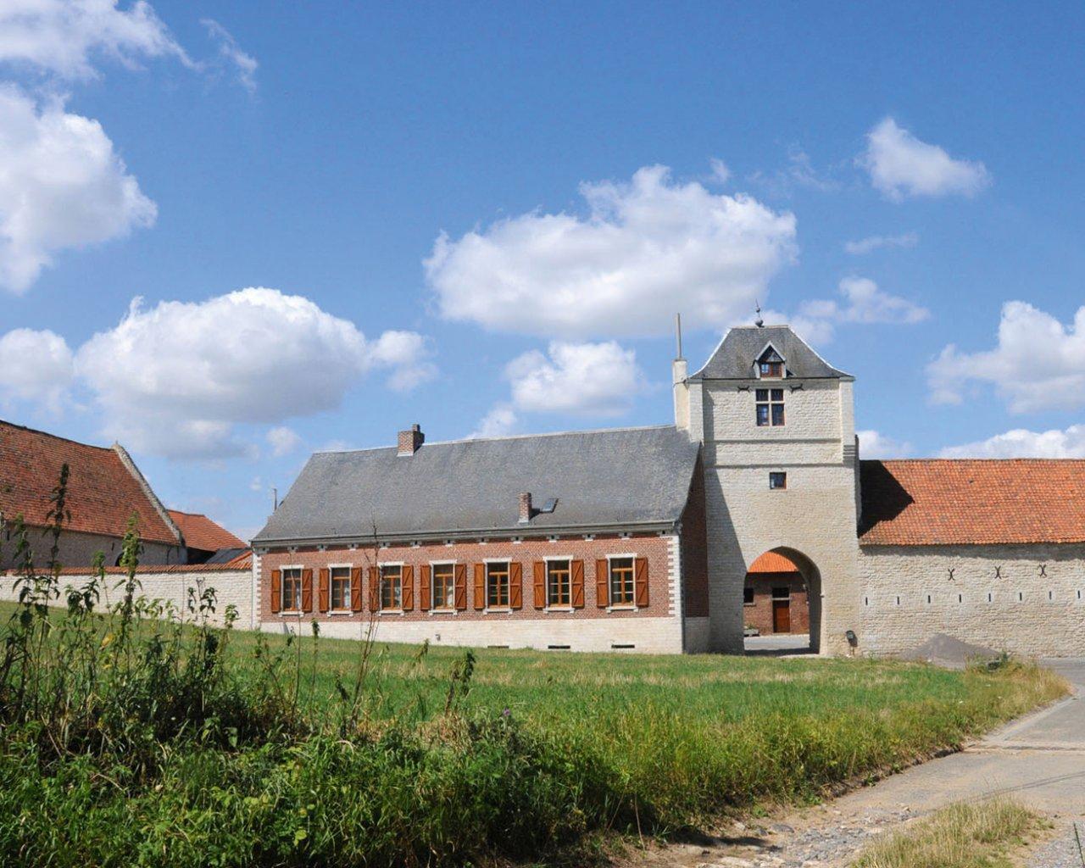
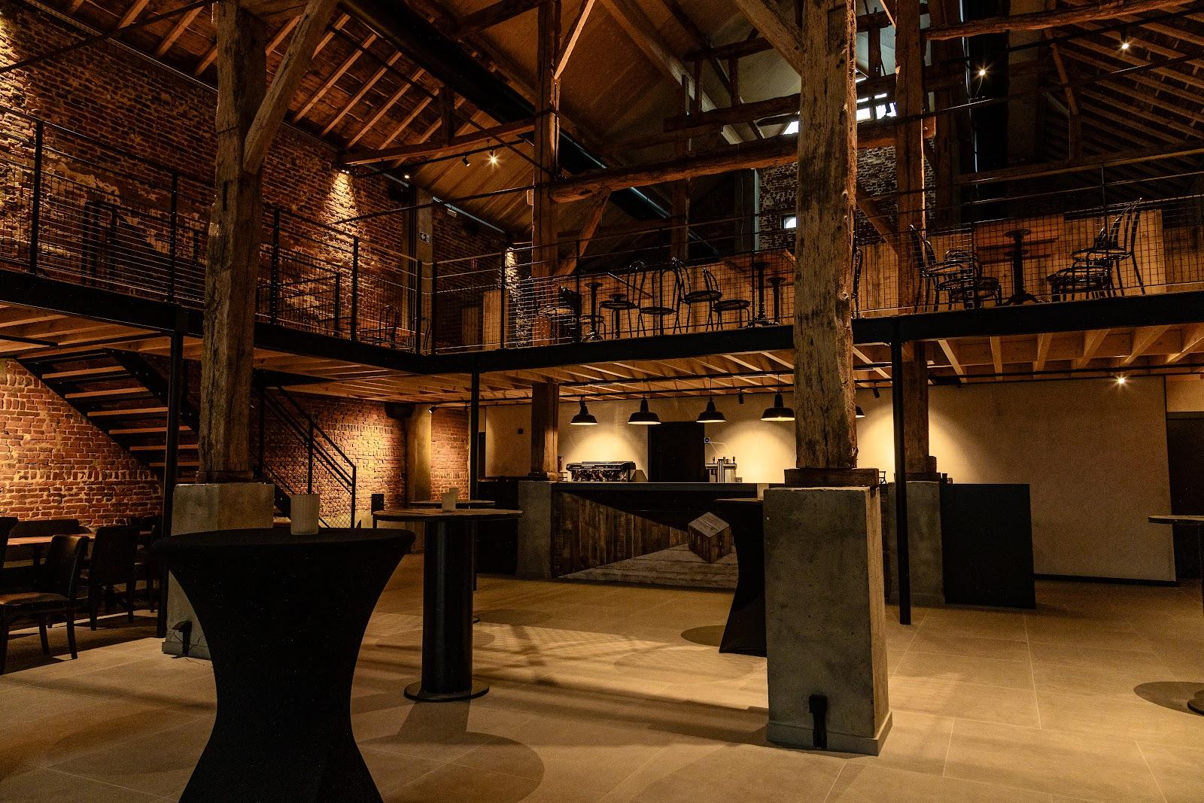
La Sucrerie in Wavre, Belgium, is a contemporary events and culture venue of more than 2,500 square meters. An organiser can book it for a conference, a trade show, a company gathering or a large reception, with an 850-seat auditorium that holds up to 1,300 people standing, a 250-seat cinema room and several modular rooms. It stands in the center of Wavre, in the middle of Walloon Brabant.
Seminars and company events
The building is designed to be used in many ways, and its official page lists the tools a conference organiser looks for. The main hall is an 850-seat auditorium of 600 square meters. With the tiered seating folded away, it takes up to 1,300 people standing. A fully equipped stage of 375 square meters sits at its end, and dressing rooms are available.
For smaller formats, the first floor has an auditorium of 250 seats with cinema equipment, plus a set of rooms called Forums that can host conferences, events and exhibitions. A general assembly can use the large auditorium in the morning and the Forums for workshops, with the atrium as a welcome space and for coffee breaks.
Weddings and receptions
The venue presents itself as a space for events of all kinds, and the official text does not mention weddings. Receptions, cocktails and gala dinners fit the atrium, which has a cloakroom and a removable bar. Anyone planning a family celebration should ask the team whether it is accepted.
Rooms and capacities
The ground floor covers 1,720 square meters. The first floor covers 1,095 square meters. The site gives the following rooms, each with several capacity figures that depend on the layout. A PDF of the capacities can be downloaded from the site.
Atrium: 420 square meters, figures of 1,000 and 630. Forums 01, 02 and 03: 550 square meters, figures of 825, 420, 600 and 310. Auditorium 850: 600 square meters, 850 seated and up to 1,300 standing, with other figures of 900, 360 and 350. Auditorium 250: 295 square meters, 248 seats. Forums 04 and 05: 220 square meters, figures of 330, 180, 240 and 120. Le Mess: 220 square meters plus a 110 square meter area, figures of 250, 140, 80 and 60.
Because the layout behind each figure is not spelled out on the page, ask for the capacity sheet that matches your format: theatre, banquet, cocktail or classroom.
Catering
The site mentions several catering spaces and bars, and the atrium has a movable bar. It does not describe the catering model, so check whether the venue works with its own caterer or lets you choose one.
History and setting
La Sucrerie was built on a former industrial site in the town of Wavre. The building is contemporary, and its name recalls the site's past. It also runs a cultural agenda with shows, so your dates depend on the program of the season.
Getting there
The venue is at Chemin de la Sucrerie 2, 1301 Wavre, in the center of the town. The site has a practical section for access and parking, which you should read before you brief your guests.