Die Wolfsburg in Mülheim an der Ruhr runs a conference house with 14 meeting rooms for groups of 5 to 200 people, plus two exhibition halls that each take up to 300 guests. Organisers can book it for conferences, board meetings, training days, product presentations and receptions, with overnight stays and meals on site. The house belongs to the Catholic academy of the Diocese of Essen and stands at Falkenweg 6, in a wooded part of the city.
Seminars and company events
The conference house is open to companies, associations and public bodies. Requests go through an online form that asks for dates, headcount, preferred room, extra breakout rooms, meals and bedrooms. Every room has wired and wireless internet and a presentation wall, and flipcharts are added on request. Presentation and communication equipment is part of the house. Several rooms are partly air-conditioned, and the smaller rooms can be darkened.
Rooms and capacities
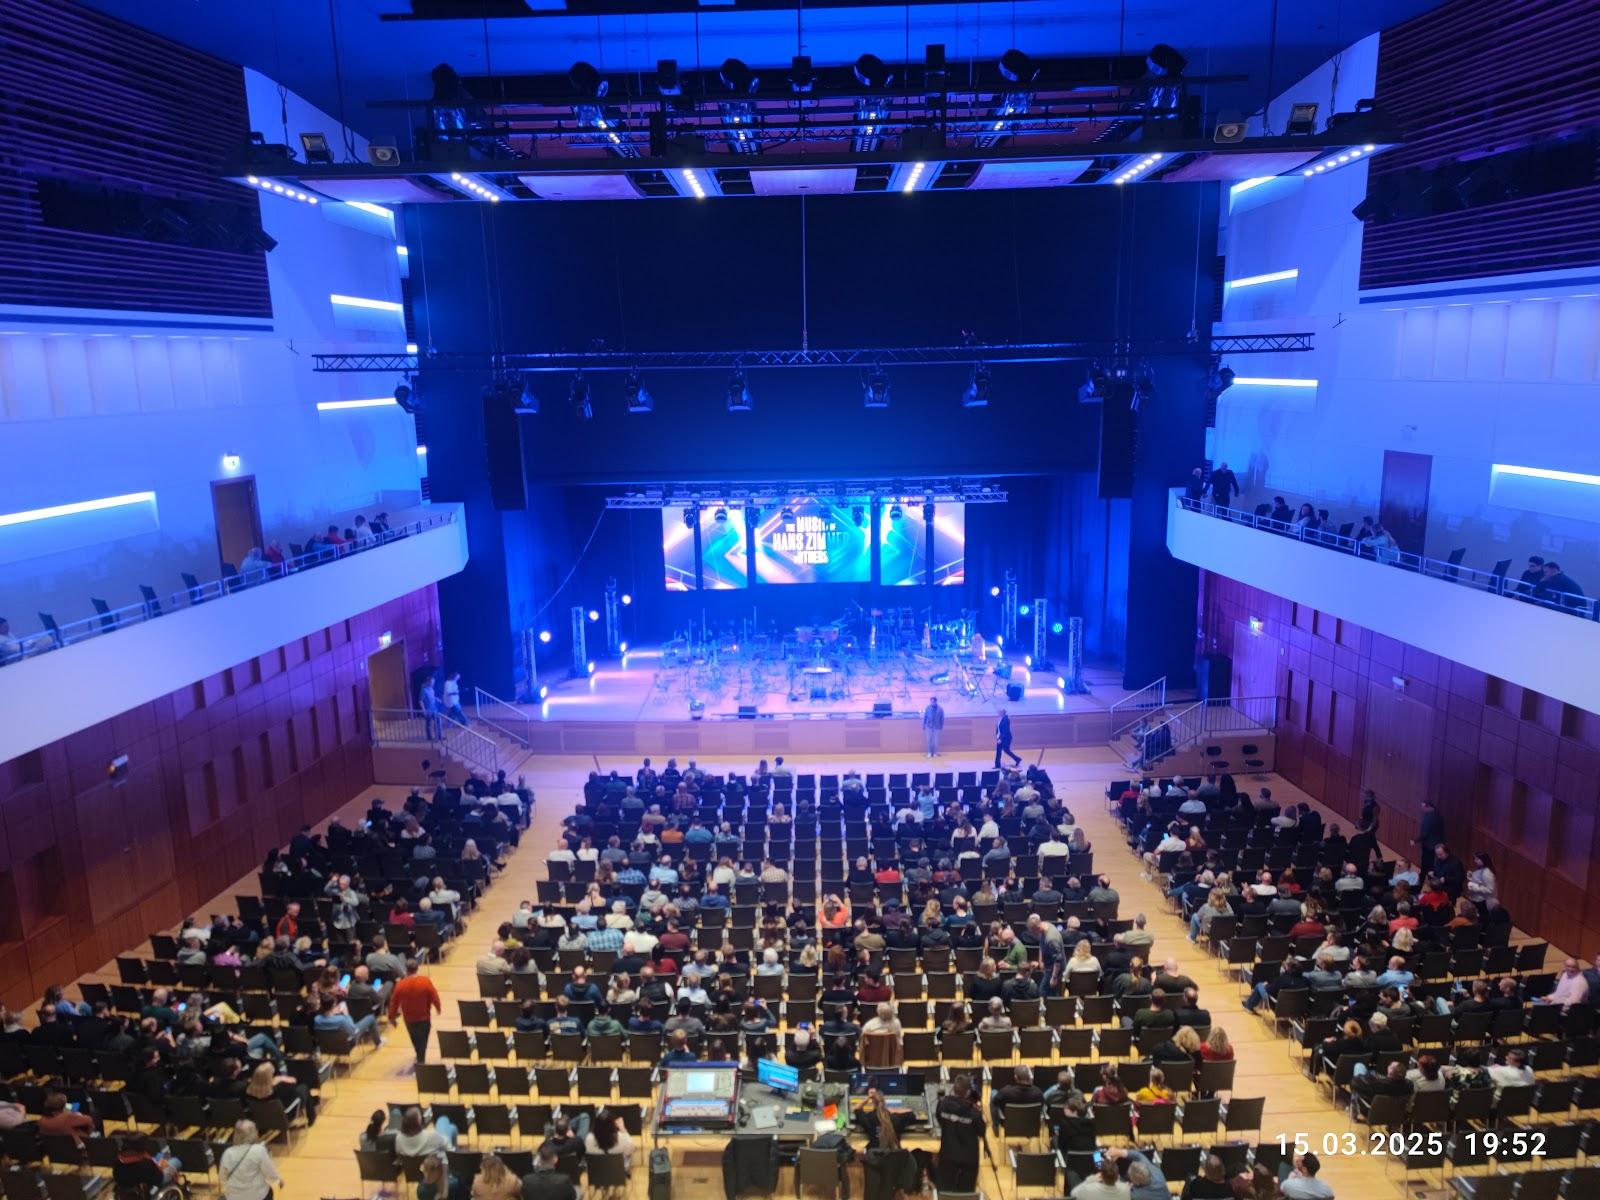
Four larger rooms take 30 to 200 people: Auditorium, Metropole, Arkade and Plenum. They suit congresses, product presentations, screenings, concerts and large conferences. Six mid-size rooms hold up to 26 people each: Frei-Raum, Scala, Erker, Panorama, Prisma and Spektrum. They can be furnished freely and darkened, which works for sales meetings, trade-fair style sessions and training courses.
Four small rooms hold up to 18 people: Kaminzimmer, Runder Tisch, Arcanum and Quadrat. They measure between 16 and 43 square meters and fit supervisory board meetings, team meetings, interviews and workshops. Two larger spaces complete the offer. The Atrium, at the entrance, covers 304 square meters and takes up to 300 people. The Forum covers 373 square meters, also takes up to 300 people and doubles as the academy's exhibition space. A terrace in the woods, with parasols, modern furniture and granite tables, is used for receptions, barbecues and breaks.
Accommodation
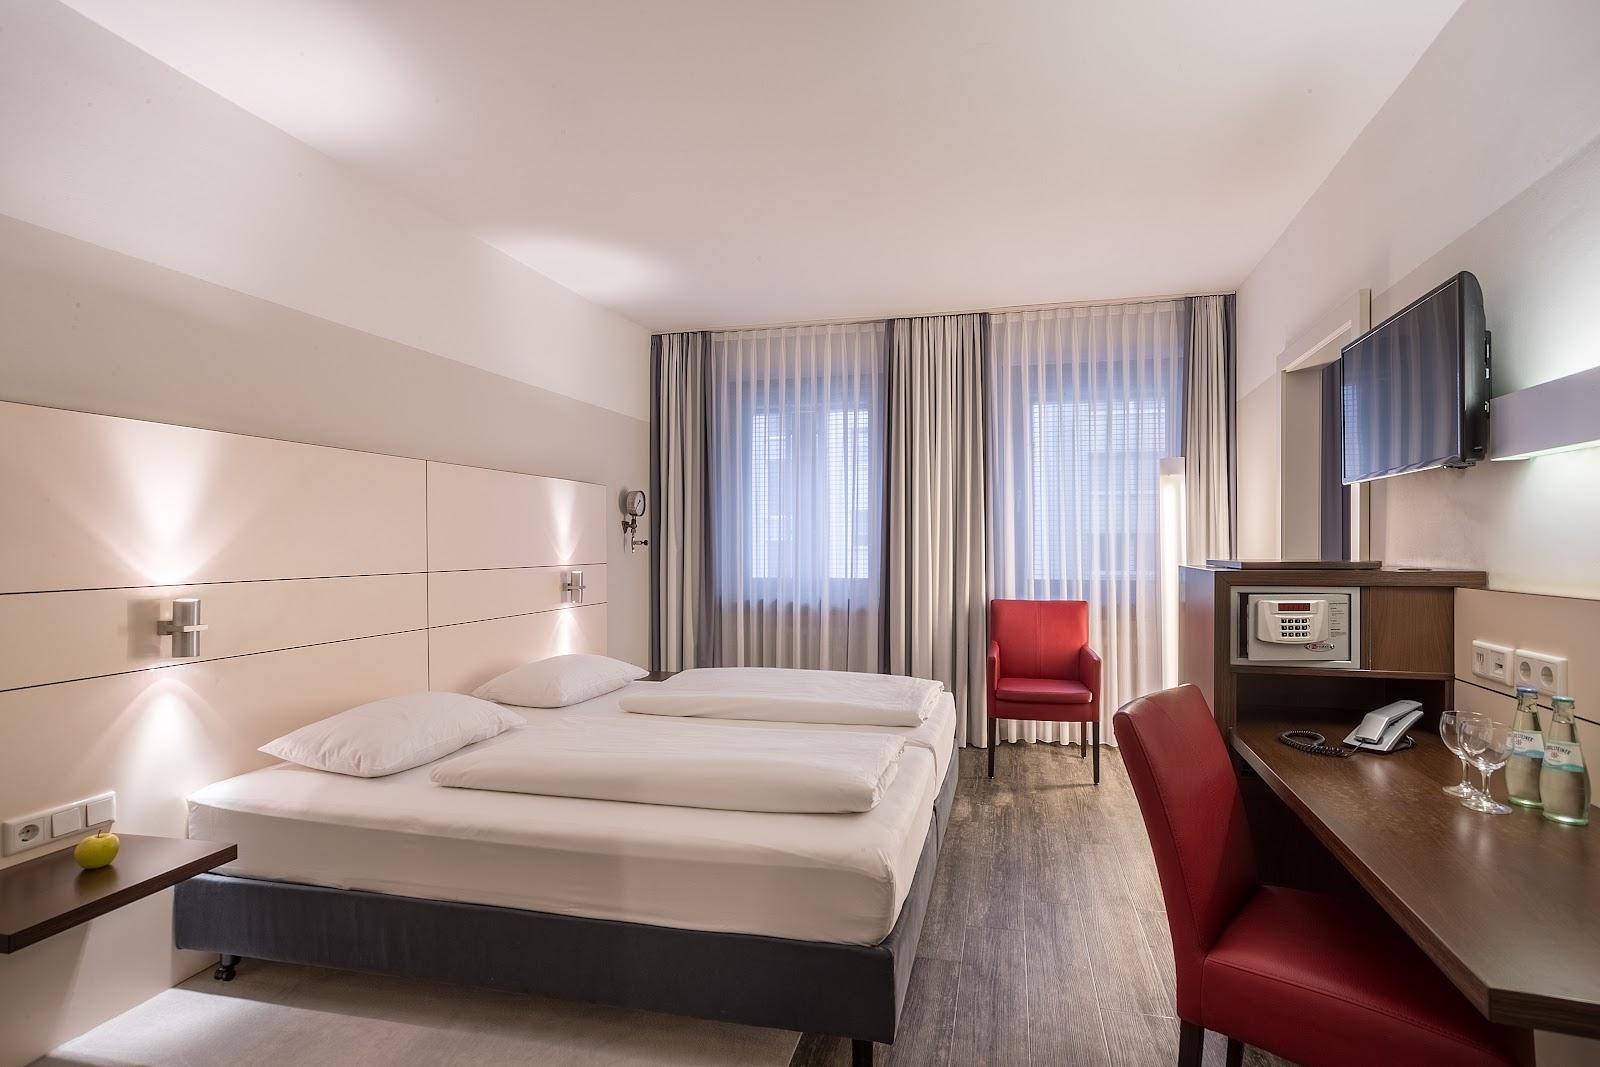
Guests can stay in single rooms, double rooms and apartments. Each room has a private bathroom with shower and hairdryer, a work of original art and free WiFi. Some rooms look out across the terrace toward the port of Duisburg. Groups from church bodies and non-profit organisations can ask the reception about special conditions. The official site does not give the number of bedrooms, so ask for it when you plan a residential seminar.
Catering
The in-house kitchen cooks with fresh, seasonal products from regional producers. It serves breakfast, lunch and dinner, and offers buffets, finger food and set menus built around the organiser's wishes. Coffee, tea, snacks and cake can be served between sessions. Several places serve guests: the Academy Restaurant, the AkademieBistro, the Zisterne and the Kaminzimmer. Standard meal times are 7:30 to 9:30 a.m. for breakfast, 12:00 to 12:45 p.m. for lunch and 6:00 p.m. for dinner. A separate drinks and wine list is available.
History and setting
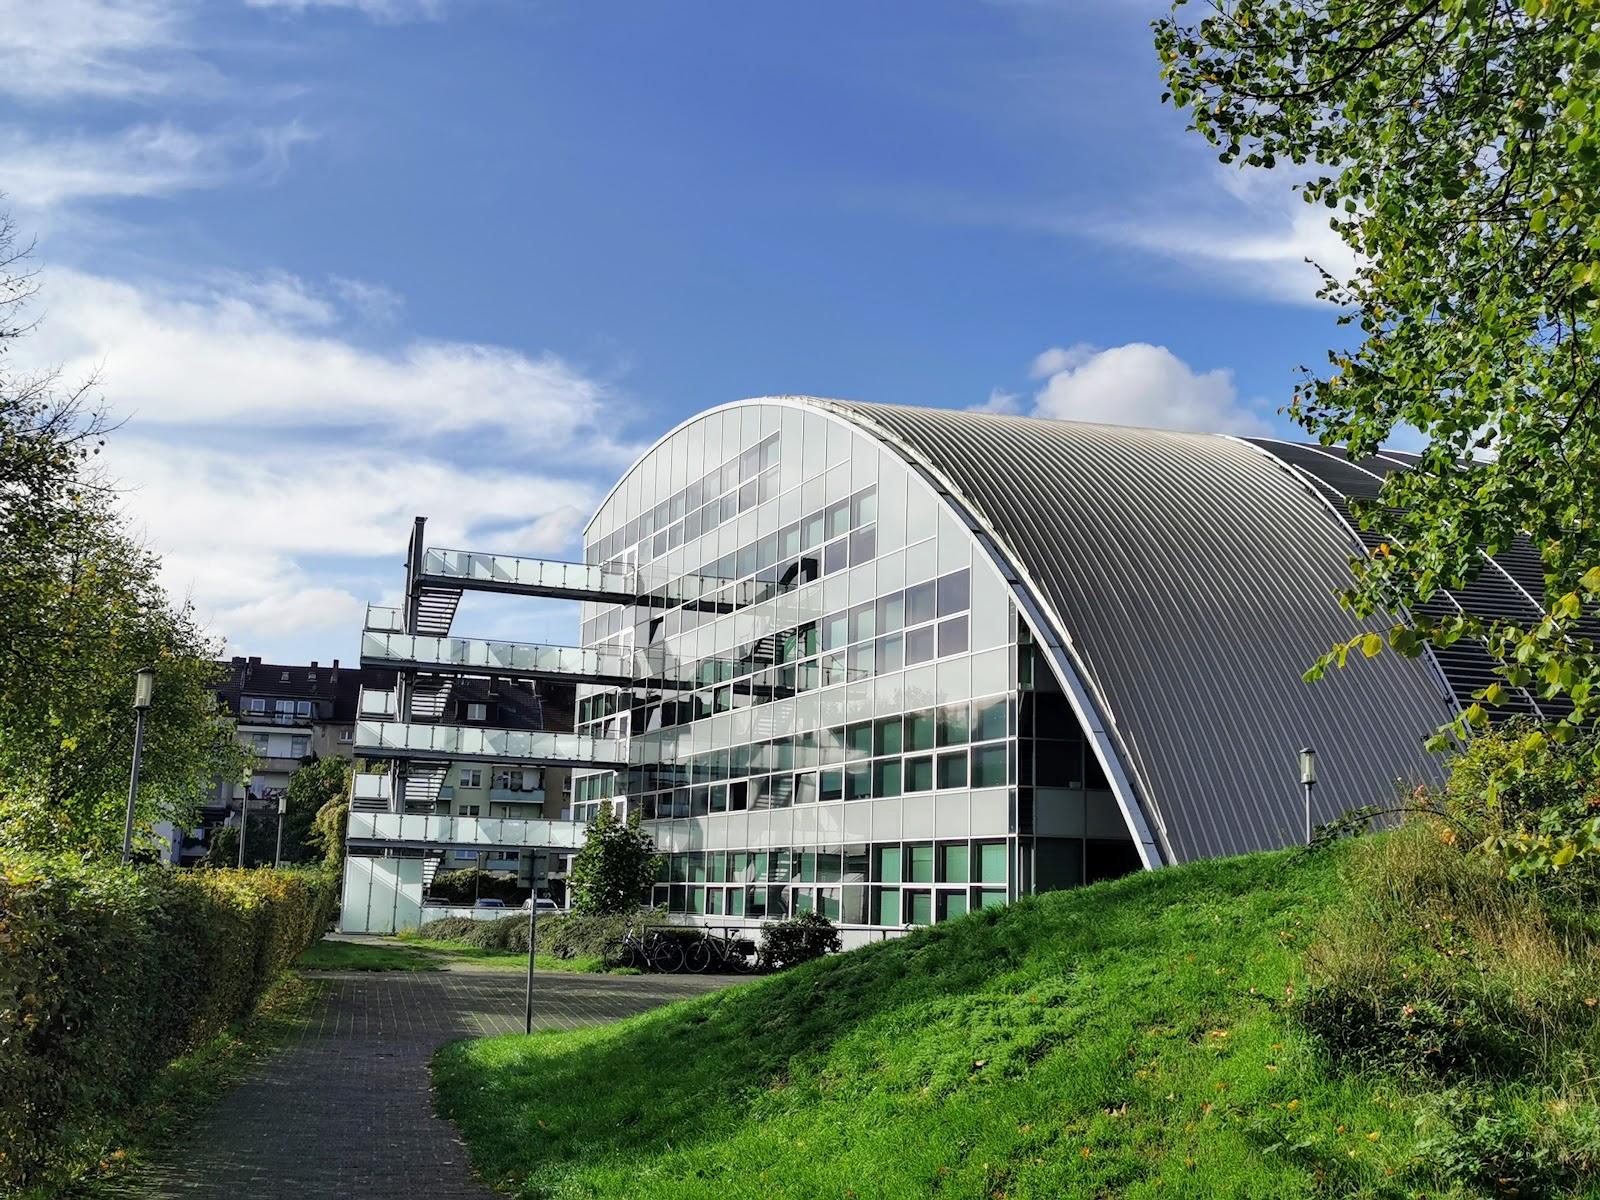
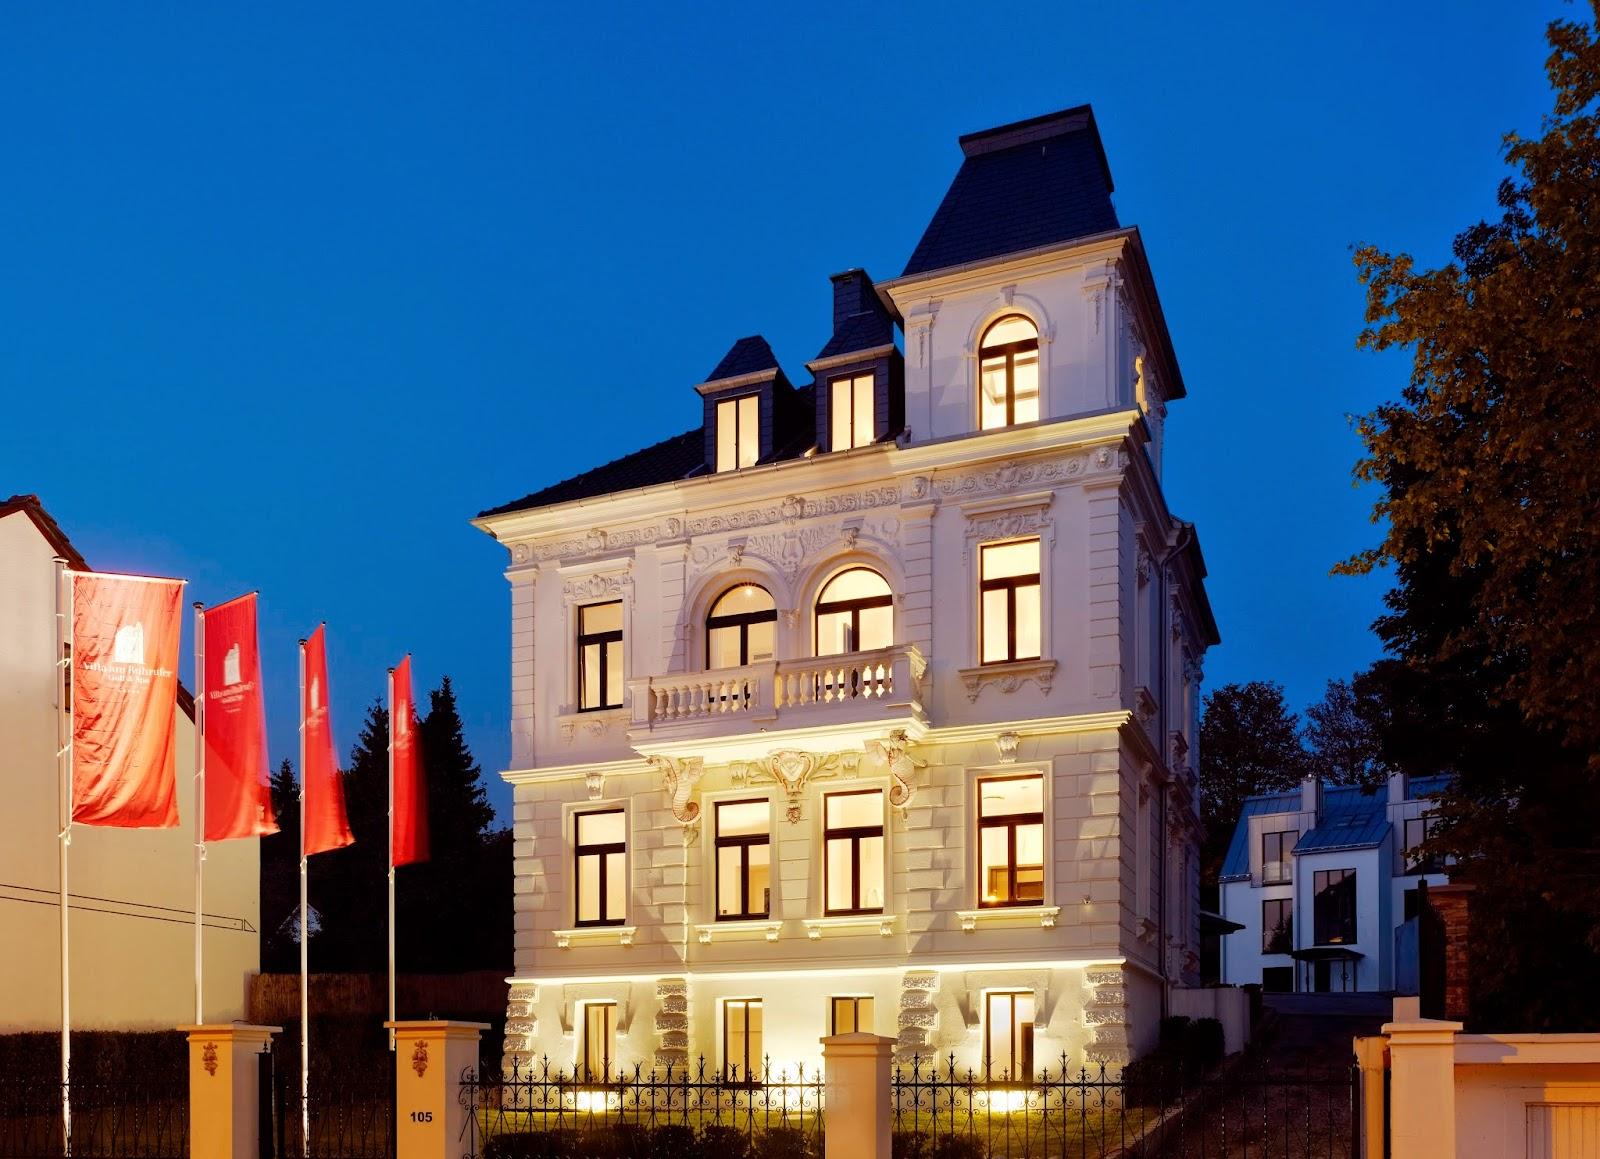
The academy building has a listed Art Nouveau facade, with external stairs, terraces and a distinctive bay window. Inside, the house works as a modern conference center. It sits away from the city bustle, in woodland, yet within the Ruhr metropolitan area. Besides hosting external groups, the academy runs its own program on politics, ethics, culture, ecology and health care, so the house is used to professional gatherings and public debate.