Mercatorhalle Duisburg

Duisburg, Germany · Meetings

Conference rooms from 30 to 192 seats, a 600-guest hall and a 2,000-capacity concert hall in central Duisburg

Organize a congress, seminar, gala or reception in central Duisburg: six conference rooms for 30 to 192 people, the Rudolf-Schock-Saal for up to 600 and the Philharmonie for up to 2,000, all with daylight or air conditioning and conference technology.

Maximum capacity
2,000
Event spaces
9
Rooms with daylight
Yes

Event spaces

  • Philharmonieup to 2,000hall 1,100 m², rows 1,745, banquet 672, standing 2,000, stage 250 m²
  • Rudolf-Schock-Saalup to 600460 m², rows 529, banquet 360, standing 600, stage 44 m²
  • Gerhard Mercator Loungeup to 84130 m², glass front, banquet 84, rows 56, U-shape 26
  • Conference room 5 Tiger & Turtleup to 192rows 192, banquet 128, daylight, combinable with room 4
  • Conference room 6 Zoo Duisburgup to 192rows 192, banquet 128, daylight
  • Conference room 4 Sportpark Duisburgup to 81rows 81, banquet 64, daylight
All 9 spaces
  • Conference room 3 Landschaftspark Duisburg-Nordup to 72rows 66, banquet 72, daylight
  • Conference room 2 Innenhafen Duisburgup to 50rows 50, banquet 48, daylight
  • Conference room 1 Hafen Duisburgup to 36rows 30, banquet 36, daylight

Transport

Train station
Duisburg Hauptbahnhof600 m · 10 min walk
Metro
König-Heinrich-Platz250 m · 4 min walk
Airport
Düsseldorf Airport (DUS)16 km · about 35 min by car

Distances as the crow flies; times are estimates. Data © OpenStreetMap contributors

Getting there and practical details

Neighborhood
Duisburg city center, Landfermannstraße 6

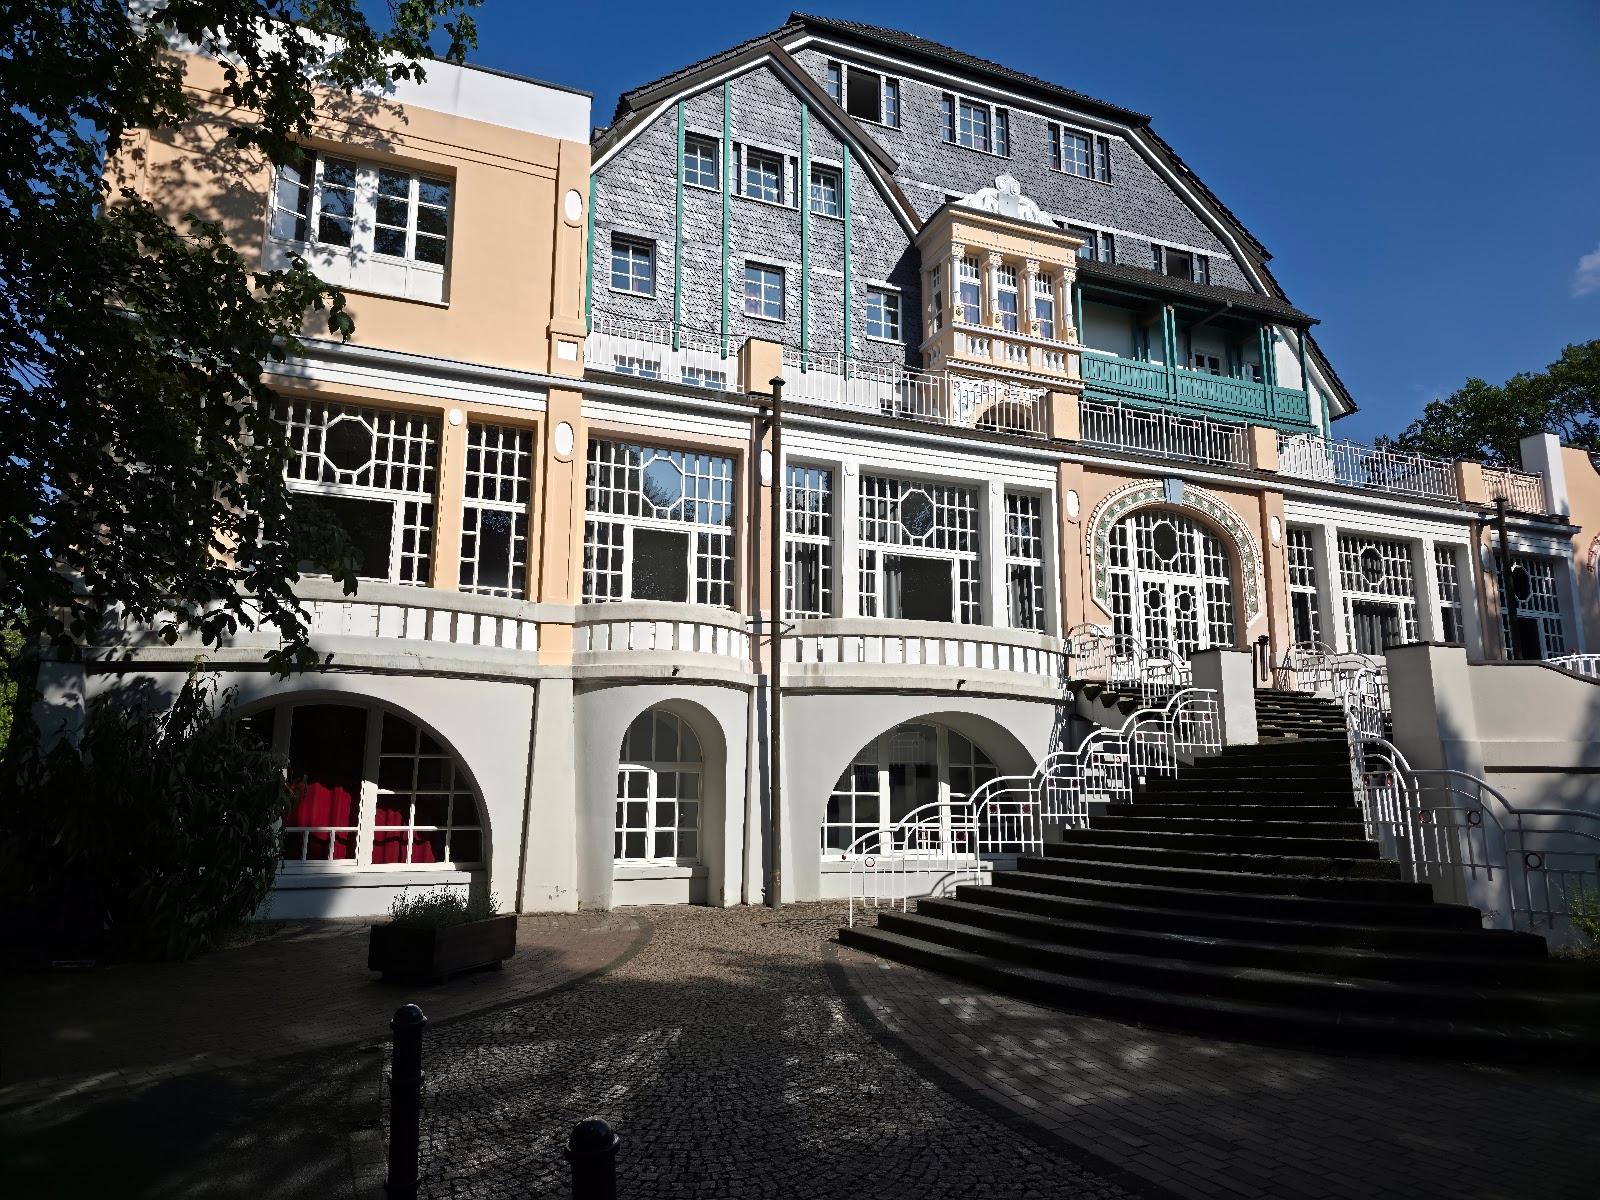
The Mercatorhalle in Duisburg can host conferences, galas and company events from 30 people in the smallest conference room up to 2,000 in its concert hall. It is a municipal venue in the center of Duisburg, at Landfermannstraße 6, built around the Philharmonie, the Rudolf-Schock-Saal, six conference rooms and the Gerhard Mercator Lounge.

Seminars and company events

The conference area has six rooms of different sizes, all with daylight, full air conditioning and professional conference technology with HD projectors. It suits conferences, seminars, training days, exams and workshops. Mobile furniture lets the team adapt each room to the format of the day. A lobby with a service counter and an adjoining kitchen area support breaks and receptions. An accreditation counter is available for larger congresses.

For events with several hundred guests, the Rudolf-Schock-Saal seats up to 529 in rows and takes 600 standing. The Philharmonie works for congresses and shows, with a stage of 250 square meters and a hall that can be set flat or stepped.

Rooms and capacities

Rows of seats, parliamentary, U-shape, banquet and exam layouts are listed for each room.

Conference room 1, Hafen Duisburg: 30 in rows, 36 banquet.

Conference room 2, Innenhafen Duisburg: 50 in rows, 48 banquet.

Conference room 3, Landschaftspark Duisburg-Nord: 66 in rows, 72 banquet.

Conference room 4, Sportpark Duisburg: 81 in rows, 64 banquet.

Conference rooms 5 (Tiger & Turtle) and 6 (Zoo Duisburg): 192 in rows, 128 banquet at square tables, 88 at round tables. Rooms 4 and 5 are joined by a sliding wall and can be booked together.

Rudolf-Schock-Saal: 460 square meters, 529 in rows, 368 parliamentary, 360 banquet at square tables, 168 at round tables, 600 standing, with a stage of 44 square meters.

Philharmonie: 1,100 square meters, 1,745 in rows, 704 parliamentary, 672 banquet at square tables, 392 at round tables, 2,000 standing. It has a 1,700 square meter foyer, a concert organ and a backstage area with dressing rooms, an artist café and a catering kitchen.

Gerhard Mercator Lounge: 130 square meters with a glass front facing the city theatre. It is used for receptions, press conferences and business meetings, with 56 seats in rows, 44 parliamentary, 26 in U-shape, and banquet seating for 56 or 84.

Catering

The venue has serving counters in the lobby and in the Lounge, and an adjoining kitchen in the conference area. The Philharmonie has a catering kitchen on the backstage side. The official site does not name an in-house caterer or give menus, so ask the team how catering is organized for your date.

Getting there

The Mercatorhalle sits in the inner city of Duisburg and has barrier-free access. Parking in the car park around the building is limited during current construction work, so the venue advises arriving early or using public transport. A floor plan and seating plans can be downloaded from the official site, and a virtual tour is available.
What sets it apart

  • 01Six conference rooms with daylight, 30 to 192 seats
  • 02Rudolf-Schock-Saal for up to 600 standing
  • 03Philharmonie for up to 2,000 guests
  • 04Gerhard Mercator Lounge of 130 m² for receptions
  • 05Barrier-free, fully air-conditioned

Questions and answers

How many people can a seminar have?

The six conference rooms seat 30 to 192 people in rows. Rooms 4 and 5 can be joined by a sliding wall. For larger groups, the Rudolf-Schock-Saal seats 529 in rows.

What is the largest capacity?

The Philharmonie takes up to 2,000 people standing and 1,745 in rows. Banquet seating is 672 at square tables and 392 at round tables.

Is there a room for a reception or press conference?

Yes. The Gerhard Mercator Lounge covers 130 square meters with a glass front and a service counter, and seats 56 to 84 depending on the layout.

Is catering included?

The site lists serving counters and kitchen areas but names no in-house caterer. Ask the team how catering is arranged for your date.

Is the venue accessible and how is parking?

Access is barrier-free. Parking in the car park nearby is limited during construction work, so arrive early or use public transport.

Weddings, meetings and private events

Mercatorhalle Duisburg

This venue does not take quote requests through Loggiata yet. Contact its events team on its official website.

Other event spaces for meetings in Germany

Continue the journey

Other venues near Mercatorhalle Duisburg

All venues in Germany