Eskimofabriek in Ghent hosts seminars, congresses, company parties, receptions and weddings in a 900 m² former factory hall that takes up to 857 guests. The venue is on the Wiedauwkaai, a short drive from Ghent-Dampoort station, and can be rented exclusively.
Seminars and company events
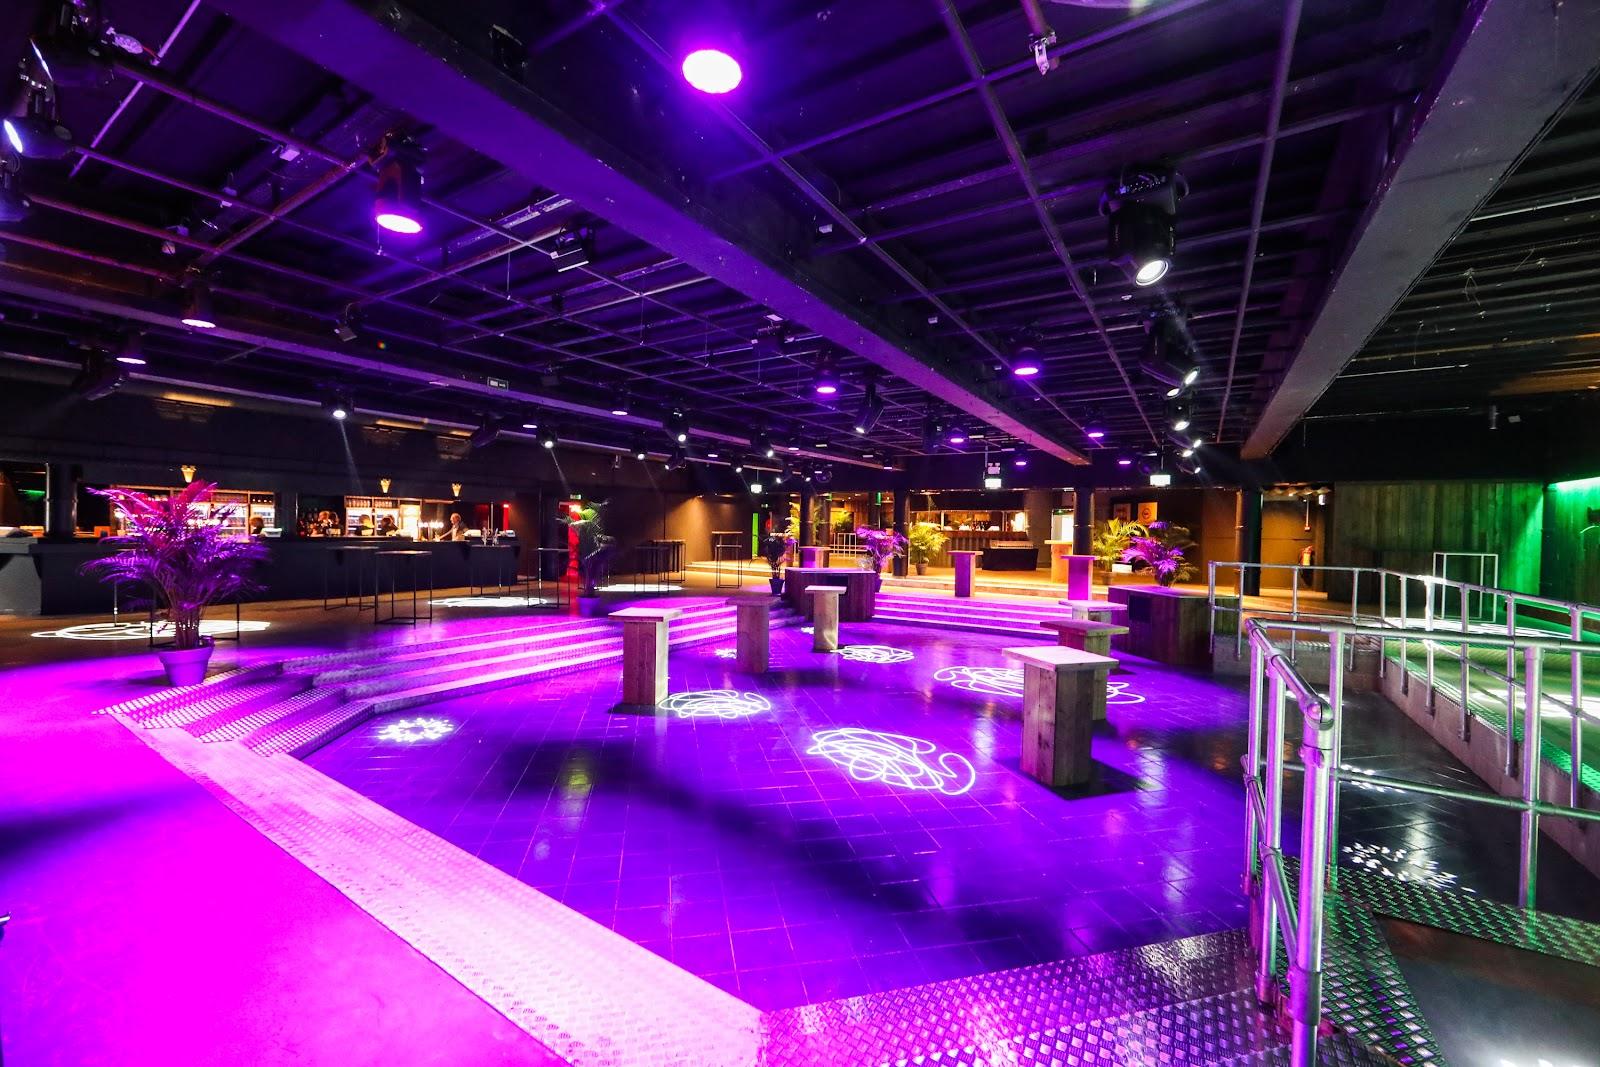
The main hall, De Kleine Fabriek, covers 900 m² with a clear height of 4.20 m and daylight. For a congress it divides into a 600 m² plenary area and a 300 m² breakout area. A multi-breakout layout gives a 600 m² main area and two breakout areas of 150 m² each. Two permanent meeting rooms, Banquise and Kraainest, seat 25 and 15 people for committee meetings or private talks.
The hall also suits trade fairs (up to 50 stands), product launches, company parties and nightlife events. It is available seven days a week, around the clock, and night events are possible with a permit until 5 a.m. External audiovisual partners may be brought in, and the site offers basic professional event lighting, high-capacity internet and power supply for heavier set-ups.
Weddings and receptions
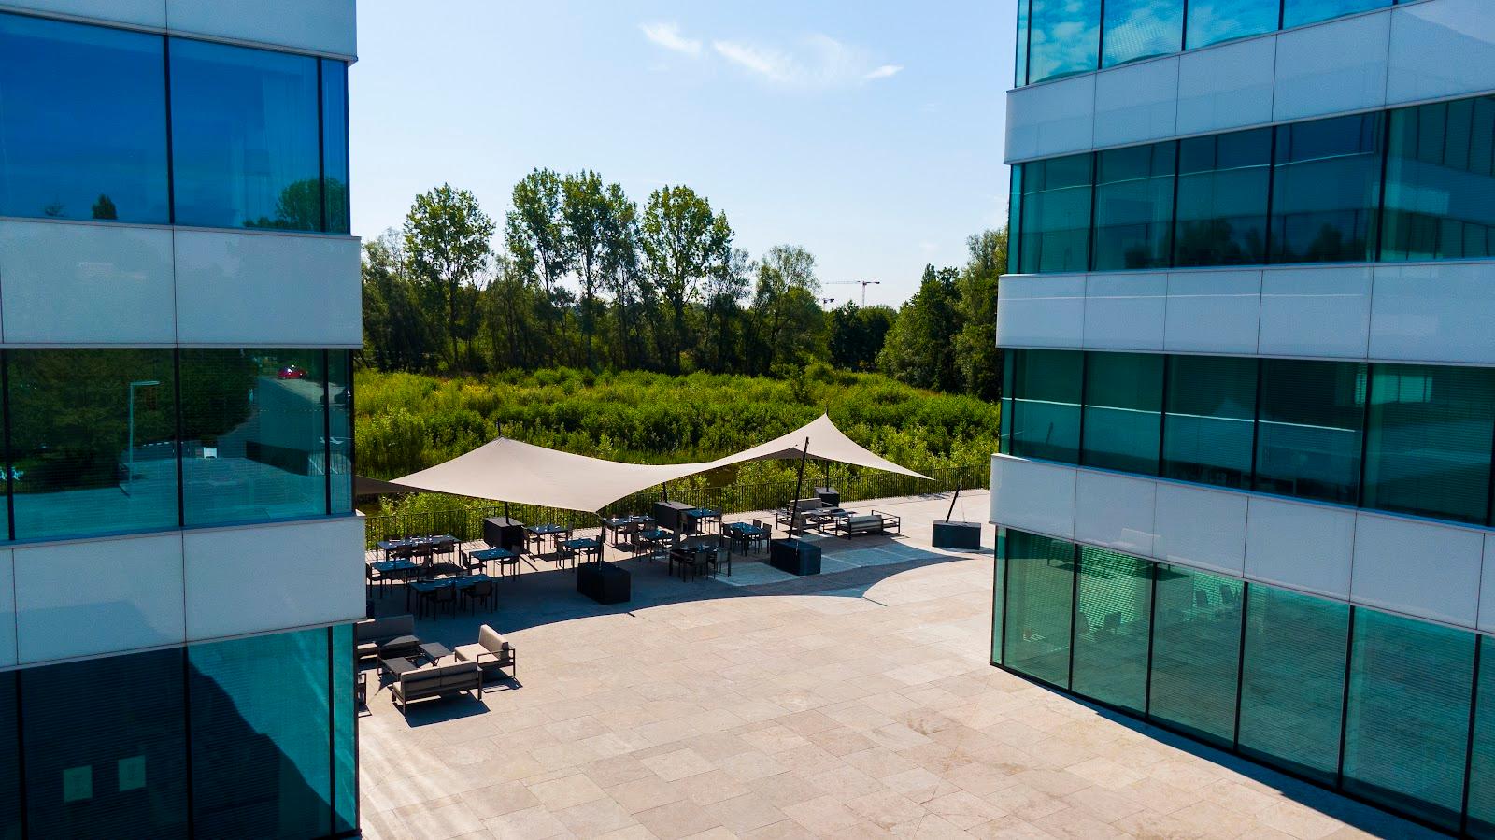
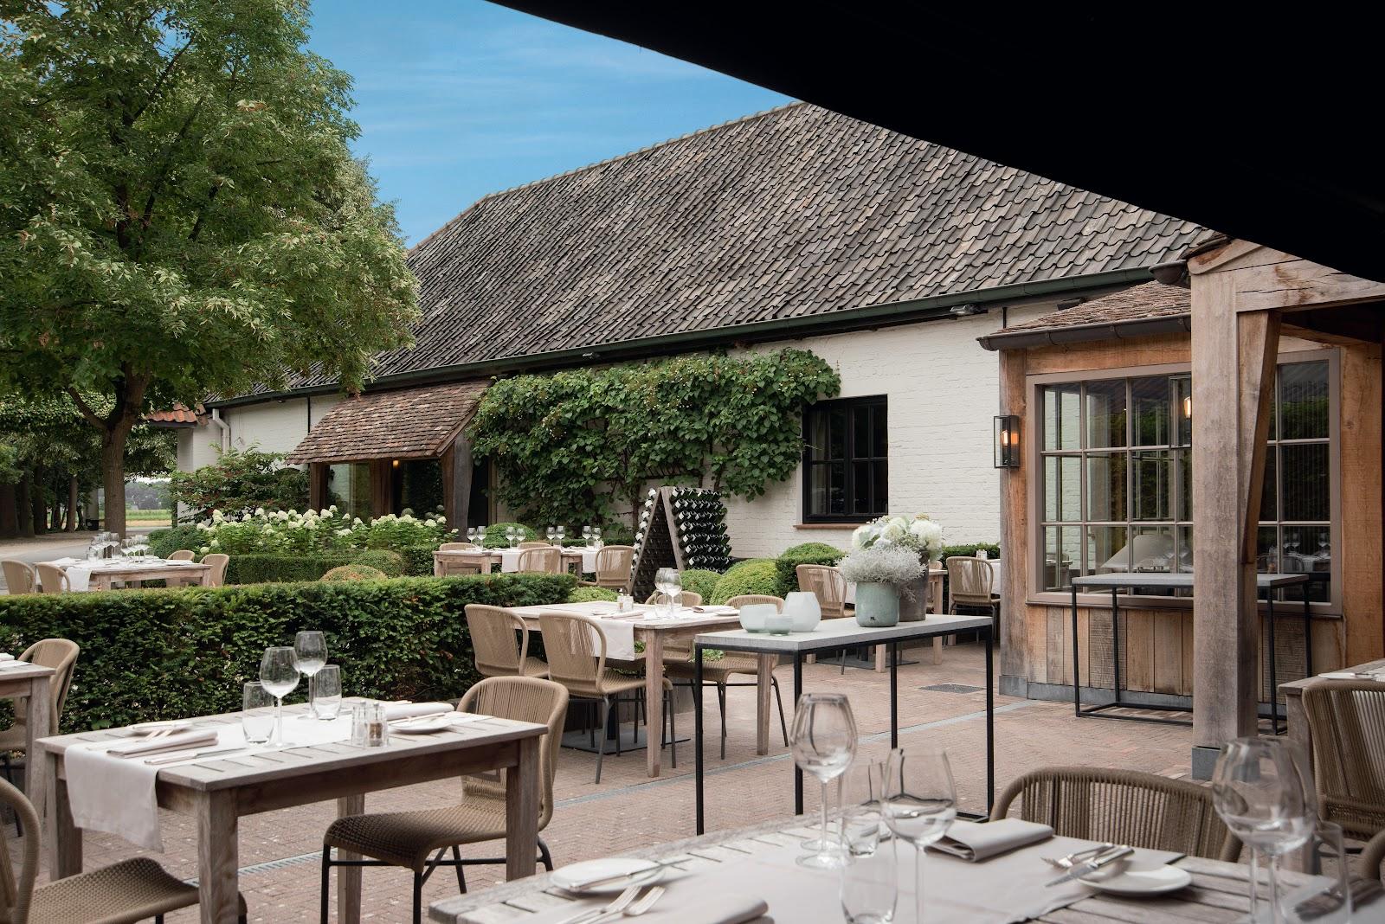
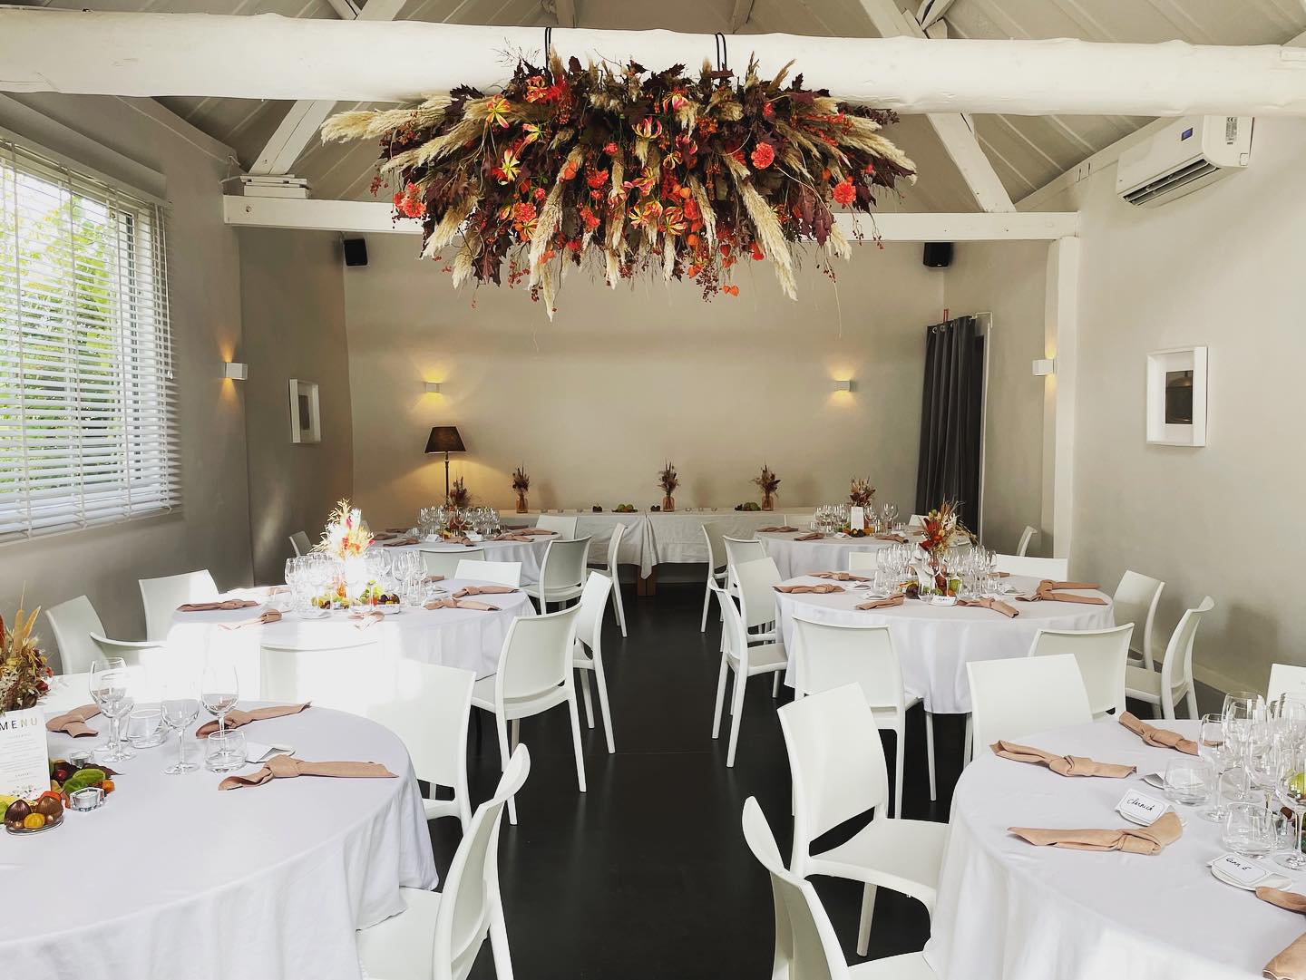
The site presents the hall for weddings and receptions as well as business events. The factory architecture, plain polished floors and daylight leave room for your own layout and decoration. An outdoor area can be used for receptions, food concepts, activations and networking, and the whole venue can be privatized for one client.
Rooms and capacities
In the main hall the stated capacities are 857 guests for a reception, a walking dinner or a theatre layout, 600 for a seated dinner and 50 stands for an exhibition. The full hall is 900 m². Other named spaces on the site are Promenade and The Cube, and a request form is open for layouts that do not fit the standard ones. Banquise (35 m², up to 25 people) and Kraainest (35 m², up to 15 people) are the small meeting rooms.
Catering
The venue's pages cover catering, light and sound, staff, security, and furniture and decoration, so an event can be assembled from the venue's own partner network. Ask the team which caterers are available for your date and group size.
History and setting
The oldest buildings, including the Grote Fabriek, Kleine Fabriek and Promenade, date from the late 19th century, when the site belonged to a large cotton mill. The present Eskimofabriek building went up in 1946 and was later used by the Eskimo underwear brand. After the company moved out in 1996, organisers began holding events here, and the Eskimo festival grew in the early 2000s. Restoration to fire-safety and environmental standards began in 2005. Part of the site is now a business village of about 30 companies.
Getting there
Eskimofabriek is at Wiedauwkaai 25, 9000 Ghent, reached via the R4 and the E40 and close to Gent-Dampoort. There are 130 parking spaces on site, 12 with electric charging, and more than 500 further spaces nearby.