Flanders Expo

Gent, Belgium · Meetings

Eight halls and a meeting center in Ghent, from 16-seat boardrooms to 20,000-guest receptions, next to the E40

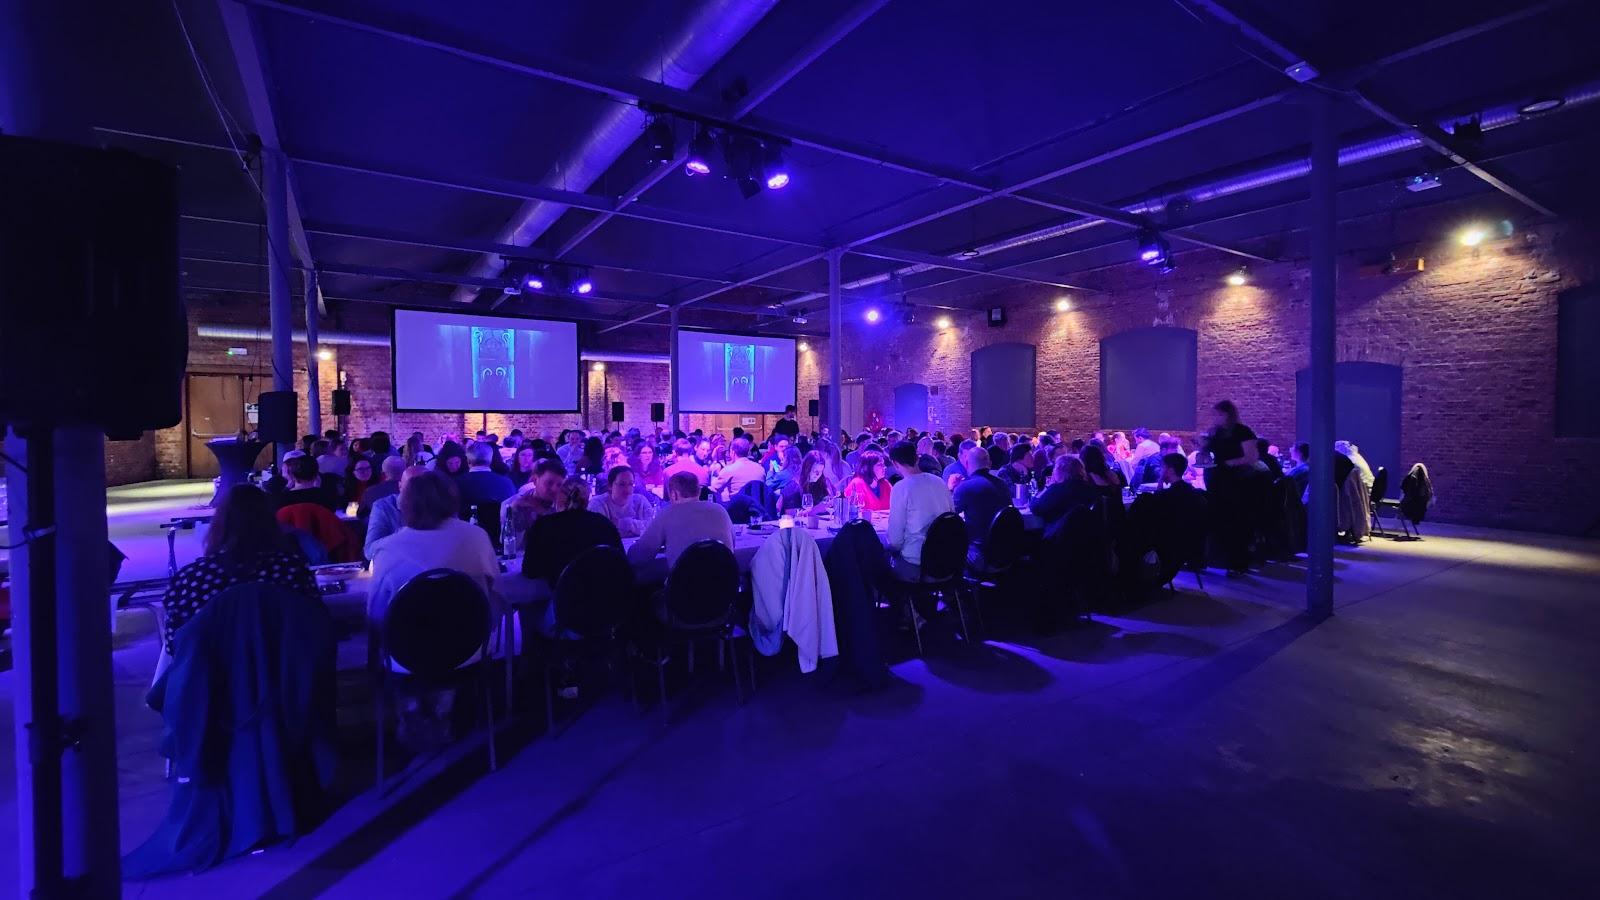
Flanders Expo offers 54,000 m² for trade fairs, congresses, live entertainment and company events in Ghent. Eight halls and a meeting center range from a 16-person boardroom to Hall 1 with up to 20,000 guests, with 3,600 parking spaces.

Maximum capacity
20,000
Event spaces
12

Event spaces

  • Hal 1up to 20,00019,152 m², 11.5 m high, 9,000 theatre, 20,000 reception
  • Hal 8up to 10,00010,735 m², 13 m high, 8,000 theatre, 10,000 reception
  • Hal 2up to 3,5004,032 m², 6.5 m high, 2,688 theatre, 3,500 reception
  • Unit 7up to 3,5004,032 m² blackbox with its own entrance
  • Flex XLup to 800852 m² under a glass dome, 600 theatre, 800 reception
  • Flex Lup to 450635 m², meeting rooms joined by modular walls
All 12 spaces
  • Flex Meetup to 500625 m², 300 theatre, 500 reception, networking and dinners
  • Foyerup to 499660 m², 400 theatre, 499 reception, staff parties
  • Sky Lounge Meetup to 250250 m² above Hall 1, 100 theatre, 250 reception
  • Flex Mup to 250272 m², 220 theatre, 250 reception
  • Flex Sup to 120136 m², 110 theatre, 120 reception
  • Flex Boardup to 1658 m² boardroom for 16

Getting there and practical details

Neighborhood
Maaltekouter, Ghent, beside the E40
Nearest airport
Brussels

Flanders Expo is one of the largest event venues in Flanders, in Ghent. It offers about 54,000 m² of event space in eight modular halls and a Meeting Center, for trade fairs, congresses, live entertainment and company events of any size. Hire starts at 50 guests, and only public events are accepted.

Seminars and company events

The Meeting Center holds the rooms for meetings and conferences. Flex Board seats 16 in 58 m² for board meetings. Flex Lounge takes 40 in 44 m². Flex S (136 m²) holds 110 in theatre layout, Flex M (272 m²) holds 220 and Flex L (635 m²) holds 450. The Sky Lounge Meet, 250 m² above Hall 1, holds 100 in theatre layout and 250 for a reception. Modular walls turn the meeting rooms into one large Flex L.

For product shows, fairs, congresses and client events, Flex XL (852 m², under a glass dome) takes 600 in theatre layout and 800 for a reception. Flex Meet (625 m²) suits networking events, receptions and dinners for up to 300 seated or 500 at a reception. The Foyer (660 m²) holds 499 and suits staff parties and walking dinners.

Weddings and receptions

The site states that weddings and other private parties are not possible. Events must be public, meaning aimed at an audience such as fairs, shows and corporate gatherings.

Rooms and capacities

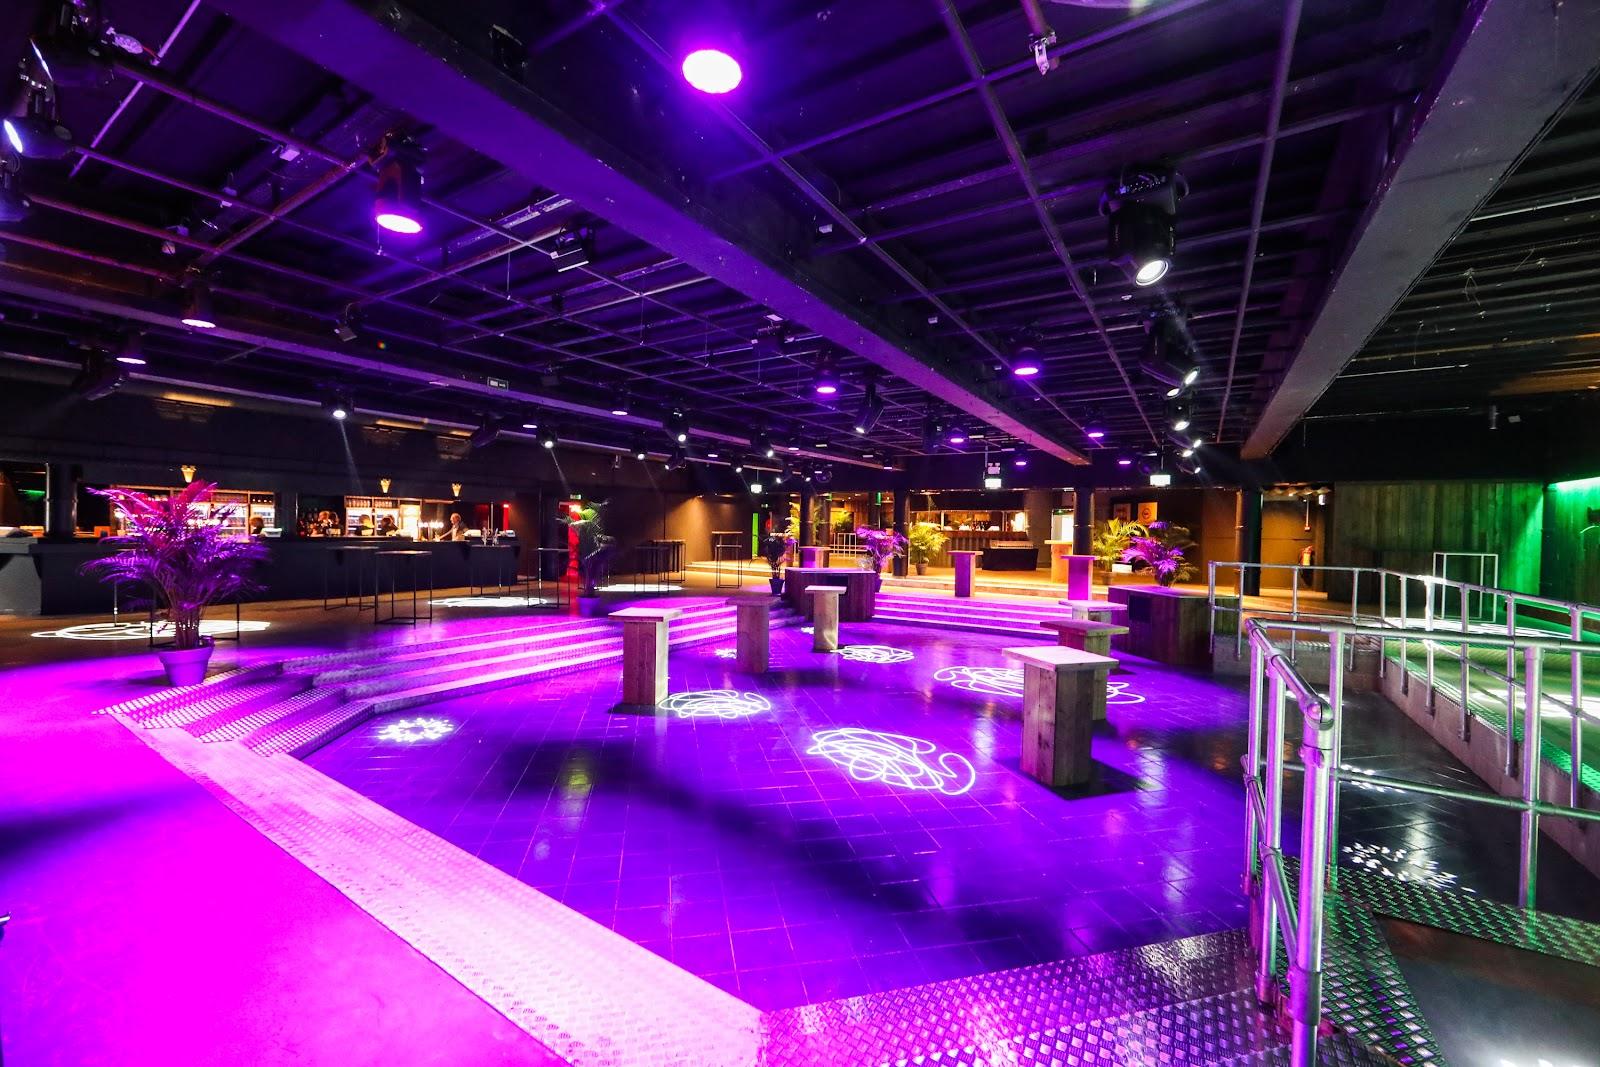
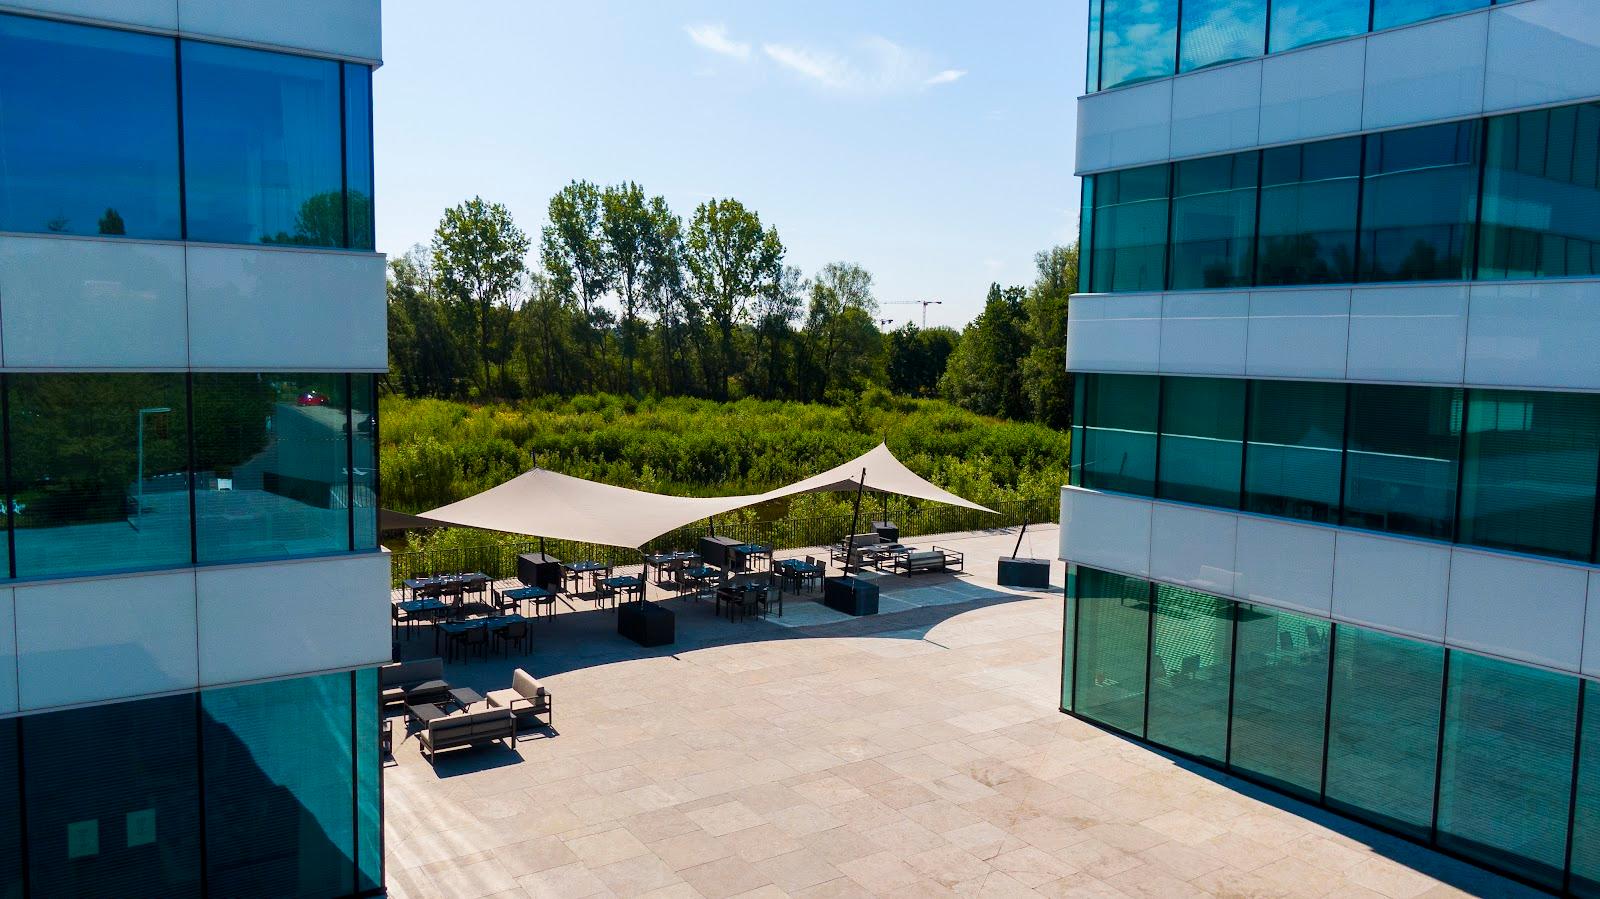
Hall 1 is the largest, at 19,152 m² and 11.5 m high, with 9,000 in theatre layout and 20,000 at a reception. Halls 2 to 6 each measure 4,032 m² and 6.5 m high, with 2,688 in theatre layout and 3,500 at a reception. Halls 4, 5 and 6 can only be booked as an extension of another hall. Hall 7 is also Unit 7, a neutral blackbox with its own entrance. Hall 8 covers 10,735 m² and is 13 m high, with 8,000 in theatre layout and 10,000 at a reception. Several outdoor areas are available, from 1,500 m² to 10,000 m².

Accommodation

There are no bedrooms on site. The site lists recommended hotels nearby.

Catering

Food and beverage services are offered, and Hall 1 has several catering points. Cooperating partners support catering, technical needs and additional services.

Getting there

Flanders Expo is at Maaltekouter 1, 9051 Ghent, next to the E40, R4 and E17 roads. It has 3,600 parking spaces and public transport access, with tram and bike routes listed. Each organiser receives a dedicated contact person from first request to the event.
What sets it apart

  • 0154,000 m² in eight halls plus a Meeting Center
  • 02Rooms from 16 seats (Flex Board) to 20,000 guests (Hall 1)
  • 03Flex XL under a glass dome: 600 theatre, 800 reception
  • 043,600 parking spaces beside the E40, R4 and E17
  • 05Dedicated contact person from request to event

Questions and answers

What is the smallest space I can hire?

Flex Board seats 16 in 58 m². Hire generally starts from 50 guests, according to the site.

How many people fit in the largest hall?

Hall 1 holds 9,000 in theatre layout and 20,000 at a reception.

Can I book a wedding or private party?

No. The site states that weddings and other private parties are not possible, only public events.

Is catering available?

Yes, food and beverage services are offered and Hall 1 has several catering points.

Are there bedrooms on site?

No, the site recommends hotels nearby.

How do I get there?

The venue is beside the E40, R4 and E17, with 3,600 parking spaces and tram access.

Weddings, meetings and private events

Request a quote: Flanders Expo

Describe your event once. We pass it on to the venue’s events team, free of charge and with no obligation.

  1. 01Your request reaches the venue’s events team.
  2. 02You get a copy by email.
  3. 03The team replies to you directly, with no commission.

Other event spaces for meetings in Belgium

Your request is passed on to the venue’s events team, who reply to you by email, and you get a copy. Free, with no obligation. By sending, you accept the terms of use and the privacy policy.

Asking several venues? Add this one, then choose the others on the list.

Choose more on the list

Continue the journey

Other venues near Flanders Expo

All venues in Belgium

Also in the guide