Espace Hamelin

Paris, France · Meetings

A 200-seat auditorium, 16 meeting rooms and garden-view dining salons for up to 150 in a Paris town house near Trocadéro

Conferences for up to 200, study days, board meetings and business cocktails for up to 150, with 16 meeting rooms, historic rooms and private dining salons on a garden. A 19th-century town house in the 16th arrondissement, between Trocadéro and Étoile.

Maximum capacity
200
Event spaces
12
Audiovisual equipment
Yes
Outdoor spaces
Yes

Event spaces

  • Salle des Congrèsup to 200225 m² auditorium, theater 200, divisible into two halves of 113 m², five screens, writing tablets, foyer with cloakroom
  • Salle Conseilup to 10087 m² historic room, theater 80, classroom 50, boardroom 40, U 36, cocktail 100
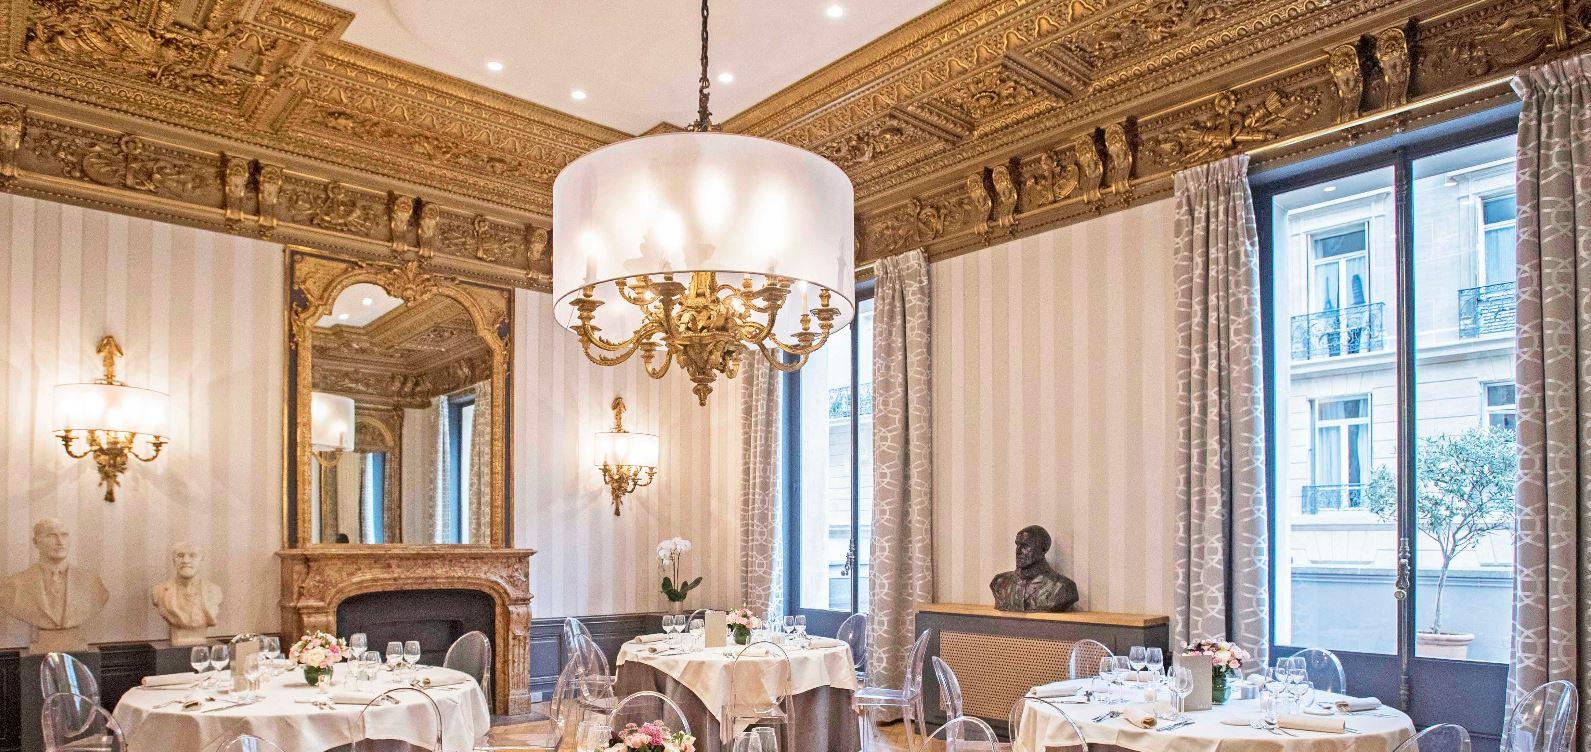
  • Salon Champs-Elysées, Étoile and Trocadéroup to 15090 m² combined dining salons, seated 80, cocktail 150, garden view
  • Salon Champs-Elysées and Étoileup to 6066 m², seated 40, cocktail 60
  • Salon Étoile and Trocadéroup to 4255 m², seated 42, cocktail 40
  • Salle 07-08up to 3665 m², classroom or boardroom 36, screen, projector, flipchart
All 12 spaces
  • Salle 11-12up to 3265 m², classroom or boardroom 32
  • Salle Commissionup to 3042 m² historic room, theater 30, U 20, cocktail 30
  • Electrotechup to 3035 m², theater 25, cocktail 30
  • Salle 09-10up to 2853 m², classroom or boardroom 28
  • Salles des Inventeurs 01 to 06 and 13 to 16up to 1829 to 35 m², 12 to 18 people each, screen, projector, flipchart
  • Bibliothèqueup to 1734 m² historic room, oval table for 17

Transport

Train station
Pont de l'Alma750 m · 13 min walk
Metro
Boissière150 m · 3 min walk
Airport
Paris–Orly Airport (ORY)16 km · about 35 min by car

Distances as the crow flies; times are estimates. Data © OpenStreetMap contributors

Getting there and practical details

Neighborhood
16th arrondissement, between Trocadéro and Étoile

Espace Hamelin hosts conferences for up to 200 people, study days, training sessions, board meetings, business lunches and cocktails for up to 150 guests. The business center occupies a 19th-century town house and two adjoining buildings at 17 rue de l'Amiral Hamelin, in the 16th arrondissement of Paris, a five-minute walk from Trocadéro and the Place de l'Étoile.

Seminars and company events

The largest room is the Salle des Congrès on the second floor, an auditorium of 225 square meters with 200 theater seats. Partitions split it into two halves. It comes with a lectern, wireless microphones, five display screens and a writing tablet at every seat. A foyer with a cloakroom handles guest arrival and sign-in, and two foyers on the intermediate floors can serve breaks and meals.

Below it, 16 meeting rooms named after inventors spread across the mezzanine and the first floor. Each has a screen, a projector and a flipchart, and Wi-Fi runs in every room. For hybrid meetings, the venue supplies a wide-angle camera and a wireless microphone that work with Zoom, Teams, Livestorm or Jitsi.

Three packages are sold to companies: a full study day with breakfast, an equipped room, a plated lunch in a private salon and an afternoon break; a half-day version; and a full day with lunch in the in-house company restaurant. The plated lunch format is listed for up to 80 people.

The team can also design invitations, run a registration platform and supply banners and printed material.

Rooms and capacities

The historic Salle Conseil (87 square meters) takes 80 in theater style, 50 in classroom, 40 around a boardroom table, 36 in a U and 100 for a cocktail. The Salle Commission (42 square meters) takes 30 in theater style or 20 in a U, and the Bibliothèque seats 17 around an oval table. The catalogue says these three rooms are offered to tenants or by co-optation.

The larger inventor rooms are Salle 07-08 (65 square meters, 36 people), Salle 11-12 (65 square meters, 32) and Salle 09-10 (53 square meters, 28). The others measure 29 to 35 square meters and seat 12 to 18. The Electrotech room holds 25 in theater style or 30 for a cocktail. Outside, the venue has a 200-square-meter main courtyard and a 400-square-meter inner garden.

Catering

Meals are prepared by the venue's own chef. Formats include plated lunches in three menu ranges, two buffet formulas and two cocktail ranges called Réception and Création. Breakfasts, breaks and meal trays delivered to the room are also listed.

The private dining salons sit on the lower level with a view of the garden and take from 2 to 150 guests. The combined Champs-Elysées, Étoile and Trocadéro salons (90 square meters) seat 80 or hold 150 for a cocktail. A company restaurant run with Elior serves more than 200 meals a day.

History and setting

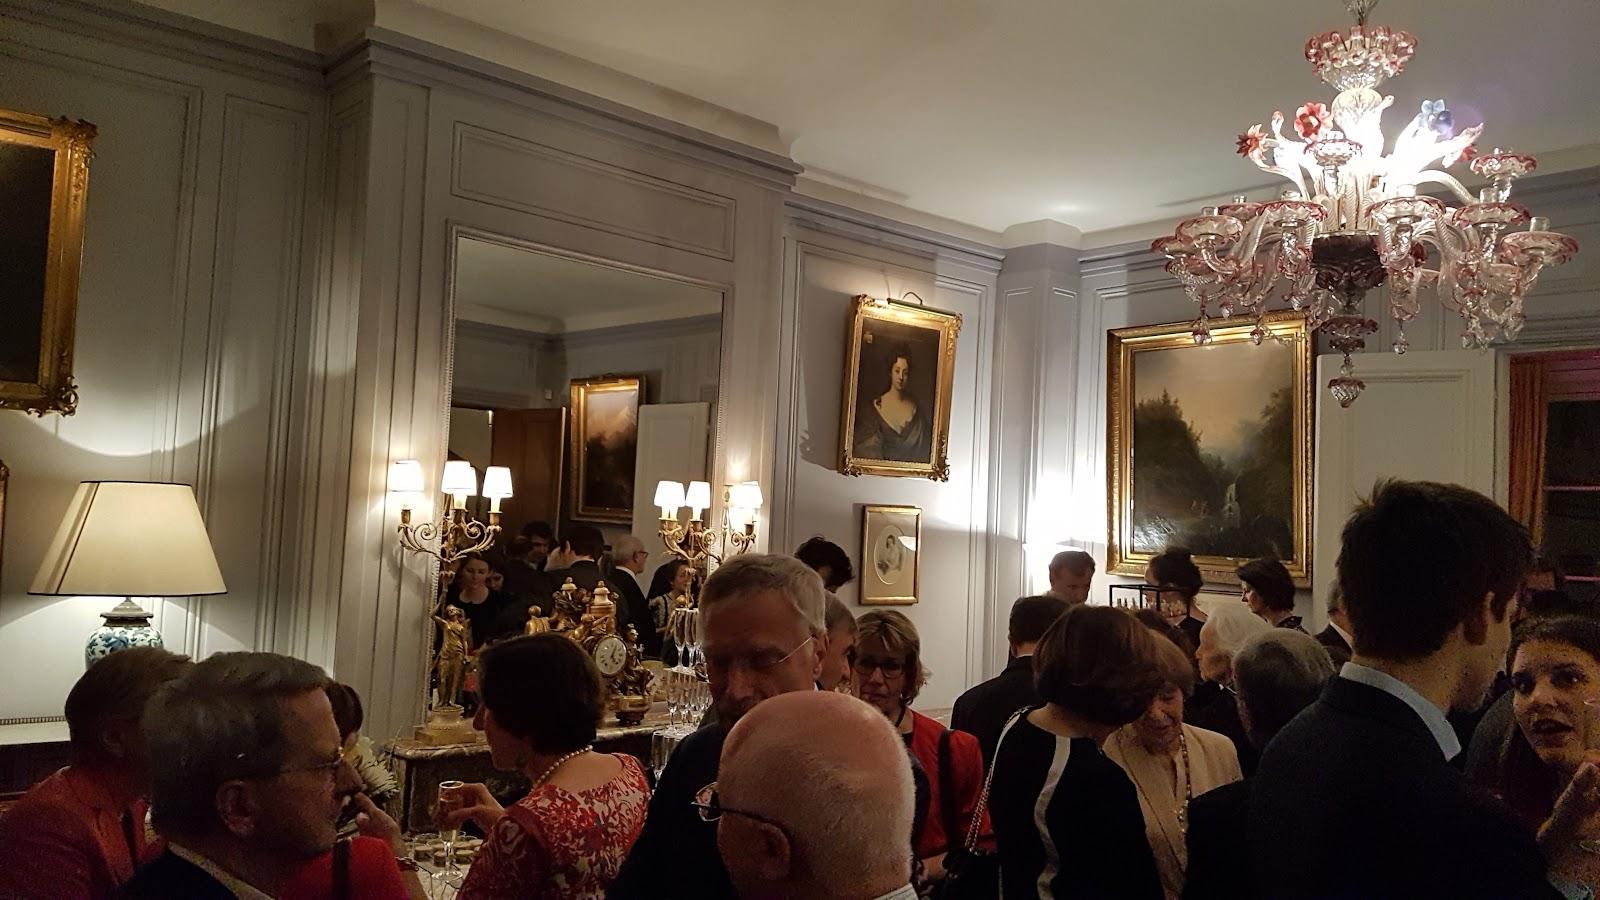
The core of the site is the town house of the Comte de Montebello, who lived there in the 19th century. It was designed by Charles-Louis Boileau, architect of the Bon Marché store, with neo-Renaissance facades on the main courtyard and a garden home to Indian ducks and pheasants. The trade body of the electrical construction industry bought it from the Princesse de Cystria and moved its offices there in 1939. The buildings still house the professional unions of the electrical, electronic and communications industries, and part of the space is open to outside events.

Getting there

Boissière (Metro line 6) is 280 meters away and Iéna (line 9) 300 meters. Charles de Gaulle-Étoile (line 1 and RER A) and Victor Hugo (line 2) are about 800 meters away. Buses 22, 30, 32, 63 and 82 stop at Boissière. The building has 28 underground parking spaces. Orly is about 48 minutes away by public transport.
What sets it apart

  • 01Salle des Congrès: 200 theater seats, divisible in two
  • 0216 equipped meeting rooms for 12 to 36 people
  • 03Private dining salons for 2 to 150 guests on a garden
  • 04In-house chef, study-day packages with plated lunch
  • 05Metro Boissière 280 m, Iéna 300 m, 28 parking spaces

Questions and answers

How many people can attend a conference?

The Salle des Congrès seats 200 in theater style. It can be split into two halves for parallel sessions.

How many meeting rooms are there?

Sixteen meeting rooms named after inventors, from 12 to 36 people, plus historic rooms for up to 80 in theater style.

Is catering done on site?

Yes. The venue's chef prepares plated lunches, buffets and cocktails, served in private salons for 2 to 150 guests. Study-day packages include breakfast, lunch and a break.

Can remote participants join a meeting?

Yes. Every room can be fitted with a wide-angle camera and a wireless microphone that work with the usual video platforms.

How do guests get there?

Boissière (line 6) and Iéna (line 9) metro stations are about 300 meters away, and the building has 28 underground parking spaces.

Are there bedrooms on site?

No. The venue has no accommodation; its catalogue lists hotels nearby, the closest about 30 meters away.

Weddings, meetings and private events

Request a quote: Espace Hamelin

Describe your event once. We pass it on to the venue’s events team, free of charge and with no obligation.

  1. 01Your request reaches the venue’s events team.
  2. 02You get a copy by email.
  3. 03The team replies to you directly, with no commission.

Other event spaces for meetings in France

Your request is passed on to the venue’s events team, who reply to you by email, and you get a copy. Free, with no obligation. By sending, you accept the terms of use and the privacy policy.

Asking several venues? Add this one, then choose the others on the list.

Choose more on the list

Continue the journey

Other venues near Espace Hamelin

All venues in France