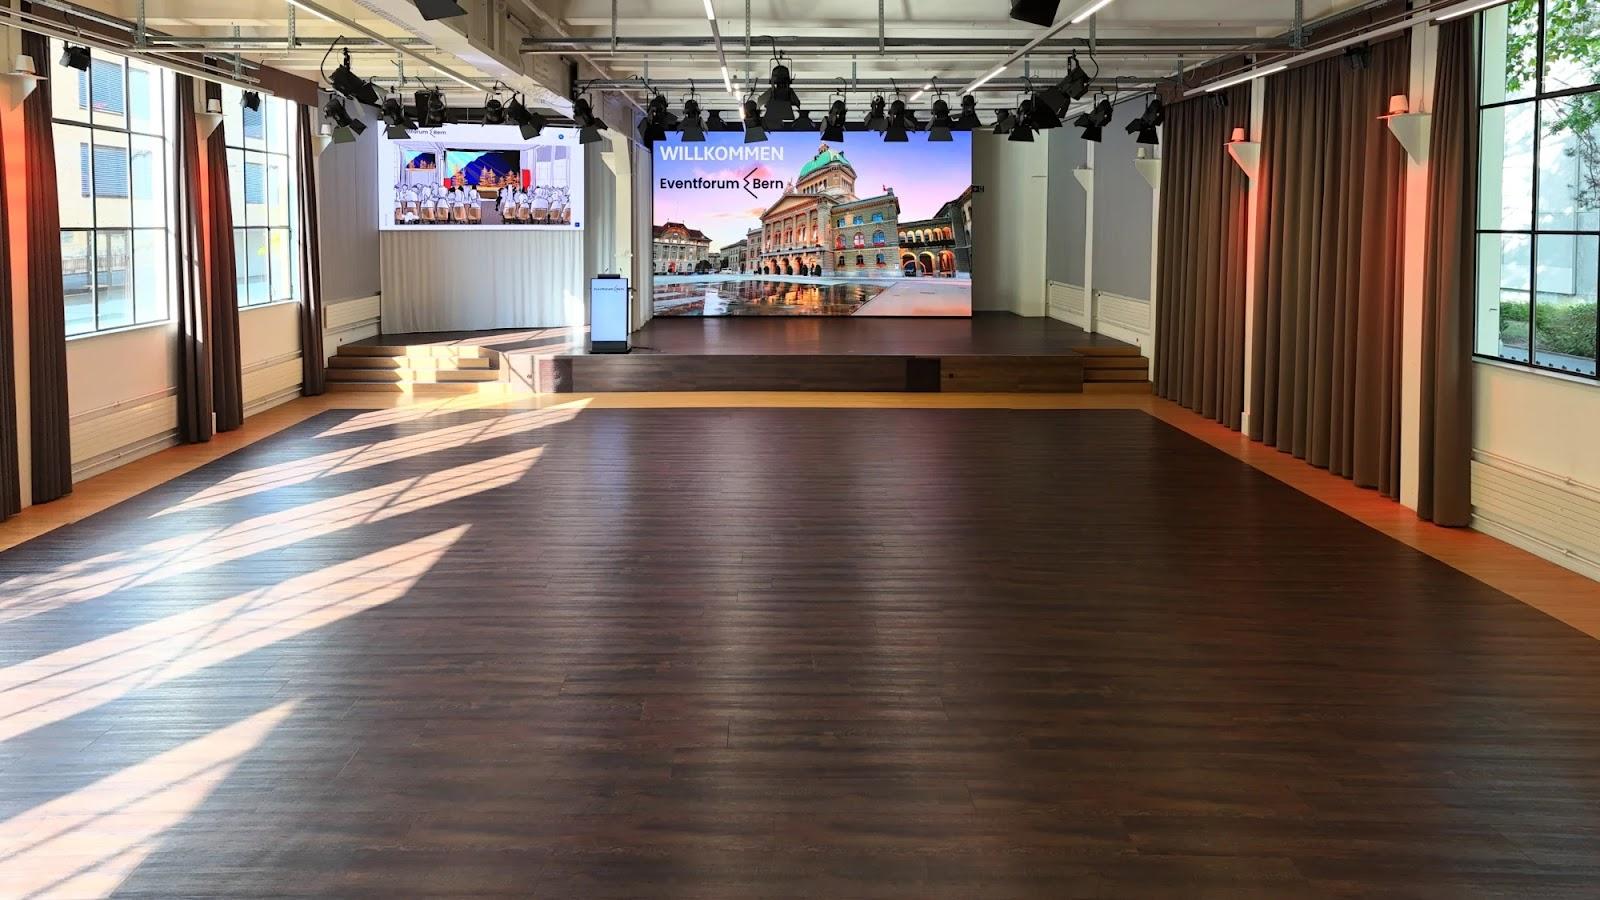
Eventfabrik Bern is a converted factory hall in Bern, Switzerland, rented for congresses, seminars, company parties and shows. The main hall covers 500 square meters and holds up to 460 people in concert seating or up to 200 at banquet tables, with seminar rooms and a food area on other floors.
Seminars and company events
The official site lists congresses, seminars, panel discussions, conferences, concerts, theater, cabaret, parties and fashion shows as possible uses. An event can be spread over several rooms. Plenary talks take place on the second floor, seminar rooms are on the first floor, and meals, aperitifs or standing lunches are served in a separate hall on the ground floor. That layout suits a one-day conference with breakout sessions, a general assembly or a product presentation with a reception. The hall receives daylight from two sides, is soundproofed and can be blacked out for projection.
Weddings and receptions
Weddings are not mentioned on the official site. The venue does list parties and banquets, and it publishes setup suggestions including a banquet with two long tables and a lounge area. Couples should ask the team directly whether a private celebration can be booked.
Rooms and capacities
The main event hall has 500 square meters. Capacity reaches 460 people with concert seating and 200 with banquet seating. Setup suggestions published as PDF files include banquet rows with and without a center aisle, a fashion show layout, and straight or angled chair rows. Floor plans are available for the ground floor, first floor and second floor, each with a mezzanine, together with a technical inventory list for 2026. Basic technology is included in the rental price, and up to three PowerPoint presentations can run at the same time, for example in German, French and English. Flexible stage platforms are available, and the building is fully accessible by wheelchair.
Catering
A separate ground-floor space is set aside for food, aperitifs and standing lunches. The official site does not say whether catering is provided in-house or by a chosen supplier, so ask the team about the options when you send a request.
History and setting
The building is the Fabrikhalle 12 on Fabrikstrasse in the 3012 district of Bern. The operating company is Eventfabrik Bern Services AG. The site offers a 360 degree virtual tour, which lets an organiser walk through the floors before visiting.
Getting there
The venue is about two minutes from the Bern Forsthaus motorway exit. By public transport, PostAuto line 101 runs from Bern station to the Güterbahnhof stop in about six minutes. The official site does not describe on-site parking or accommodation.