Eventforum Bern

Bern, Switzerland · Meetings

A 380 m² plenary hall for 380 in rows or 136 at tables, five breakout rooms and interpreting booths on Bern's former vonRoll site

Conferences, general assemblies, trainings and corporate events for 50 to 380 participants, with a 380 m² plenary hall, five breakout rooms and catering by ZFV. A business-only venue on the former vonRoll industrial site in Bern, run by the same team since 2013.

Maximum capacity
380
Event spaces
4
Rooms with daylight
Yes
Audiovisual equipment
Yes

Event spaces

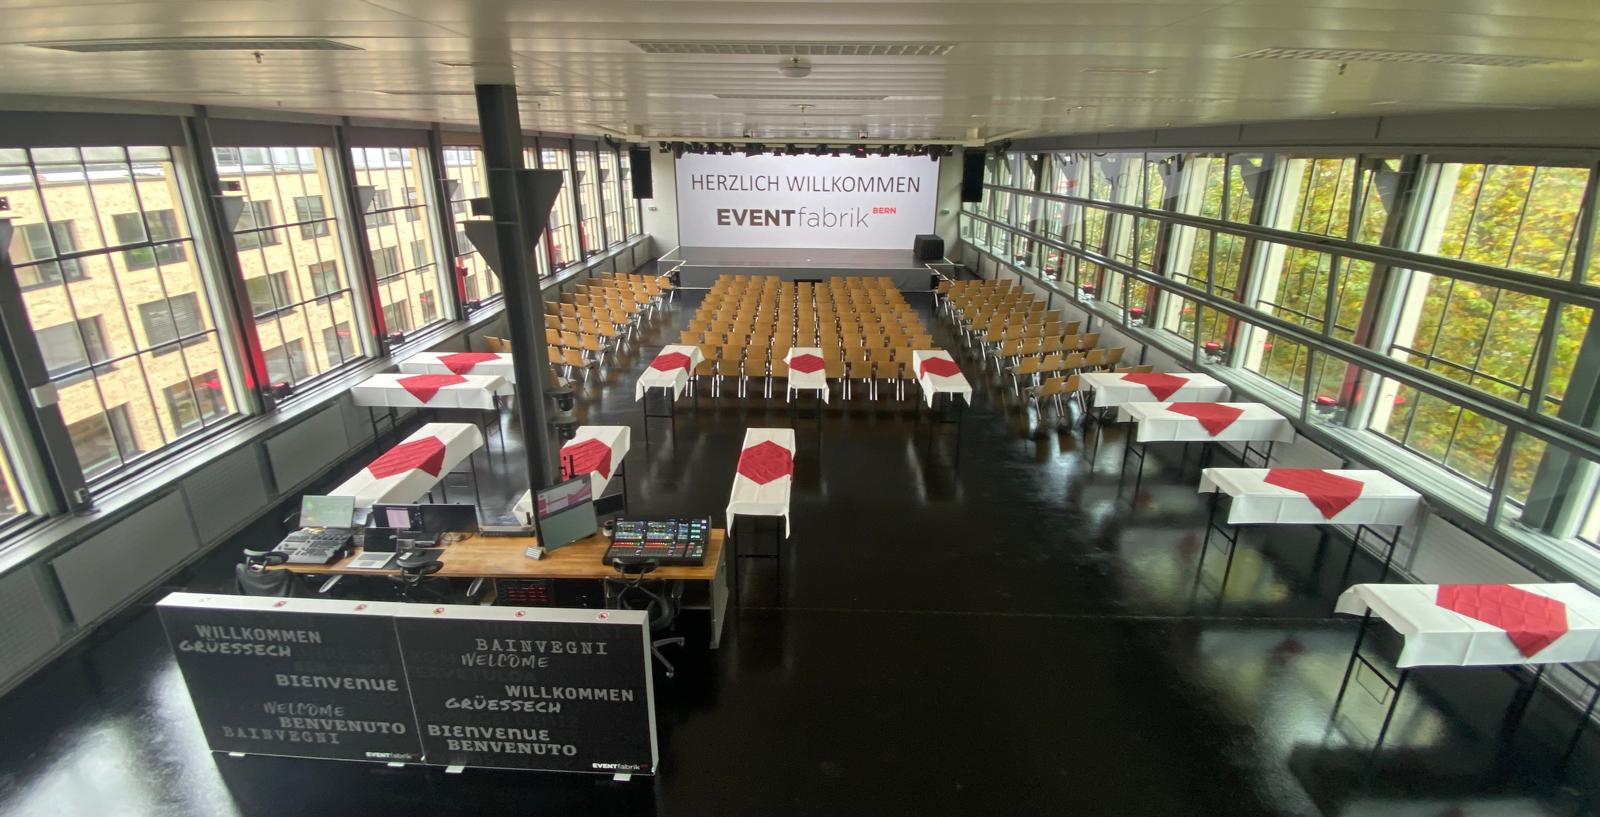
  • Plenarsaal (Kongresshalle)up to 380380 m², rows 380, tables 136, stage, two 4K LED walls, interpreter booths
  • Foyer160 m², registration, breaks, apéros and sponsor stands, same level as the hall
  • FabrikLounge (Workshopraum I)up to 100200 m², rows 100, tables 45, daylight from light wells, projector
  • Workshopräume II–Vup to 30Four rooms of 35 m², rows 30 or tables 15 each, combine for up to 80

Transport

Train station
Bern1.3 km · 23 min walk
Tram
Kaufmännischer Verband850 m · 14 min walk
Airport
Zürich Airport (ZRH)102 km · about 2 h 10 by car

Distances as the crow flies; times are estimates. Data © OpenStreetMap contributors

Getting there and practical details

Neighborhood
Former vonRoll site, Länggasse

Eventforum Bern hosts conferences, general assemblies, trainings, workshops and corporate events for 50 to 380 participants. The venue occupies part of the former vonRoll industrial site at Fabrikstrasse 12 in Bern, and it works only with business clients, so there are no weddings or private parties.

Seminars and company events

The program list covers seminars, multi-day conferences, leadership retreats, PI planning sessions, general assemblies and graduation ceremonies. The plenary hall is rented exclusively, so no other event runs in parallel. Technology is the venue's strength: a stage with two 4K LED walls that can be split to show content in up to three languages, fixed interpreter booths, AI interpreting through PONTAVOX for up to four languages, electronic voting, and an infrastructure for hybrid events and livestreams without an outside production company. An in-house technical team handles setup, rehearsal and the event day.

Rooms and capacities

The plenary hall on the ground floor measures 380 m² (25.14 by 15.18 m) with a 5.40 m ceiling. It seats up to 380 people in rows or 136 at tables. The 160 m² foyer on the same level serves registration, coffee breaks, apéros and sponsor stands, and hall and foyer together cover 550 m². On the lower level, five workshop rooms take daylight from light wells. The FabrikLounge (Workshopraum I) covers 200 m² for up to 100 people in rows or 45 at tables. Workshopräume II to V are 35 m² each, for 30 people in rows or 15 at tables, and their sliding walls open them into one room for up to 80. Each workshop room has a 65-inch screen.

Catering

Catering comes from ZFV, which runs a kitchen in the next building, with other partners for premium formats. Options include coffee breaks, business lunches timed to the program, apéros, apéro riche, flying food and themed buffets. An outside caterer can be brought in by arrangement, though the venue recommends its own partners.

History and setting

The vonRoll site was once a place of industrial production. In 2013 the current team converted the premises into an event venue for business clients, and it has run it since. The building is barrier-free, with step-free access, lifts and accessible restrooms, and holds the Swisstainable Level I label.

Getting there

From Bern main station, PostAuto line 101 runs to the Güterbahnhof stop, followed by a short walk; during current construction work a signposted detour applies. Drivers can use the Insel parking garage, about 700 m away, or the Neufeld park and ride, about 1.5 km away. Deliveries can still reach the door through Länggassstrasse and Fabrikstrasse. The office is open Monday to Friday, 9:00 to 17:00.
What sets it apart

  • 01Plenary hall of 380 m²: 380 in rows or 136 at tables
  • 02Five breakout rooms on a lower level lit by light wells
  • 03Two 4K LED walls, interpreter booths and AI interpreting
  • 04Catering by ZFV from the building next door
  • 05Exclusive use of the hall, barrier-free, Swisstainable Level I

Questions and answers

How many people can Eventforum Bern seat?

Up to 380 in rows or 136 at tables in the plenary hall, with five workshop rooms for 15 to 100 people below.

Is catering provided?

Yes, by ZFV from the building next door, from coffee breaks to apéro riche and themed buffets. An outside caterer is possible by arrangement.

Can the venue handle multilingual events?

Yes. The LED walls show up to three languages at once, and interpreting covers up to four languages through fixed booths or the PONTAVOX AI service.

Does it host weddings or private parties?

No. Eventforum Bern works only with business clients.

How do we get there by public transport?

From Bern main station, take PostAuto line 101 to Güterbahnhof and walk a short distance; a signposted detour applies during current works.

Is the venue accessible?

Yes. Access is step-free, with lifts and accessible restrooms on both levels.

Weddings, meetings and private events

Request a quote: Eventforum Bern

Describe your event once. We pass it on to the venue’s events team, free of charge and with no obligation.

  1. 01Your request reaches the venue’s events team.
  2. 02You get a copy by email.
  3. 03The team replies to you directly, with no commission.

Other event spaces for meetings in Switzerland

Your request is passed on to the venue’s events team, who reply to you by email, and you get a copy. Free, with no obligation. By sending, you accept the terms of use and the privacy policy.

Asking several venues? Add this one, then choose the others on the list.

Choose more on the list

Continue the journey

Other venues near Eventforum Bern

All venues in Switzerland

Also in the guide