Forum Velbert hosts conferences, company meetings, balls and parties for up to 1,100 guests, with four halls that can be combined and a theater seating 646. The venue stands at Oststraße 20 in Velbert, in the Rhineland of North Rhine-Westphalia, and is run by the city's cultural and events operator, the Velberter Kulturloewen.
Seminars and company events
The operator states that the halls are fitted for congresses, company events, balls and parties. For a seminar or workshop, the smallest hall, Saal Corby, is the natural choice: 170 square meters, a ceiling height of 6.10 meters, daylight through a window front that can be darkened, and parquet flooring. It seats 144 in rows, 96 at round tables and 70 in parliament layout.
For a company meeting or a congress, Saal Châtellerault is larger at 430 square meters. It seats 344 in rows, 296 at banquet tables, 192 at round tables and 162 in parliament layout. A gallery gives room for more people and can be reached from the hall and from the upper foyer. The sun blinds darken the glass front fully, which helps for presentations.
When both halls are joined they become the Europasaal, at 600 square meters. It seats 520 in rows, 484 at banquet tables, 320 at round tables and 270 in parliament layout, with a stated maximum of 1,100 people. The lower and upper foyers can be added for registration, coffee breaks or a small trade fair. The operator also offers the foyer for fairs and exhibitions.
Weddings and receptions
The venue lists weddings, anniversaries and private parties among the events it accepts, next to balls. For a celebration, the banquet and round-table layouts of the Europasaal and Saal Châtellerault apply: up to 484 or 296 seated guests at tables. The official site does not describe wedding packages, so ask what is included before you plan the day.
Rooms and capacities
All three flexible halls share the same technical profile on the official site: daylight, air conditioning, parquet floor, blackout, drive-in access, step-free access and lighting effects, plus the option to combine them. Detailed technical information is given on request by the venue's event technicians.
The Theatersaal is the fourth space. It has 646 seats plus 6 wheelchair places, a variable stage of more than 350 square meters, two variable forestages, a mechanical stage rigging system, a hearing loop, projection up to full cinema format at 15,000 ANSI lumens, a digital audio system and Wi-Fi. With the iron curtain closed the hall holds 605 in rows, and 652 with it open. It suits a plenary session, a company assembly or a gala with a show.
Other venues from the same operator
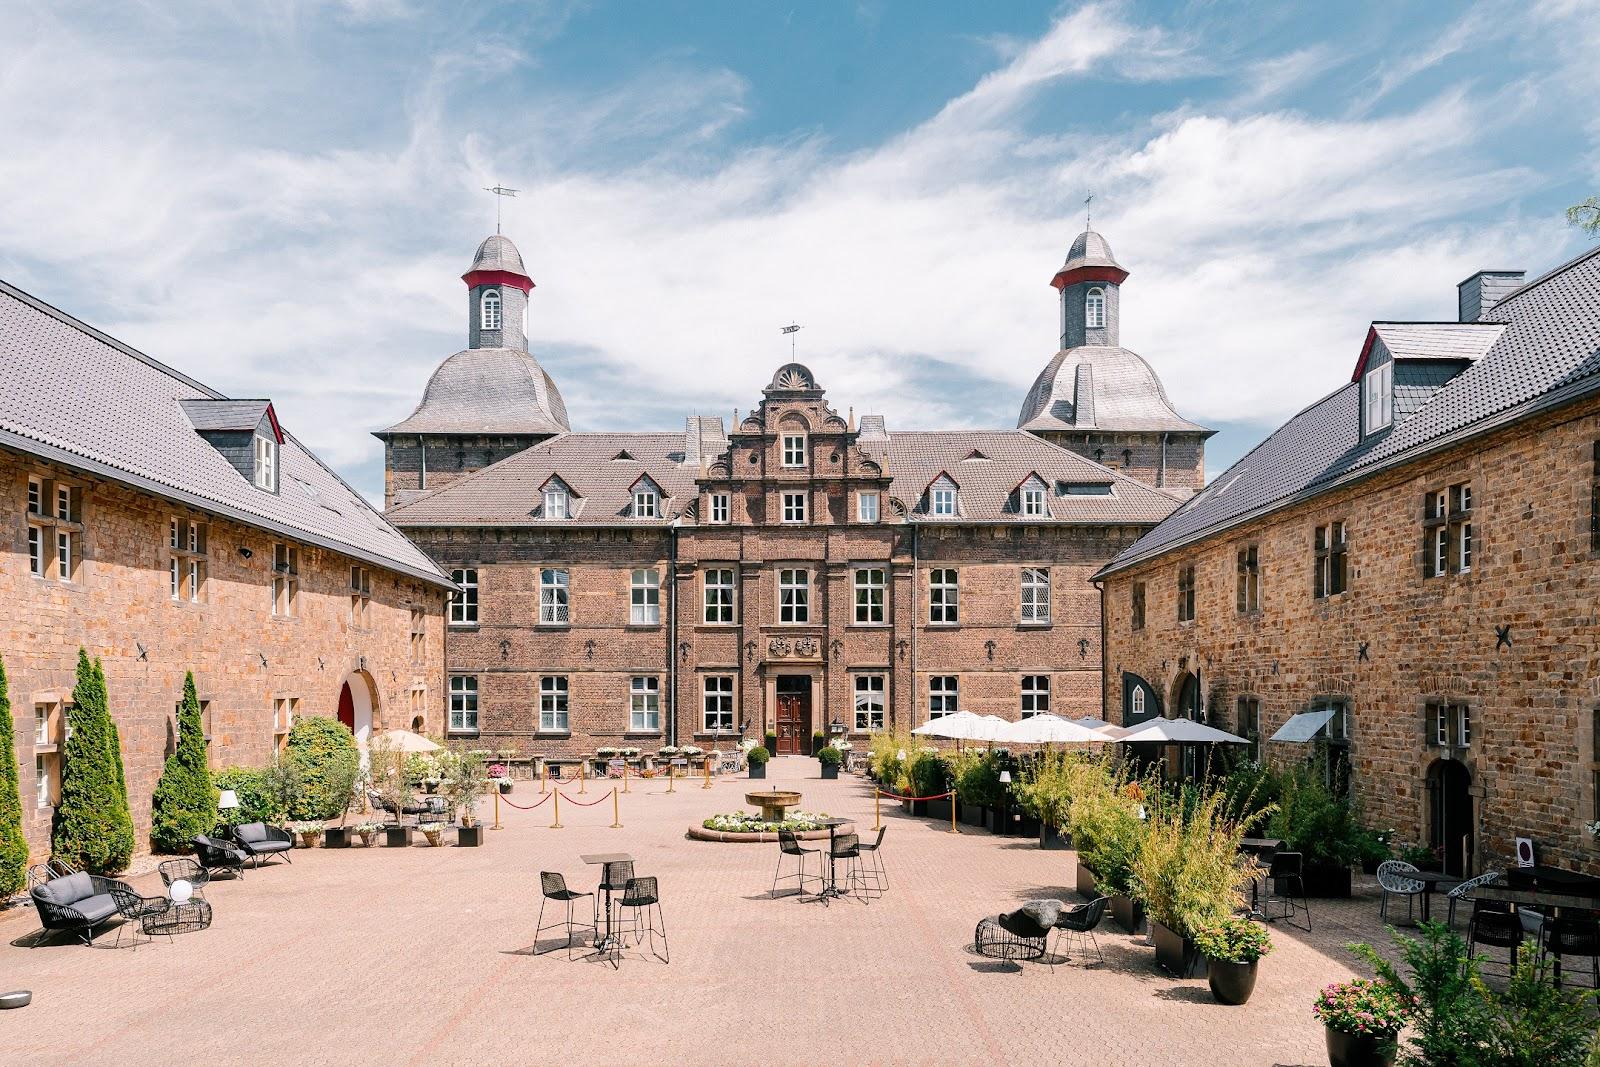
The Velberter Kulturloewen also run the Historisches Bürgerhaus in Langenberg, the outer castle of Schloss Hardenberg and the IMS Arena, and these are presented as event locations for companies, agencies, clubs and private hosts. The official site gives no figures for them in the pages we reviewed, so treat them as options to ask about.
Getting there
The address is Oststraße 20, 42551 Velbert. The official site has dedicated pages for parking and for accessibility, which organisers should check before sending delegate information. The venue offers a booking request form for events.