Frankfurt LAB can host small events for up to 60 guests in its foyer or on its covered terrace, each rented separately from the stage halls when the program allows. The center is a venue for music, theater and dance at Schmidtstraße 12 in Frankfurt am Main, and its two ground-floor halls are used mainly by partner institutions.
Seminars and company events
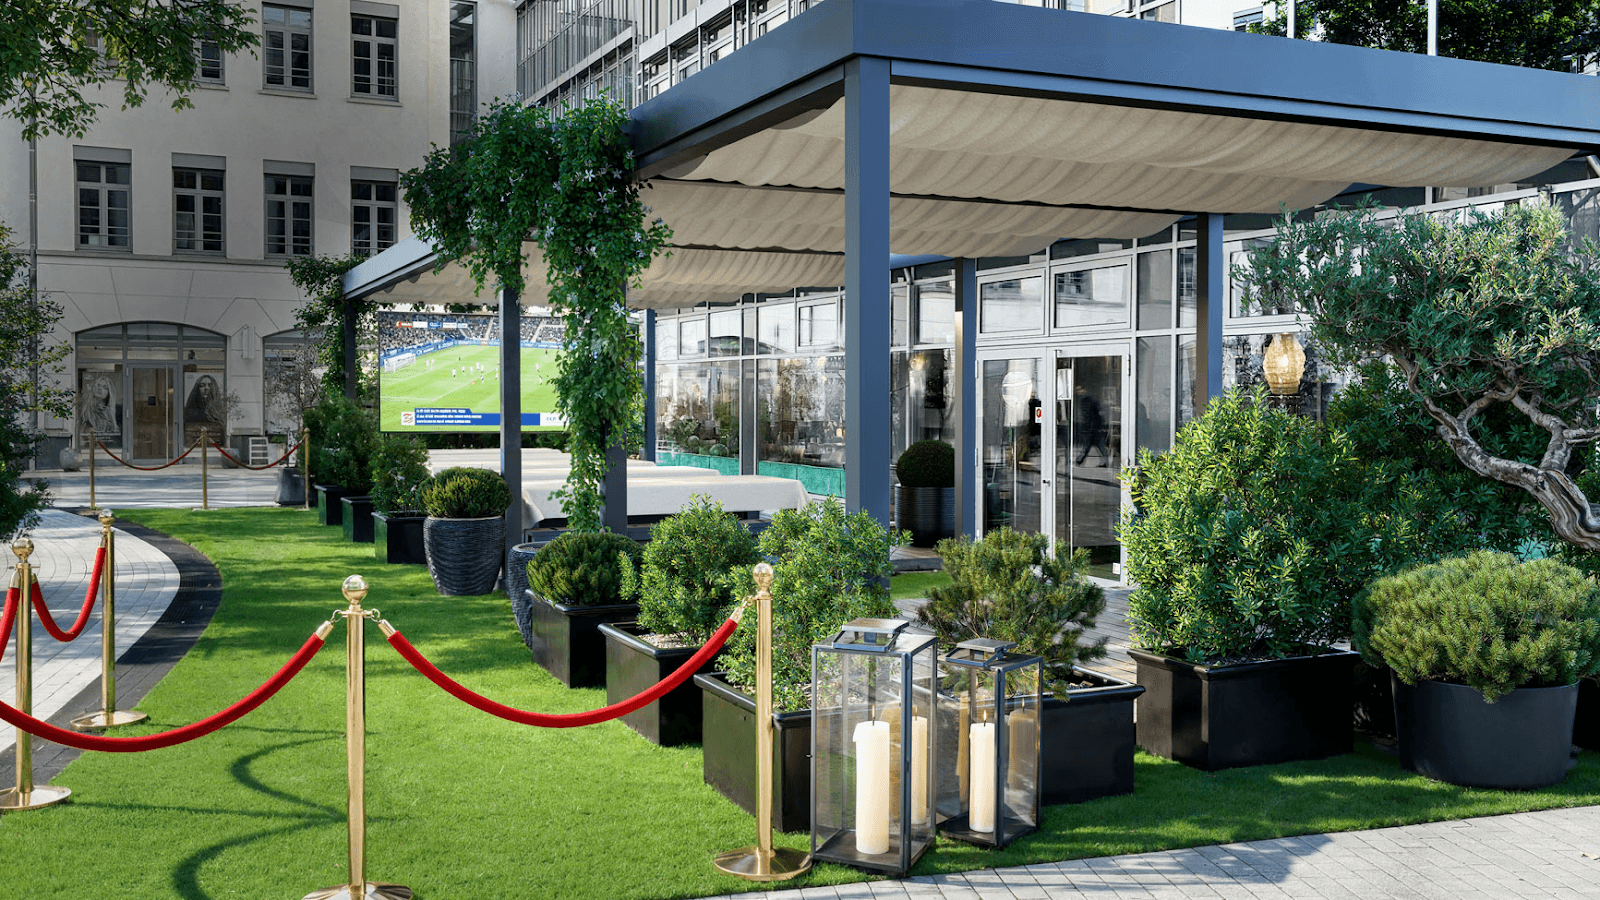
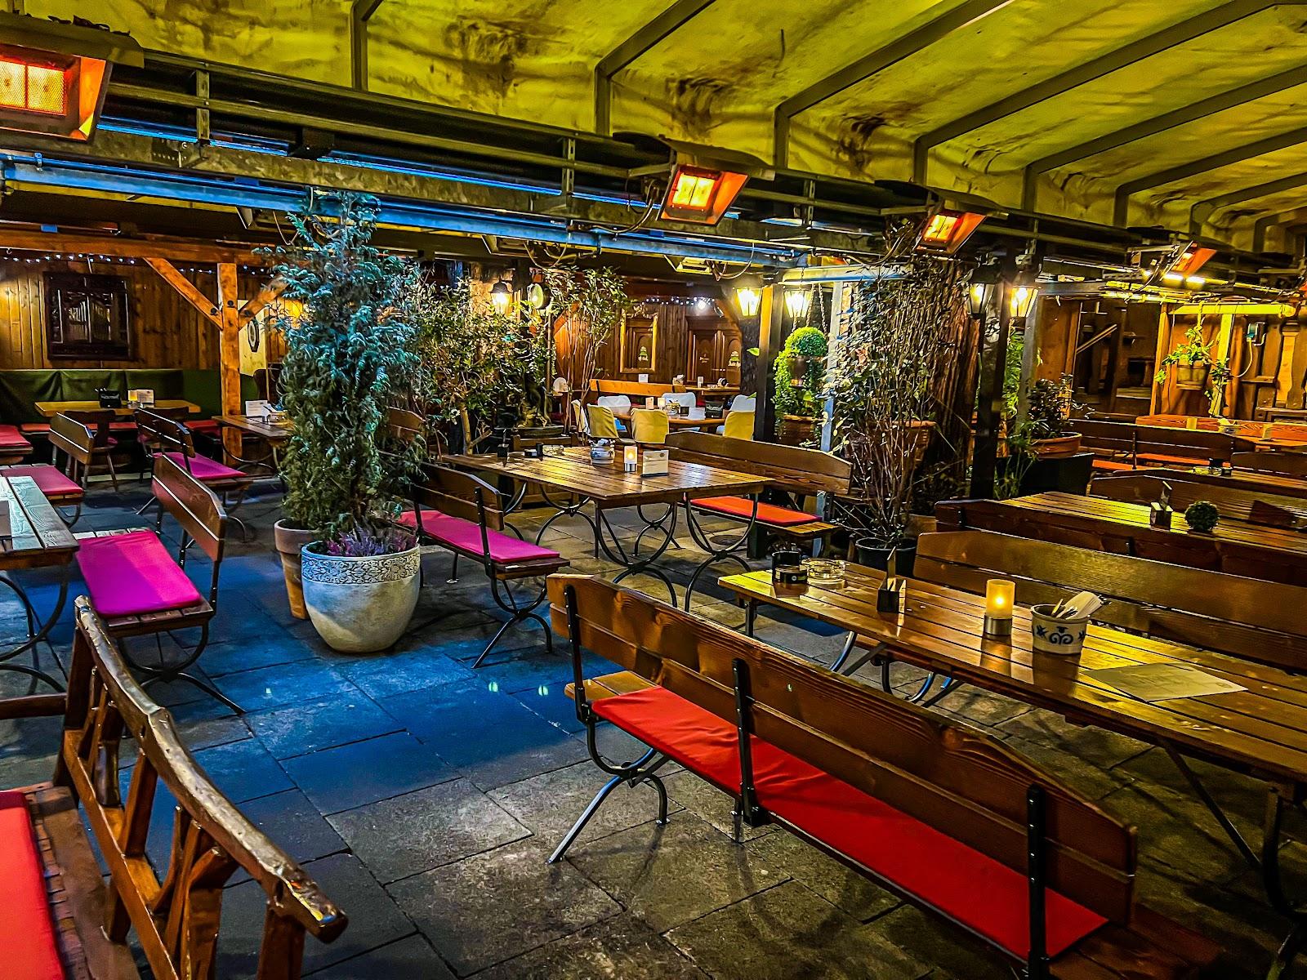
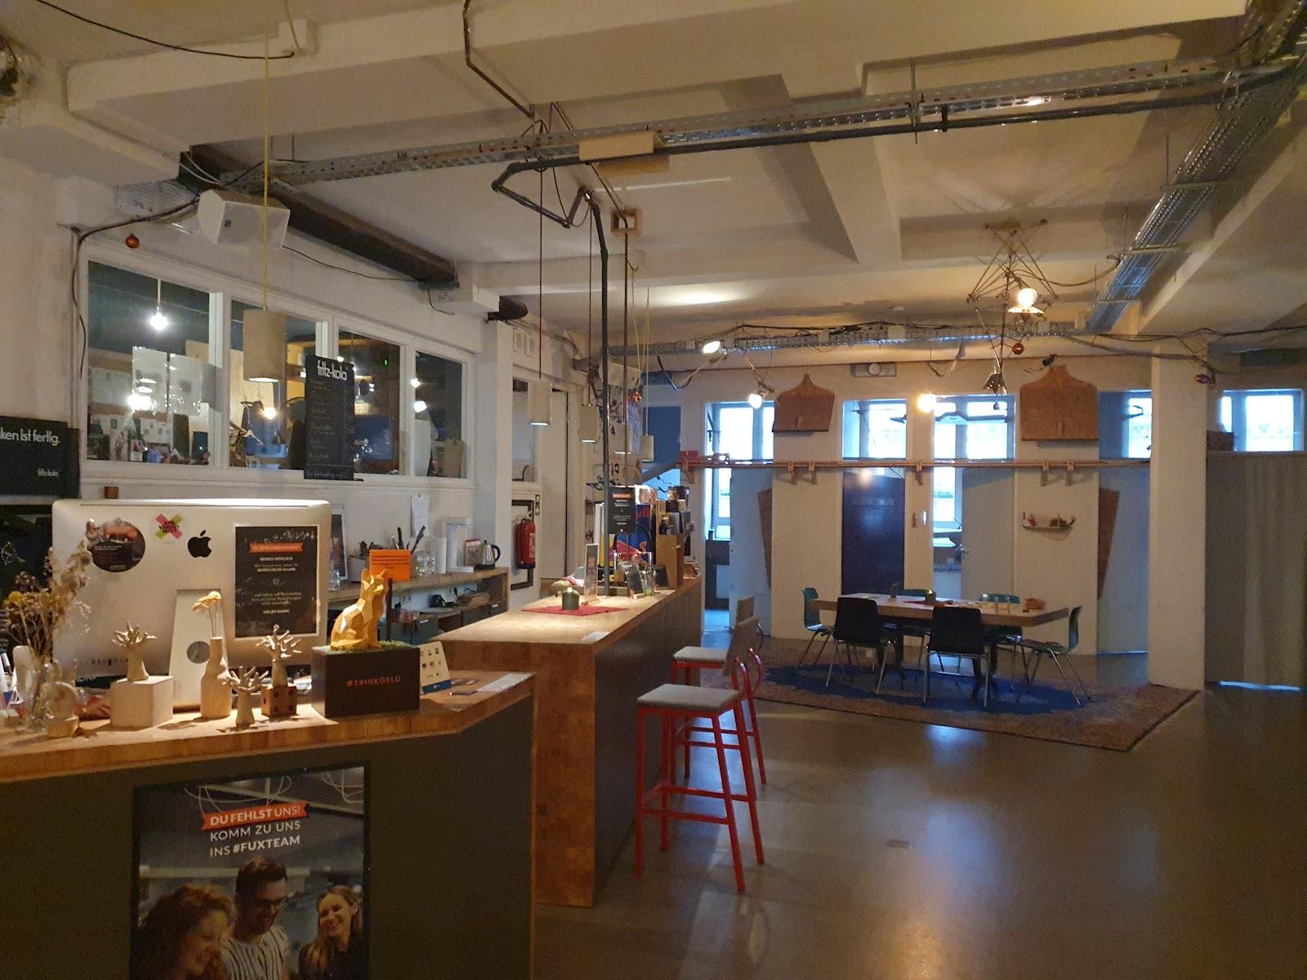
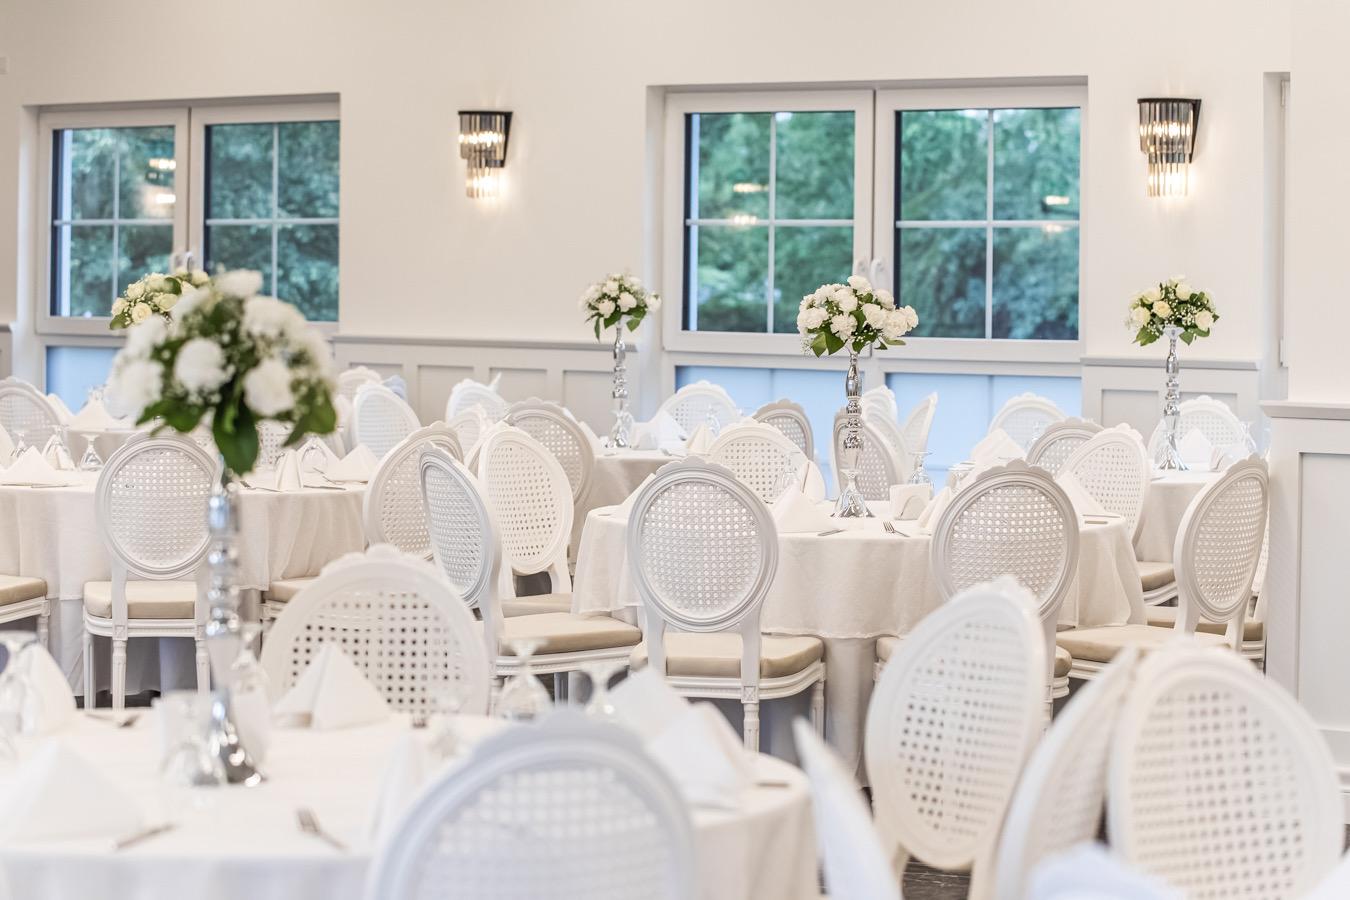
The foyer is furnished with tables and seating and includes a cloakroom, a bar and access to the toilets. The terrace is large, planted and roofed. Both spaces have basic technical equipment and each holds about 60 people. The site describes them as places for introductions, artist talks, receptions and premiere parties during performances, and says they can also be used on their own for events. A company reception, a small partner evening or a presentation followed by drinks fits this format.
Booking is by request. The team states that the halls are used mainly by the partner institutions of the center and are therefore usually booked far ahead, while the foyer and terrace can be rented for smaller events when operations allow. The center does not host guest performances outside a partnership with one of its partner institutions. Requests go to the rental contact listed on the site.
Rooms and capacities
Hall 1 covers 652 m². It has a matte black wooden floor, a sprinkler system and a rigging system with a total load of 3.8 tonnes. The stage area is 15 m wide and 17 m deep, and black drapes along the walls can turn the hall into a black box. A mobile seating tribune holds 210 spectators in its standard setup. Lighting, sound and video equipment are included.
Hall 2 covers 226 m², with the same black floor, a rail system for drapes and panoramic hangings. Its mobile tribune seats 74. Both halls are reached from a central corridor that also leads to the foyer, the terrace, the office and side rooms. Deliveries arrive through a roller door on the street or through the main entrance. These halls are mainly for rehearsals and productions, so organisers should treat them as an exception to be discussed rather than a standard booking.
History and setting
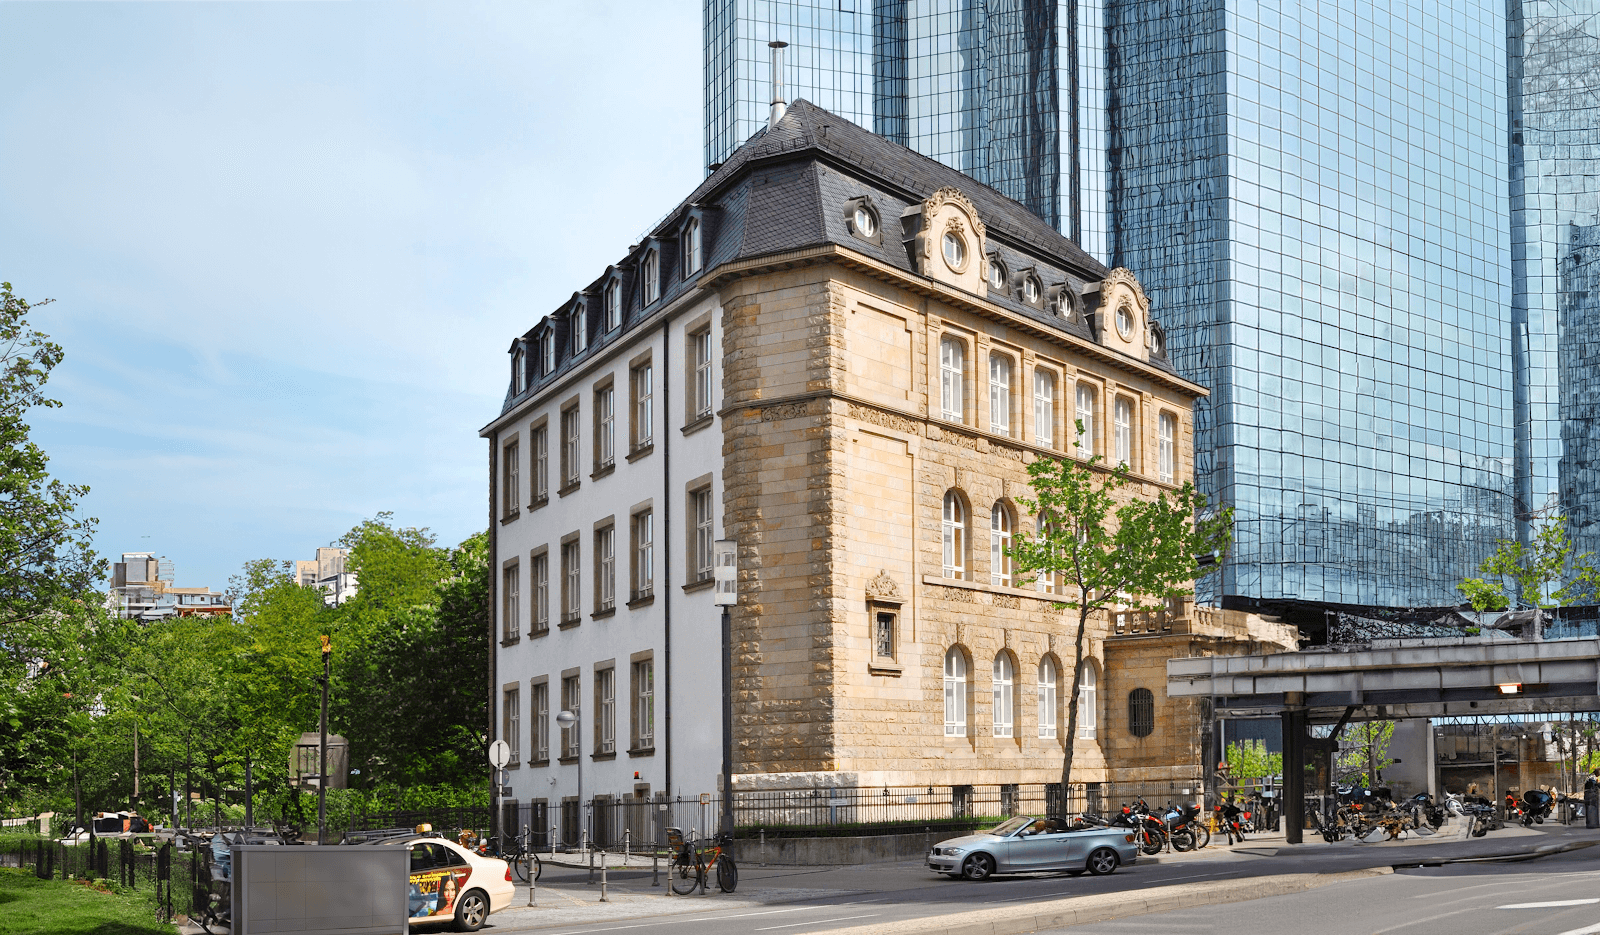
The center occupies the former production rooms and canteen of Klimsch & Co, a maker of optical machinery. The building is now part of the Kommunikationsfabrik. Its halls were adapted for professional theater and concert use, and the site publishes floor plans of Hall 1 and Hall 2 as PDF downloads. The program runs from dance festivals to work-in-progress showings, so an event in the foyer can be combined with an evening show when the calendar allows.
Getting there
The address is Schmidtstraße 12, 60326 Frankfurt am Main. The site provides an accessibility page, and Hall 2 has a wheelchair-accessible changing room, toilet and shower. The official pages do not list a station, so organisers should confirm the route with the team when they send their request.