Kap Europa

Frankfurt am Main, Germany · Meetings

Congress center in central Frankfurt for up to 2,400 guests, with halls for 1,050 and 602

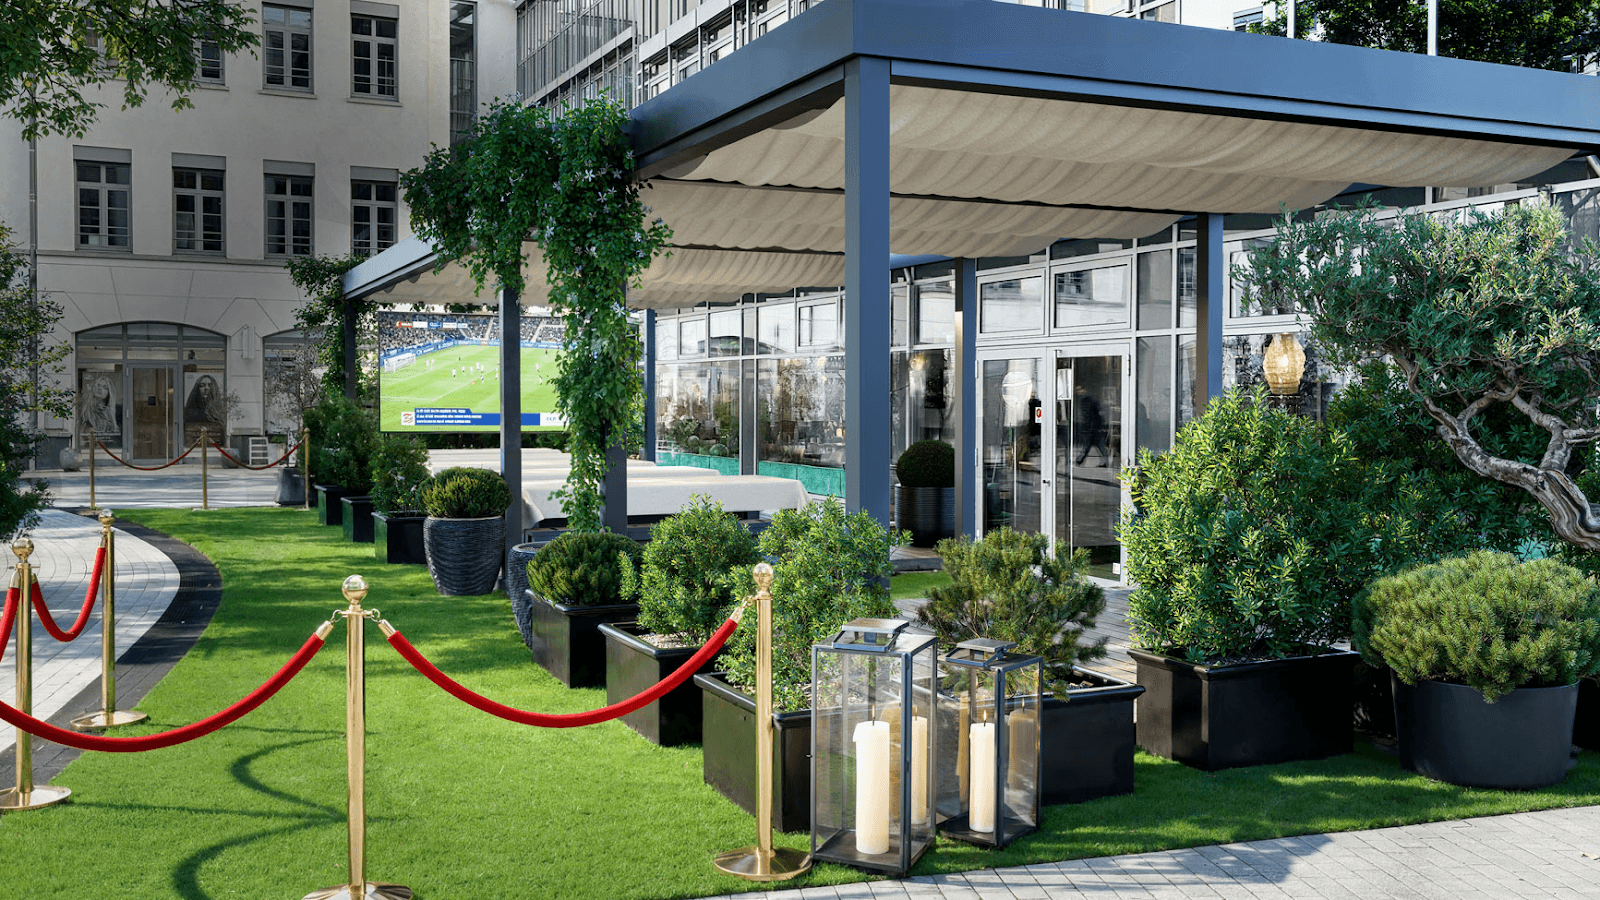
Plenaries, workshops and evening events for up to 2,400 guests on four levels, with 12 conference rooms. Kap Europa sits beside the Frankfurt exhibition grounds, 100 m from a subway stop.

Largest room
602
With outdoor spaces
2,400
Event spaces
5
Rooms with daylight
Yes

Event spaces

  • Horizont hall (level 4)up to 1,050Plenary, exhibition or evening event, 8.40 m high, with foyer and terrace
  • Meridian hall (level 2)up to 602Divisible with mobile walls, 7.30 m high, foyer for exhibition or catering
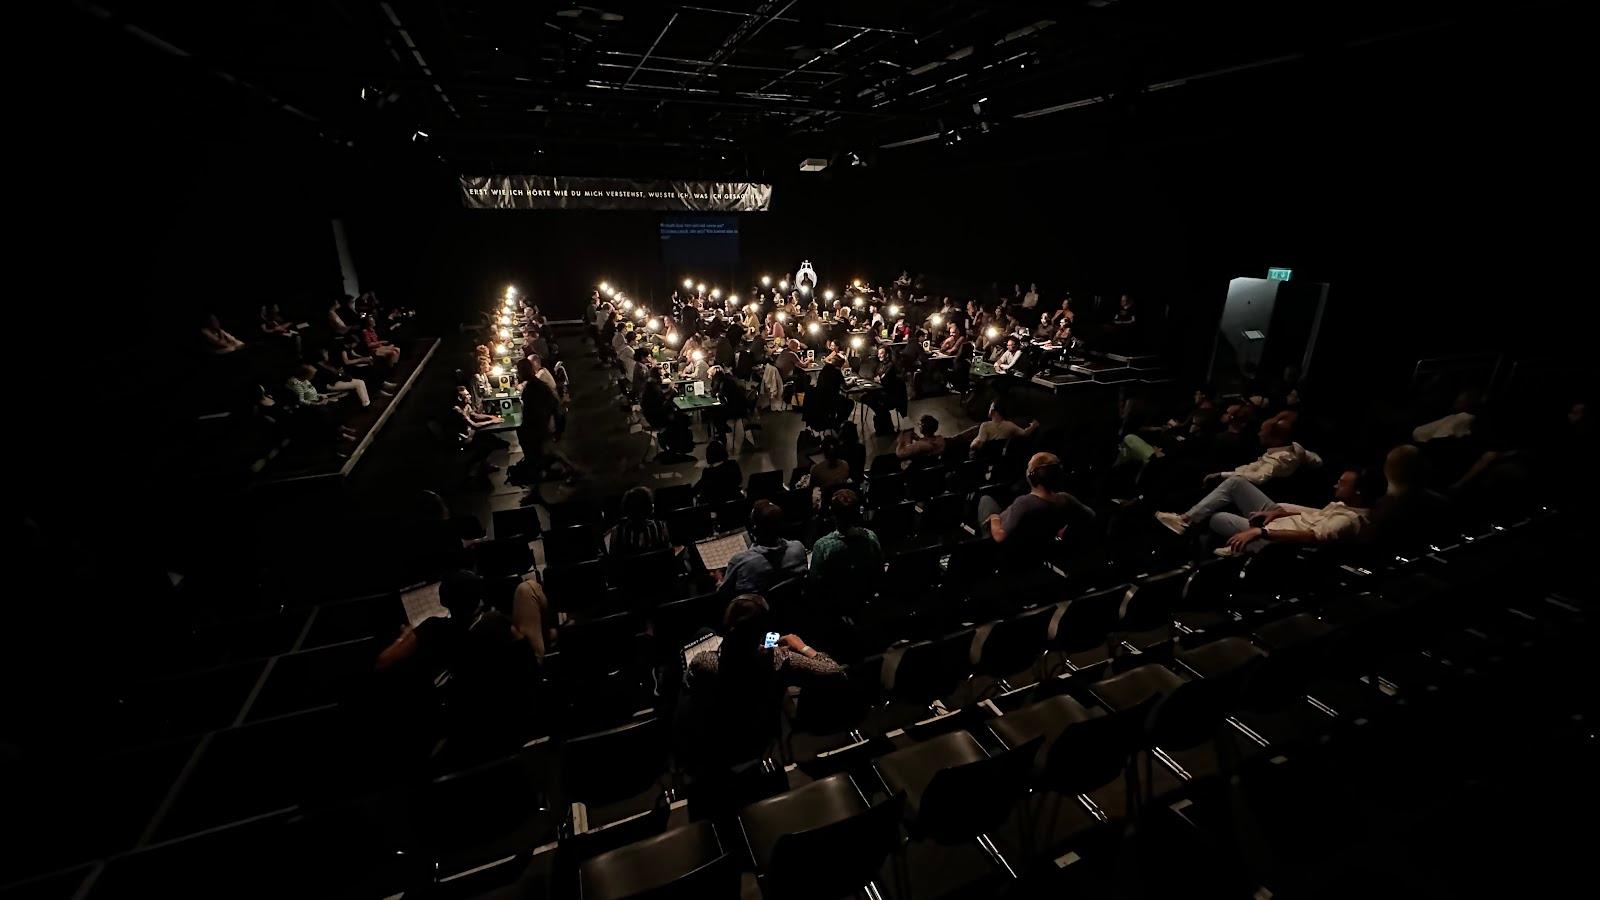
  • Plateau hall (level 1)up to 310Theater seating; six rooms convertible into nine for workshops
  • Main foyer (level 0)700 m² entrance area with 17 m registration counter, included in every booking
  • Level 3 roomsThree rooms with large windows for breakouts or offices, booked with level 2 or 4

Transport

Train station
Hauptbahnhof (tief)650 m · 11 min walk
Metro
Festhalle/Messe250 m · 4 min walk
Tram
Güterplatz250 m · 5 min walk
Airport
Frankfurt Airport (FRA)11 km · about 25 min by car

Distances as the crow flies; times are estimates. Data © OpenStreetMap contributors

Getting there and practical details

Neighborhood
Messe and Westend, next to the exhibition grounds

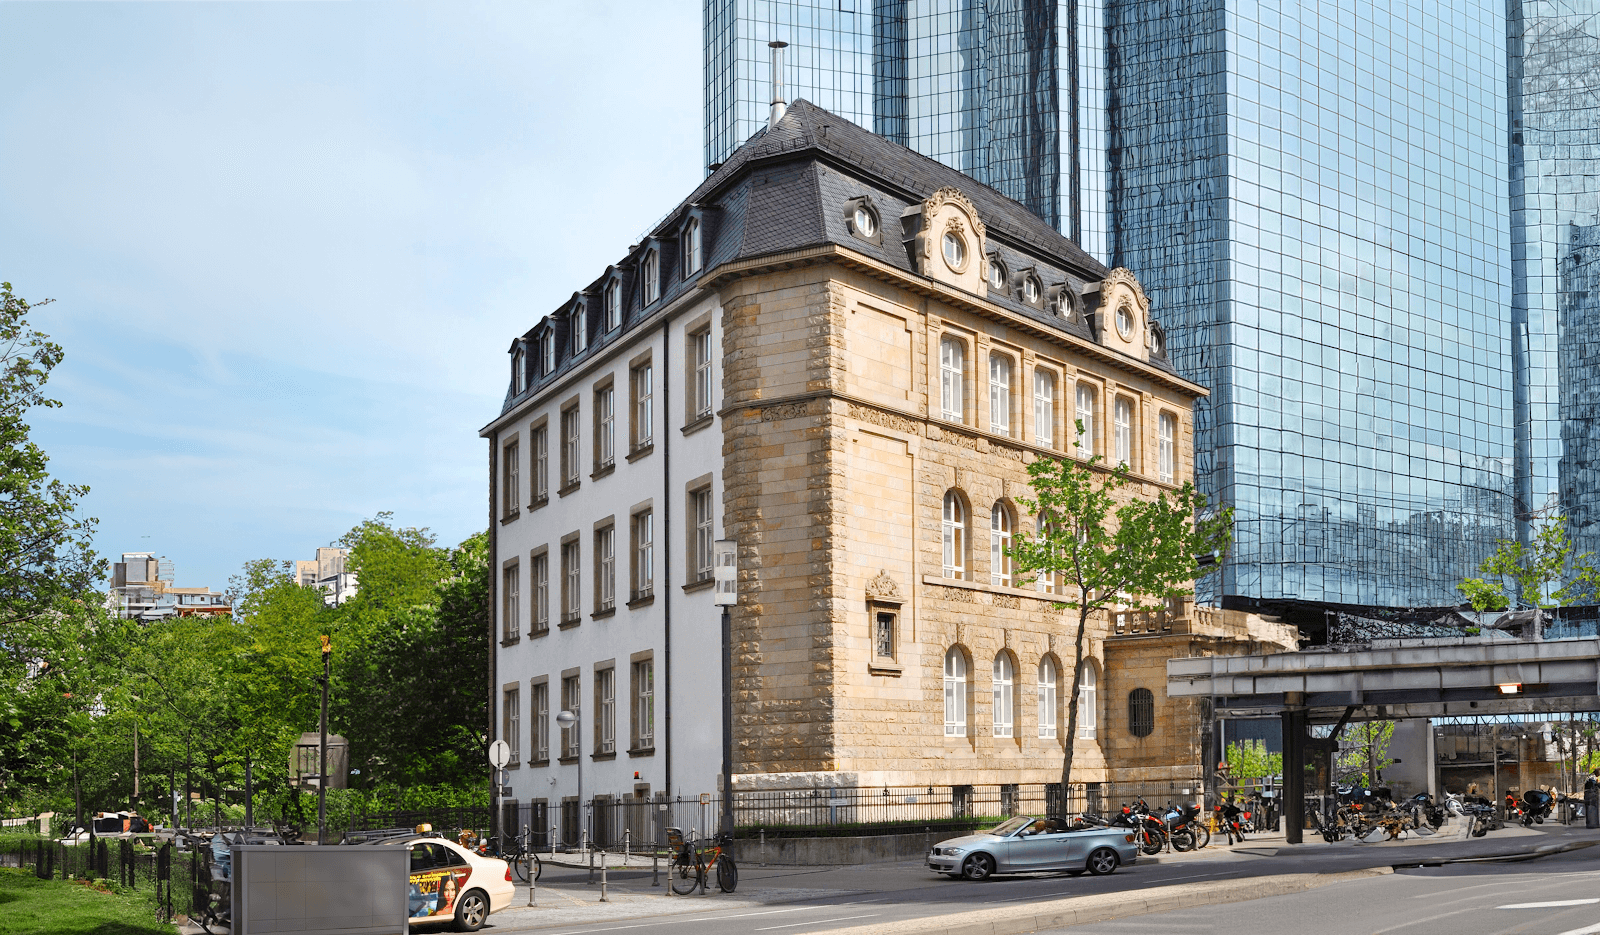
Kap Europa is a congress center for conferences, plenary sessions, workshops and evening events with up to 2,400 guests. It stands in the middle of Frankfurt am Main and is run by Messe Frankfurt, the operator of the neighboring fairgrounds. You can rent the whole building or single levels.

Seminars and company events

The building has four event levels plus an entrance level. Two large halls anchor the program: Horizont hall on level 4 for up to 1,050 guests and Meridian hall on level 2 for up to 602 guests. Both can be combined with a foyer, so a plenary session, a coffee break and an exhibition can run on the same level.

Level 1 is the workshop floor. Plateau hall seats 310 people in theater style, and six rooms on this level can be turned into nine with built-in wall elements. This suits parallel breakout sessions, training days and interactive formats. Level 3 holds three more rooms with large windows, which organizers use for breakouts or as speaker and organizer offices. Level 3 is only booked together with level 2 or level 4.

In total the venue lists two halls, twelve conference rooms, some of them divisible, and four event levels. The main foyer on level 0 is included in every booking.

Rooms and capacities

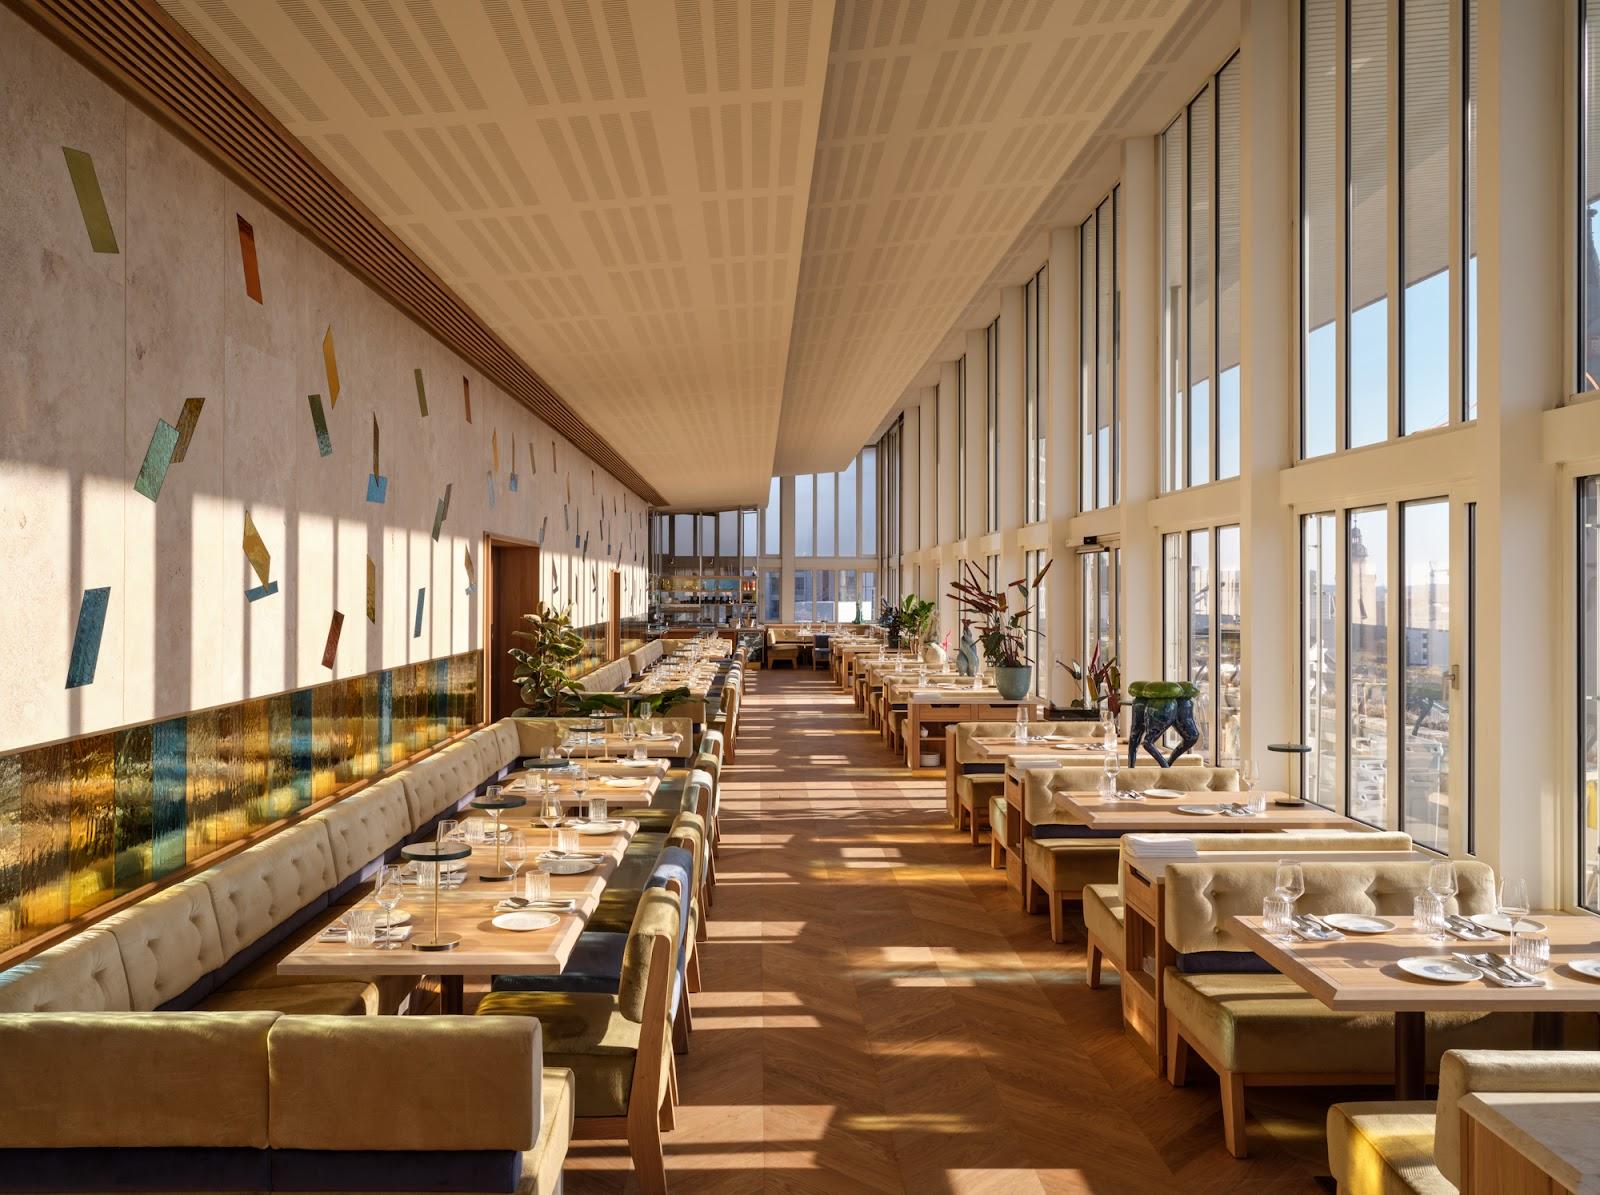
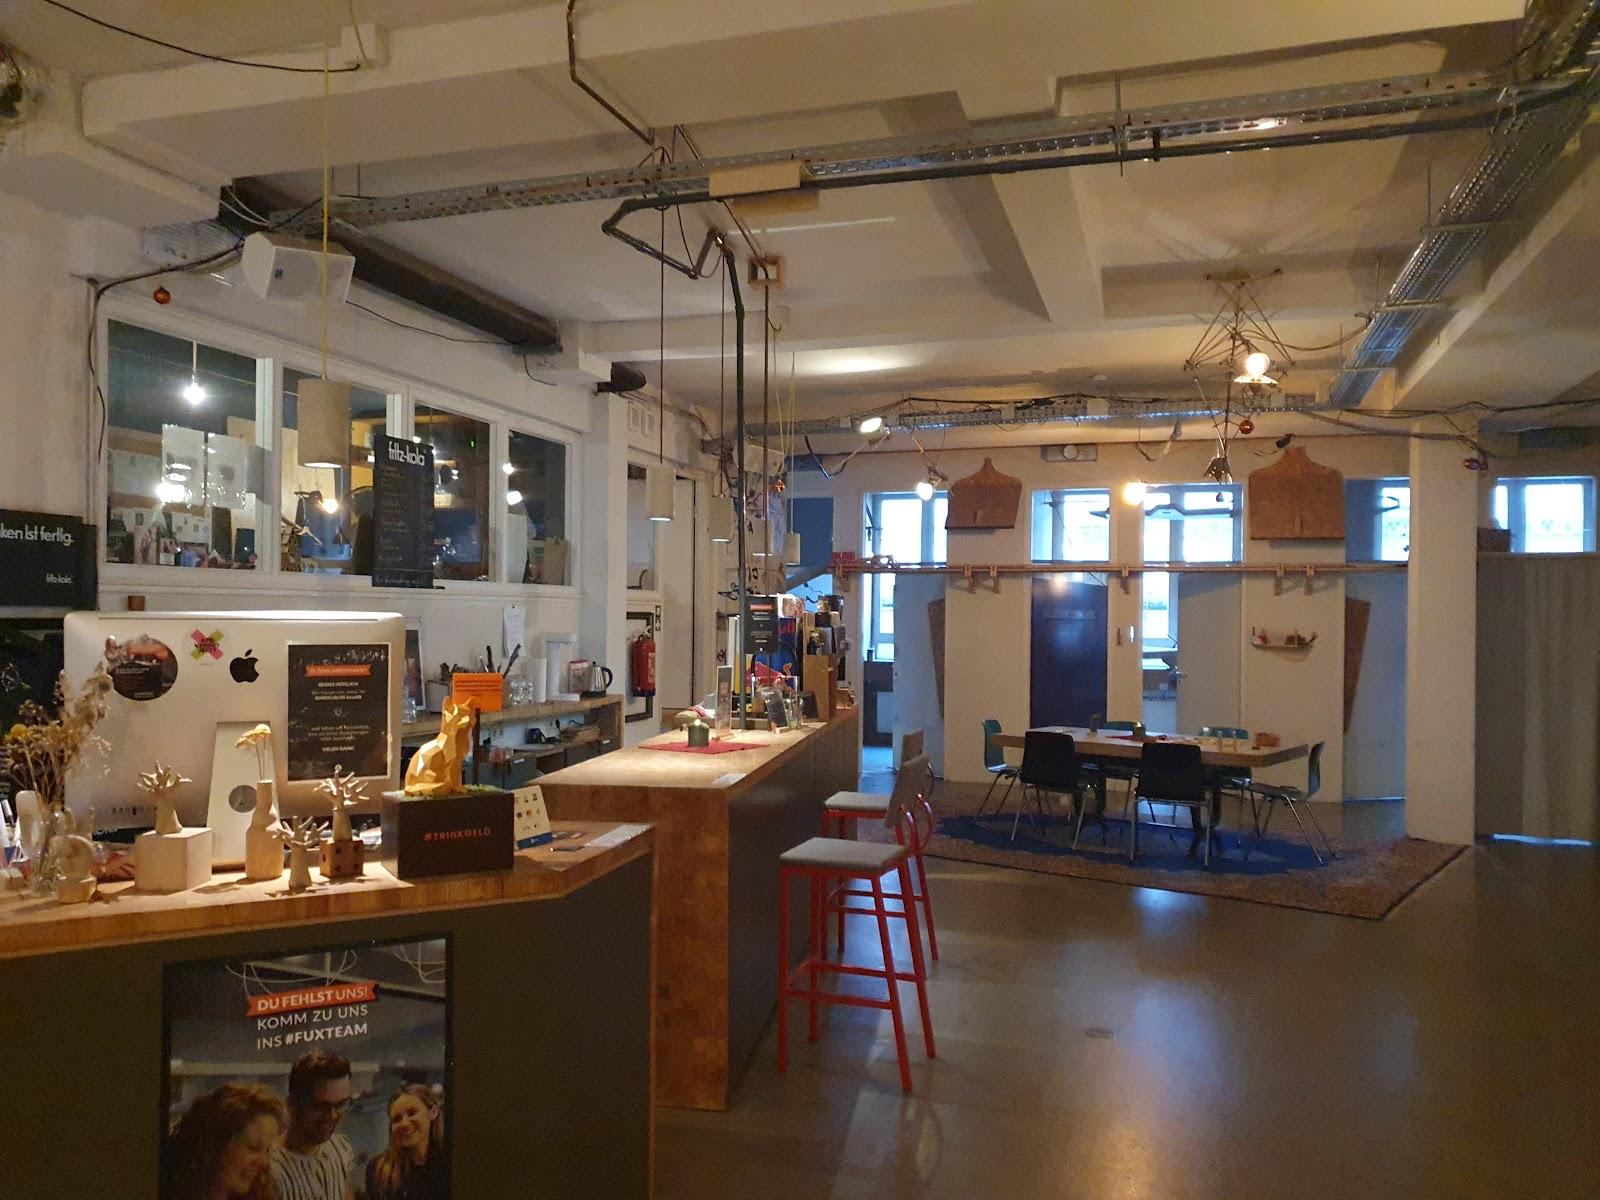
Level 0 is a 700 m² entrance area with natural light, a 17 m registration and cloakroom counter and a quiet zone. Level 1 offers Plateau hall and the divisible room block. Level 2 has Meridian hall, 7.30 m high and divisible with mobile wall elements, plus a foyer suited to exhibitions or catering stations. Level 4 has Horizont hall, 8.40 m high, with a large foyer and a terrace for receptions.

Partial rentals of single levels are possible, and requests for them are generally accepted from twelve months before the event date. A capacity overview as a PDF is published on the venue page, and Messe Frankfurt points to its myVenue tool for capacities and availability.

Catering

The official page lists catering, technical equipment and other services as separate items on top of the room rental. It does not name a fixed caterer. Ask in your request which catering partner and which technical package apply to your date.

History and setting

Kap Europa has floor-to-ceiling window fronts and high ceilings, with energy-optimized glazing, acoustic walls and a concrete core that supports climate control. The German Sustainable Building Council (DGNB) has recognized its green concept. It sits next to the Frankfurt exhibition grounds, with the Skyline Plaza shopping center on the doorstep.

Getting there

The address is Osloer Strasse 5, 60327 Frankfurt am Main. The Festhalle/Messe subway and tram stop is about 100 meters away, and Frankfurt Central Station is a ten-minute walk. Five parking garages and hotels of several categories are within walking distance.
What sets it apart

  • 01Up to 2,400 guests on four event levels
  • 02Horizont hall for 1,050, Meridian hall for 602
  • 03Twelve conference rooms, some divisible
  • 04Whole building or single levels can be rented
  • 05Festhalle/Messe stop 100 m away

Questions and answers

How many guests can Kap Europa hold?

Up to 2,400 guests across all levels. Horizont hall takes up to 1,050 and Meridian hall up to 602.

Can I rent single levels?

Yes. You can book the whole building or single levels, except level 3, which is booked with level 2 or 4. Level 0 is included in every booking.

Is there a room for workshops?

Level 1 has Plateau hall for 310 people in theater seating, and six rooms that can become nine.

Who provides catering and equipment?

The official page lists catering and technical equipment as separate services on top of the rental. Ask for the current setup in your request.

How do guests arrive by train?

The Festhalle/Messe subway and tram stop is about 100 m away. Frankfurt Central Station is a ten-minute walk.

Does the venue host weddings?

The official page presents Kap Europa for congresses and business events, not for weddings.

Weddings, meetings and private events

Request a quote: Kap Europa

Describe your event once. We pass it on to the venue’s events team, free of charge and with no obligation.

  1. 01Your request reaches the venue’s events team.
  2. 02You get a copy by email.
  3. 03The team replies to you directly, with no commission.

Other event spaces for meetings in Germany

Your request is passed on to the venue’s events team, who reply to you by email, and you get a copy. Free, with no obligation. By sending, you accept the terms of use and the privacy policy.

Asking several venues? Add this one, then choose the others on the list.

Choose more on the list

Continue the journey

Other venues near Kap Europa

All venues in Germany