Conferences, product launches, panel talks, round tables, concerts and gala dinners can be staged inside the Gasometer Schöneberg, a listed gas holder on the EUREF-Campus in Berlin. The largest room, the Forum, takes up to 1,050 people in rows, and the building holds ten event areas, from a 40-seat business club to a roof terrace 66 meters above the city.
Seminars and company events
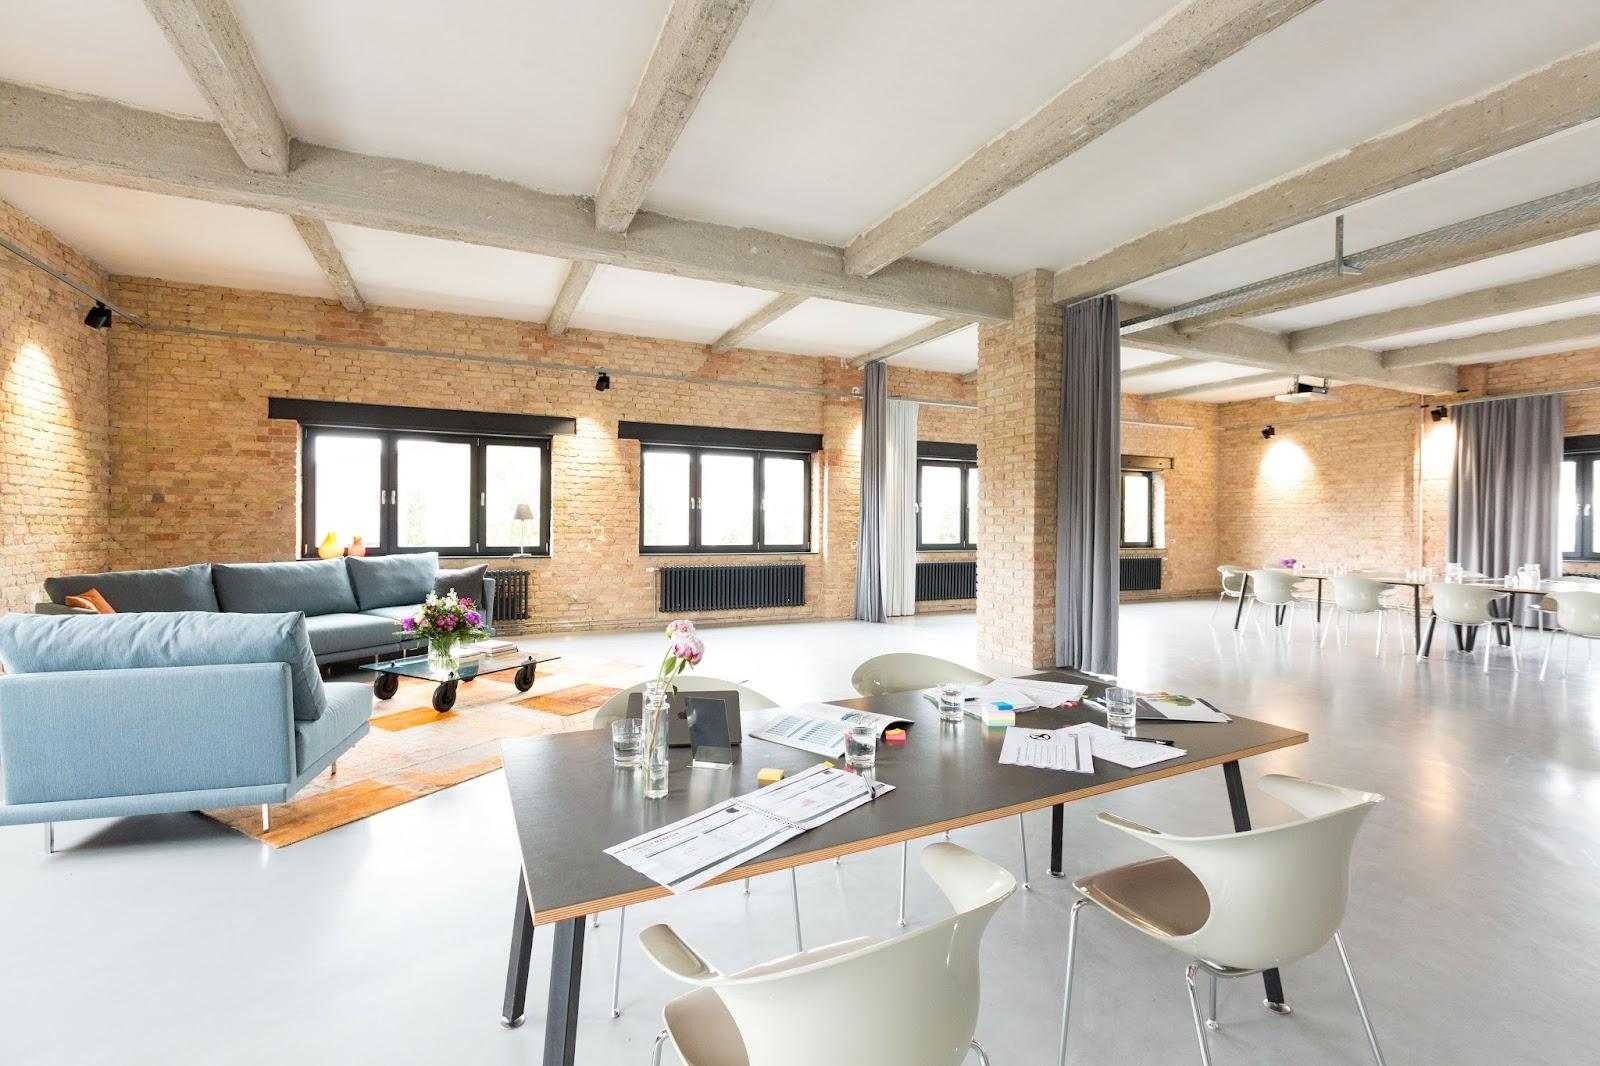
The rooms are marketed by EUREF-Event, the events company of the campus, for conferences, panel discussions, round tables, exhibitions, workshops, concerts and gala dinners. The ground floor is the conference level: a daylit lobby for registration and buffets, a cloakroom with lockers and four built-in screens, the divisible Base and the Forum. On the first floor, the Forum Gallery looks down onto the stage, while the Club rooms and the Business Club suit breakouts, board meetings and smaller dinners. On the 15th floor, the Sky Lounge and Sky Bar open onto the Sky Walk for receptions with a view over Berlin.
Technical equipment is built in. The Forum has 16 rigging points on two load rails plus three central points, each rated at 250 kg, and stepless movable platforms on 12 lines. Telescopic risers serve the Forum and the Gallery. A modular LED wall starts at 6 by 3.5 meters, and the sound system is L-ISA immersive audio from L-Acoustics. Lighting runs on carbon-neutral energy.
Rooms and capacities
The Forum covers 725 square meters under a 10-meter ceiling: 1,050 in rows, 300 classroom, 450 banquet, 360 at round tables and 600 for a reception. With the 390-square-meter Gallery above, the area reaches 1,115 square meters. The Gallery alone seats 230 in rows or 76 for a banquet, and its platforms lower to a flat floor for dinners.
Base I and II together cover 449 square meters and take 400 in rows, 200 at round tables or 500 standing. A Skyfold partition splits the room into two acoustically separate halves in about two minutes. Club I to III, at 324 square meters with a 4.1-meter ceiling, hold 270 in rows or 300 standing and divide into three rooms with sliding walls. The Business Club takes 40 in rows, classroom or U-shape.
The Sky Lounge, 275 square meters on the 15th floor, holds 280 in rows, 156 for a banquet or 300 standing, and splits into two areas. The Sky Bar has fixed seating for 55 and takes 100 for a reception. The venue gives 800 people as the maximum for the Sky level.
Catering
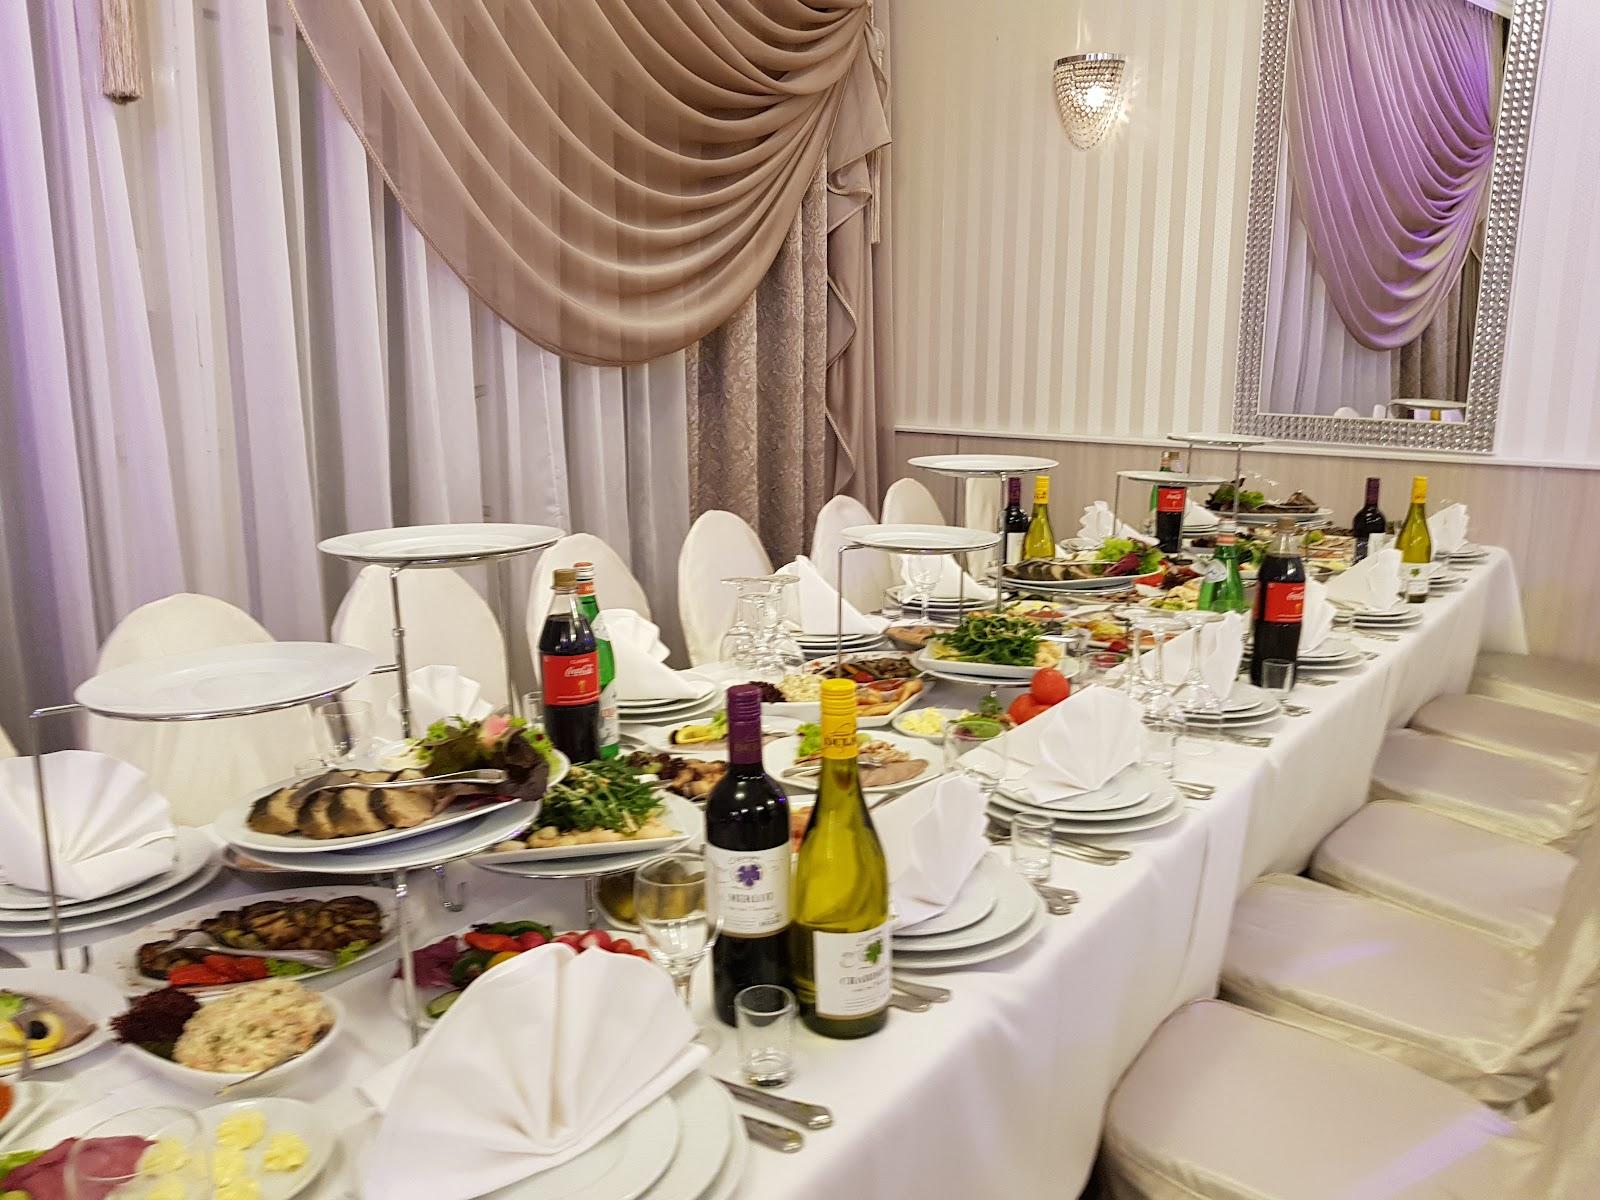
Every room has banquet and reception layouts, and Base is presented as a catering and plenary area. Menus, service and drinks are arranged with the EUREF-Event team as part of the quote.
History and setting
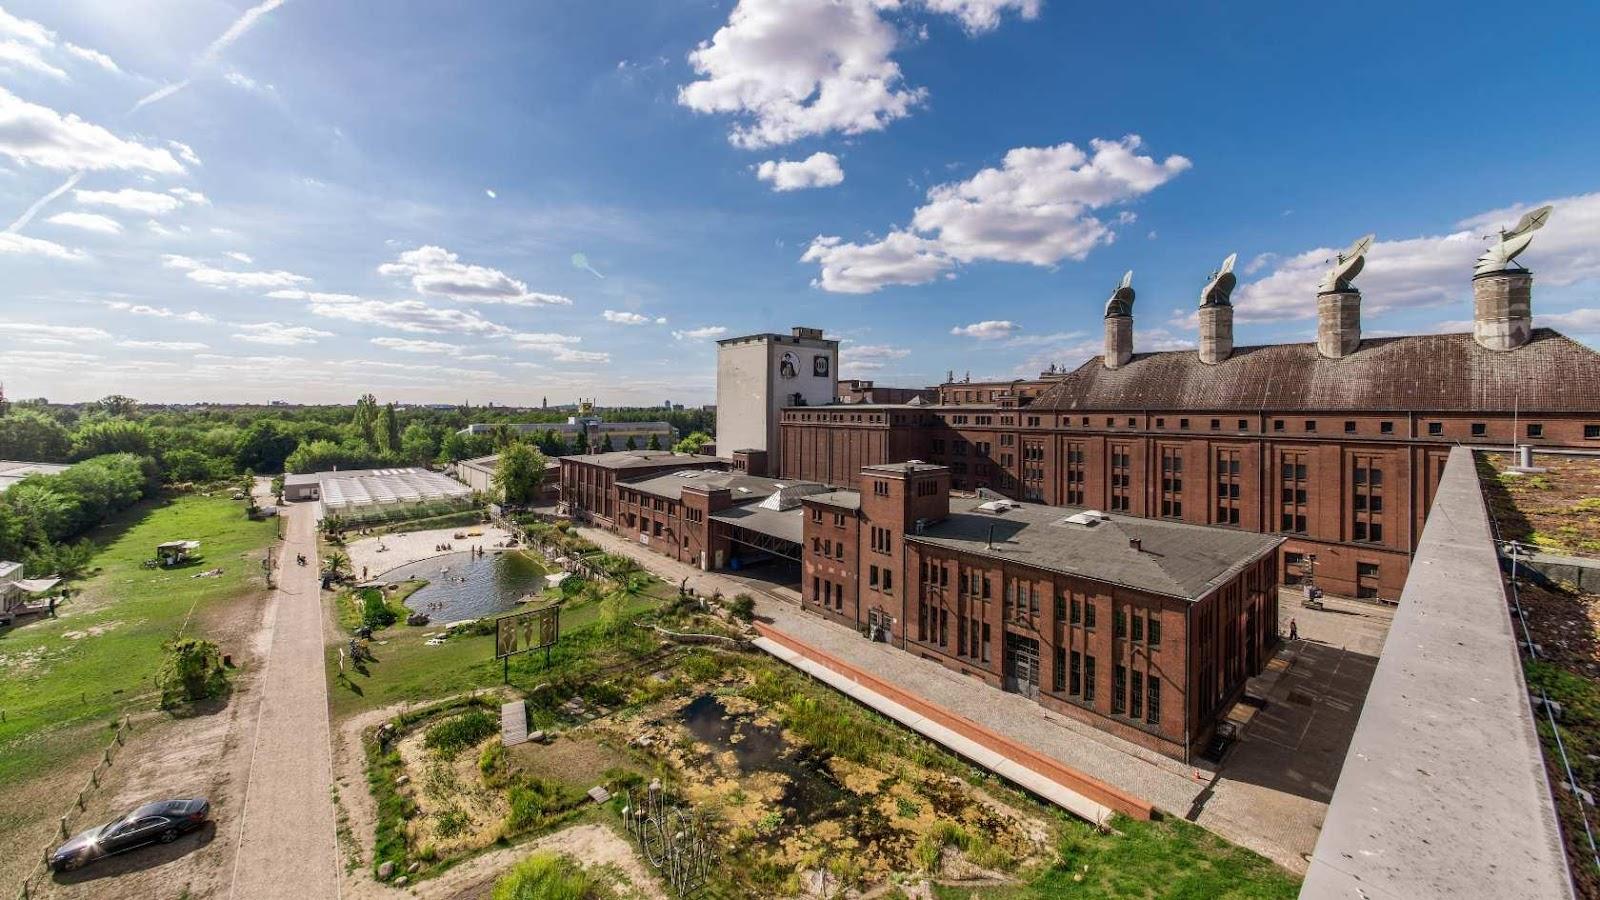
The Gasometer is a protected steel-frame gas holder. After about a century, its interior has been rebuilt as an energy-efficient event building to the Efficiency House 55 standard, while the historic steel shell stays visible from the lobby. The EUREF-Campus around it gathers offices, research and other event venues, including the Wasserturm, the Schmiede and the Reglerhaus, which can be combined with the Gasometer and the outdoor areas for larger programs.
Getting there
The campus address is EUREF-Campus, 10829 Berlin. Schöneberg S-Bahn station is about five minutes on foot, Julius-Leber-Brücke about ten, and the Südkreuz mainline station about fifteen. Two paid car parks with charging points serve the campus, one on Torgauer Strasse and one in front of the entrance. Berlin Brandenburg Airport is the nearest airport.