Malzfabrik can stage a conference, a product launch, a company party or a shoot across seven indoor event areas of 80 to 425 m², plus outdoor spaces, with the largest hall listed for about 350 seated in rows. The former malt factory stands at Bessemerstraße 2 to 14 in Berlin-Schöneberg, on a protected industrial site of nearly 50,000 m².
Seminars and company events
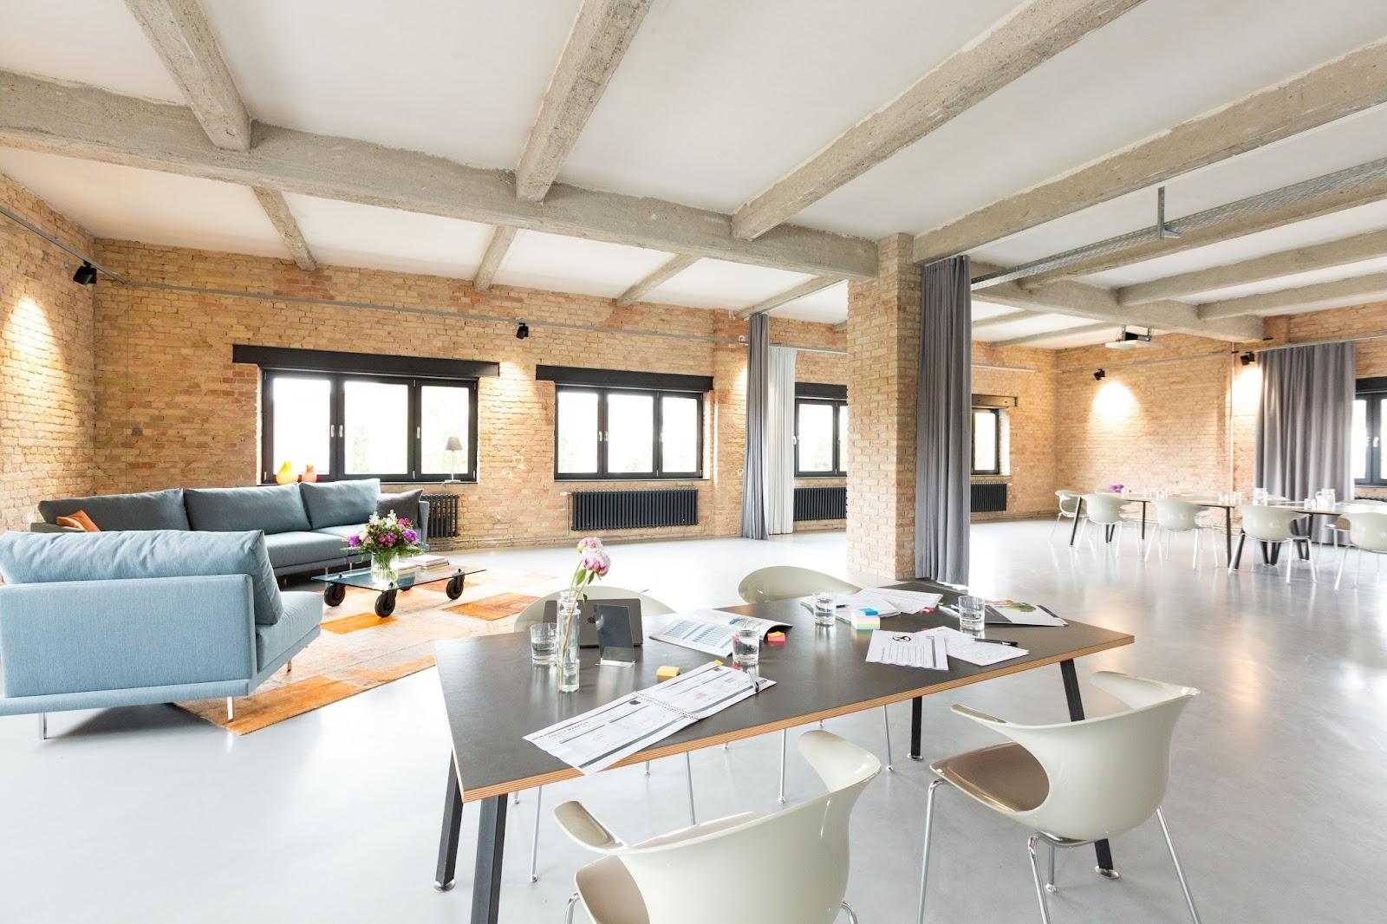
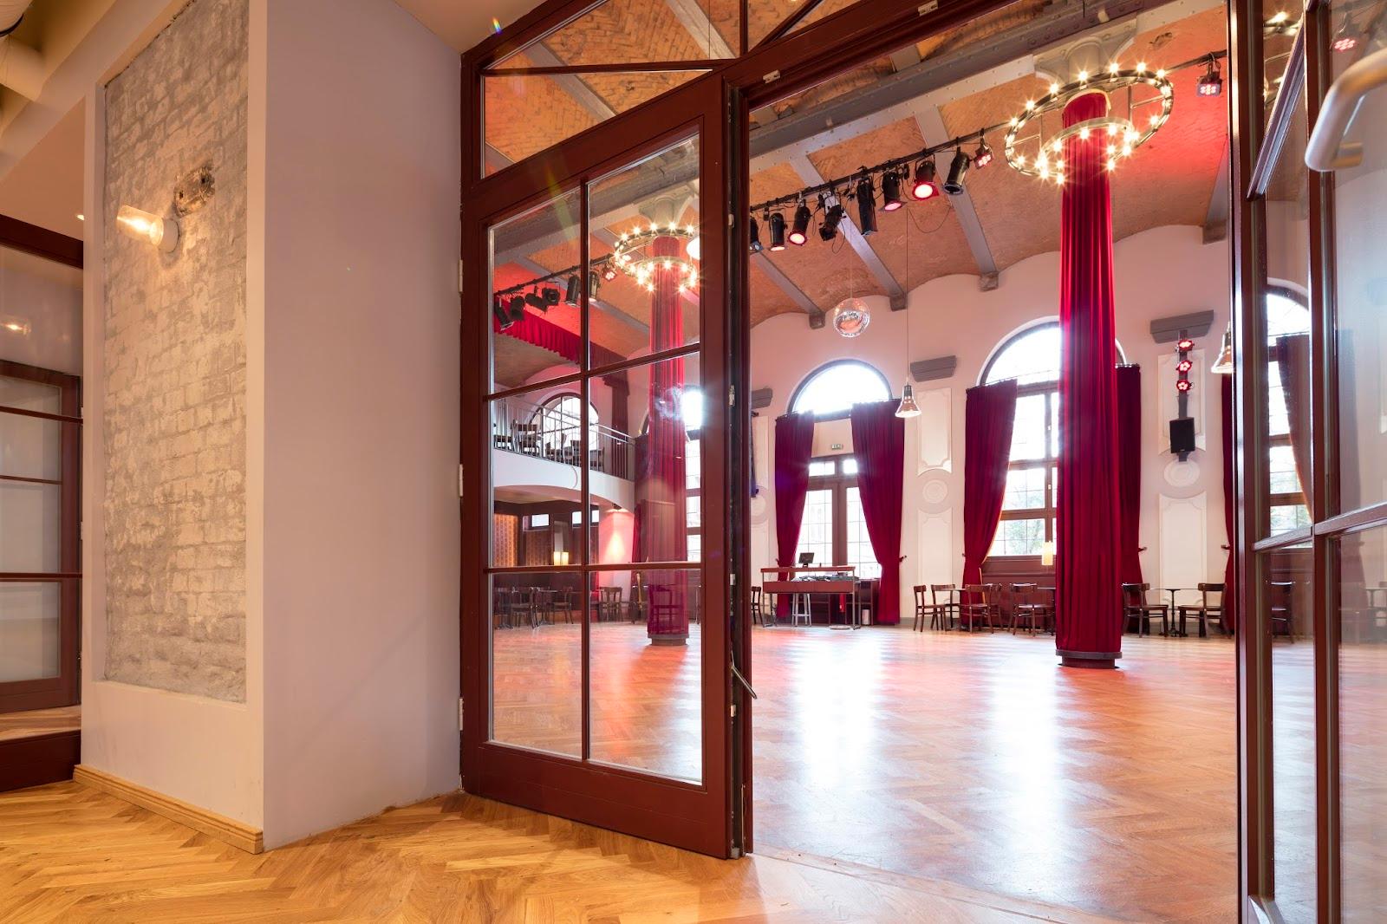
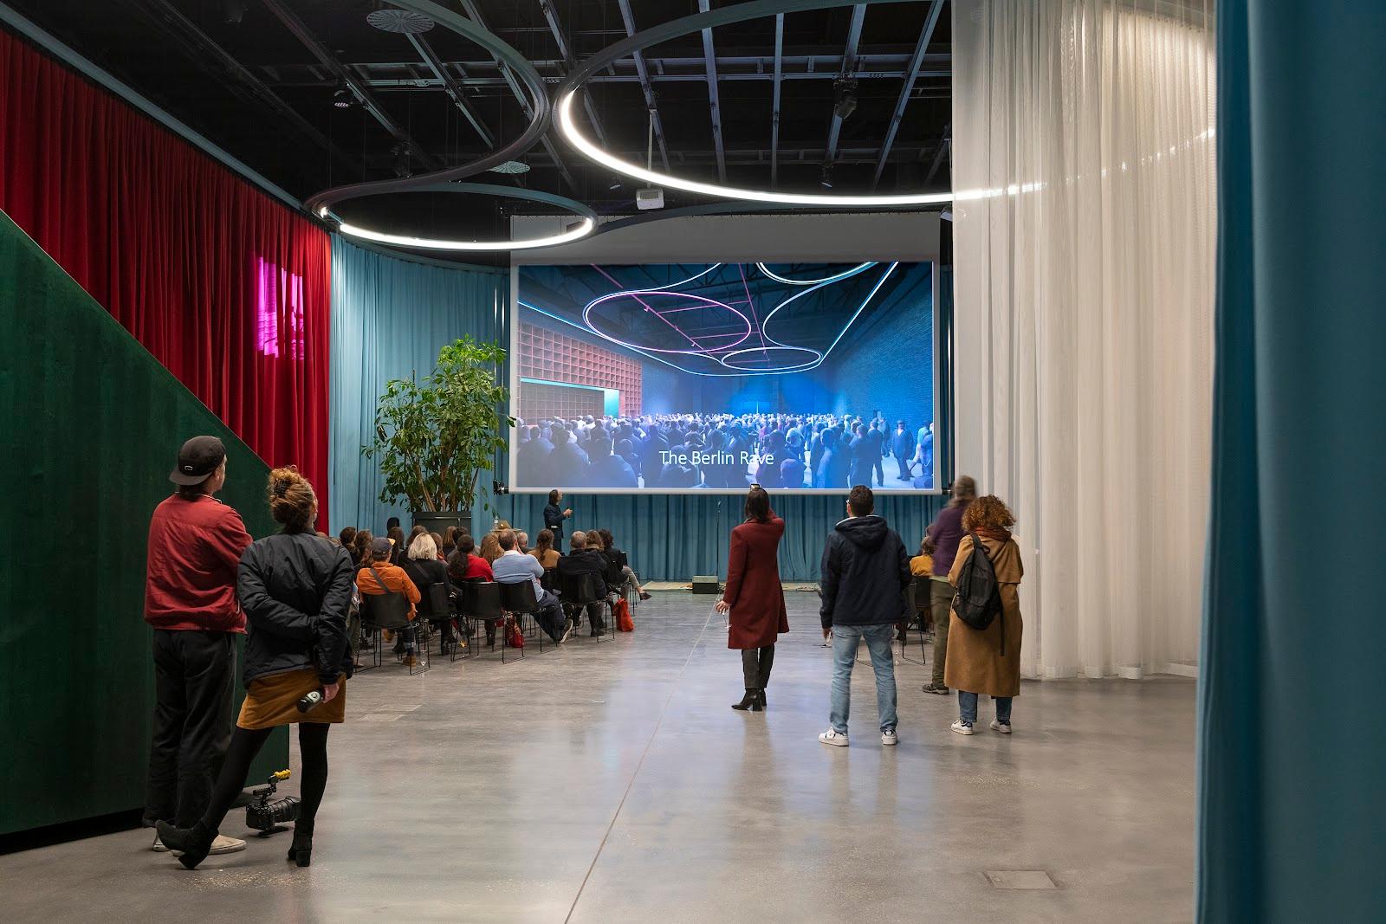
Events are booked through Malzfabrik Event GmbH, the exclusive partner for venue and location requests on the site. The company handles rental and organization and supplies furniture, event technology and catering. The event areas sit on three levels of the tiled Kachelhaus and can be used alone or combined, so a congress can run its plenary in the Maschinenhalle and its breakouts in smaller rooms such as the Studio or the Lichtkeller. Floor plans and an exposé for each space can be downloaded from the event company's site. Outside, the Hof, the Park and the Zwischendach take receptions and summer events. Film, TV, music and advertising productions also book the halls, staircases, corridors and archways as backdrops.
Rooms and capacities
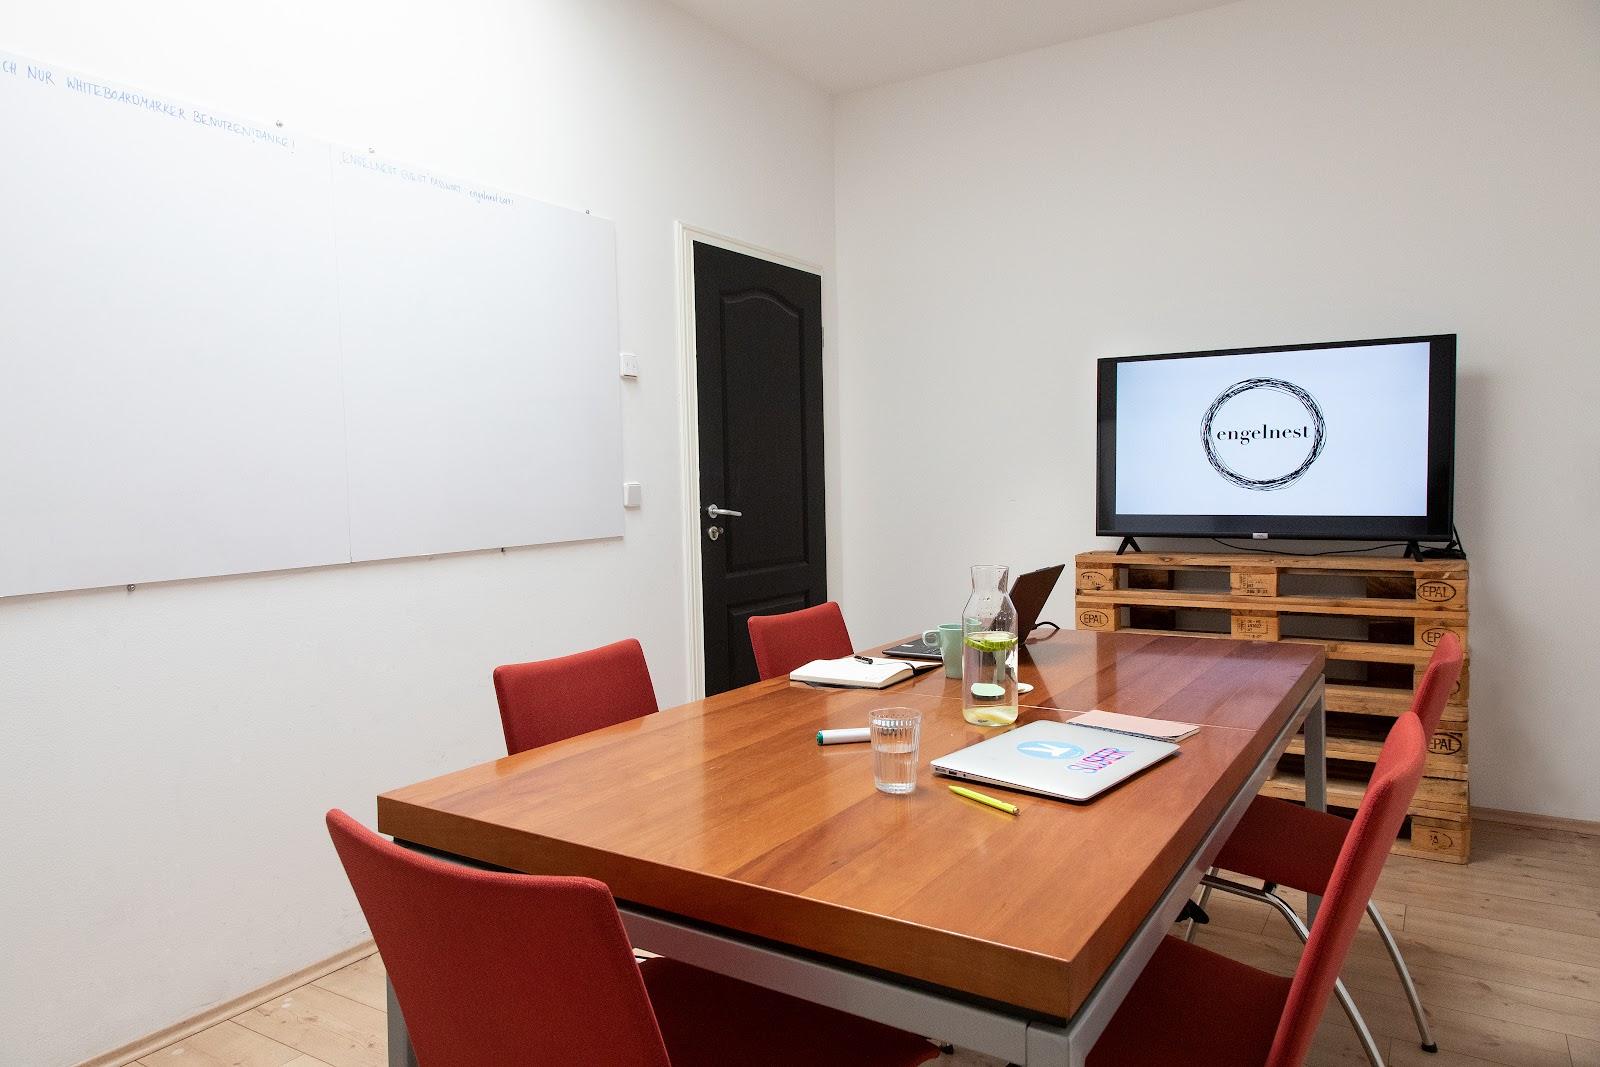
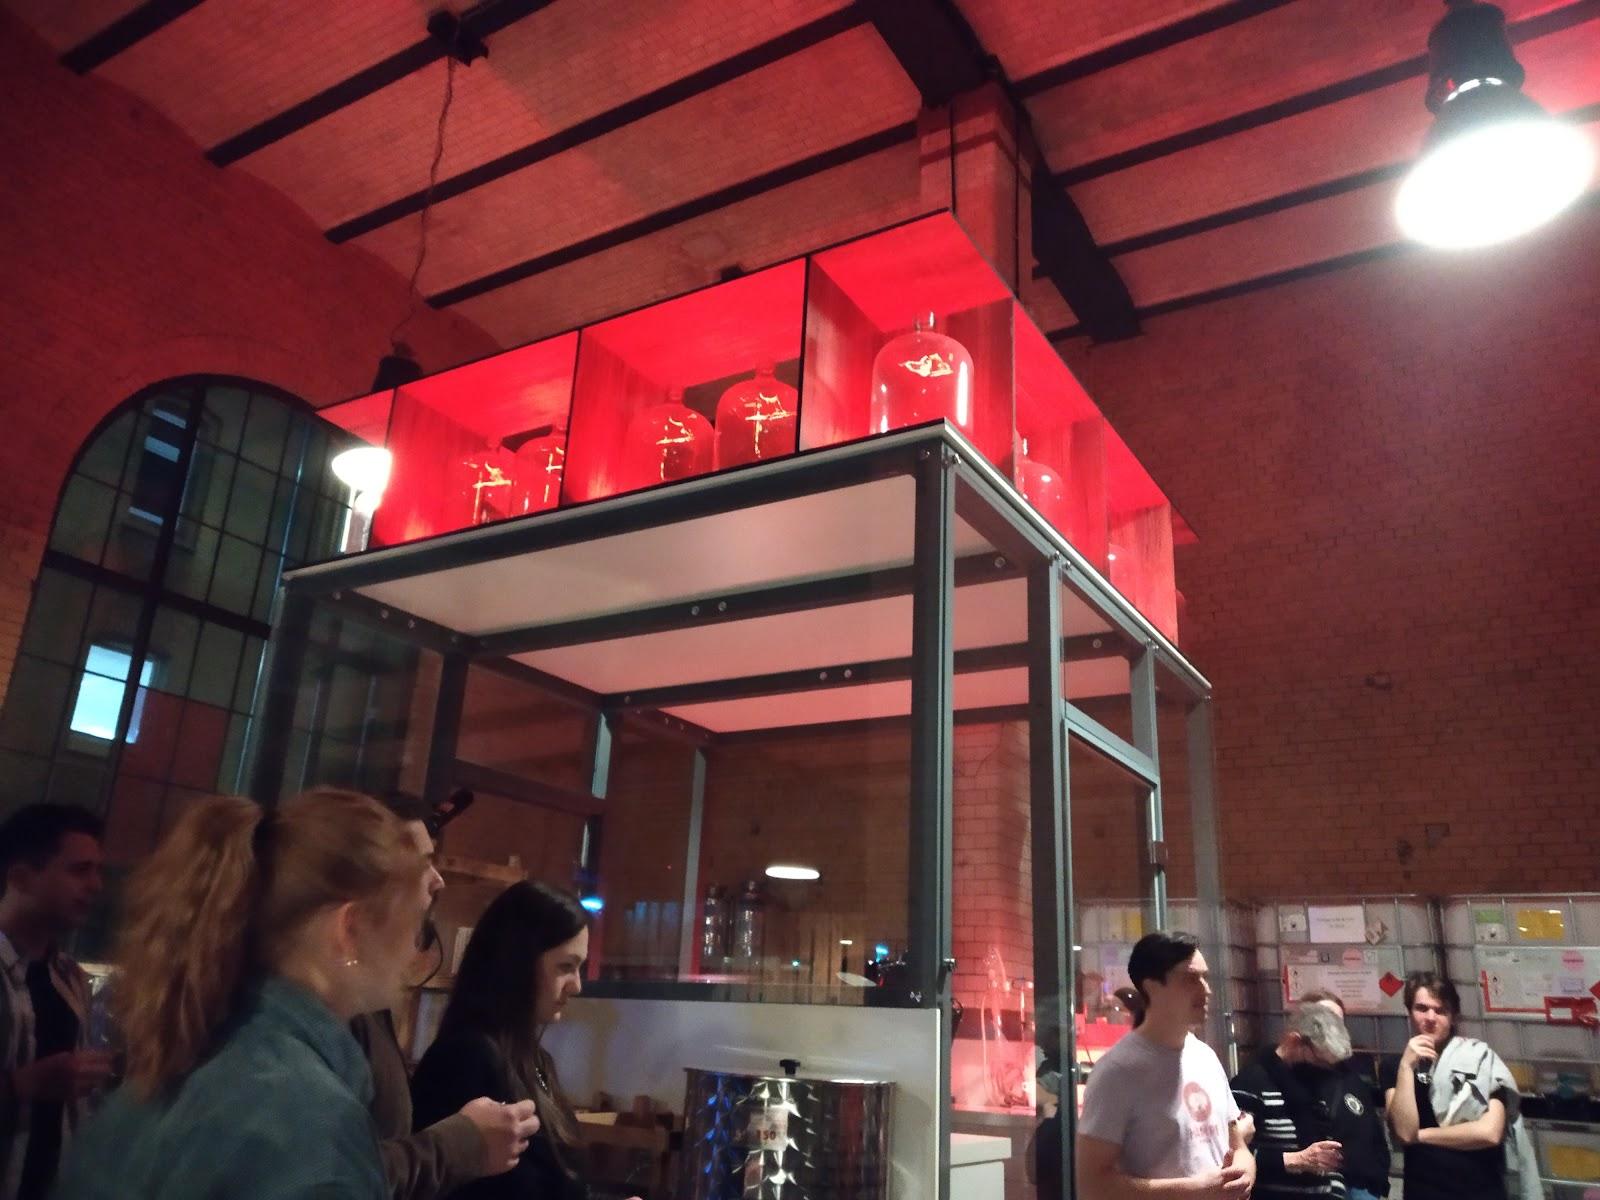
The Maschinenhalle, the largest room, covers about 425 m² with ceilings up to 6.4 m, plus ancillary space, and is listed for 350 seated in rows or 200 at a banquet. The Speicher covers 370 m² and seats 200 in rows. The Sonnendeck, a roof area of 130 m², takes 100 for a reception or 60 in rows. The Lichtkeller covers 109 m² for 100 standing or 40 in rows, and the Studio covers 100 m² for 50 standing or 30 in rows. Smaller rooms include the Tankraum (82 m², 30 standing or 12 at one table), the Stübchen in the Kachelhaus (45 m², 30 guests) and the Rostlaube (13 m², 10 guests). The Park adds a large green area for outdoor events.
Catering
Catering is arranged by Malzfabrik Event GmbH together with furniture, technology and staff, so a single contact covers the whole event from setup to service.
History and setting
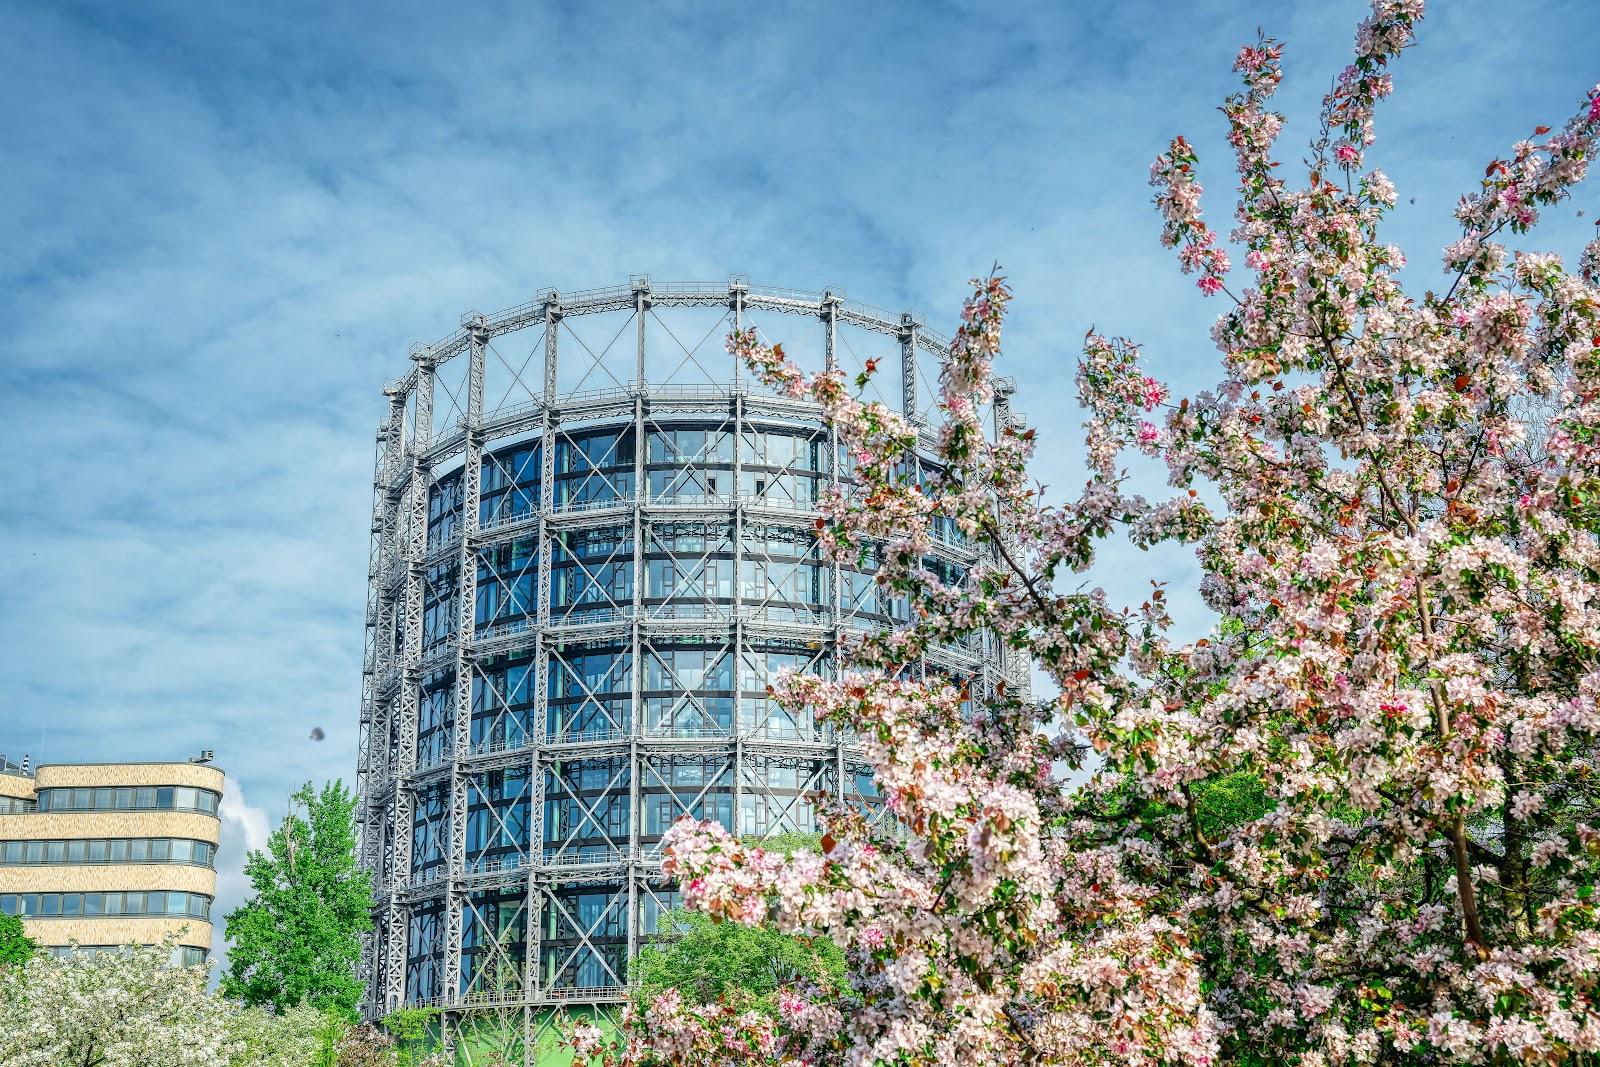
The clinker brick buildings date from the Gründerzeit and once formed what the operator describes as the largest malt production plant in Europe. The architecture on the site ranges from the late 19th century to the 1950s. Since 2005, the area has been redeveloped step by step into a campus for creative work, culture and sustainability, where offices, studios, workshops and production spaces sit next to the event halls. The mix of renovated and raw spaces, from tiled halls to former tank rooms and cellars, gives each room its own industrial character.
Getting there
The site lies in the south of Schöneberg, about 7 km from Berlin's main station, 8 km from the exhibition grounds and 15 km from Berlin Brandenburg Airport. The nearest public transport stop is about 1 km away, so a shuttle or coach is worth planning for larger groups. Directions and a site plan can be downloaded from the event company.