Haus der Begegnung Königstein

Königstein im Taunus, Germany · Meetings

Hall for 320 at banquet tables or 700 standing, plus three breakout rooms, 30 minutes from Frankfurt

Conferences, company events and exhibitions in a renovated 1950s house with a 550 m² main hall, a 250 m² foyer and breakout rooms for 40 to 130. Frankfurt station and airport are about 30 minutes away.

Maximum capacity
700
Event spaces
7
Rooms with daylight
Yes

Event spaces

  • Großer Saalup to 700550 m², banquet 320, rows about 550, standing about 700, stage 135 m², daylight with blackout
  • Foyer250 m², capacities on request
  • Raum Rombergup to 130155 m², rows 130, banquet 80, parliamentary 50
  • Raum Hardtbergup to 90130 m², rows 90, banquet 70, parliamentary 40
  • Raum Altkönigup to 90133 m², rows 90, banquet 70, parliamentary 40
  • Raum GlaskopfListed on the site, no figures published
All 7 spaces
  • Künstlergarderobe / Tagungsbüroup to 620 m², office or speaker room, own bathroom, direct stage access

Transport

Train station
Königstein (Taunus)350 m · 6 min walk
Airport
Frankfurt Airport (FRA)17 km · about 35 min by car

Distances as the crow flies; times are estimates. Data © OpenStreetMap contributors

Getting there and practical details

Neighborhood
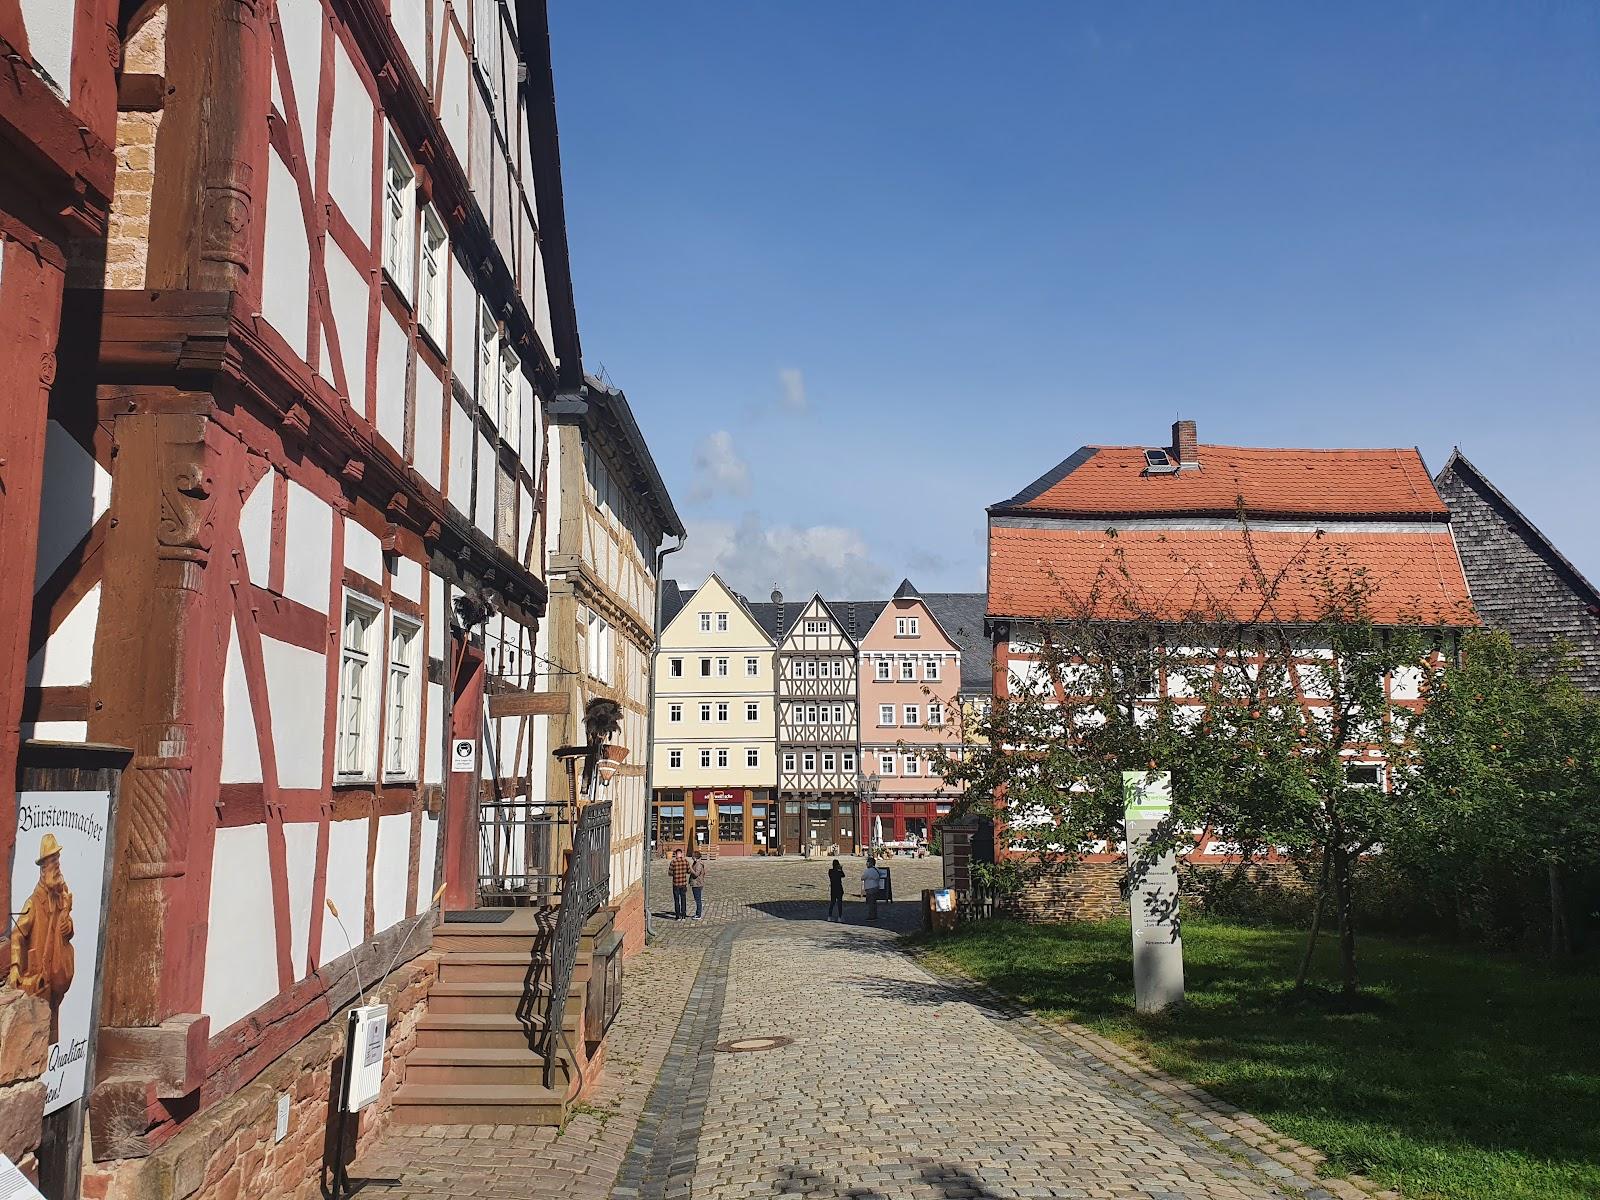
Königstein im Taunus town center

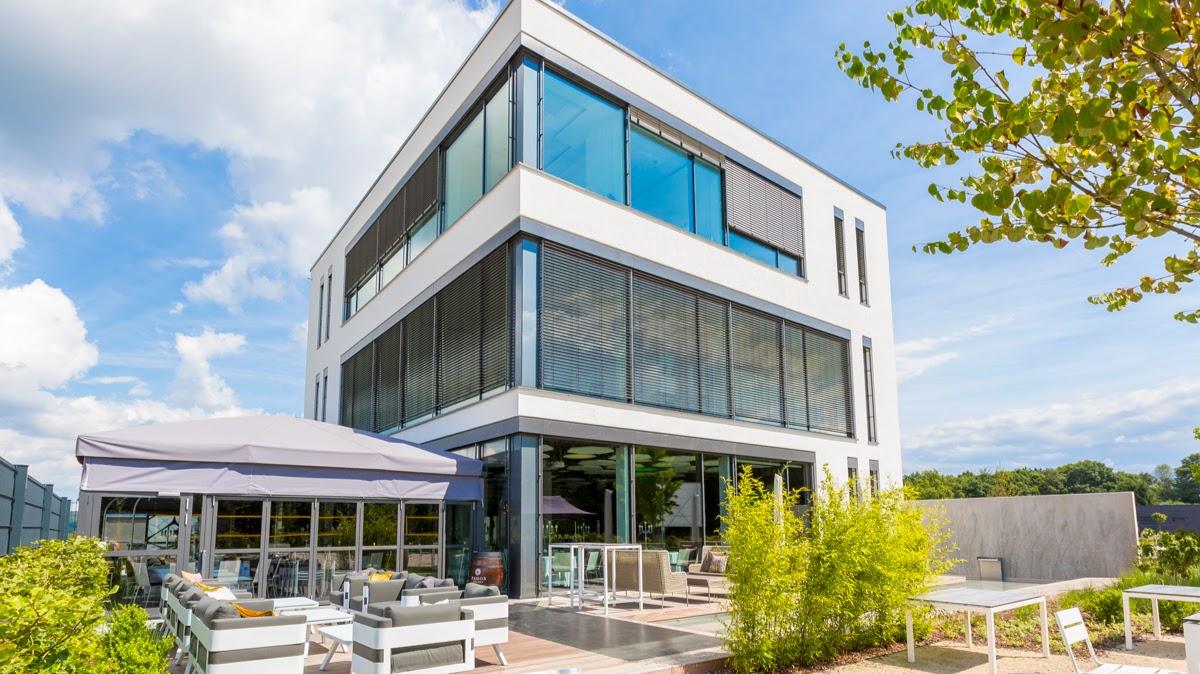
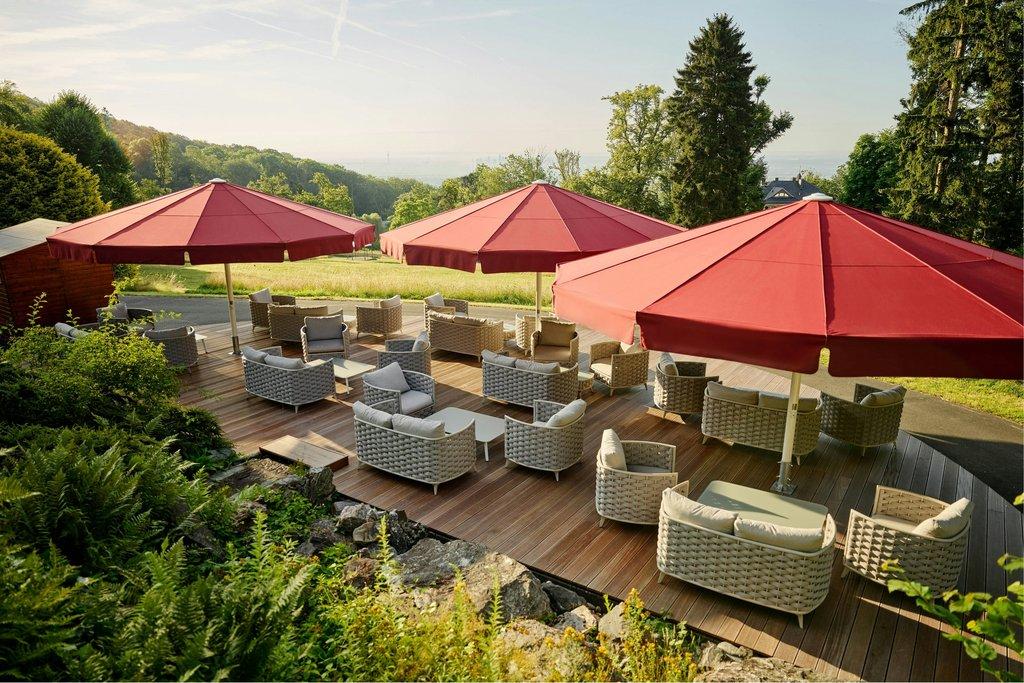
Haus der Begegnung in Königstein im Taunus is a conference and event house with a 550 m² main hall that takes 320 guests at banquet tables and about 700 standing. Three further rooms hold 40 to 130 people, and a 250 m² foyer completes the offer. The house stands in the center of Königstein, in the Heilklima-Park Hochtaunus, about 30 minutes from Frankfurt main station and Frankfurt airport.

Seminars and company events

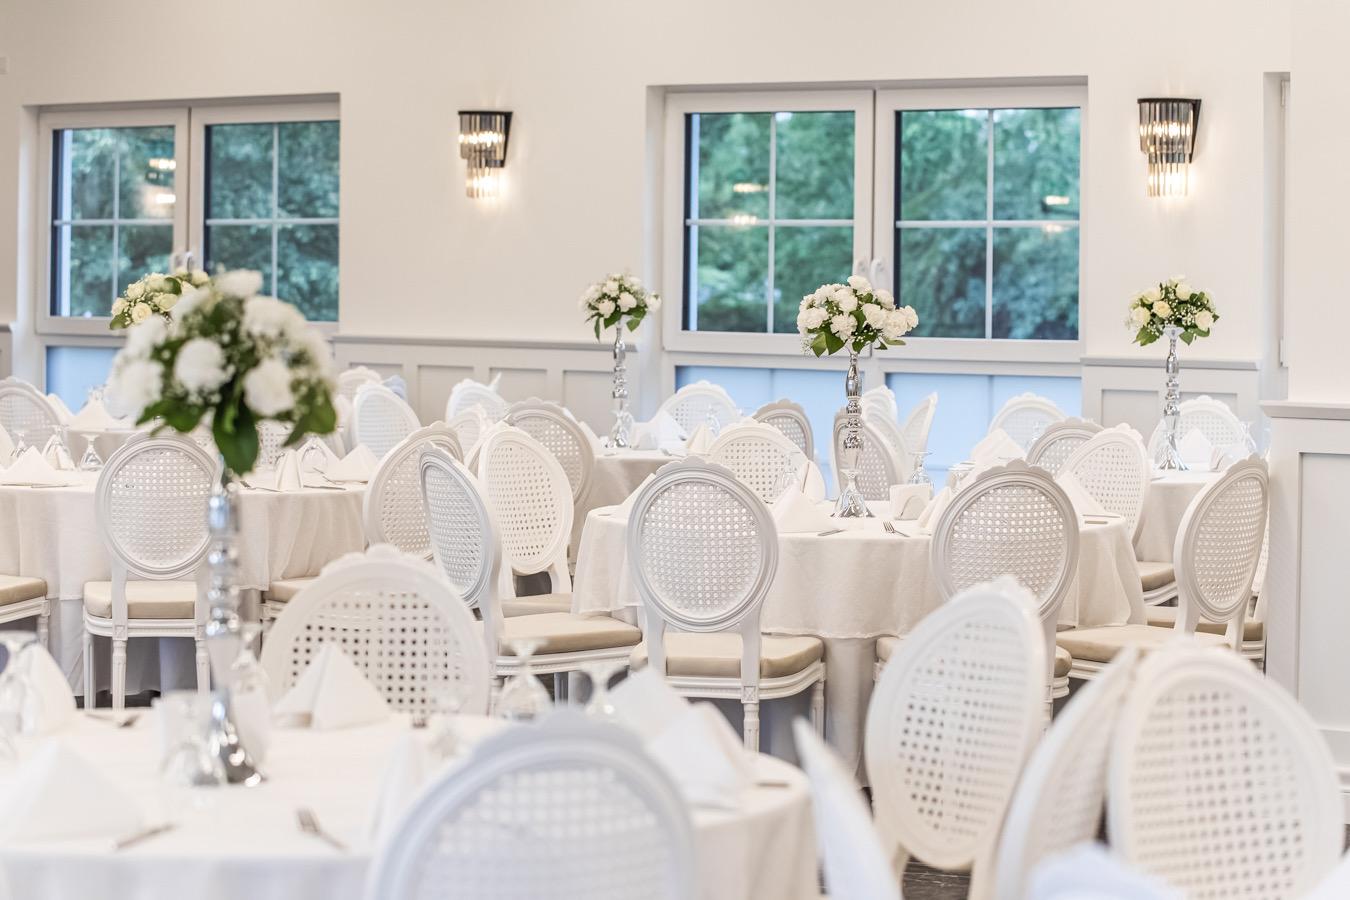
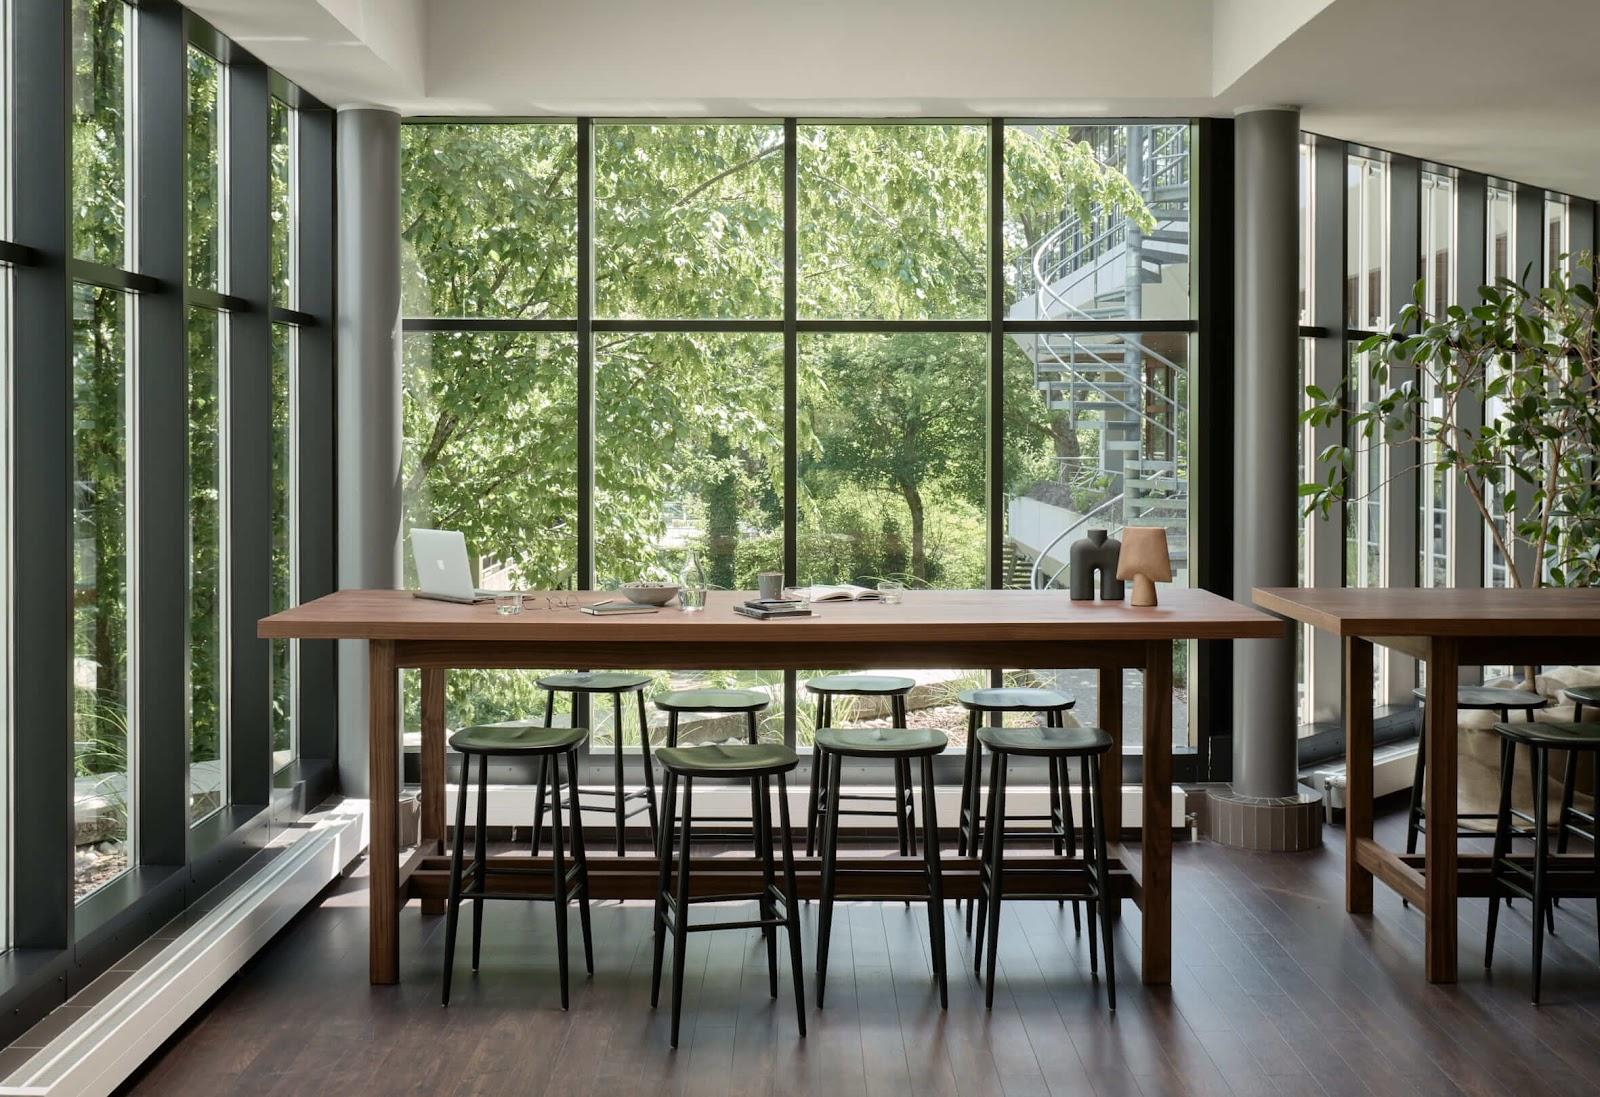
The house presents itself for conferences, company events, meetings, exhibitions and cultural events. The main hall has a stage, a large glass front with daylight that can be darkened completely, and cable or Wi-Fi internet. Breakout rooms allow parallel sessions next to a plenary. A small office behind the hall serves as a conference office or speaker room for up to six people. The house works with catering partners and technology partners listed on its service page, so organizers can combine their own needs with local suppliers.

Rooms and capacities

The Großer Saal measures 550 m², about 33.5 m long, 17 m wide and 9 m high. The official room page gives 320 guests at banquet tables, about 550 in rows and 700 standing, with an upper gallery of about 145 m² for 120 standing. The stage covers 135 m², stands 1.10 m high and has its own access and six rigging points. The overview page gives slightly different figures for rows and standing, so confirm final numbers with the team.

Raum Romberg covers 155 m² and takes 130 in rows, 80 at banquet tables and 50 in parliamentary seating. Raum Hardtberg covers 130 m² and takes 90 in rows, 70 at banquet tables and 40 in parliamentary seating. Raum Altkönig covers 133 m² with the same figures as Hardtberg. The Foyer covers 250 m², with capacities on request. Raum Glaskopf is also listed, without published figures. The Künstlergarderobe or Tagungsbüro, 20 m², takes six people and has its own bathroom.

Accommodation

The house has no bedrooms. Its service page lists accommodation options in and around Königstein, which organizers can use for overnight guests.

Catering

There is no in-house restaurant described. Events work with catering partners named on the service page, plus technology, decoration and event equipment partners.

History and setting

The building has the look of the 1950s. It reopened in 2012 after a full renovation and won the national Green Building Award and the international Green Building Partner Award for its energy savings. It also received the Hessian Prize for Monument Preservation. All rooms and the entrance are accessible, and the main hall has an elevator.

Getting there

The address is Bischof-Kaller-Straße 3, 61462 Königstein im Taunus. The motorways A3, A5, A66 and A661 are a few minutes away, and Frankfurt main station and airport are about 30 minutes away. About 150 parking spaces are available nearby, some of them paid.
What sets it apart

  • 01Main hall of 550 m² with a 135 m² stage and blackout daylight
  • 02Banquet for 320, rows for about 550, about 700 standing
  • 03Breakout rooms for 90, 90 and 130 in rows
  • 04Renovated in 2012, Green Building Award winner
  • 05Step-free access and about 150 parking spaces nearby

Questions and answers

How many people fit in the main hall?

The Großer Saal takes 320 guests at banquet tables and about 700 standing, according to its room page.

Are there rooms for breakout sessions?

Yes. Raum Romberg takes 130 in rows, Raum Hardtberg and Raum Altkönig take 90 each, and a small office takes six.

Can guests stay overnight on site?

There are no bedrooms. The service page lists accommodation options nearby.

Who provides catering?

The house works with catering partners listed on its service page.

How far is it from Frankfurt?

About 30 minutes to Frankfurt main station and to the airport.

Is the building accessible?

The entrance and all event rooms are step-free and suitable for wheelchairs.

Weddings, meetings and private events

Request a quote: Haus der Begegnung Königstein

Describe your event once. We pass it on to the venue’s events team, free of charge and with no obligation.

  1. 01Your request reaches the venue’s events team.
  2. 02You get a copy by email.
  3. 03The team replies to you directly, with no commission.

Other event spaces for meetings in Germany

Your request is passed on to the venue’s events team, who reply to you by email, and you get a copy. Free, with no obligation. By sending, you accept the terms of use and the privacy policy.

Asking several venues? Add this one, then choose the others on the list.

Choose more on the list

Continue the journey

Other venues near Haus der Begegnung Königstein

All venues in Germany