Herredshuset in Jessheim, Ullensaker, can host company events, conferences, weddings, receptions and Christmas parties for groups from 10 to 200 guests. The building has seven rooms on two floors, an in-house kitchen and a team that serves, clears and washes up so the host can stay with the guests.
Seminars and company events
The venue sells a full-day conference package from 8:00 to 16:00. It includes a room sized to the group, the technical equipment you request, coffee and ice water all day, a breakfast from 8:00 to 9:00 with bread, cheese, cold cuts and juice, a hot and cold lunch buffet between 11:00 and 12:00, and a pastry or cake around 2:00 p.m. A hot dish chosen by the chef, a fruit platter and a nut mix can be added. Organisers who only need lunch can book a buffet with room hire instead. Wi-Fi covers all rooms, and projectors are available in the meeting spaces.
Møterom 1 holds 10 people and Møterom 2 holds 30, with a 75-inch smart TV; both are on the first floor. For larger sessions the Festsalen offers a screen, projector, a sound system with two wireless handheld microphones and two lavalier microphones, a piano and a stage that can be set up on request. The cinema layout seats about 200.
Weddings and receptions
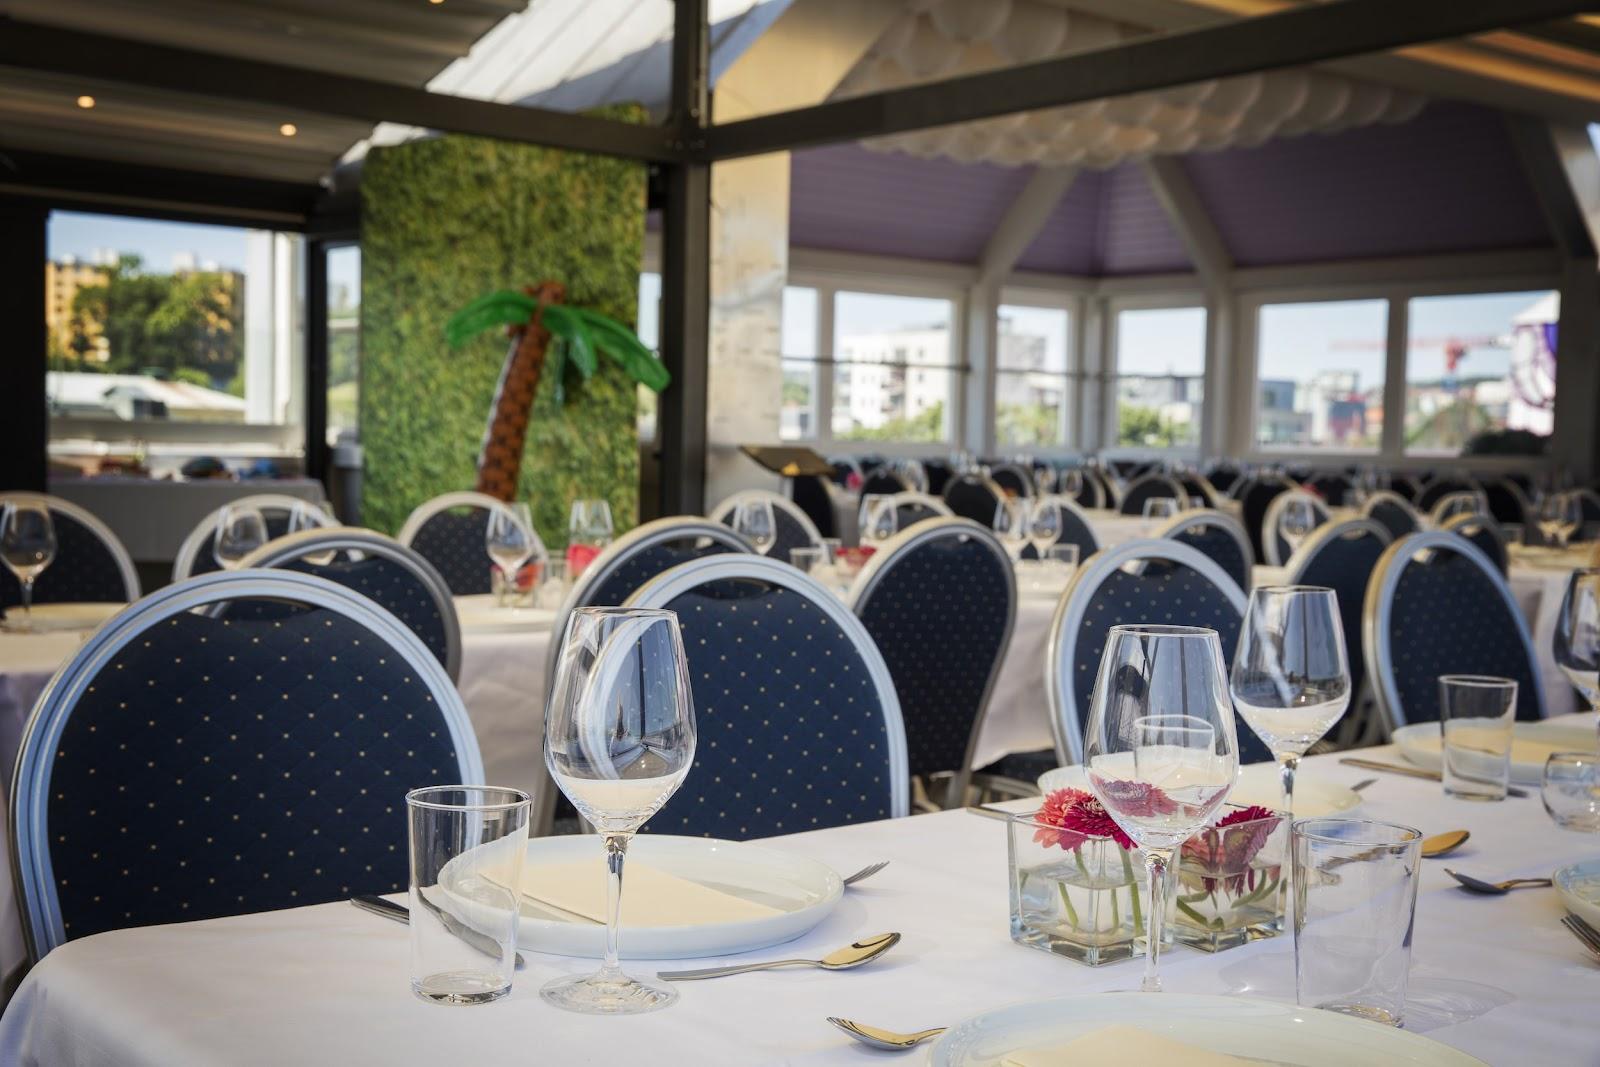
Weddings are a core part of the offer. Couples can use the Festsalen or the Restauranten for the main party, or a smaller room such as Peisestua, Møterom 2 or the Vielsesrommet, the room used for civil ceremonies. The kitchen prepares a three-course menu built from the couple's choices, a cake menu and late-evening snacks. Tables are laid with white cloths, napkins, tableware, tea lights or candelabras and neutral flowers, and a white canopy with lights is a common choice in the Festsalen. Every couple is entitled to one walkthrough and planning meeting before the day. Drinks are supplied by the house and guests may not bring their own; the bar can open after dinner and closes at 1:00 a.m. Room hire is charged in addition to the wedding menu.
Rooms and capacities
The Festsalen on the second floor is the largest room. It seats 100 at round tables, 150 with round and long tables combined, and about 200 in cinema layout. It connects directly to Peisestua and to the Baren, a bar room for about 30 guests with sofas and its own bar. The floors were refinished in 2025 and the sound system is new. A lift links the first and second floors. The Restauranten on the first floor takes 50 to 80 guests in group tables, horseshoe, long tables or cinema layout, with a screen, projector, sound system and piano. Peisestua, on the second floor, takes 30 to 35 guests with an electric fireplace and a pull-down screen.
Catering
All food is made in the house kitchen, with an emphasis on short-distance and local produce. Beyond the conference package, the menus include three-course dinners, buffets, confirmation and christening buffets, and cakes. Baguettes, open sandwiches, cold platters and hot stews can be ordered for lunch, with coffee in 2.5 or 5 liter batches. The house also offers catering.
History and setting
The building dates from 1901 and was designed by architect Holger Sinding-Larsen in the National Romantic style. It was once described as Norway's most beautiful municipal hall. It has served as a bank, a welfare office and a school before becoming an event venue. A volunteer friends association restored it to its original condition in 2003 and still hosts concerts and dances there. R. Høghjelm AS has run the house since March 2023.