Seminars and company events
Hofburg Vienna hosts congresses, conferences, gala dinners, receptions, trade fairs and Christmas parties for 50 to 4,900 guests in 35 halls of the former imperial palace in the center of Vienna. The venue covers about 17,000 m² and is organized in two wings, the Hofburg Festsäle and the Hofburg Redoutensäle, which can be booked separately or together.
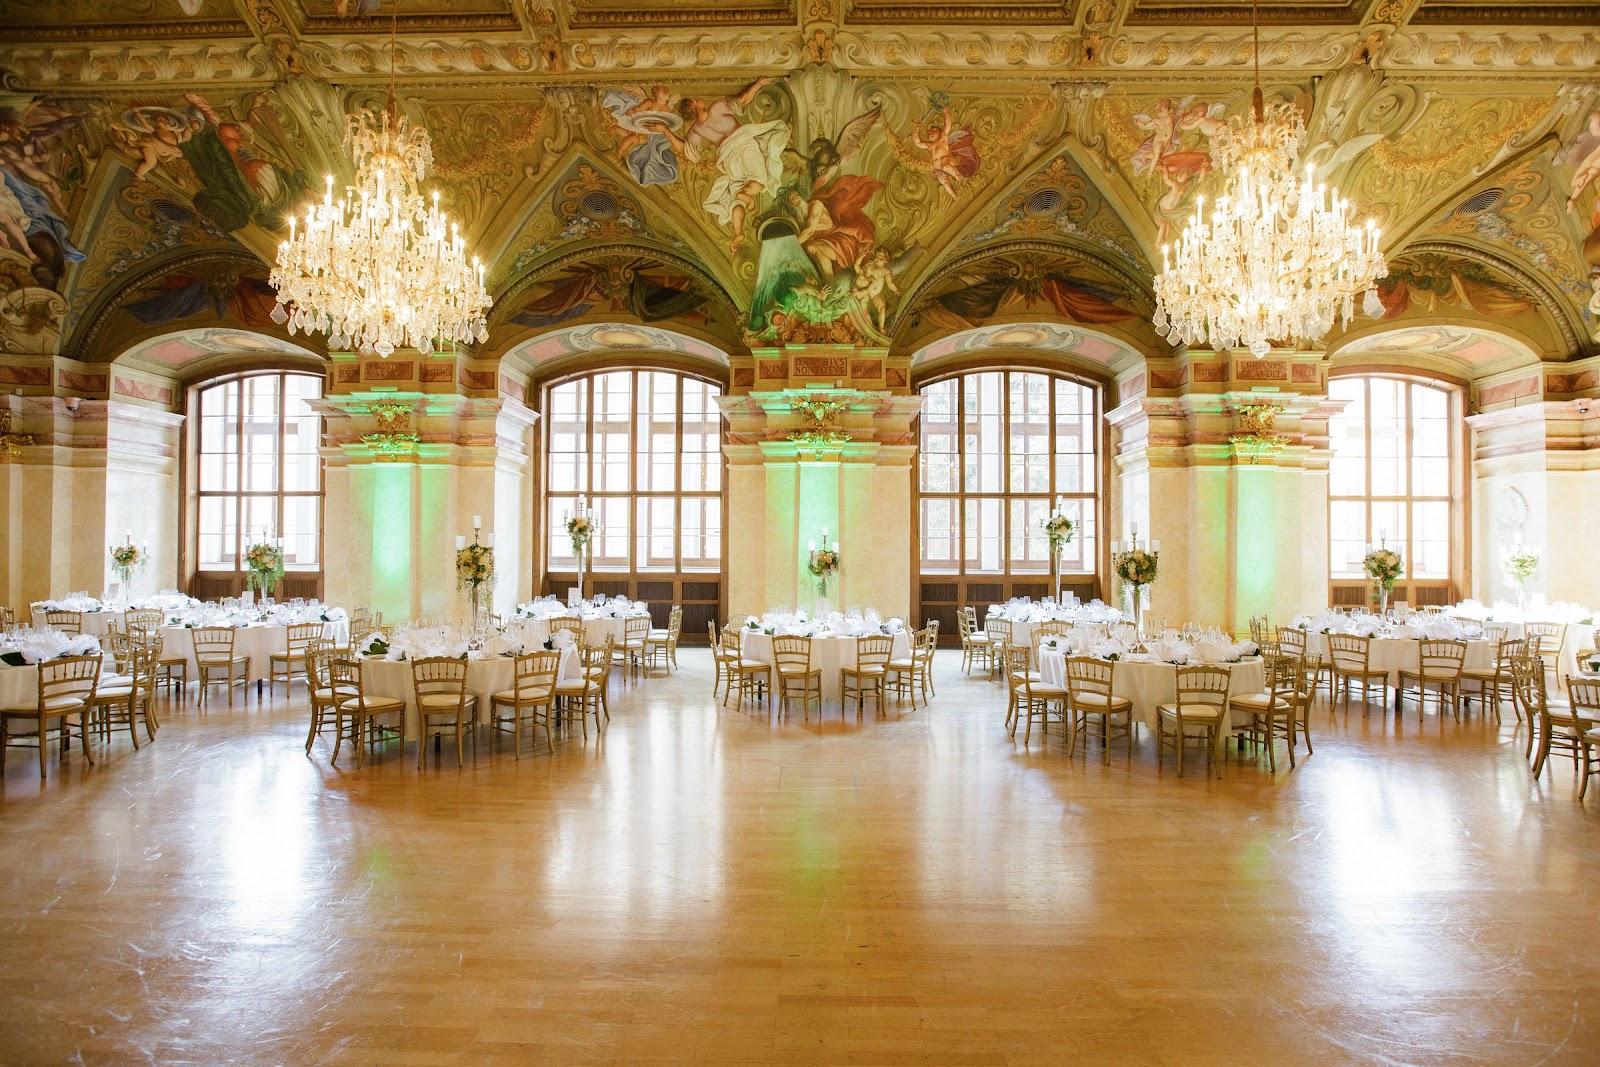
For a large congress, the Festsaal seats 1,210 in rows and the Grosser Redoutensaal 700, while the Zeremoniensaal takes 500. Breakout sessions can use the Rittersaal for 200 theater-style or 105 in classroom layout, and a long list of smaller salons and apartments named after Radetzky, Maria Theresa or Metternich. The venue has its own IT and media services and supplies technology, furniture, flowers, security and hospitality staff.
Weddings and receptions
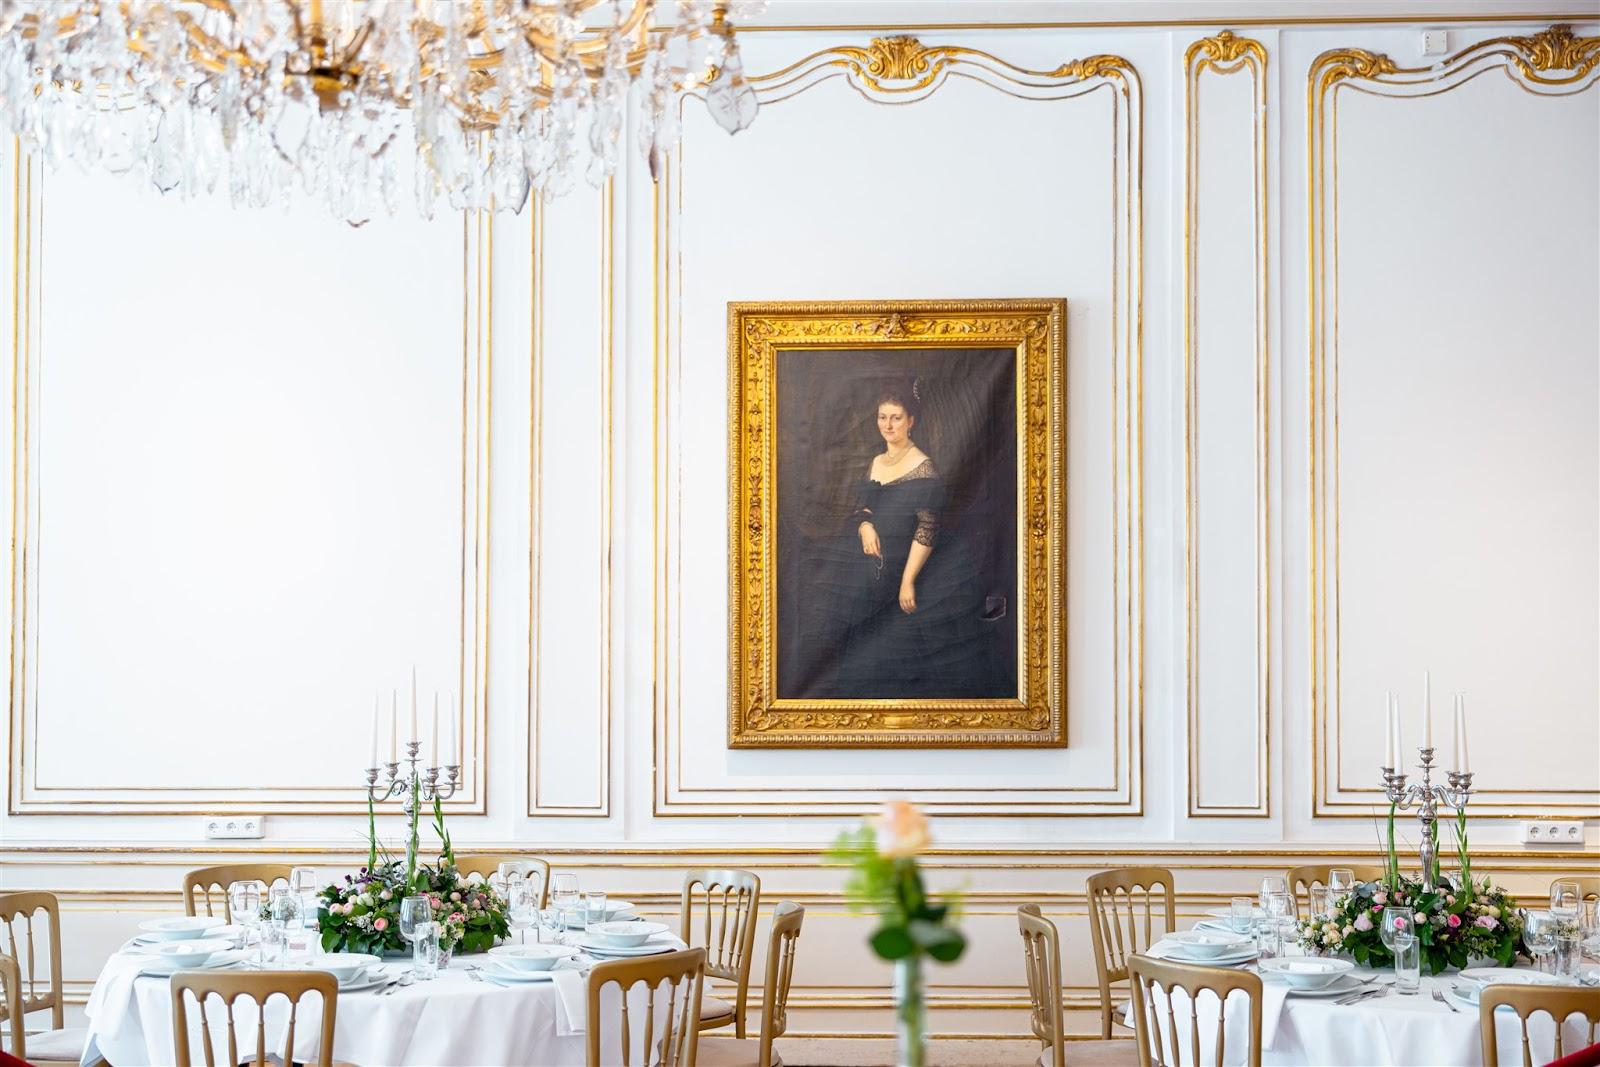
The Hofburg markets packages for dinners and receptions, including a gala package, and a separate wedding offer. A banquet in the Festsaal seats 660 guests and one in the Zeremoniensaal 340. The Dachfoyer, a glass structure above the state rooms with a view of the Michaelerkuppel and the rooftops of central Vienna, is used for receptions, bars and dessert buffets.
Rooms and capacities
The Festsaal measures 989 m² under a 14.9 m ceiling and seats 1,210 in rows, 660 at a banquet and 560 in classroom layout. With its adjoining galleries it forms a 2,510 m² setup. The Zeremoniensaal covers 575 m² and seats 500 in rows, 340 at a banquet and 230 in classroom layout; with its side rooms it extends to 2,492 m². The Grosser Redoutensaal measures 680 m² with a 16 m ceiling, for 700 in rows, 450 at a banquet or 320 in classroom layout. The Rittersaal covers 170 m² for 200 in rows or 120 at a banquet. On the ground floor, the Forum and Schatzkammersaal together provide 1,094 m², often used for exhibitions and catering areas, and the Dachfoyer adds 840 m².
Catering
Catering is handled by two named partners, DO & CO and MOTTO, who work with the venue on menus, from standing receptions to seated gala dinners.
History and setting
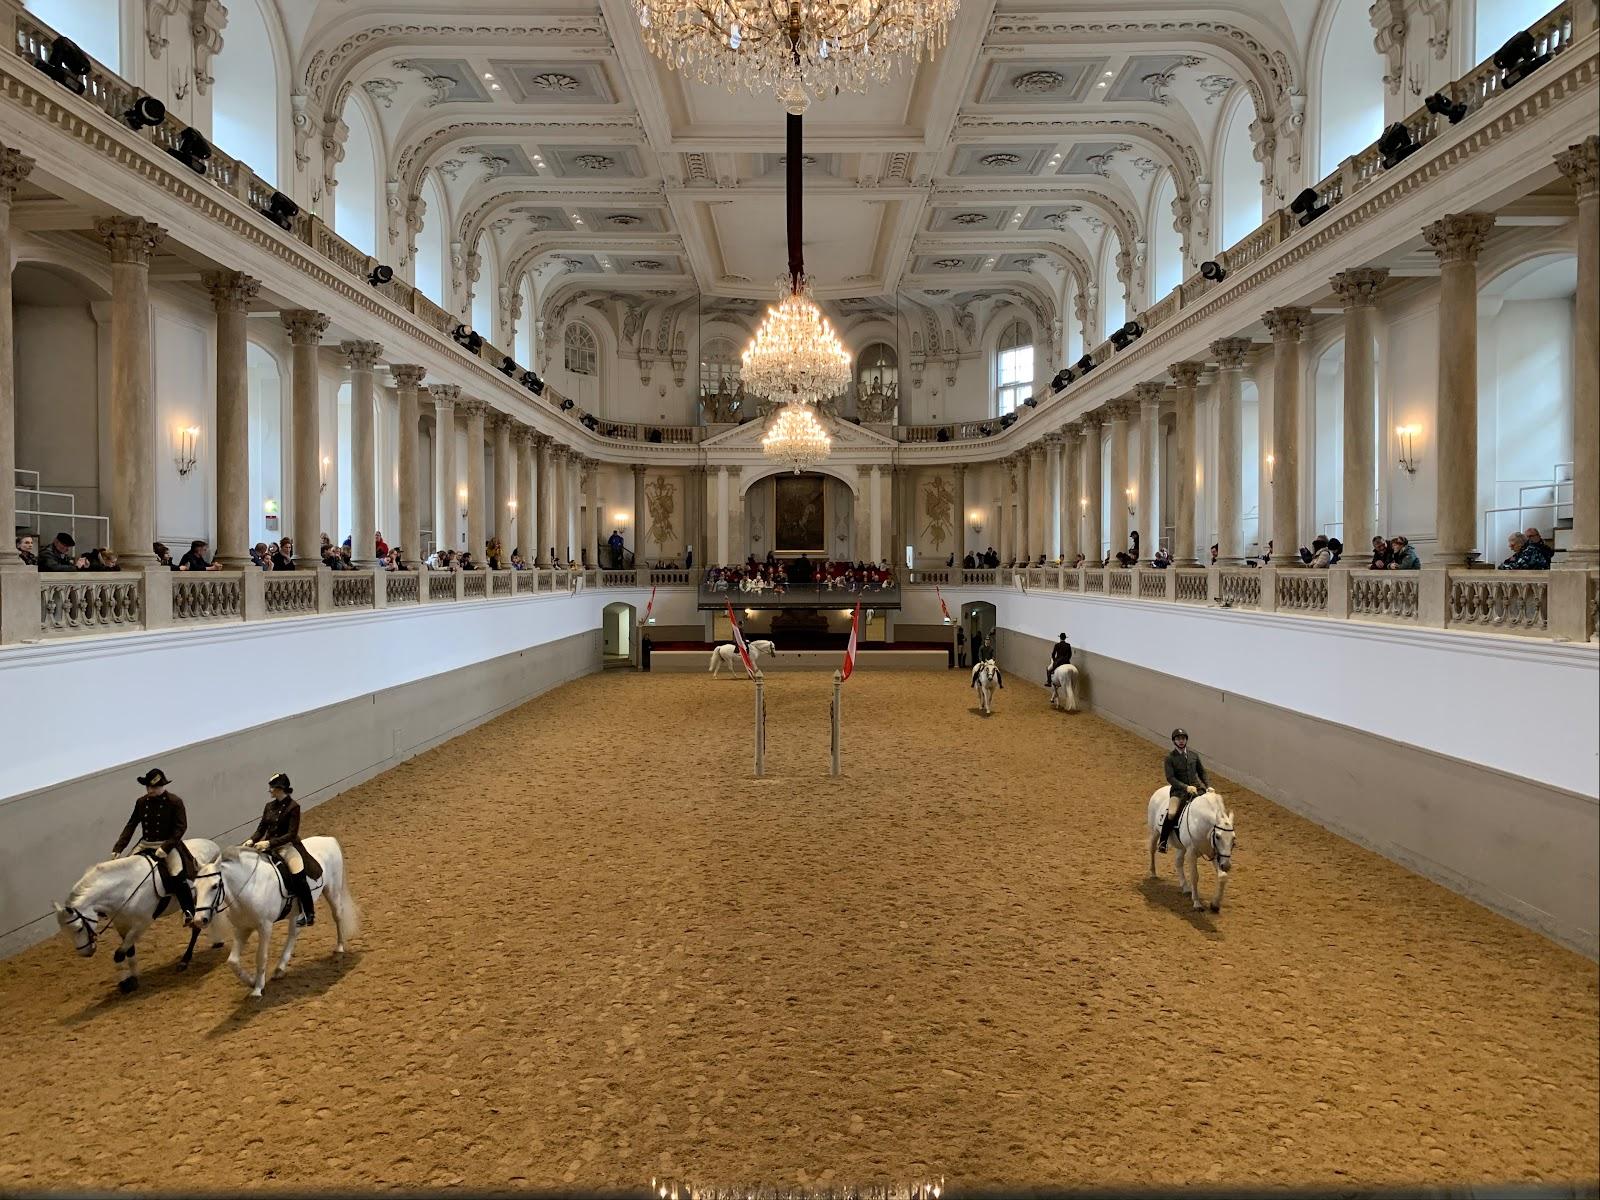
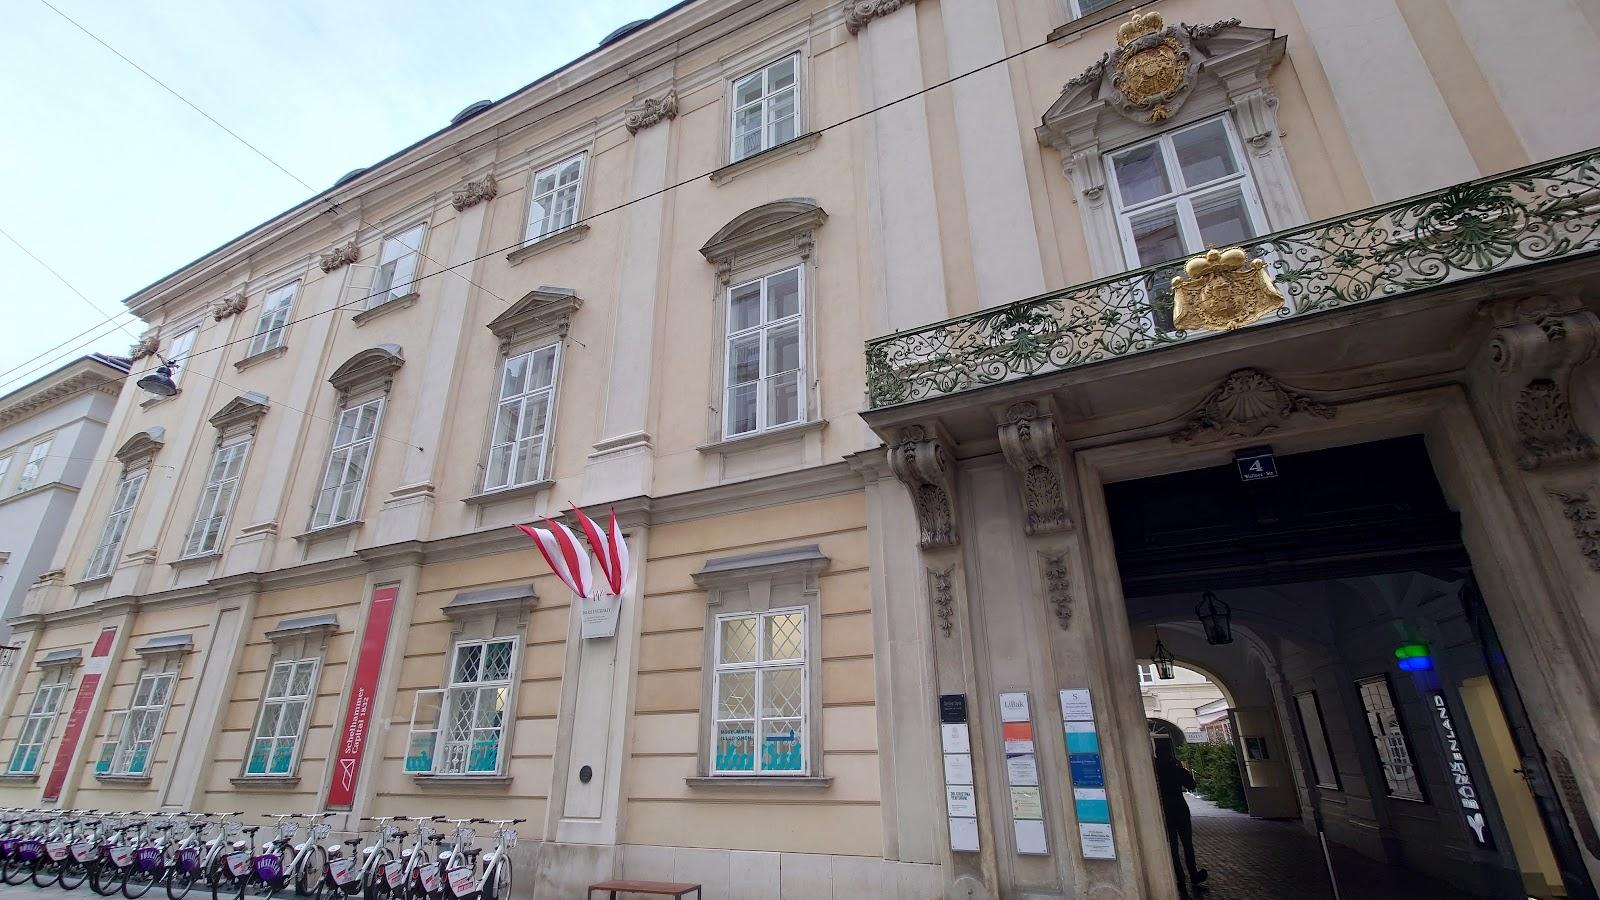
The Hofburg was the seat of the Habsburgs from the 13th century until 1918 and grew over six centuries into a complex of wings and courtyards between the Heldenplatz and the Michaelerplatz. Today it also houses the office of the Austrian Federal President, the Spanish Riding School, the Austrian National Library and several museums. The event wings host the meetings of the OSCE and some of the balls of the Vienna season. The Redoutensäle were restored after a fire in 1992.
Getting there
The nearest U-Bahn station is Herrengasse on line U3, a few minutes on foot, and the entrances face the Heldenplatz and the Josefsplatz. Vienna Hauptbahnhof is about 15 minutes away by public transport. Vienna International Airport in Schwechat is about 20 km away, linked to the center by the City Airport Train and the S7 suburban line. The venue lists parking and walking routes from both squares.