Hudson Loft

Los Angeles, United States · Meetings

About 60,000 sq ft on four floors and a 15,000 sq ft rooftop in a 1930s car showroom in Downtown Los Angeles

Brand events, launches, company receptions and photo or film shoots across four loft floors and a rooftop, booked whole or loft by loft. Hudson Loft occupies a 1930s Hudson dealership in South Park, Downtown Los Angeles, near the Convention Center and L.A. Live.

Event spaces
10
Outdoor spaces
Yes

Event spaces

  • Hope St LoftGround floor, 5,400 sq ft plus 1,200 sq ft mezzanine, 18 ft ceiling, street windows
  • 12th St LoftGround floor, 2,500 sq ft plus 2,000 sq ft mezzanine, green rooms, meeting space
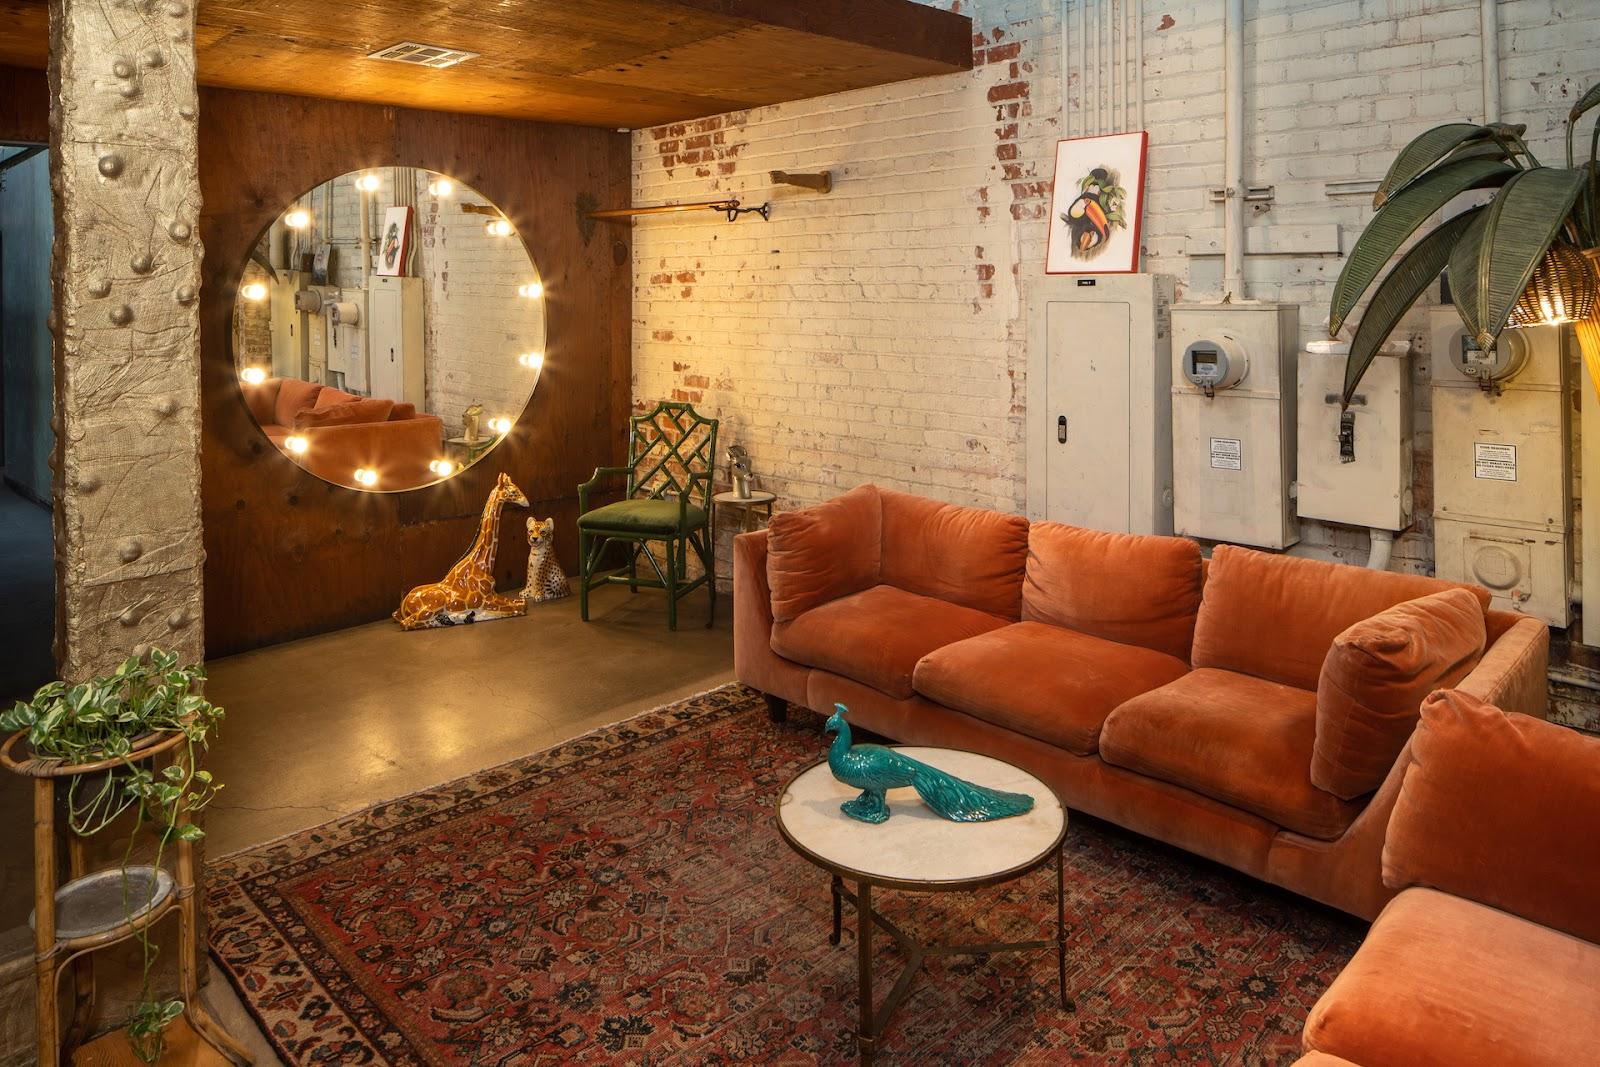
  • 2nd Floor15,000 sq ft open floor, exposed brick, breakout rooms, private green room
  • Loft 3013rd floor, 3,600 sq ft, factory-style windows, north and east light
  • Loft 3043rd floor, 2,400 sq ft, kitchenette, blackout curtains
  • Lounge (3rd floor)1,500 sq ft open lounge, south light
All 10 spaces
  • Main Loft4th floor, 3,600 sq ft, rigging points, north and west light
  • Corner Loft4th floor, 2,400 sq ft, rigging points, industrial metal doors
  • Lounge (4th floor)2,400 sq ft open lounge with coffee bar
  • Rooftop15,000 sq ft, city views, rolling cyc wall

Transport

Train station
Los Angeles Union Station3.2 km · about 10 min by car
Tram
Pico150 m · 3 min walk
Airport
Los Angeles International Airport (LAX)17 km · about 35 min by car

Distances as the crow flies; times are estimates. Data © OpenStreetMap contributors

Getting there and practical details

Neighborhood
South Park, Downtown Los Angeles

Hudson Loft hosts brand events, product launches, company receptions and photo or film productions across about 60,000 square feet on four floors, plus a rooftop. The building stands at 1200 South Hope Street in the South Park area of Downtown Los Angeles, and each floor can be booked as a whole or as separate lofts. The venue does not publish guest capacities, so numbers are set with the team for each project.

Seminars and company events

The venue presents itself as a place for brand campaigns, commercial shoots and large-scale events. For a company, that can mean a showroom for a launch, an open floor for a client reception, or a set of smaller lofts for a working day with breakout groups. The 2nd Floor comes with breakout rooms and a private green room, and the 12th St Loft on the ground floor includes meeting space and green rooms. Wifi and HVAC are listed on every floor, and the upper floors have acoustic panels and adjustable track lighting, which helps with presentations and filmed content. Because the building also works as a production studio, an event can be paired with a photo or video shoot on site, using the cyc walls on the 3rd floor and on the roof.

Rooms and capacities

The ground floor holds two lofts with 18-foot ceilings and floor-to-ceiling windows on the street: the Hope St Loft, 5,400 square feet plus a 1,200-square-foot mezzanine, and the 12th St Loft, 2,500 square feet plus a 2,000-square-foot mezzanine. The 2nd Floor is one 15,000-square-foot space with factory-style windows, exposed brick and daylight on three sides. The 3rd Floor divides into Loft 301 (3,600 square feet), Lofts 302, 303 and 304, a 1,500-square-foot lounge and a cove cyc with lights included. The 4th Floor has a Main Loft of 3,600 square feet, a Corner Loft of 2,400 square feet, smaller White, Grey, Black and Production lofts, and a 2,400-square-foot lounge with a coffee bar. Rigging points are listed in the Main and Corner lofts. The rooftop adds 15,000 square feet with city views and a rolling cyc. Virtual walkthroughs and CAD files on the website help with planning layouts before a visit.

Catering

The website does not describe an in-house kitchen or a caterer policy. Some lofts have a kitchenette or a prep sink, and the 4th Floor lounge has a coffee bar. Ask the team which caterers and bar services can work in the building and where food service is set up.

History and setting

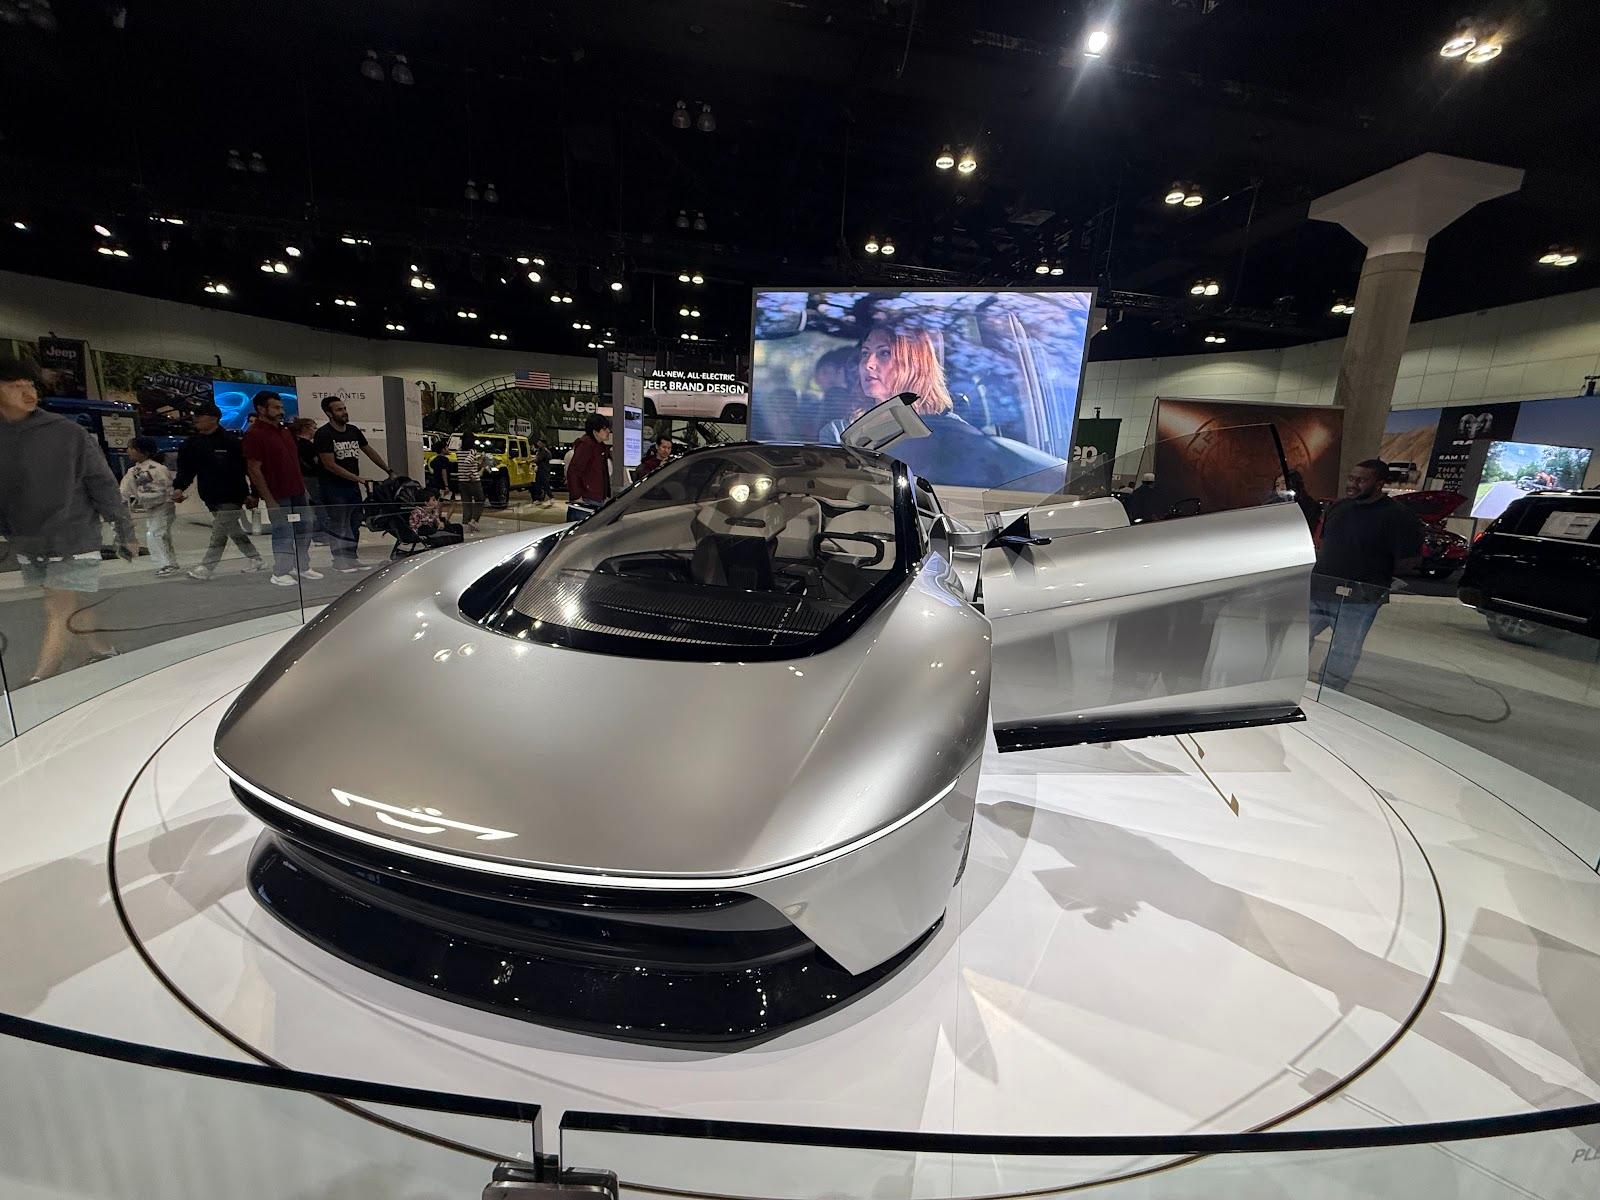
The building went up in the 1930s as a Hudson car dealership and showroom, which gives the venue its name. It keeps original features, including a working car freight elevator that reaches every floor. That elevator makes load-in for sets, stages, displays and even vehicles simpler than in most event spaces.

Getting there

Hudson Loft sits at the corner of South Hope Street and 12th Street, close to the Los Angeles Convention Center, Crypto.com Arena and L.A. Live. That location makes it a practical option for side events during conventions, trade shows and games downtown. Los Angeles International Airport is the main airport for guests flying in.
What sets it apart

  • 01About 60,000 sq ft over four floors in a 1930s Hudson showroom
  • 0215,000 sq ft rooftop with city views and a rolling cyc
  • 03Car freight elevator serving every floor for load-in
  • 04Lofts from 800 to 15,000 sq ft, bookable separately
  • 05Walking distance to the Convention Center and L.A. Live

Questions and answers

How many guests can Hudson Loft hold?

The venue does not publish guest capacities. It offers about 60,000 sq ft over four floors plus a 15,000 sq ft rooftop, and the team sets numbers for each event.

Can we book a single loft rather than a whole floor?

Yes. Floors are divided into named lofts, from 800 sq ft rooms to the 5,400 sq ft Hope St Loft, and the 2nd Floor and rooftop are each one 15,000 sq ft space.

Is there catering on site?

The website does not mention an in-house caterer. Some lofts have kitchenettes and the 4th Floor lounge has a coffee bar. Ask the team about approved caterers.

Can we combine an event with a photo or video shoot?

Yes. The building is also a production studio, with a cove cyc on the 3rd floor, a rolling cyc on the roof and a freight elevator to every floor.

Does Hudson Loft host weddings?

The website presents the venue for events and productions and does not mention weddings.

Weddings, meetings and private events

Request a quote: Hudson Loft

Describe your event once. We pass it on to the venue’s events team, free of charge and with no obligation.

  1. 01Your request reaches the venue’s events team.
  2. 02You get a copy by email.
  3. 03The team replies to you directly, with no commission.

Other event spaces for meetings in the United States

Your request is passed on to the venue’s events team, who reply to you by email, and you get a copy. Free, with no obligation. By sending, you accept the terms of use and the privacy policy.

Asking several venues? Add this one, then choose the others on the list.

Choose more on the list

Continue the journey

Other venues near Hudson Loft

All venues in the United States