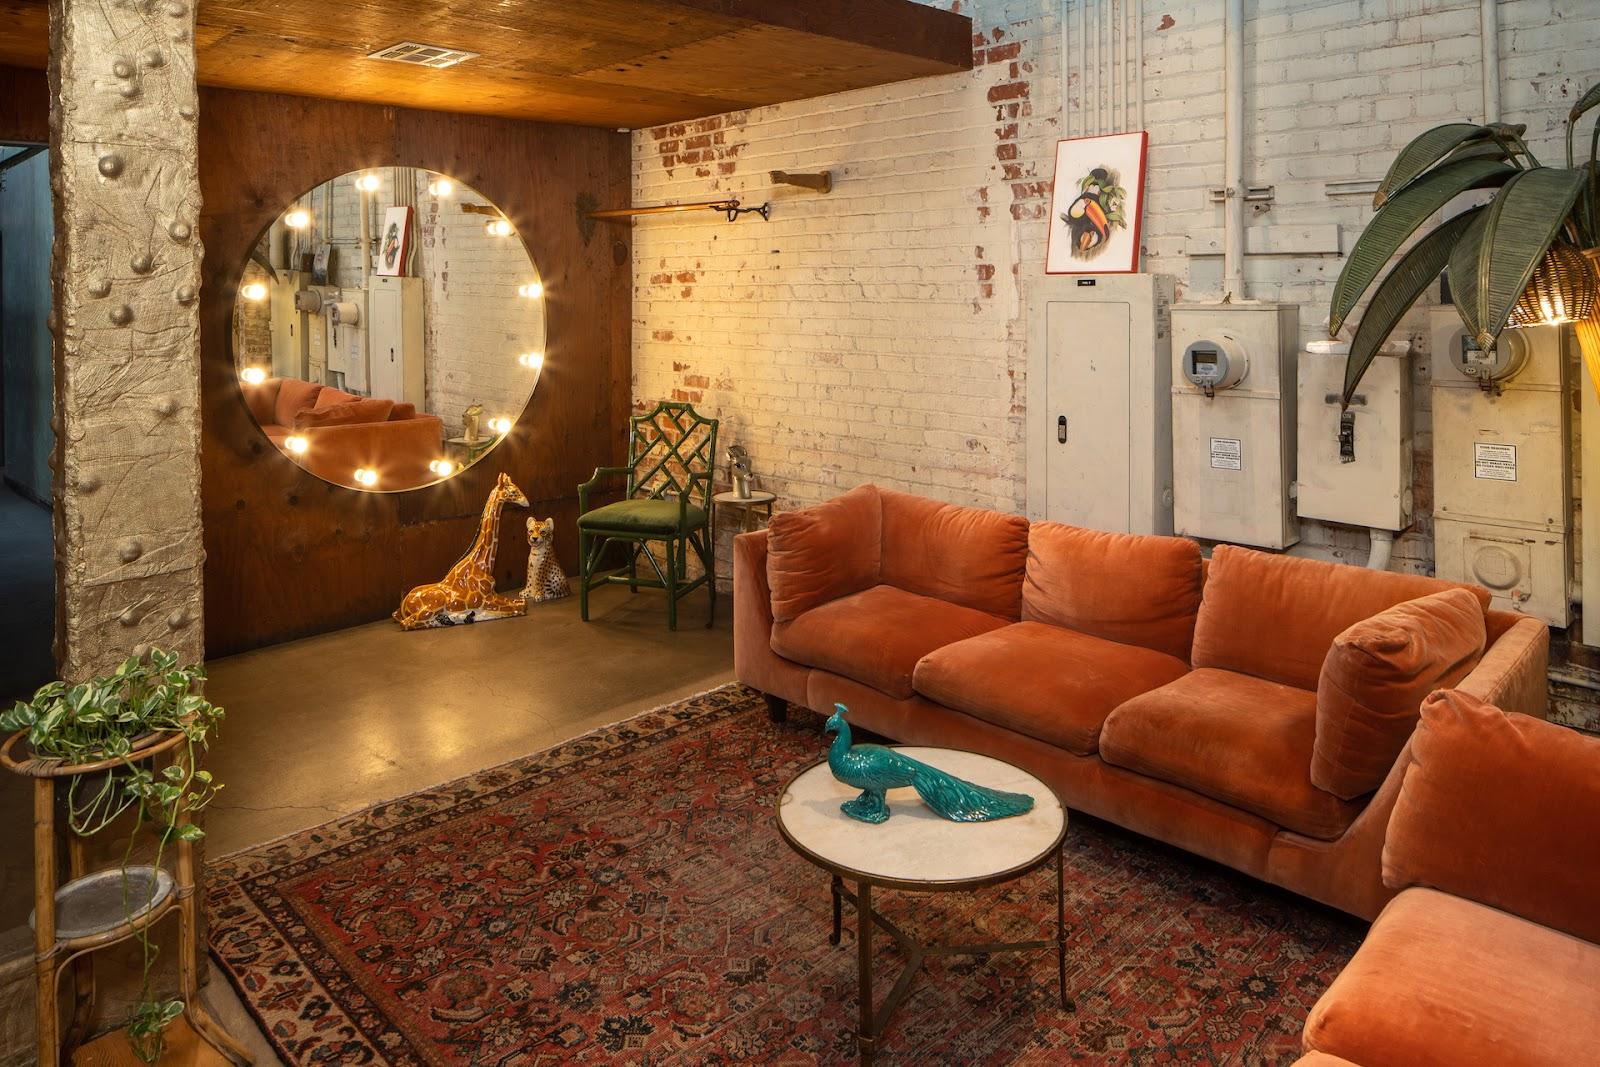
The Majestic Downtown hosts corporate functions, gaming expos, red carpet events, fundraising galas, wrap parties and weddings for up to 600 guests at a seated dinner or 1,200 at a cocktail party in its main hall. Two further spaces in the same building take up to 700 and 750 guests. The building stands at 650 South Spring Street, in downtown Los Angeles, and offers more than 30,000 square feet in total.
Seminars and company events
The venue is built for large company events rather than small meetings. Its clients use it for corporate functions, launches, gaming expos, award evenings with a red carpet and fundraising galas, and the building is also a regular filming location. The main hall has a raised stage, a private green room for speakers or performers and two built-in bars. For a product launch or an after-party, the two lower-level spaces add their own bars, sound systems and lighting.
The rental day runs from 8 a.m. on the event date until 2 a.m. the next morning, which leaves time for production load-in. A contracted event coordinator or producer is required for every corporate event.
Weddings and receptions
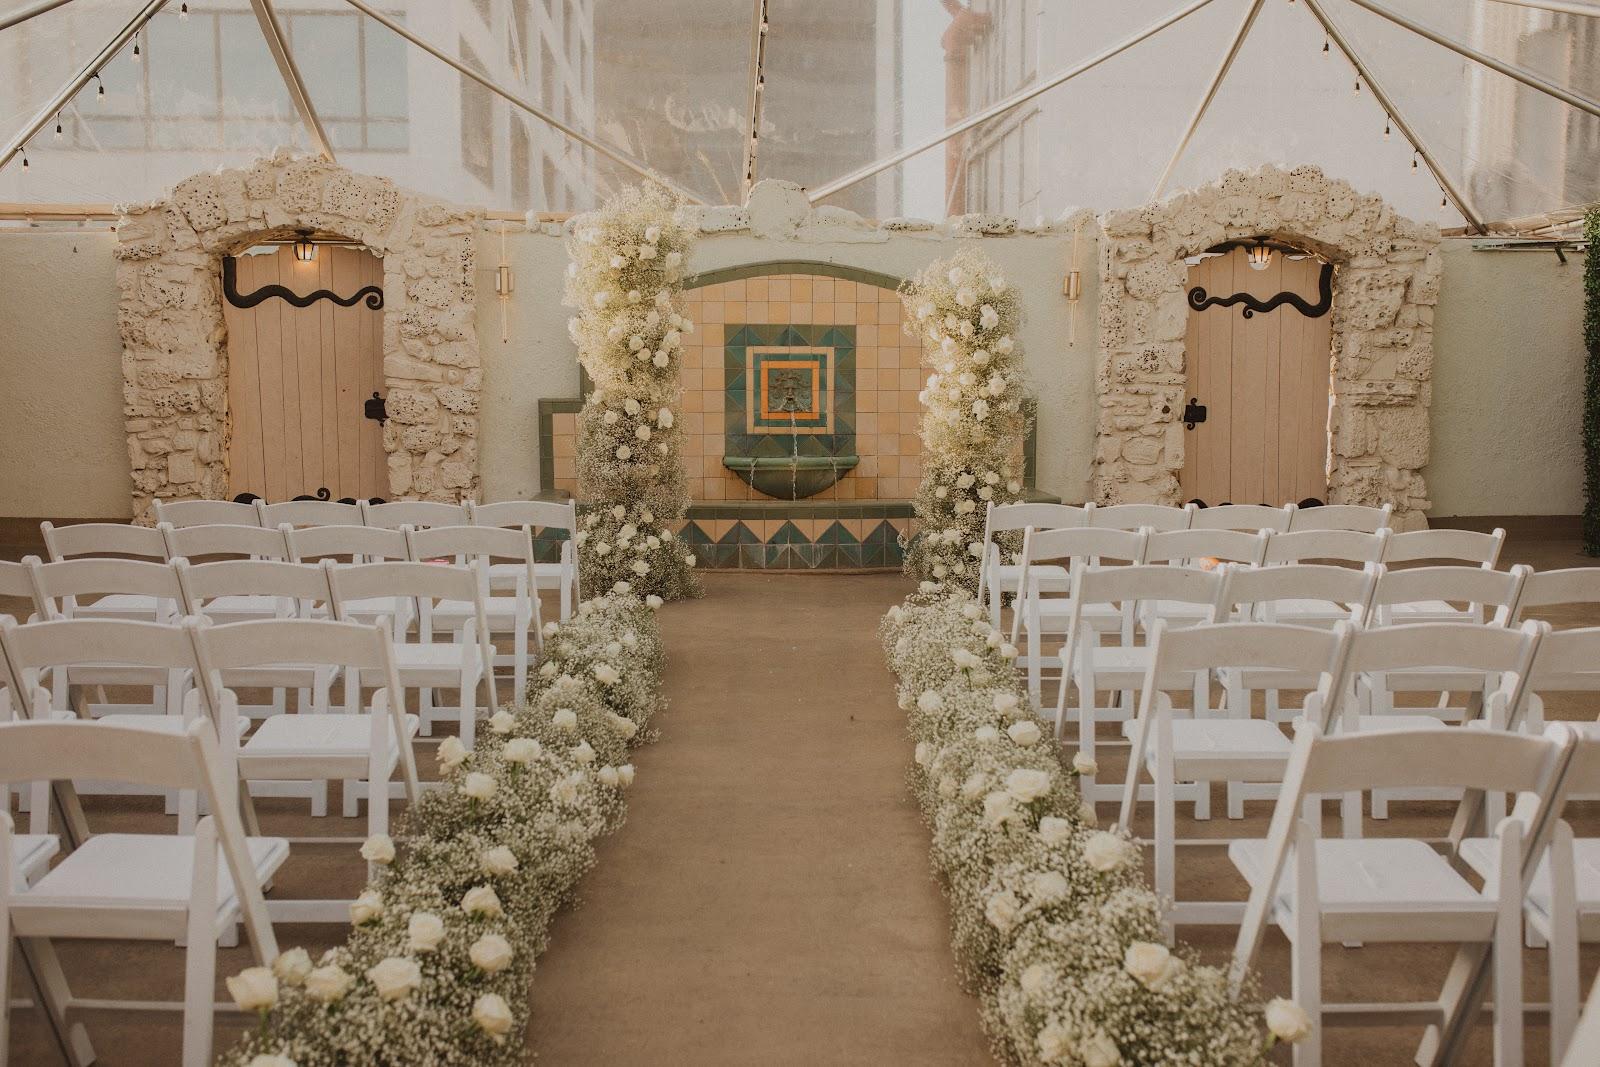
Weddings are a large part of the calendar. Couples may bring in all of their own vendors, and the in-house caterer is an option rather than a requirement. The crystal chandeliers, which hang about 12 feet, are included in the rental and can be removed when a couple wants a plainer look. A professional wedding planner is required.
Rooms and capacities
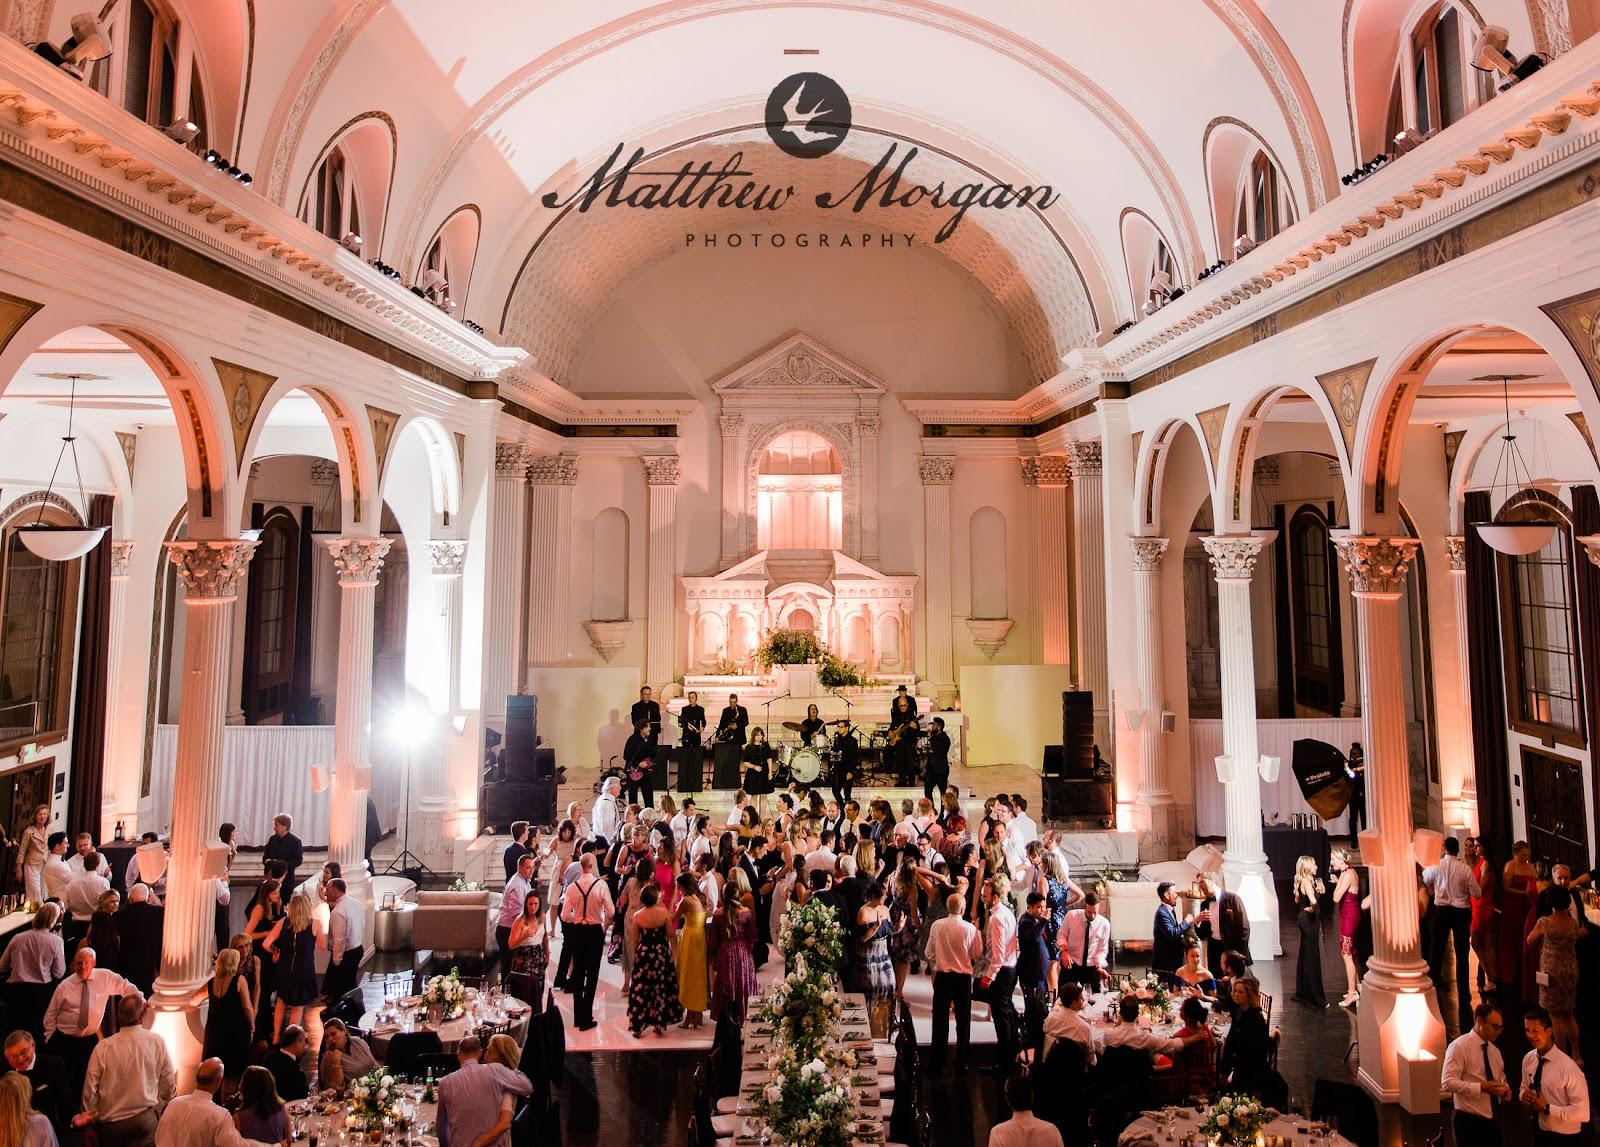
The Majestic, on the ground floor, covers 15,400 square feet with a further 4,000 square feet on the mezzanine, reached by two grand staircases. It includes a foyer, the green room, the raised stage and two bars, and its three areas can be used together or divided. It seats 600 for dinner and holds 1,200 for a cocktail party.
The Reserve, the sister space directly below, covers 5,100 square feet and holds up to 700 guests. It has three full bars, six LED screens with digital inputs, a projector, a Bose sound system, two DJ booths and dance floor lighting.
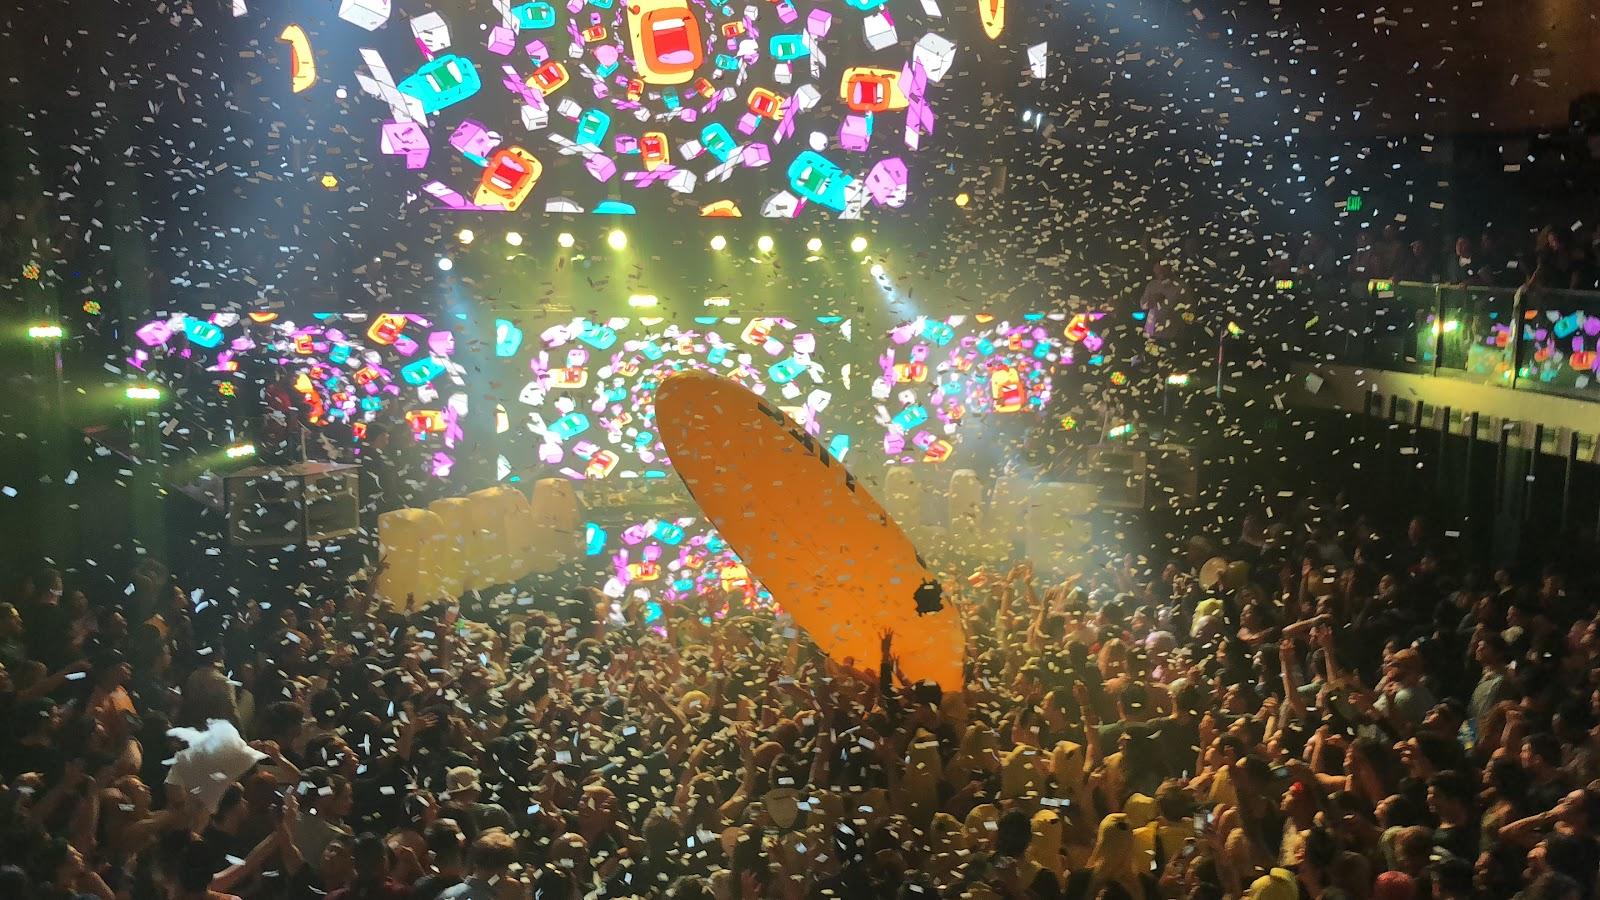
The Catwalk, on the lower level, covers about 5,500 square feet and holds up to 750 guests. It has an industrial look, a raised catwalk between platforms, two full bars, programmable lighting, a haze machine, a video wall and projectors.
Catering
The venue offers in-house bar and catering, with menus and prices on request. Outside caterers are allowed once they have been approved by the venue. Bar and music can run until 2 a.m.
History and setting
The building was completed in 1924 in the Beaux Arts style by the architectural firm Schultze and Weaver. It served for four years as the Hellman Commercial Trust and Savings Bank before becoming the national headquarters of Bank of America. Parts of the banking hall are preserved as built: ceilings about 30 feet high with Italian painted decoration, arched windows, sculpted marble columns and the original marble floors.
Getting there
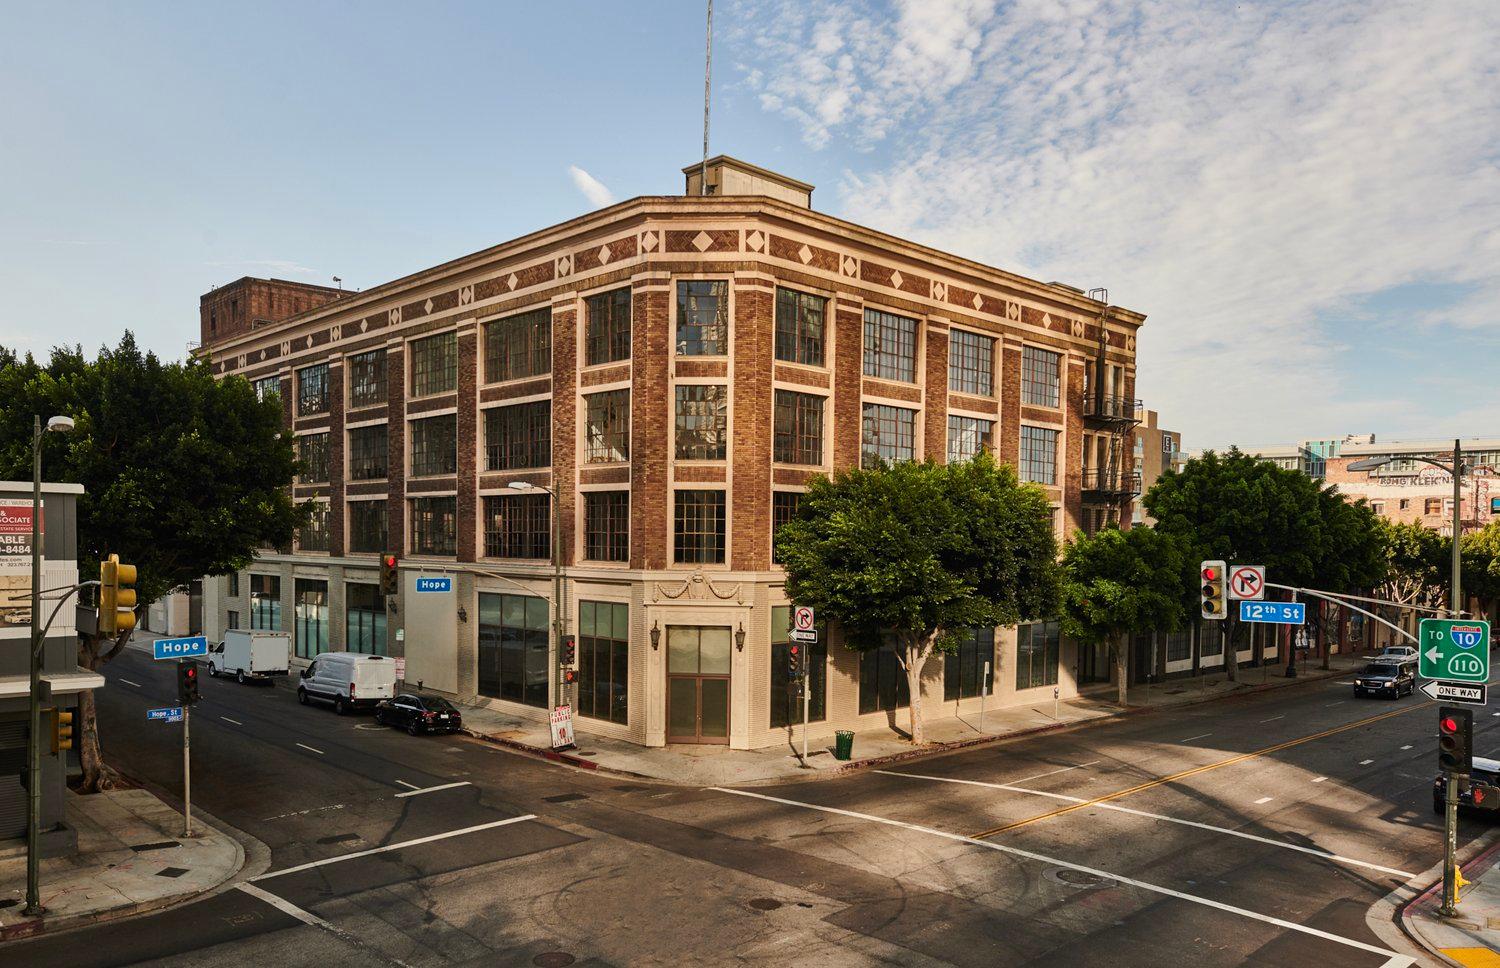
The venue is on South Spring Street in the historic core of downtown Los Angeles. It recommends its own valet service, which uses a private lot for guests. Self-parking is available in nearby public lots and at street meters. For guests flying in, Los Angeles International Airport is the main airport for the city.
The venue does not publish seated figures of the lower-level spaces, so confirm the seated figure with the team when you plan a dinner downstairs.