Kromhouthal hosts congresses, trade fairs, dinners, product launches and company parties in a former engine factory on the IJ in Amsterdam Noord. The venue covers about 5,000 m². The official site lists 150 to 1,300 guests for a congress, and gives the central hall a capacity of 2,300. The team has more than ten years of experience organizing events here.
Kromhouthal
Amsterdam, Netherlands · Meetings
A 5,000 m² former engine factory on the IJ in Amsterdam Noord, with congress layouts from 150 to 1,300 guests
Congresses, trade fairs, dinners, product launches and company parties in a former ship-engine factory of 5,000 m² in Amsterdam Noord. A central hall of 3,588 m², six side spaces, your own caterer allowed, 74 parking spaces at the door and a jetty on the IJ.
- Maximum capacity
- 2,300
- Event spaces
- 7
- Outdoor spaces
- Yes
Event spaces
- Central hallup to 2,3003,588 m², divisible with curtains, seven overhead cranes, ground level
- Studio T02up to 250516 m², ground floor next to the central hall
- Break-out Noordup to 150177 m², booked with the central hall only
- Break-out Zuidup to 150203 m², next to the central hall, booked with it only
- Harbor and inner squareup to 800500 m², own jetty on the IJ
- Terraceup to 250140 m², view of the IJ and the skyline
All 7 spaces
- Catering area260 m², cold and freezer rooms, extraction, heavy-duty power
Getting there and practical details
- Neighborhood
- Amsterdam Noord, Overkant
- Nearest airport
- Amsterdam Schiphol
- Nearest station
- Noorderpark (metro)
What sets it apart
- 015,000 m² industrial hall on the IJ
- 02Central hall of 3,588 m² divisible with curtains
- 03Congress layouts from 150 to 1,300 guests
- 04Own jetty, 74 parking spaces at the door
- 05Bring your own caterer (10% fee)
Questions and answers
How many guests can the Kromhouthal host?
The congress page lists 150 to 1,300 guests. The facilities page gives the central hall a capacity of 2,300.
Can we bring our own caterer?
Yes. For catering by an external partner the venue asks for 10% of the total cost.
Are the break-out rooms bookable on their own?
No. They are available only together with the central hall.
Is there parking?
74 private spaces at the front, and a private lot of 600 spaces about 100 meters away can be rented.
How do we get there from the center?
Metro 52 to Noorderpark, the free ferry to IJplein, or a private boat from Amsterdam Centraal, about five minutes by water.
Is the venue accessible?
The main hall is at ground level. A lift serves the first-floor rooms, and there is an accessible toilet and a goods lift.
Weddings, meetings and private events
Request a quote: Kromhouthal
Describe your event once. We pass it on to the venue’s events team, free of charge and with no obligation.
- 01Your request reaches the venue’s events team.
- 02You get a copy by email.
- 03The team replies to you directly, with no commission.
Asking several venues? Add this one, then choose the others on the list.
Continue the journey
Other venues near Kromhouthal
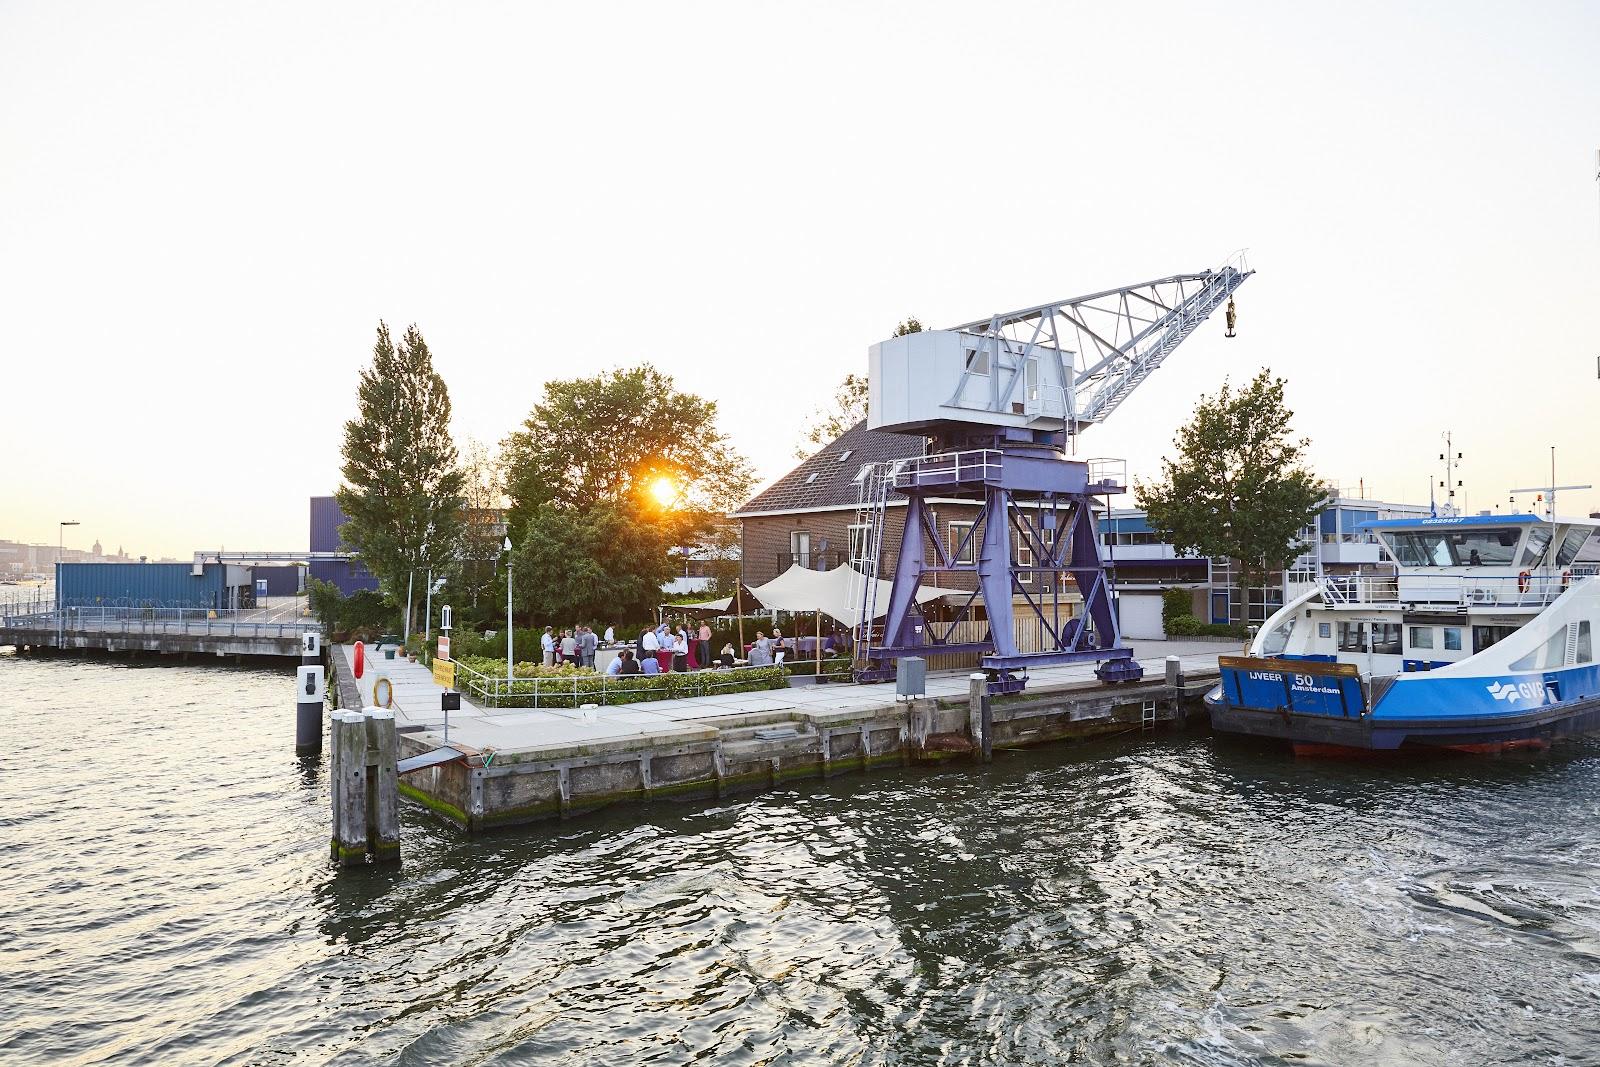
Amsterdam, Netherlands
Veerhuis aan het IJ
Seven meeting rooms for 4 to 18 people and two waterside gardens for up to 100 guests in Amsterdam-Noord
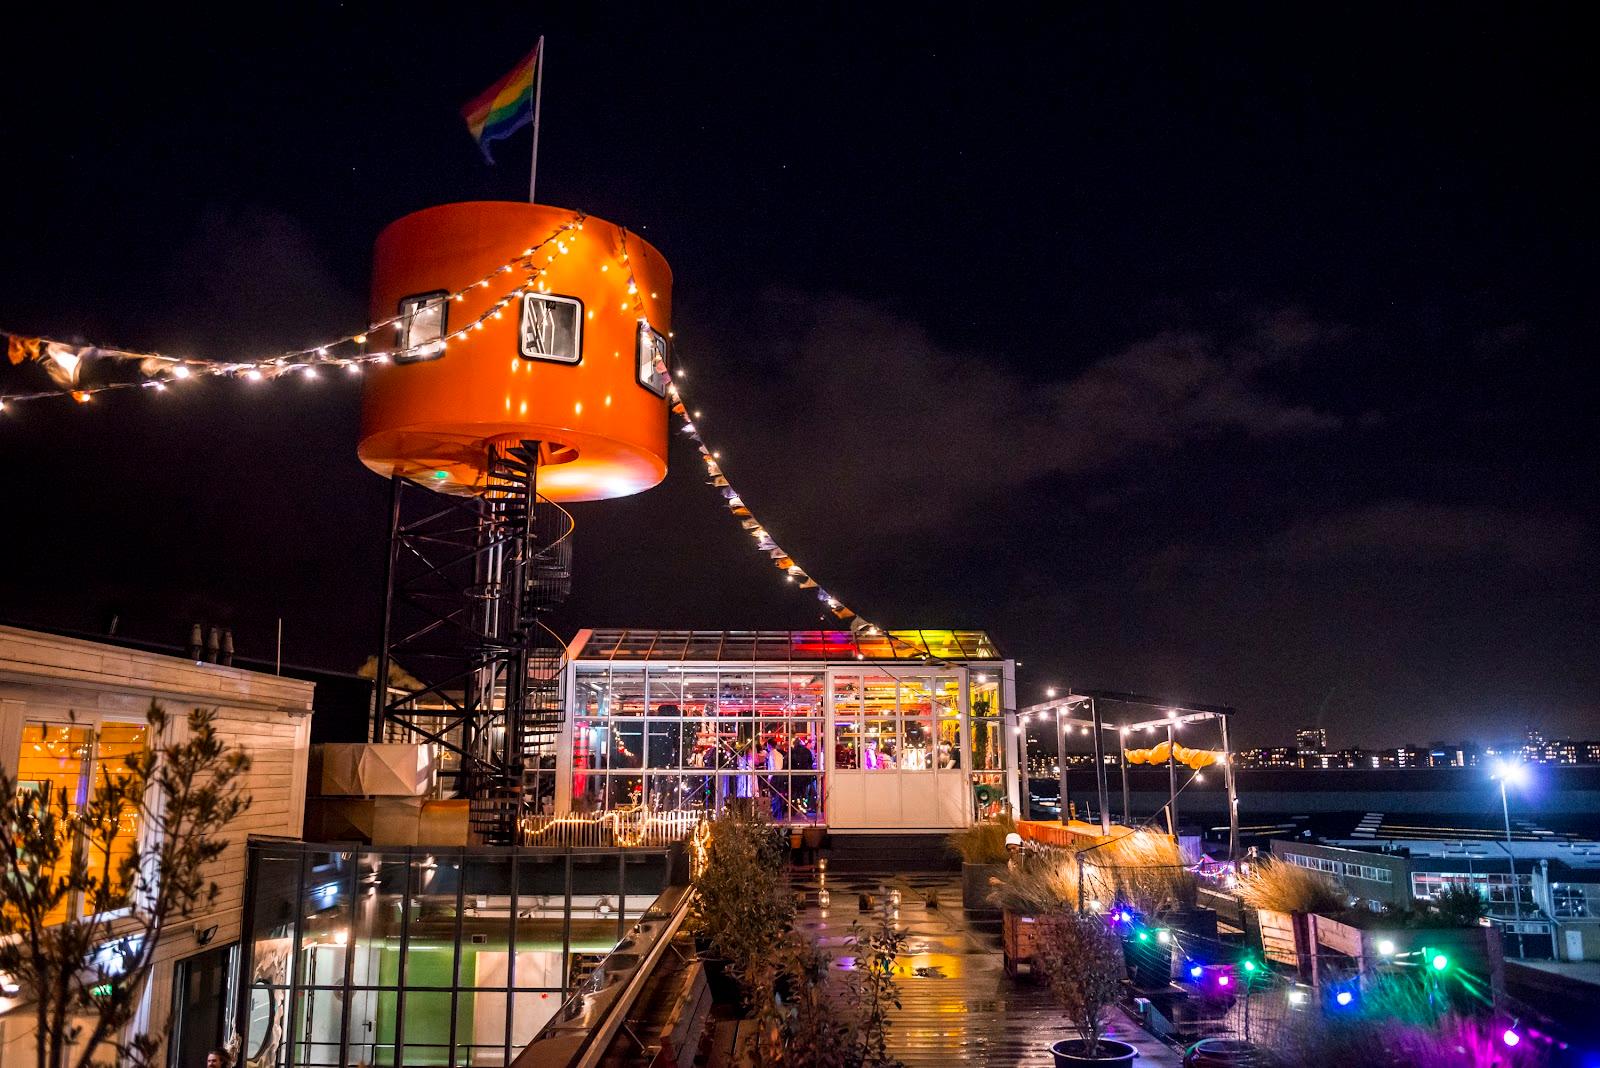
Amsterdam, Netherlands
HoogtIJ
Five spaces for up to 275 guests in Amsterdam Noord, with a rooftop terrace and glass greenhouse
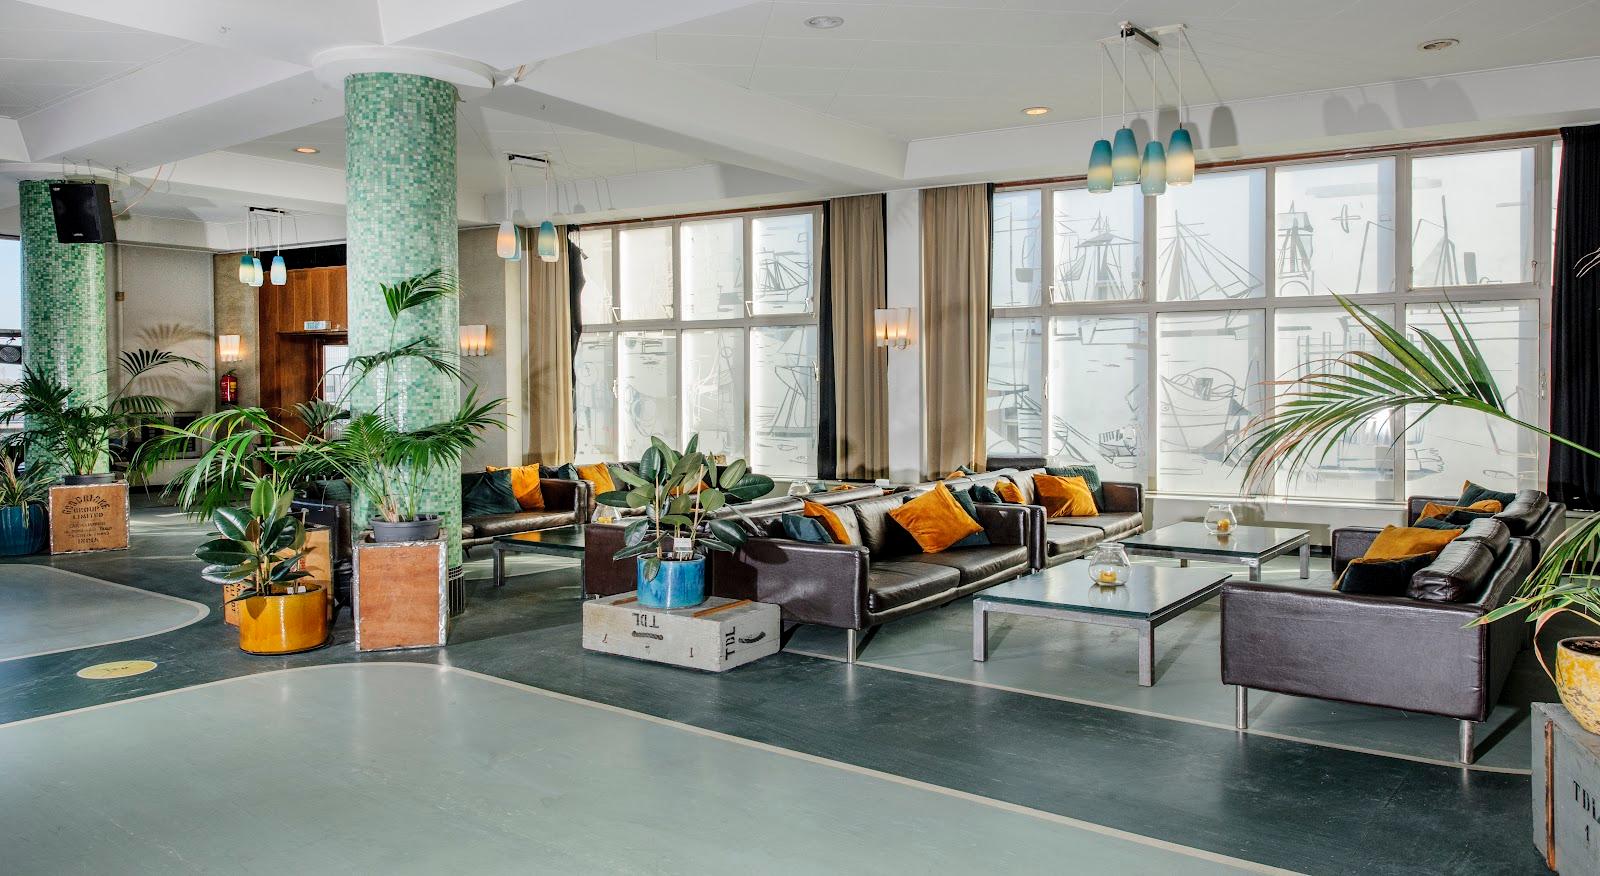
Amsterdam, Netherlands
Kompaszaal
A 500 m2 ballroom in a former steamship passenger terminal on Amsterdam's KNSM Island, with a 180 m2 breakout lobby
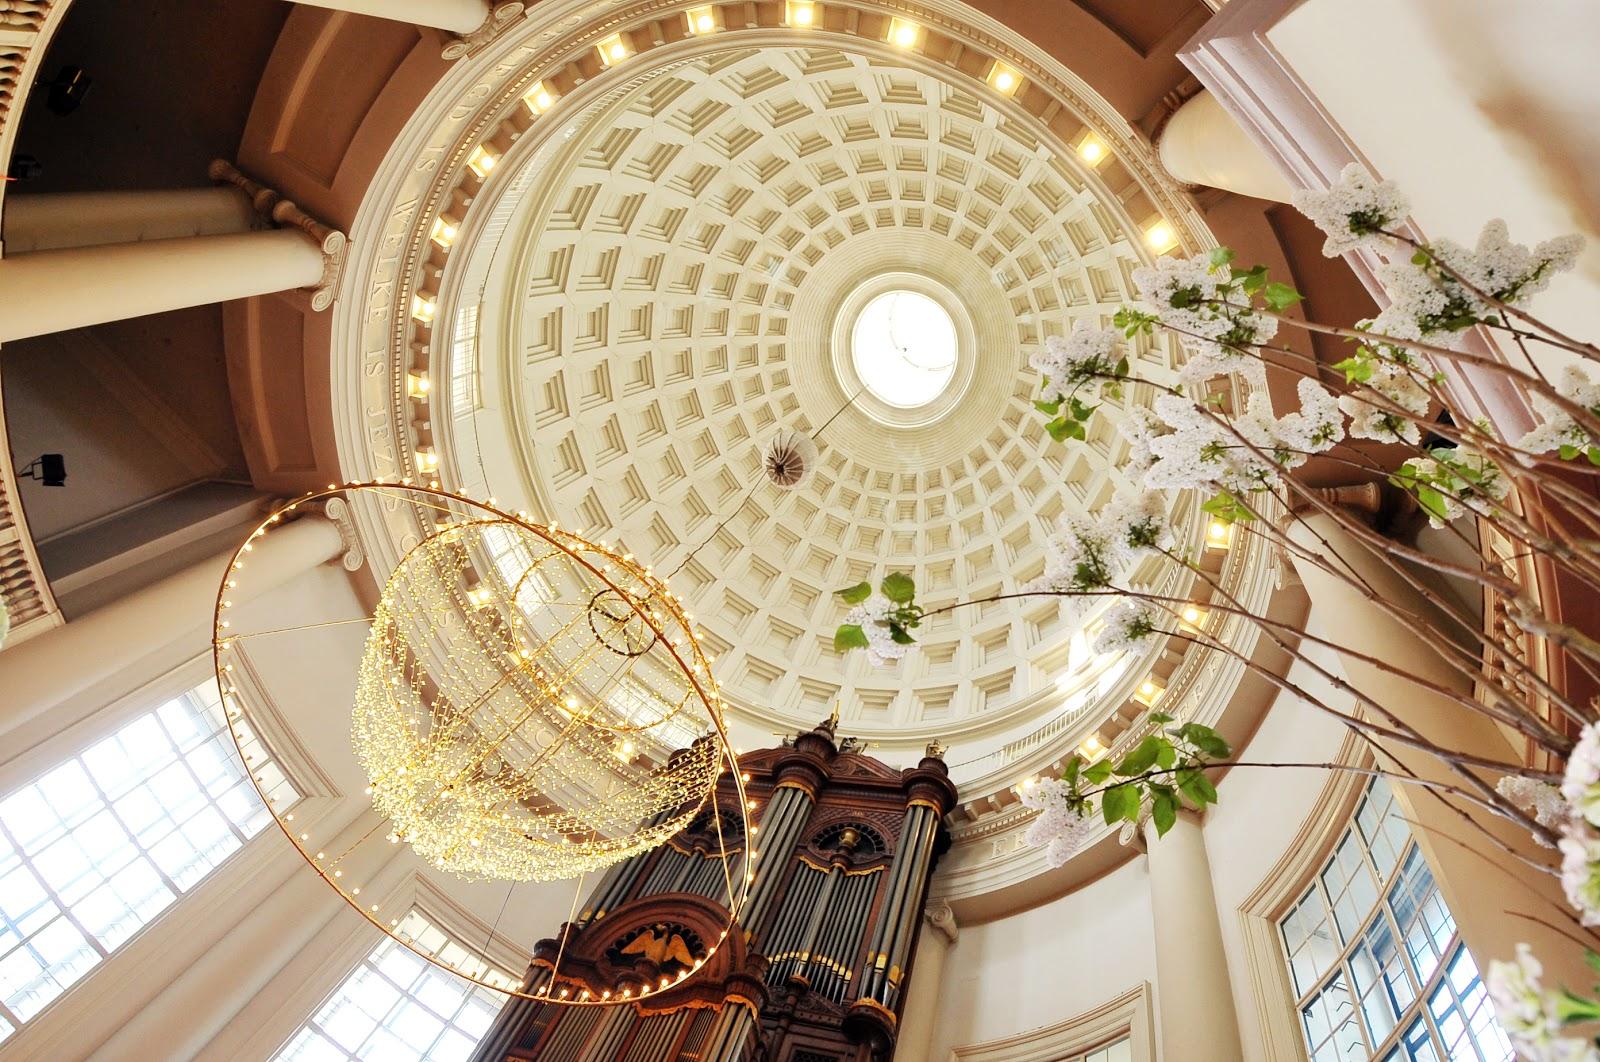
Amsterdam, Netherlands
Koepelkerk
Seventeenth-century domed church in central Amsterdam, 1,000 m² for events of up to 600 and six meeting rooms
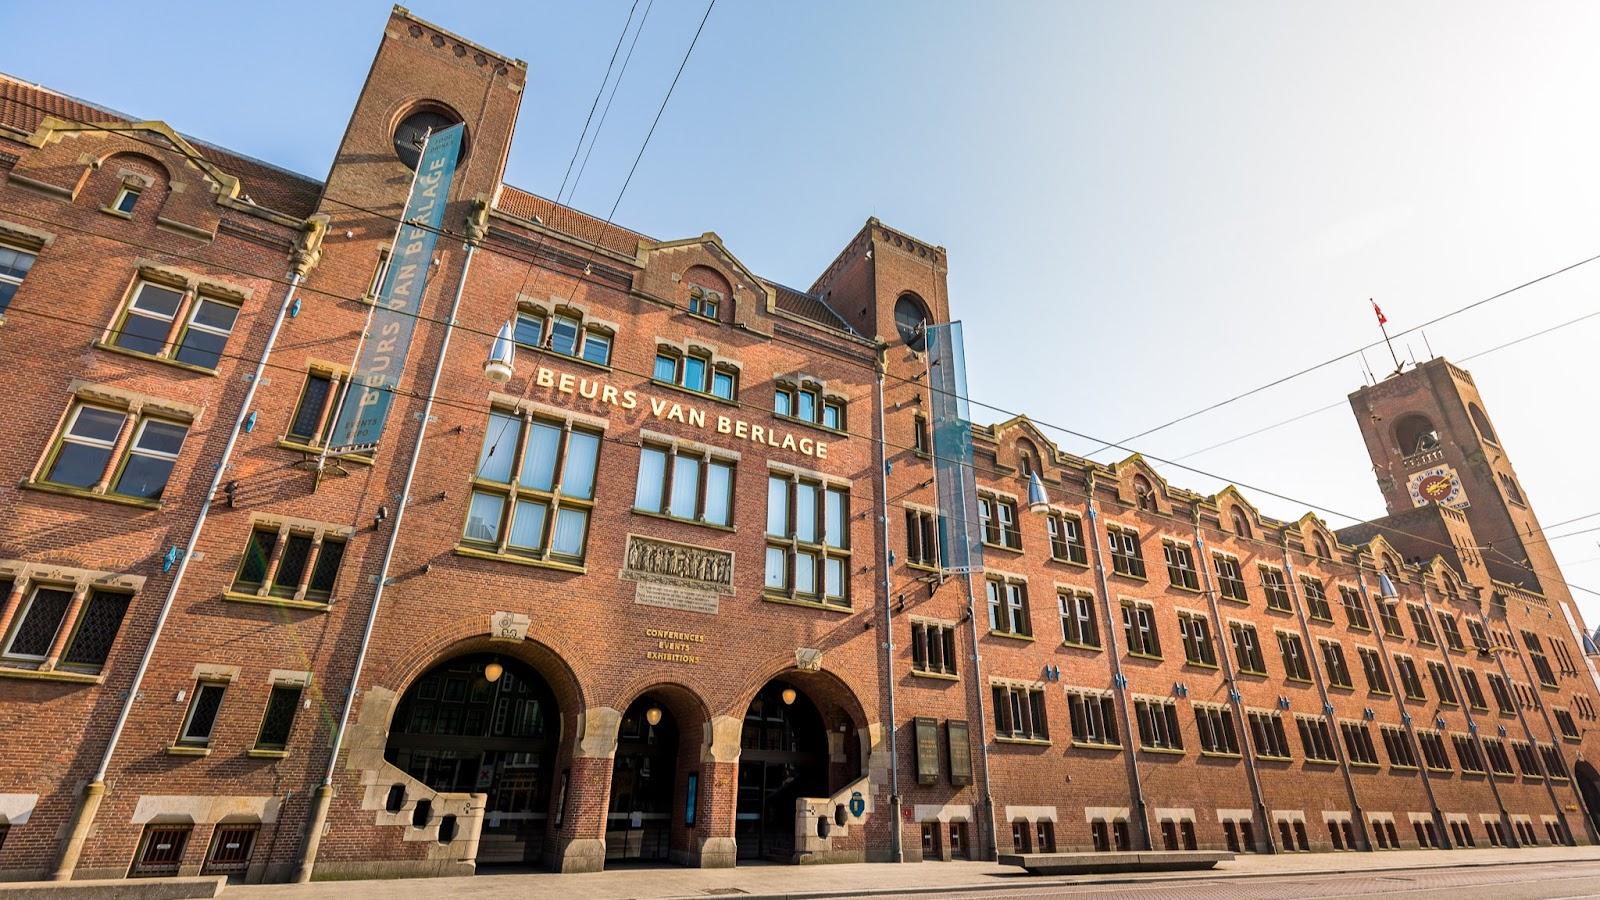
Amsterdam, Netherlands
Beurs van Berlage
Historic halls for conferences and corporate events of 200+ guests, up to 1,600 in the Grote Zaal, near Amsterdam Central.
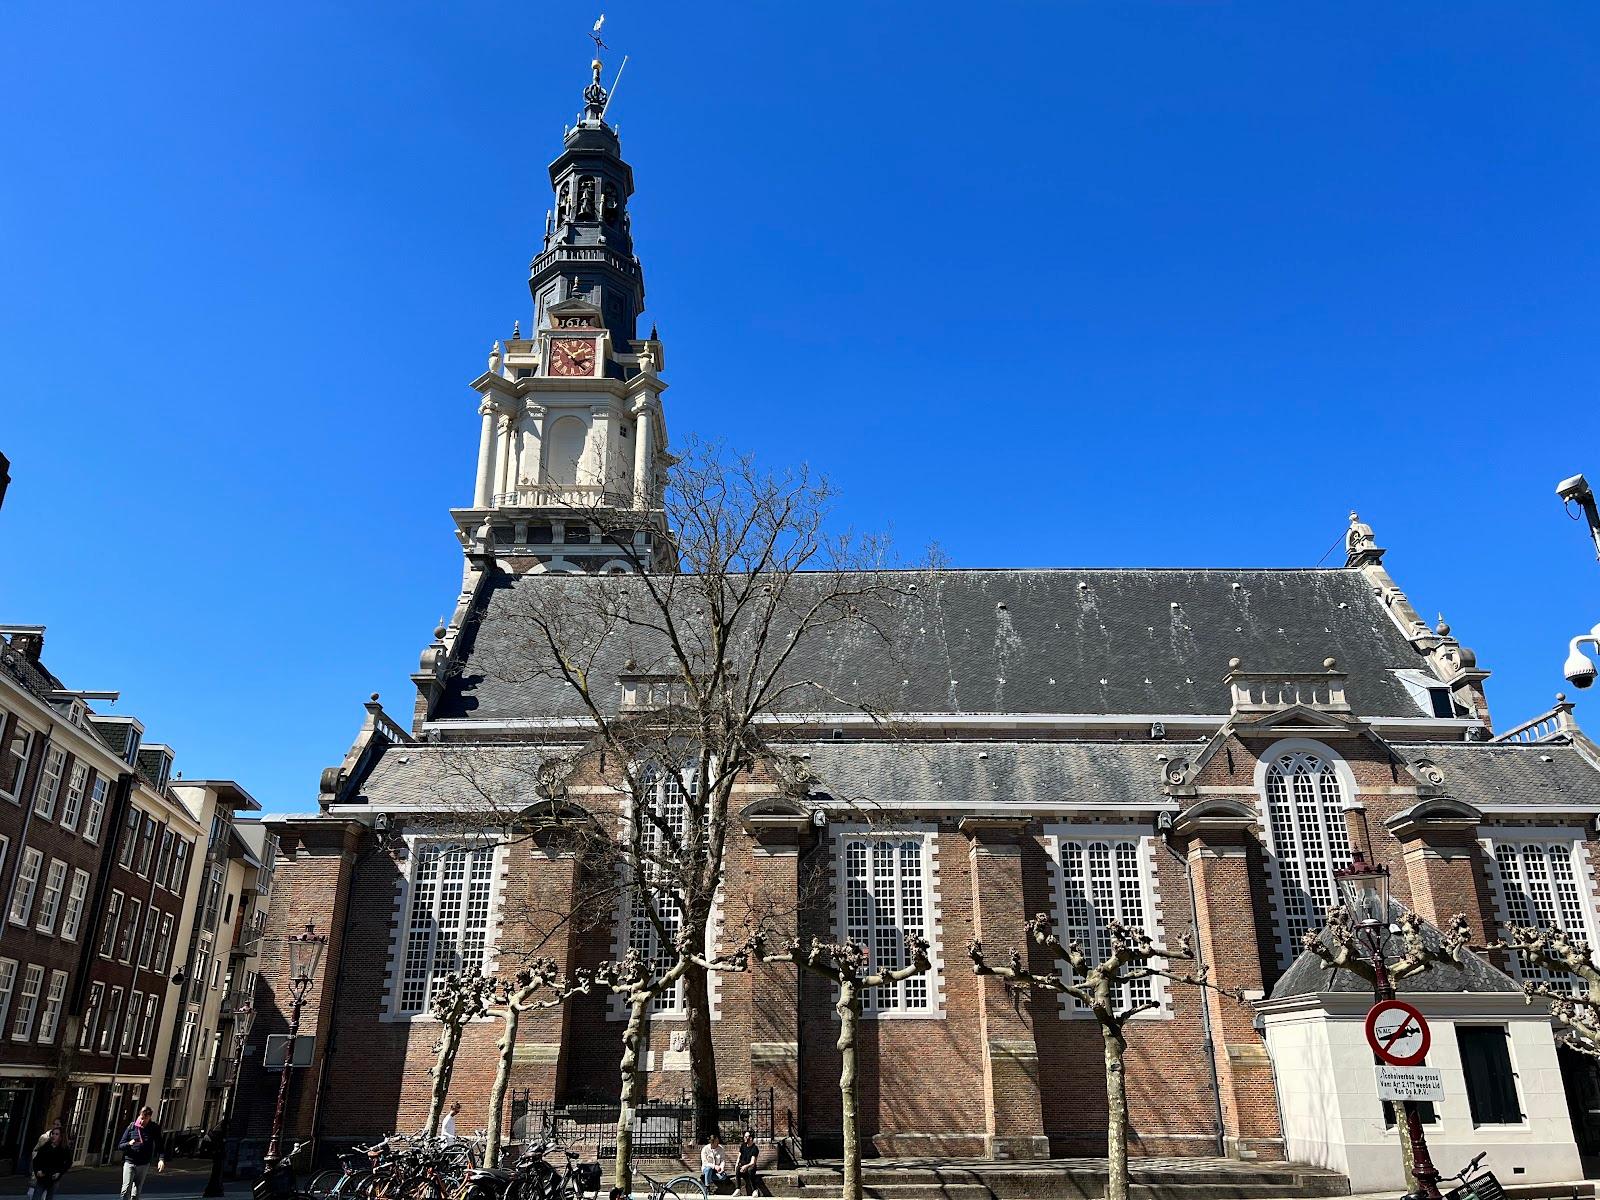
Amsterdam, Netherlands
Zuiderkerk
Church in central Amsterdam for 300 seated or 600 standing guests, with a glass meeting room for 60