La Chaufferie hosts seminars, plenary sessions, conventions, company parties, gala dinners and weddings, for up to 350 seated or 550 standing in its main hall and up to 1,500 people on its outdoor forecourt. The venue occupies a former textile mill at 12 rue Edgar Quinet in Tourcoing, in the Lille metropolitan area.
Seminars and company events
Companies book the venue for seminars, conferences, workshops, training days, team meetings, leadership meetings, product launches and evening events. The main hall takes the plenary session, and the smaller Cuve room suits a board meeting or a workshop. A common format is a conference in the main hall followed by drinks on the rooftop. The site can be privatized for a set number of hours or a full day, from a breakfast meeting to a late evening, and visits are offered by appointment before booking.
Technical equipment is built into the main hall: a 10 m² LED screen, ambient lighting, stage lights on stands, six HK speakers and wireless microphones. Video recording and live capture can be arranged through the venue's partners, with professional cameras, a mobile control room and a dedicated technician.
Weddings and receptions
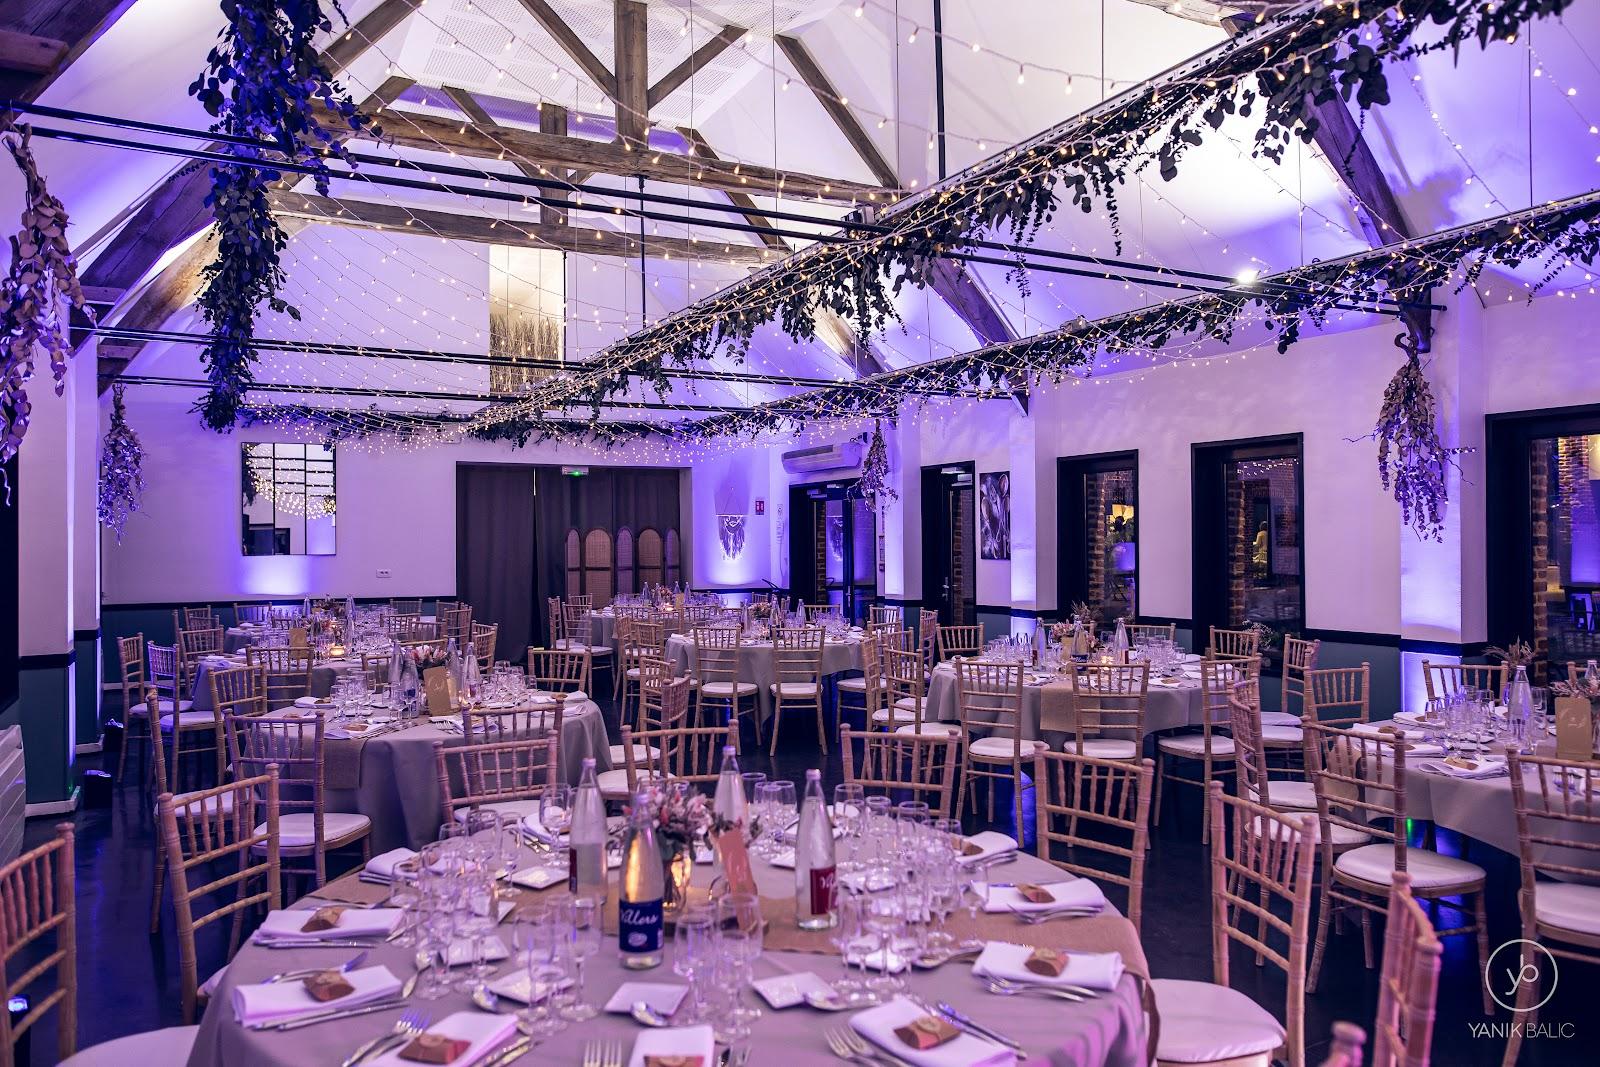
The venue sells weddings and secular ceremonies in the main hall. One evening can combine a cocktail, a seated dinner, a dance floor and a photo booth, and the LED screen can show a photo montage or a video. The team helps plan the day around the theme and the guest list. Birthdays and private parties are also accepted.
Rooms and capacities
The building spreads over three levels with four spaces, which can be booked alone or together.
La Chaufferie, the main hall, covers 430 m² with a ceiling height of 16 meters and keeps the original boiler in the room. It takes 350 seated or 550 standing.
La Cuve, set inside the former coal tank, covers 110 m² and takes up to 100 people. It has its own bar, velvet armchairs, industrial standing tables, large windows and a fireplace for winter events. It sits just below the rooftop and connects to it.
Le Rooftop is presented as the first rooftop in the Lille metropolitan area. A retractable roof lets it be used in every season, and the original crane still stands on it. The site lists it at 110 m² for up to 100 people.
L'Outdoor is a 1,000 m² forecourt for large gatherings, festivals and open-air parties, listed for up to 1,500 people.
Catering
The venue works with several partner caterers who know the building and can serve a buffet, a cocktail, a seated meal, a brunch or a cooking show, with vegetarian or halal options. An outside caterer can be brought in if it meets the venue's technical and logistical conditions. The team helps choose the caterer and coordinates suppliers on the day.
History and setting
The building is a textile mill built in 1873 for the Vanoutryve family. The crane on its roof is what first drew the current owners inside; they converted the mill into an event venue and kept its industrial features, from the boiler in the main hall to the coal tanks. The venue now sits within a hub of start-up companies.
Getting there
A metro station lies about 100 meters from the venue, and several bus lines stop nearby. Lille-Flandres and Lille-Europe stations are under 20 minutes away, which suits groups arriving by high-speed train. A car park is listed at 101 boulevard Constantin Descat, close to the venue, and main roads give direct access from Lille, Roubaix and Villeneuve-d'Ascq.