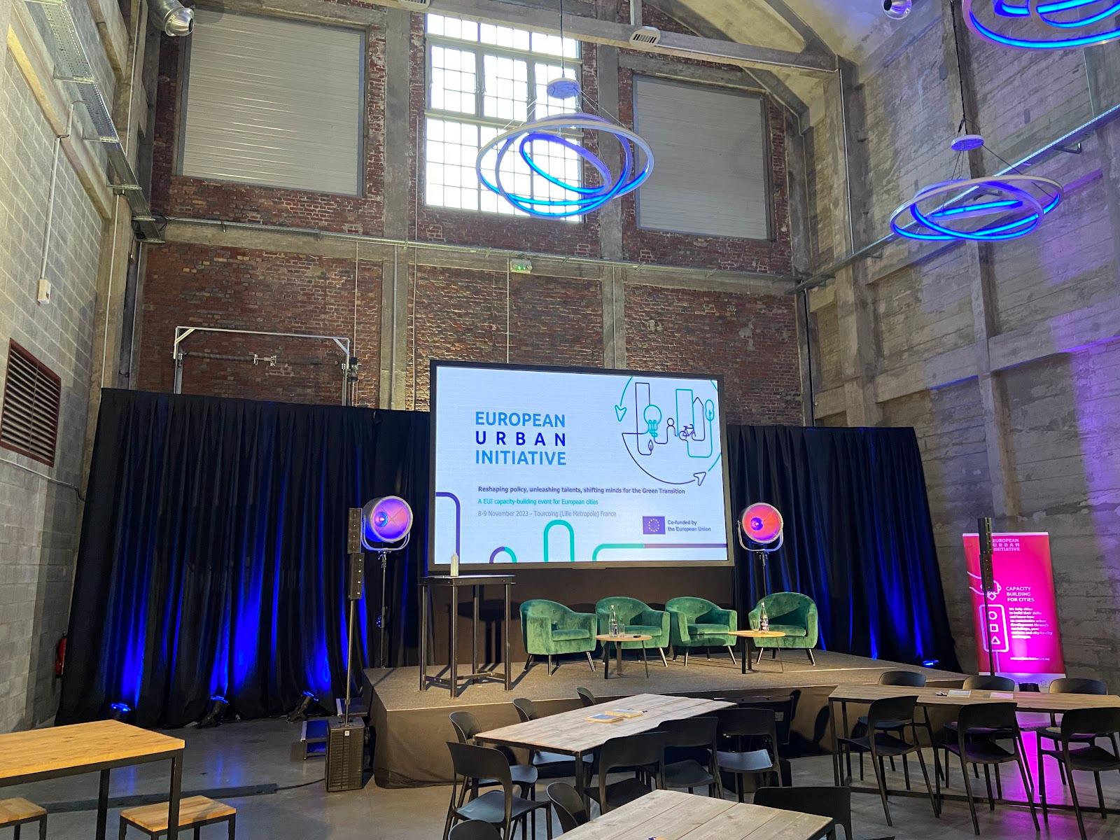
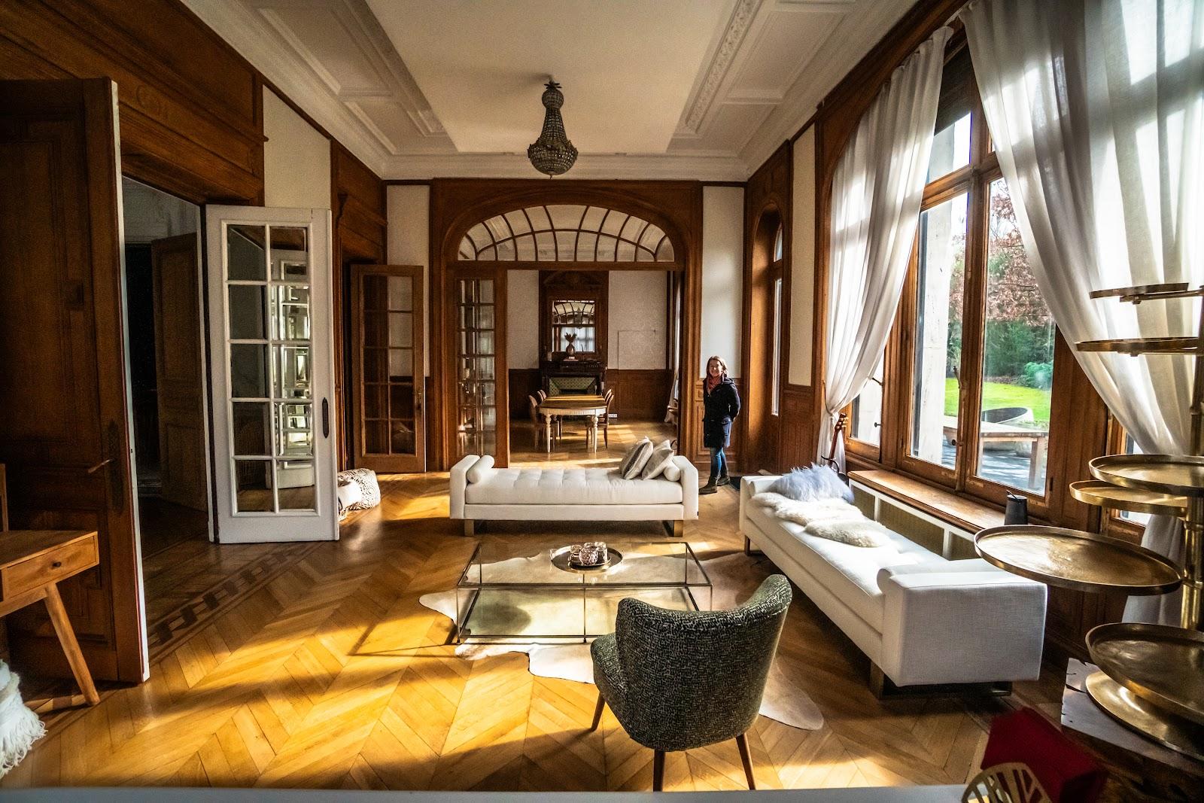
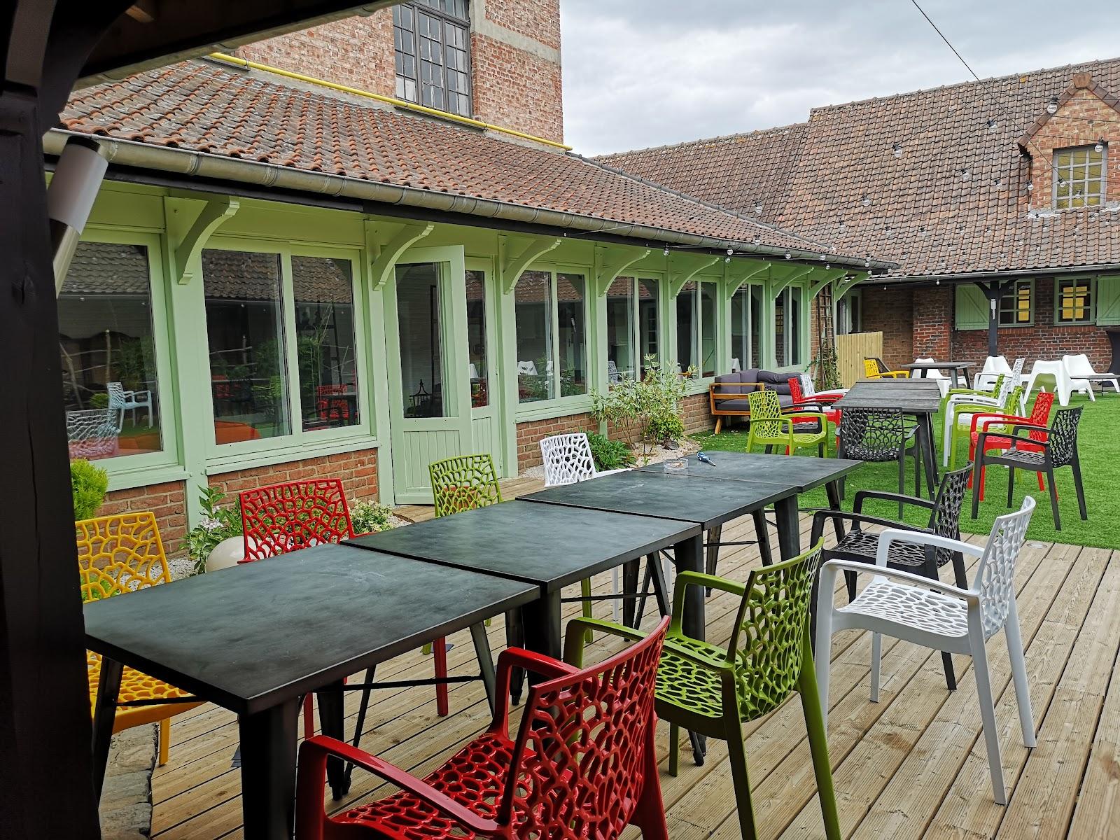
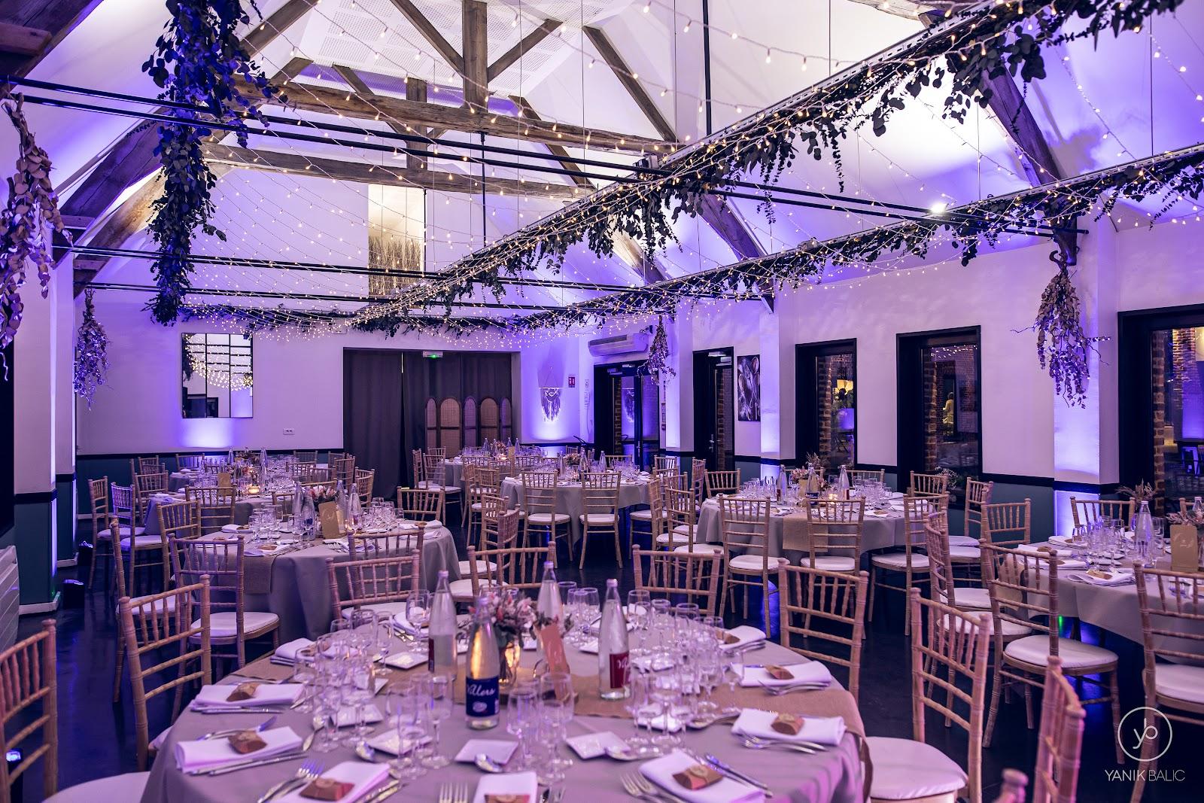
Le Cube EIC rents rooms for professional meetings, seminars, creative workshops, trainings and video shoots, from a room for 10 to a full floor of 1,200 square meters for 300 people. It also runs facilitated sessions and production services for companies. Le Cube is an education hub, a third place for learning and innovation, at the corner of rue de l'Alma and rue du Dragon in Tourcoing, in the Lille metropolitan area.
Seminars and company events
The hub is used by schools and students as well as by companies, start-ups, associations and local authorities. For a company, a room can be booked by the half day or the full day, and an event can be built to order with the team. One client, a school head, describes a management seminar built around a creativity session prepared and run with the Cube's staff in the co-design space.
Facilitated formats include co-design sessions, in which the Design Studio team defines the deliverable, prepares the session and selects the participants, then runs the workshop and delivers a written report. LEGO Serious Play workshops and training on artificial intelligence are also offered. For internal communication, the hub has a podcast studio, a video studio with green screen, control room and editing room, and a customer relations center that can run up to 18 calls at the same time with trained students. A fablab with laser cutters, 3D printers, a 3D scanner, a digital embroidery machine and a thermoforming machine handles prototypes and short runs, with a fablab manager on site.
Rooms and capacities
The largest single room is the Salle de projection, 123 square meters for 80 people. The Design Studio covers 170 square meters and the UX Design space 113 square meters, each for 30. The Salle Projets takes 30 on 80 square meters. The Salle ludopédagogique (79 square meters), the Salle Relations internationales (90 square meters) and two computer rooms, Info 1 and Info 2 (62 and 67 square meters), take 20 each. The Salle Observation, 50 square meters with a one-way mirror, takes 10 and suits user testing or focus groups. For a larger event, the first floor or the second floor can be hired complete: 1,200 square meters and 300 places each.
Reprography, Wi-Fi throughout the building, access for people with reduced mobility, computer equipment, microphones and a video projector are included at no extra charge.
Catering
Catering is available as an extra: coffee, breakfast, lunch and cocktails can be added to a room booking. The caterer is not named on the site.
History and setting
Le Cube belongs to the EIC education group in Tourcoing and is supported by its endowment fund. The team presents it as a place where school and business meet: companies that use its rooms and services also contribute to the training of students, who take part in projects such as the customer relations center and video production. The building hosts exhibitions, student forums and school events alongside company bookings.
Getting there
The hub is in central Tourcoing, in the north of the Lille metropolitan area. The Tourcoing Centre metro station on line 2 and Tourcoing train station are within reach for groups coming from Lille. Access for people with reduced mobility is provided.