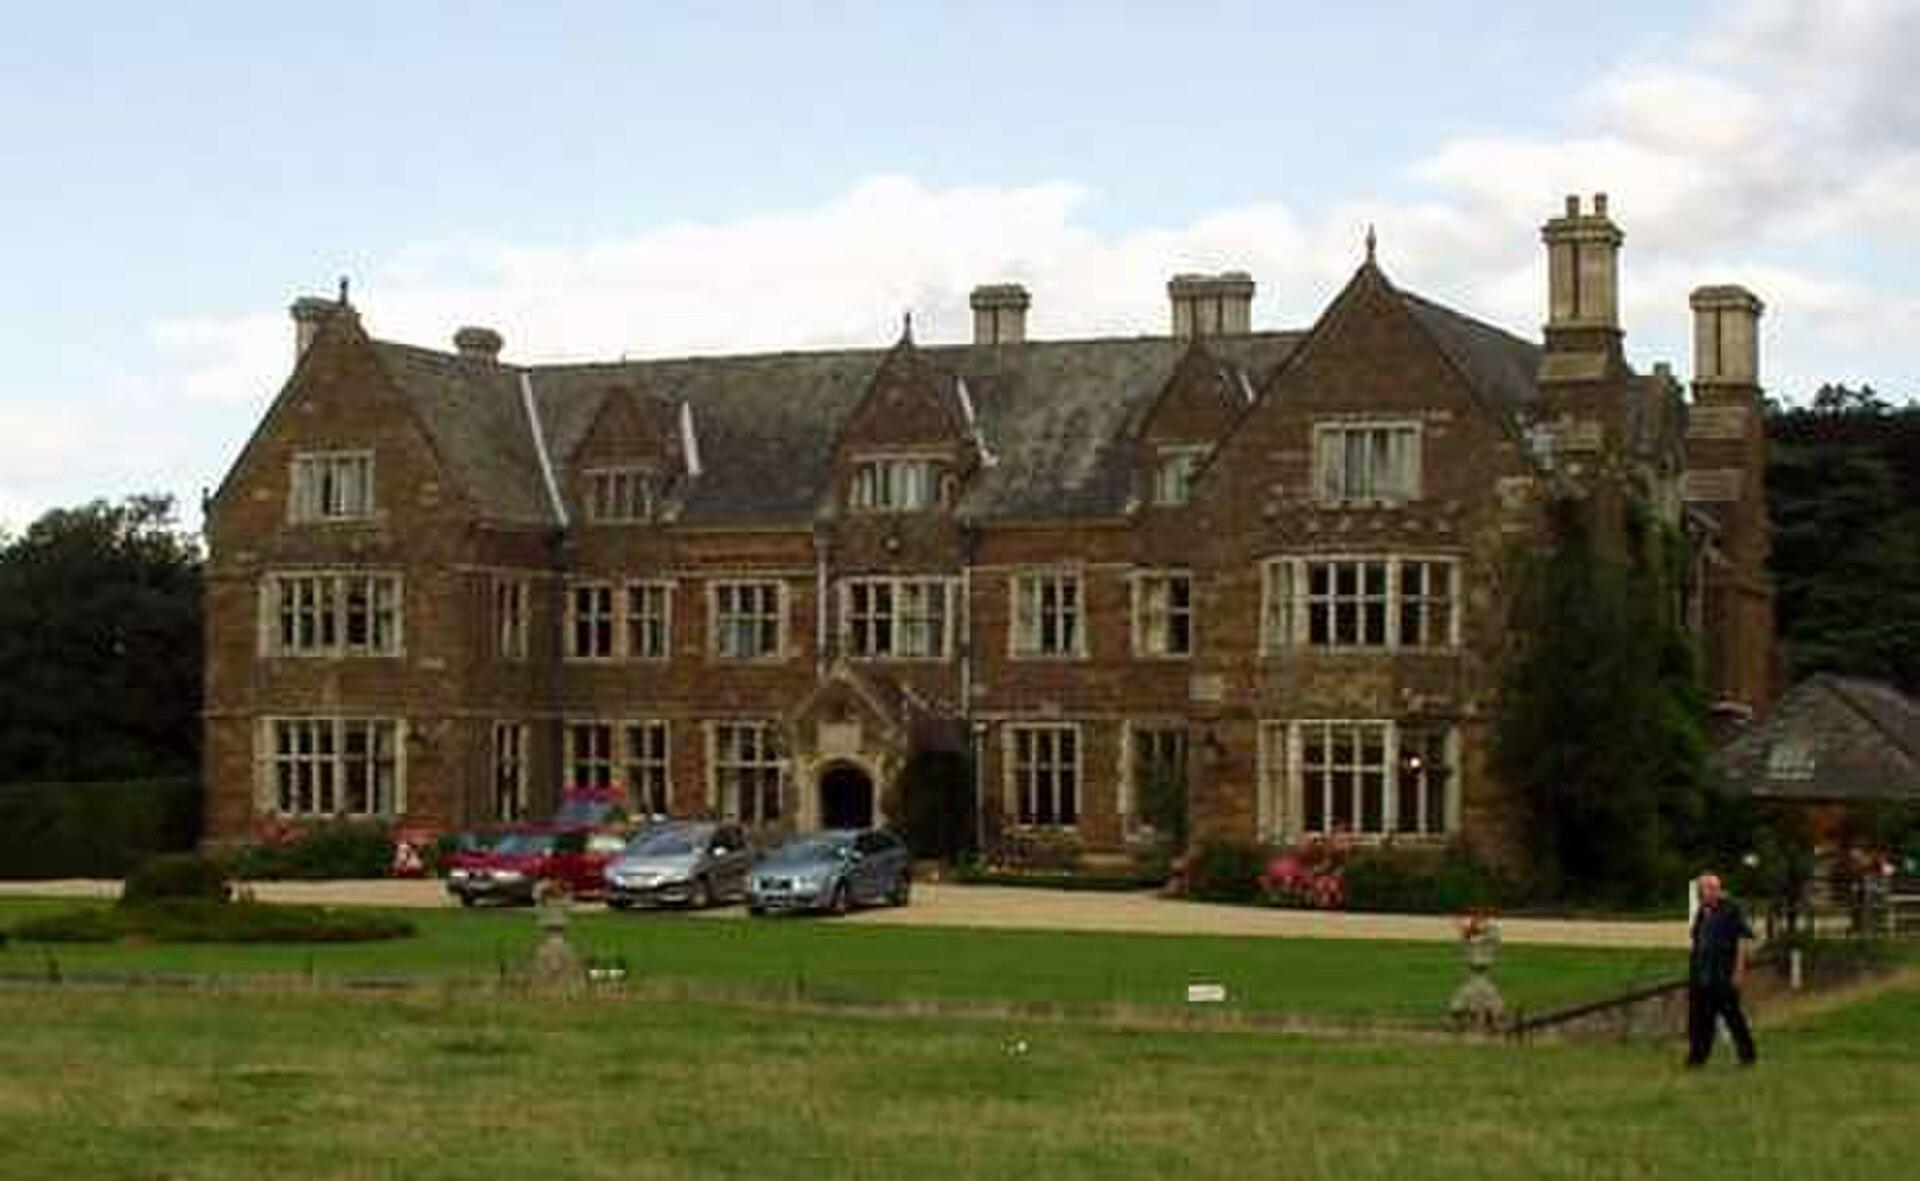
Lamport Hall can host company drinks receptions for up to 250 guests, dinners of up to five courses, meetings, product launches and weddings of up to 200, in a Northamptonshire country house and its parkland. The Hall stands at Lamport, close to the M1 and A14. It has been the home of the Isham family for over four centuries, and a small team runs private hire from the first enquiry to the day itself.
Seminars and company events
The corporate hire page lists drinks receptions, parties, breakfast meetings, team-building events, product launches and corporate photoshoots. For a drinks reception, the Hall and gardens take up to 250 people. Local caterers prepare canapés, and can serve dinners of up to five courses for celebration dinners and fundraisers. Picnic boxes, BBQs, afternoon teas and hog roasts cover more casual days.
For meetings, the Yellow Room is a light room for up to 12 people. The Old Laundry has two rooms of a size suited to small conferences, meetings and workshops. The Gothic Room works for a private dinner or a breakfast meeting, and the Dining Room for larger dining or meetings.
The estate also suits product launches. It has private roads, fields with open backdrops and off-road tracks, which the page presents as ideal for vehicle launches. Over the winter, the Hall runs corporate Christmas parties in a heated marquee, with a buffet or a two or three course dinner and a silent disco.
Weddings and receptions
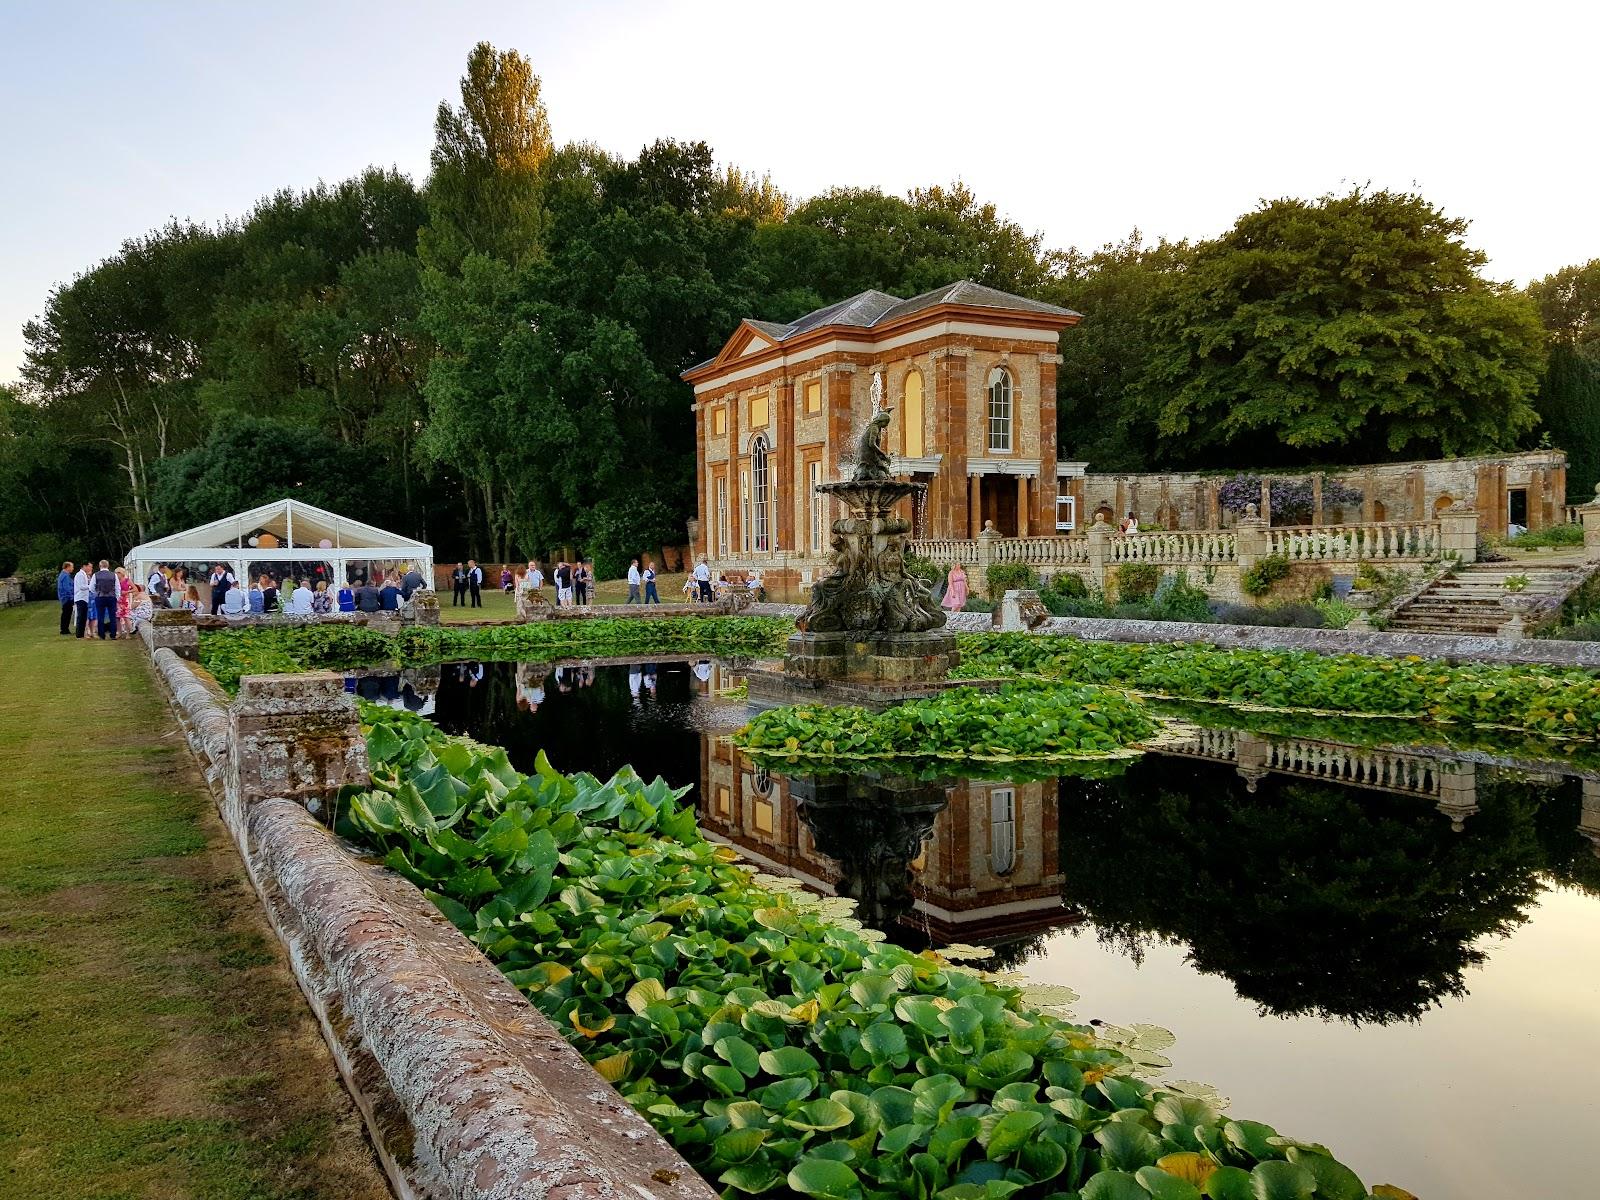
Weddings use the historic rooms and the grounds. The High Room takes up to 45 guests and the Oak Room up to 70. The walled garden is licensed for outdoor ceremonies. The Carriage House takes up to 150 for a reception, with an evening party in the stableyard. Packages run from an elopement for 2 to 4 people and micro weddings of 10 to 20, to a garden package for 50 to 150 and a parkland marquee package for 100 to 200 guests.
Rooms and capacities
Carriage House: up to 150 guests. The Edwardian stables, with indoor and outdoor space, also serve trade events, exhibitions and dining.
Oak Room: seventeenth-century panelled walls and a fireplace, up to 70.
High Room: the tallest room of the Hall, with an ornate plaster ceiling, up to 45.
Dining Room: a Victorian room used for wedding breakfasts, dinners and meetings.
Gothic Room: an intimate dining room.
Yellow Room: up to 12.
Old Laundry: two rooms for small conferences and workshops.
Parkland: 50 acres for large-scale events.
Accommodation
The official pages do not list bedrooms for event guests. Plan hotels in the area for a residential program.
Catering
Award-winning local chefs are named on the corporate page. Wedding packages include tasting menus, canapés and soft drinks, and the parkland package leaves the marquee, toilets and furniture to the hirer. Ask the team how catering is handled for your event.
History and setting
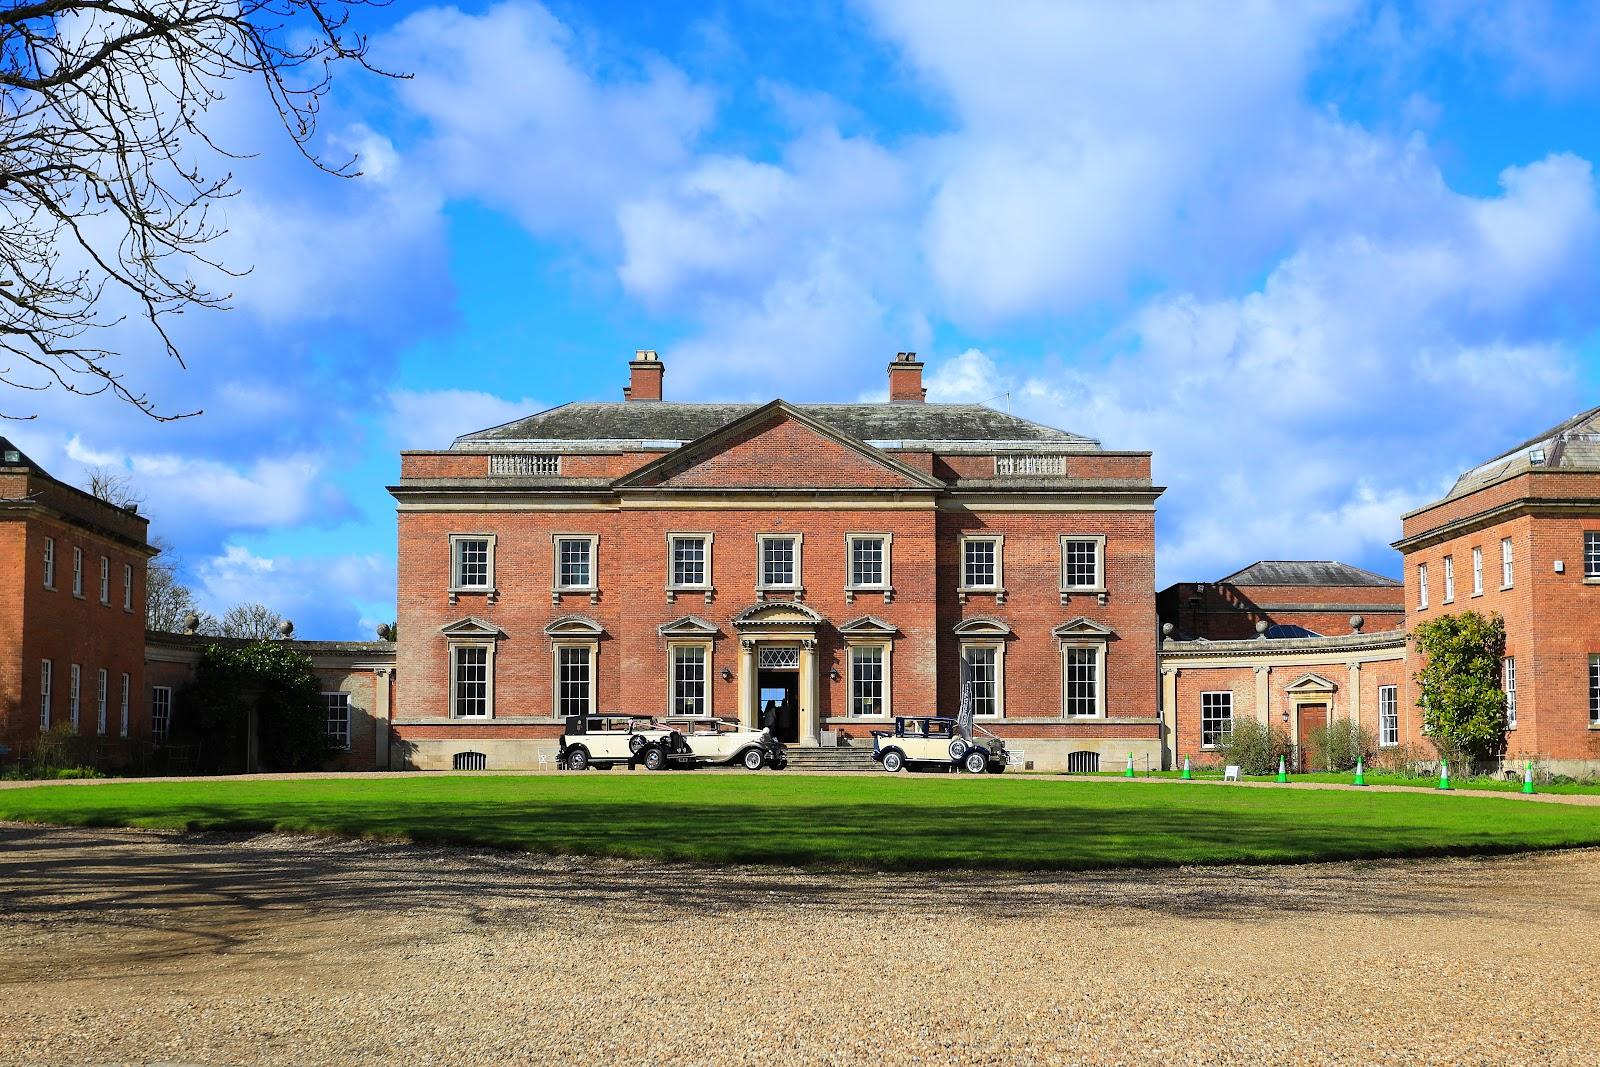
The house developed from a Tudor manor and was worked on by Smith of Warwick and William Burn. It is best known for its classical frontage by John Webb. The rooms hold furniture, books and paintings collected by the Isham family, including the High Room of 1655 and an eighteenth-century library. The Hall sits in about 10 acres of gardens, inside a spacious park.
Getting there
Lamport Hall is at Lamport, Northamptonshire NN6 9HD, which is NN6 9EZ for a satnav. The site stresses the transport links by the M1 and A14. Event requests go to enterprises@lamporthall.co.uk or 01604 686272.