Luise-Albertz-Halle

Oberhausen, Germany · Meetings

Congress centre in Oberhausen with twelve halls from 46 to 1,069 m² and room for up to 1,400 guests

Conferences, seminars, galas and trade events in a congress centre in the middle of Oberhausen. Twelve halls and meeting rooms, three foyers and a bistro, over 3,000 m² in all, for groups of 20 to 1,400 people.

Largest room
1,326
With outdoor spaces
1,400
Event spaces
12

Event spaces

  • Saal Berlinup to 1,3261,069 m², rows 1,326, parliamentary 626, banquet 882, gala 634
  • Saal Londonup to 276290 m², rows 276, parliamentary 175, banquet 220, gala 160
  • Saal Parisup to 152185 m², rows 152, parliamentary 100
  • Brüssel 1 + 2up to 202176 m² combined, rows 202, banquet 120; each room 88 m², rows 80
  • Romup to 90127 m², rows 90, parliamentary 60
  • Amsterdamup to 8686 m², rows 86, parliamentary 34
All 12 spaces
  • Helsinkiup to 5671 m², rows 56, parliamentary 27
  • Osloup to 4555 m², rows 45, parliamentary 22
  • Pragup to 3564 m², rows 35, parliamentary 17
  • Madridup to 3461 m², rows 34, parliamentary 26
  • Lissabonup to 3146 m², rows 31, parliamentary 19
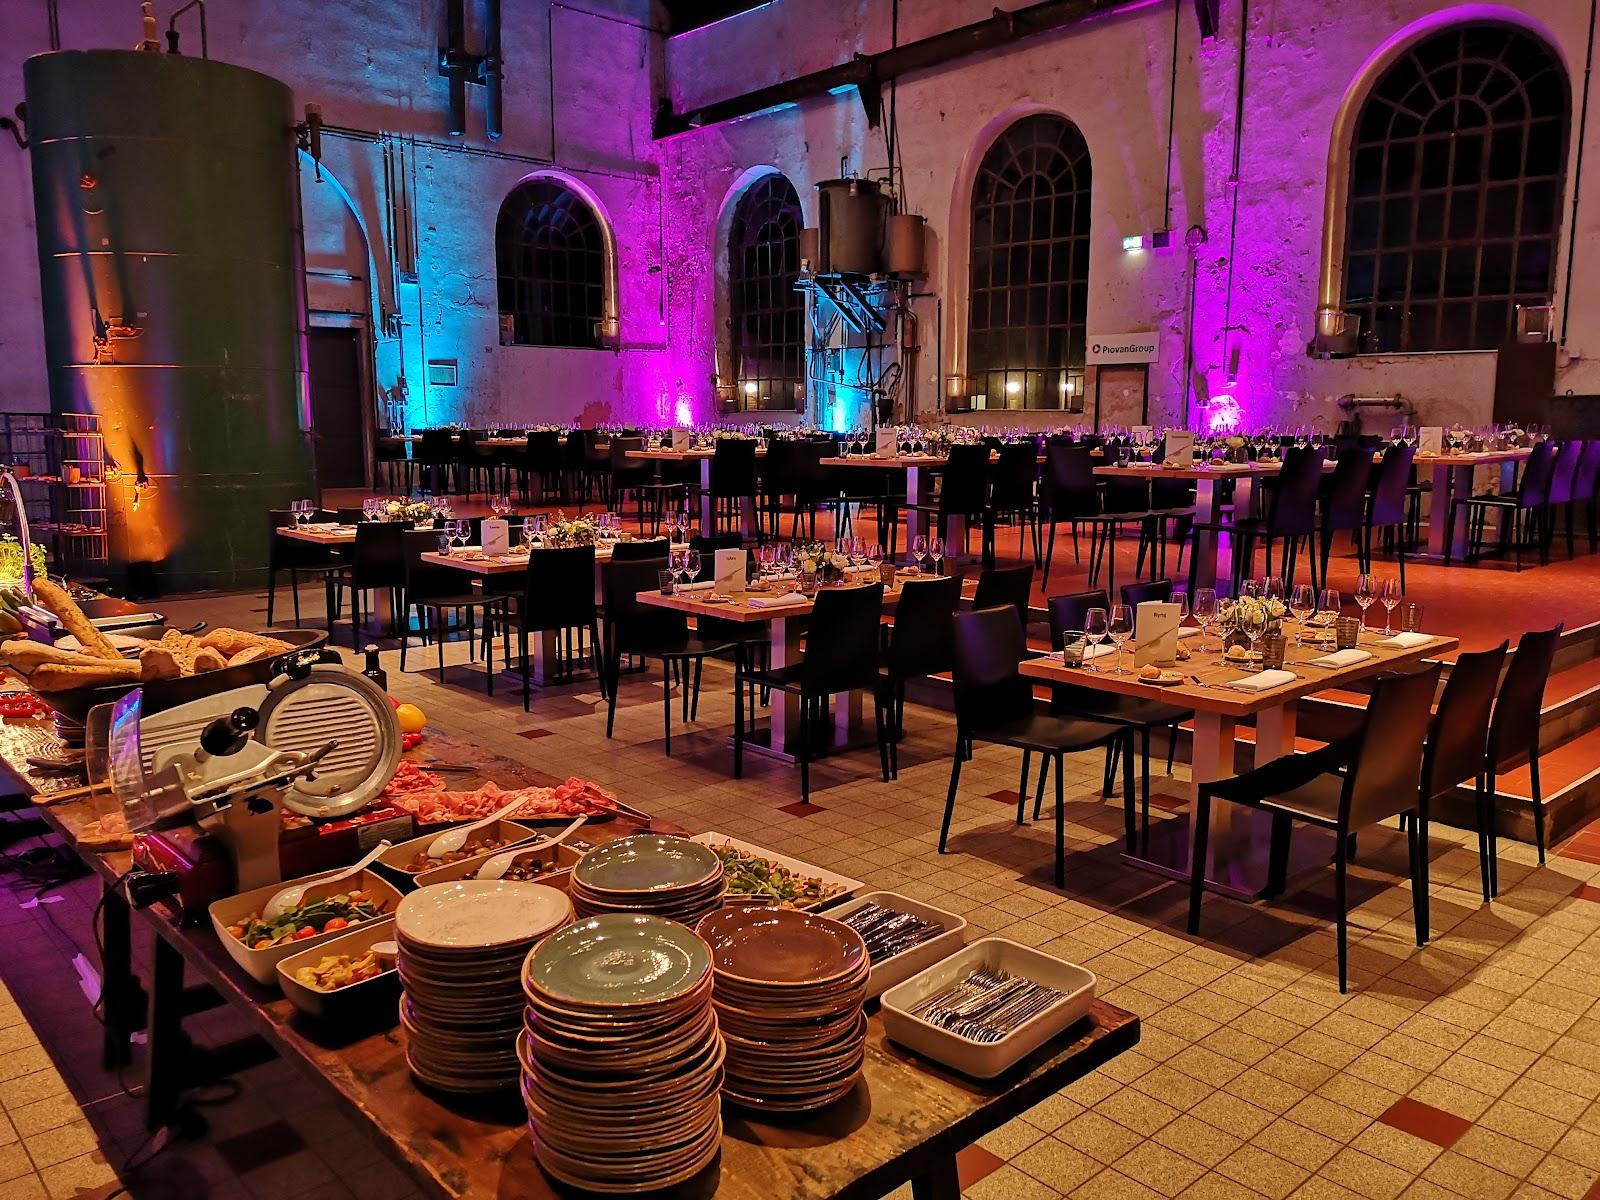
  • Bistroup to 200250 m², restaurant, banquet 200

Transport

Train station
Oberhausen Hbf600 m · 10 min walk
Tram
Luise-Albertz-Halle200 m · 3 min walk
Airport
Düsseldorf Airport (DUS)22 km · about 45 min by car

Distances as the crow flies; times are estimates. Data © OpenStreetMap contributors

Getting there and practical details

Neighborhood
Central Oberhausen

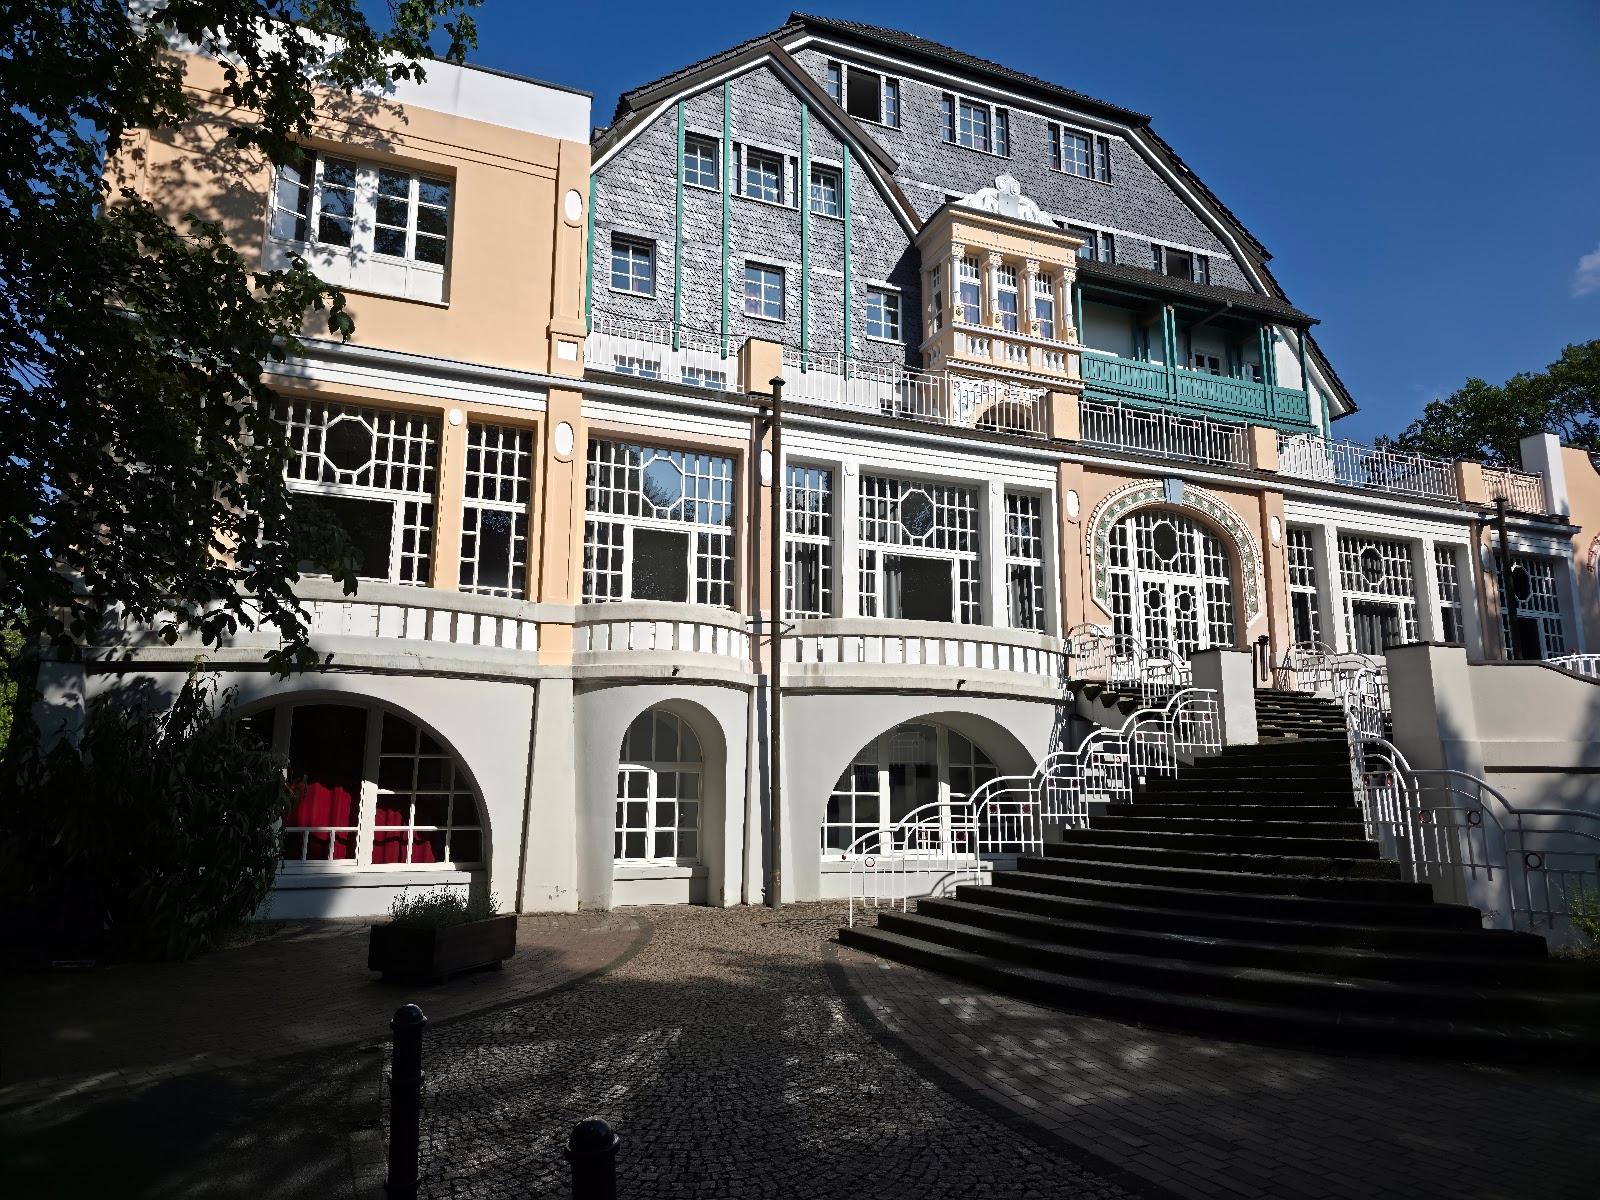
The Luise-Albertz-Halle in Oberhausen is a congress and event centre for conferences, seminars, galas, trade events and concerts. Its twelve halls and meeting rooms, three foyers and a bistro cover more than 3,000 m² and take groups of 20 to 1,400 people. It stands in the middle of the city, at Düppelstraße 1.

Seminars and company events

The centre combines one large hall, several mid-sized rooms and a set of small meeting rooms, so a plenary session and breakout groups can sit under one roof. The Tagungsfoyer, a daylight foyer of 134 m² on the upper floor of the glass house, is air-conditioned and combines well with Saal Paris, Saal London and the seminar area. The three foyers have their own cloakrooms and catering areas, which lets organizers keep visitor flows and partial events separate. The centre also hosts concerts, balls and fairs, and its team offers a callback, a first price estimate and a site visit on request.

Weddings and receptions

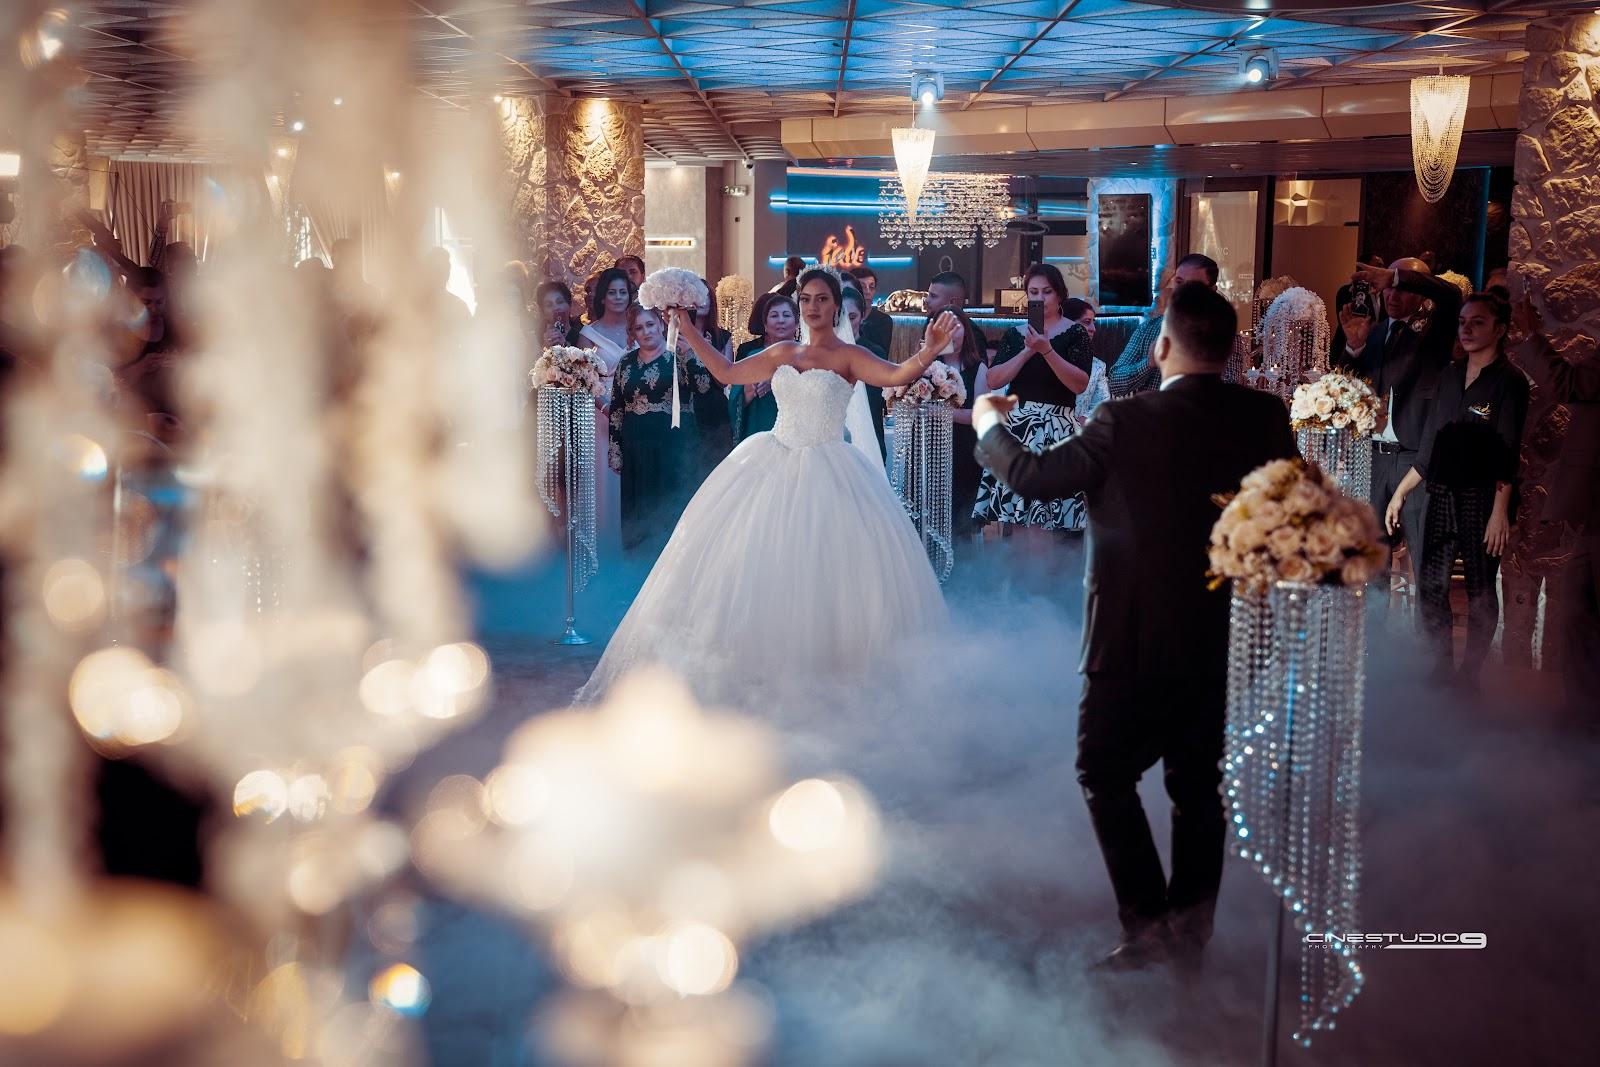
The site presents the centre for congresses, galas, balls and trade events. It does not describe weddings.

Rooms and capacities

Saal Berlin is the largest hall, with 1,069 m². It seats 1,326 in rows, 626 in parliamentary layout, 882 at banquet tables and 634 for a gala with round tables. Saal London measures 290 m² and takes 276 in rows, 175 in parliamentary layout and 220 at banquet tables. Saal Paris measures 185 m² and takes 152 in rows. The two Brüssel rooms measure 88 m² each and 176 m² combined, with 202 seats in rows when joined. Rom measures 127 m², Amsterdam 86 m², Helsinki 71 m², Prag 64 m², Madrid 61 m², Oslo 55 m² and Lissabon 46 m². The Bistro, a restaurant of 250 m², seats 200 at banquet tables, and the Hauptfoyer covers 626 m².

Accommodation

The site does not mention bedrooms on site.

Catering

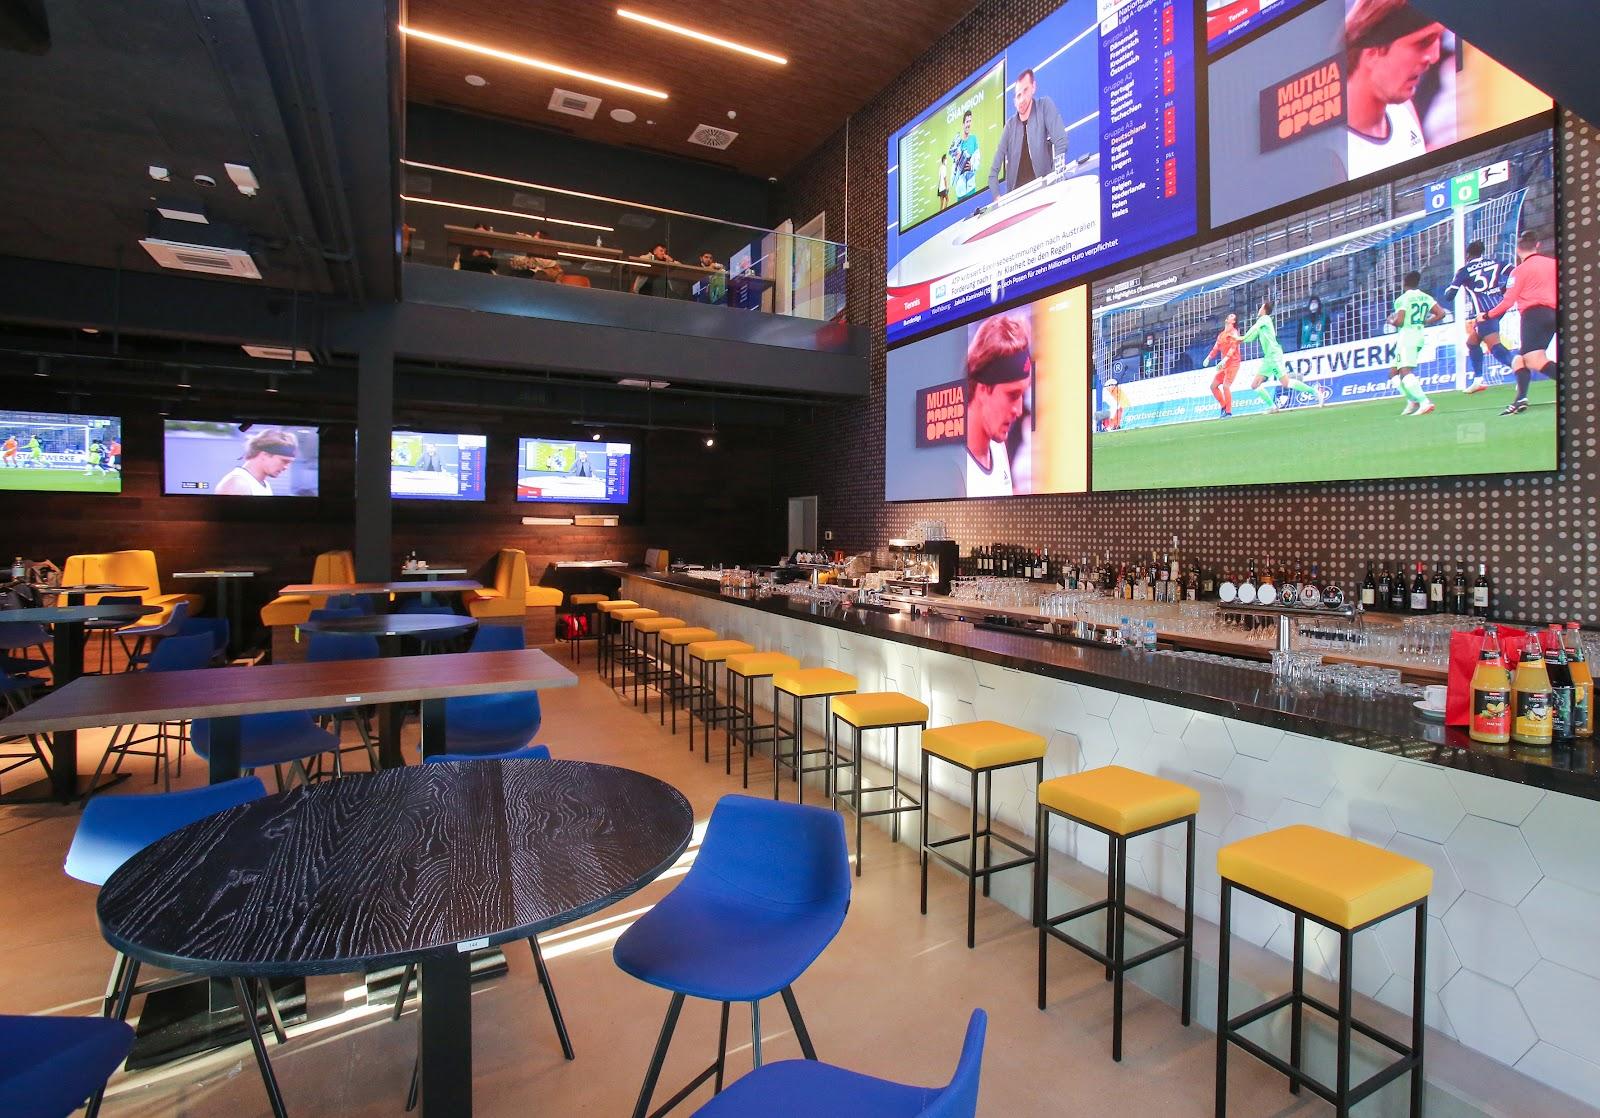
The halls and foyers have catering areas, and the Bistro operates as a restaurant. The pages read do not describe menus or caterer rules.

History and setting

For more than 50 years the hall has been a main address for concerts, balls and galas in Oberhausen. A large modernization in the 2000s turned it into a congress and event centre. It is run under the name CC Oberhausen.

Getting there

The centre is in the middle of Oberhausen, at Düppelstraße 1, 46045. The site has a dedicated page on arrival with a route planner.
What sets it apart

  • 01Saal Berlin of 1,069 m², 1,326 seats in rows
  • 02Twelve halls and meeting rooms
  • 03Three foyers with cloakrooms and catering areas
  • 04Over 3,000 m² of event space
  • 05In the middle of Oberhausen

Questions and answers

How many people fit in the largest hall?

Saal Berlin, at 1,069 m², seats 1,326 in rows and 882 at banquet tables. The centre as a whole takes 20 to 1,400 people.

Which rooms suit a seminar or workshop?

The smaller rooms such as Amsterdam, Helsinki, Rom and the two Brüssel rooms, with the Tagungsfoyer of 134 m² for breaks.

Is catering available on site?

Halls and foyers have catering areas, and a Bistro of 250 m² operates as a restaurant.

Can we host a wedding here?

The site presents the centre for congresses, galas, balls and trade events, and does not describe weddings.

Are there bedrooms in the building?

The site does not mention any. Hotels in Oberhausen are not listed on the pages read.

Weddings, meetings and private events

Request a quote: Luise-Albertz-Halle

Describe your event once. We pass it on to the venue’s events team, free of charge and with no obligation.

  1. 01Your request reaches the venue’s events team.
  2. 02You get a copy by email.
  3. 03The team replies to you directly, with no commission.

Other event spaces for meetings in Germany

Your request is passed on to the venue’s events team, who reply to you by email, and you get a copy. Free, with no obligation. By sending, you accept the terms of use and the privacy policy.

Asking several venues? Add this one, then choose the others on the list.

Choose more on the list

Continue the journey

Other venues near Luise-Albertz-Halle

All venues in Germany

Also in the guide