Mainfrankensäle

Veitshöchheim, Germany · Meetings · Weddings

A divisible 685 m² hall for 920 in rows, four meeting rooms and in-house technicians on the Main near Würzburg

Congresses, conferences, trade shows, company parties and weddings for up to 920 seated or 1,500 standing, on the Main river in Veitshöchheim near Würzburg, with a divisible main hall and stage, four meeting rooms, a two-storey foyer, in-house technicians and a restaurant.

Largest room
920
With outdoor spaces
1,500
Event spaces
6
Rooms with daylight
Yes

Event spaces

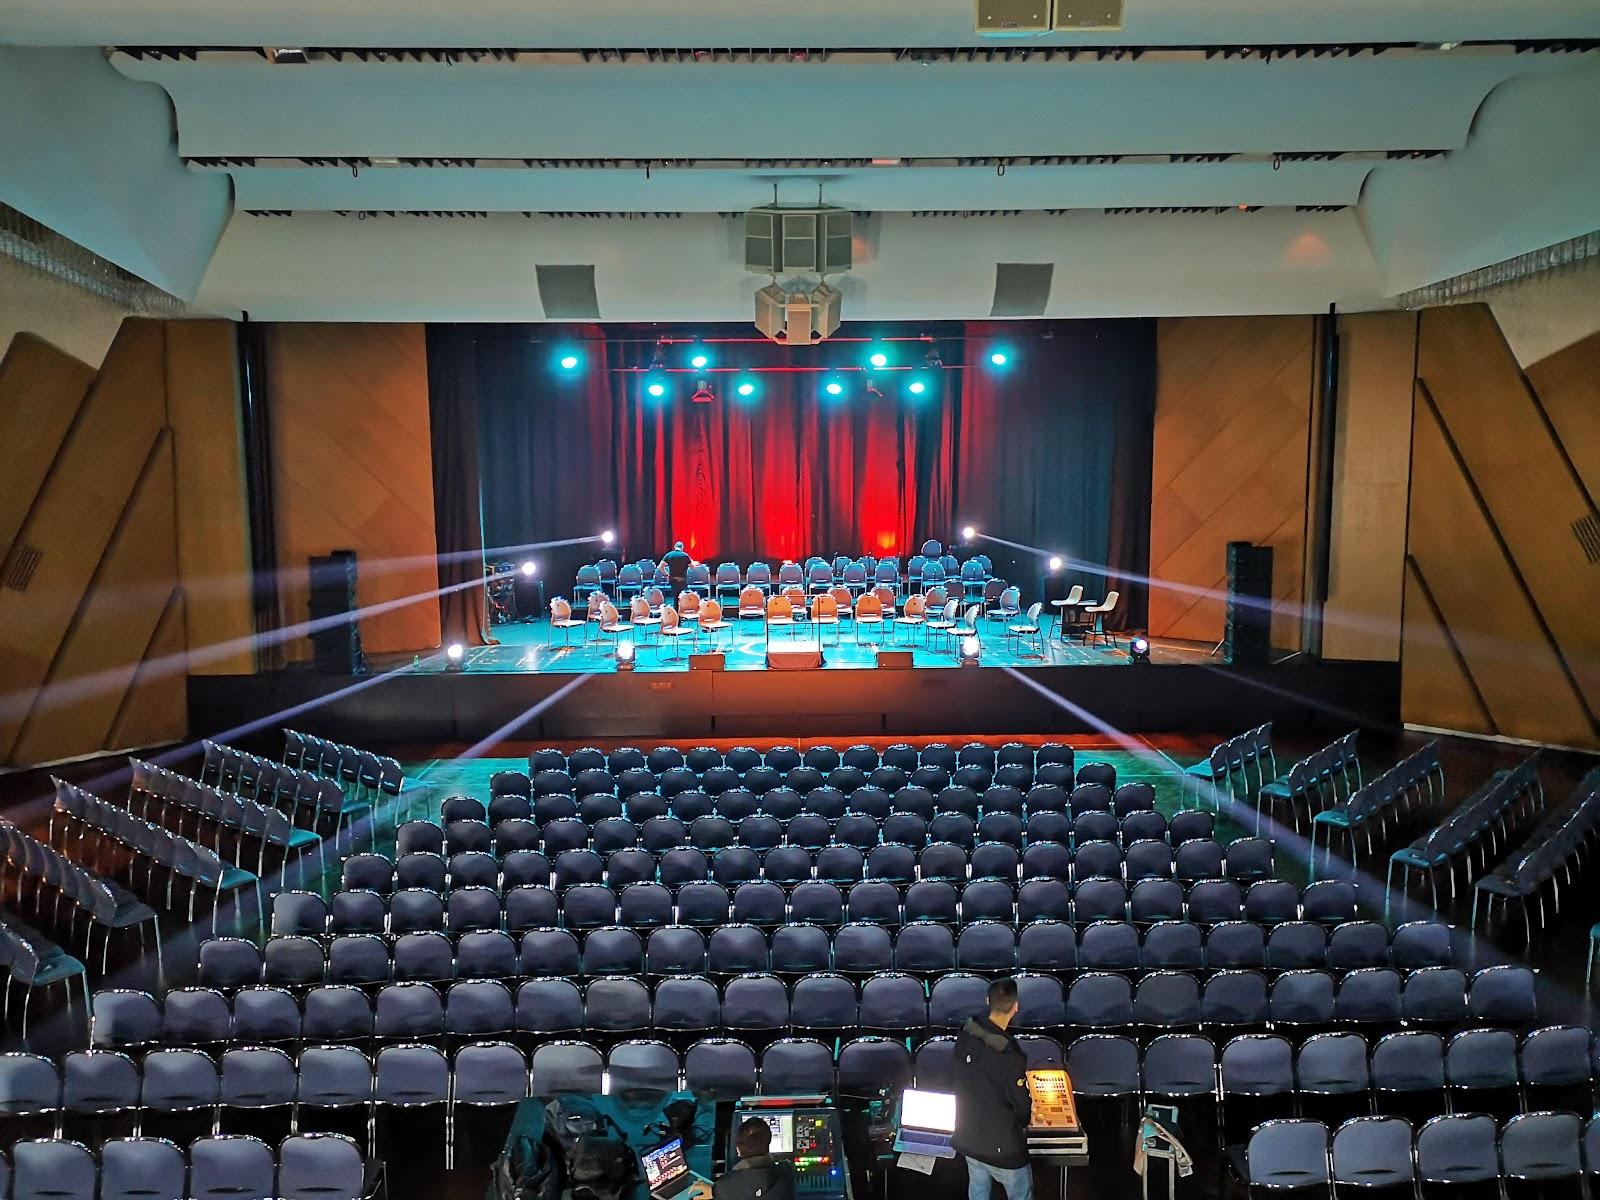
  • Großer Saalup to 920685 m², rows 920, long tables 760, classroom 477; stage, soundproof partition
  • Apolloup to 169135 m², rows 169, tables 104, classroom 90; daylight, Main view, side entrance
  • Minervaup to 146123 m², rows 146, tables 108, classroom 73; south-facing windows
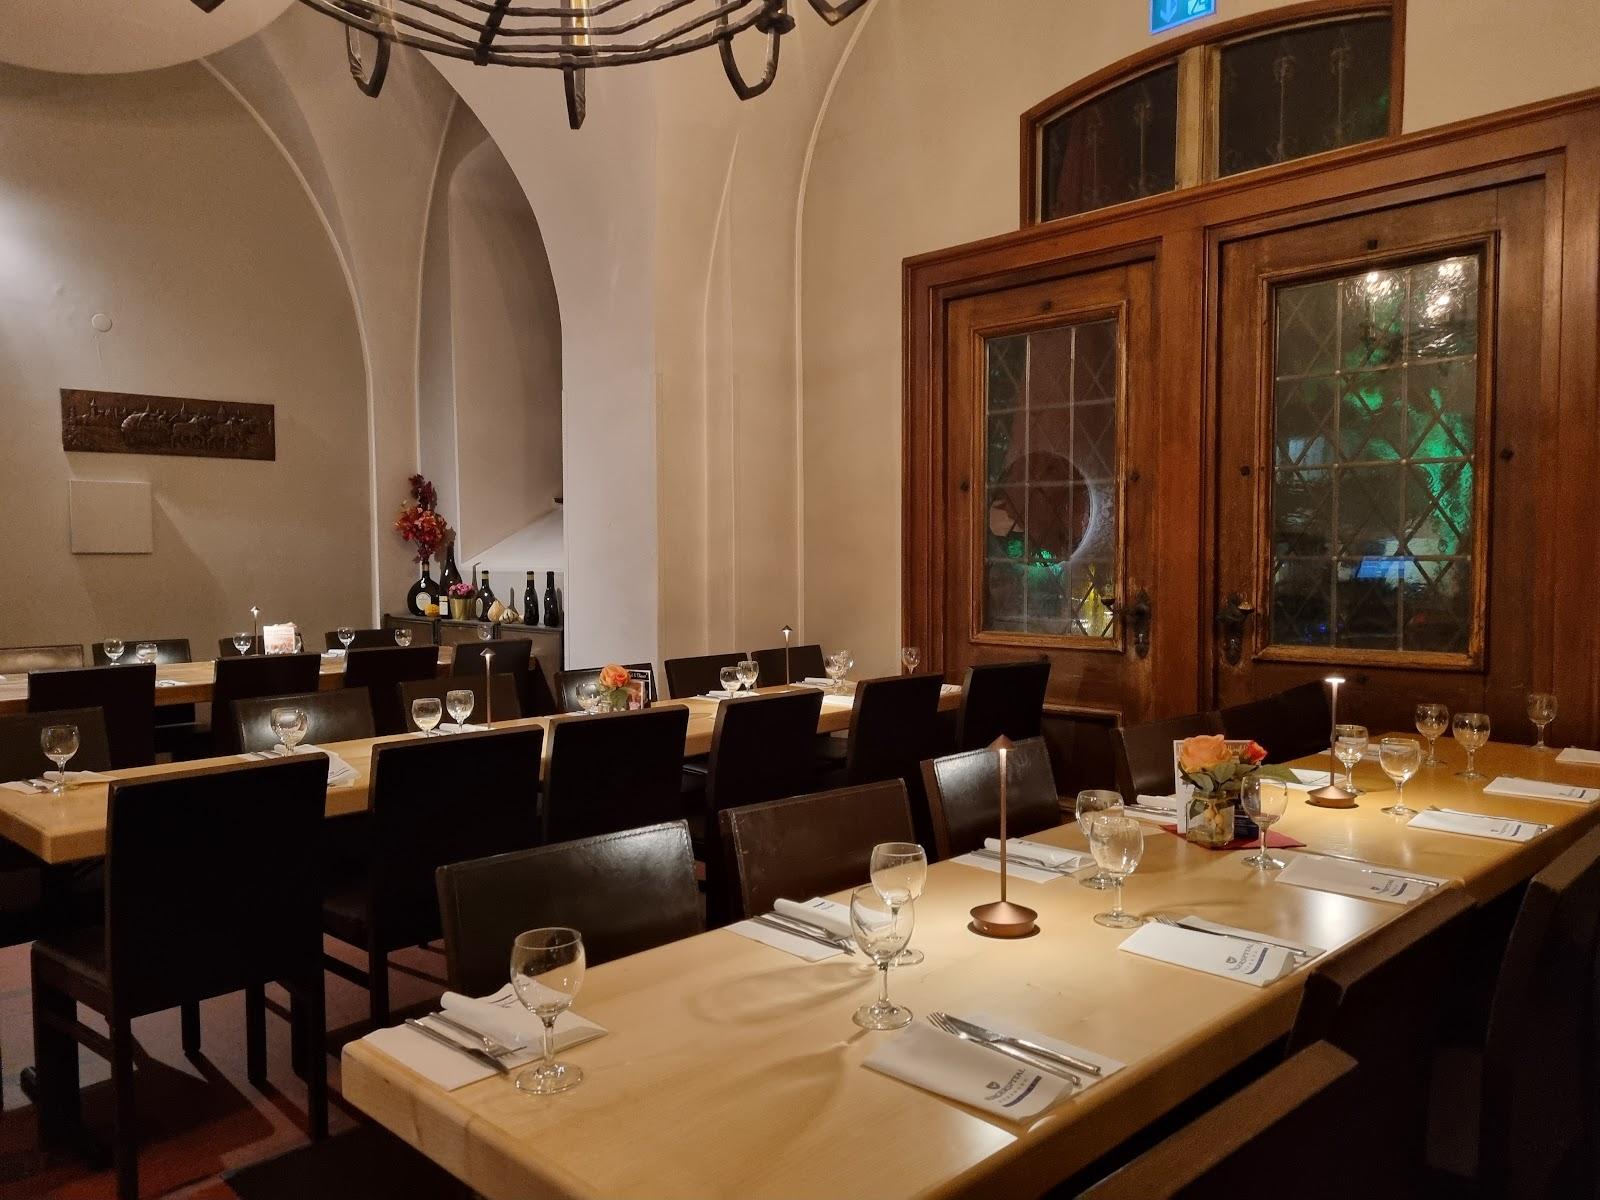
  • Pegasusup to 10490 m², rows 104, tables 84, classroom 60; connected to the restaurant
  • Merkurup to 830 m², conference table for 8
  • Foyertwo levels; registration, exhibitor stands, coffee breaks

Transport

Train station
Veitshöchheim400 m · 7 min walk
Airport
Albrecht Dürer Airport Nuremberg (NUE)94 km · about 2 h by car
Airport
Frankfurt Airport (FRA)97 km · about 2 h 05 by car

Distances as the crow flies; times are estimates. Data © OpenStreetMap contributors

Getting there and practical details

Neighborhood
Mainlände, on the Main river

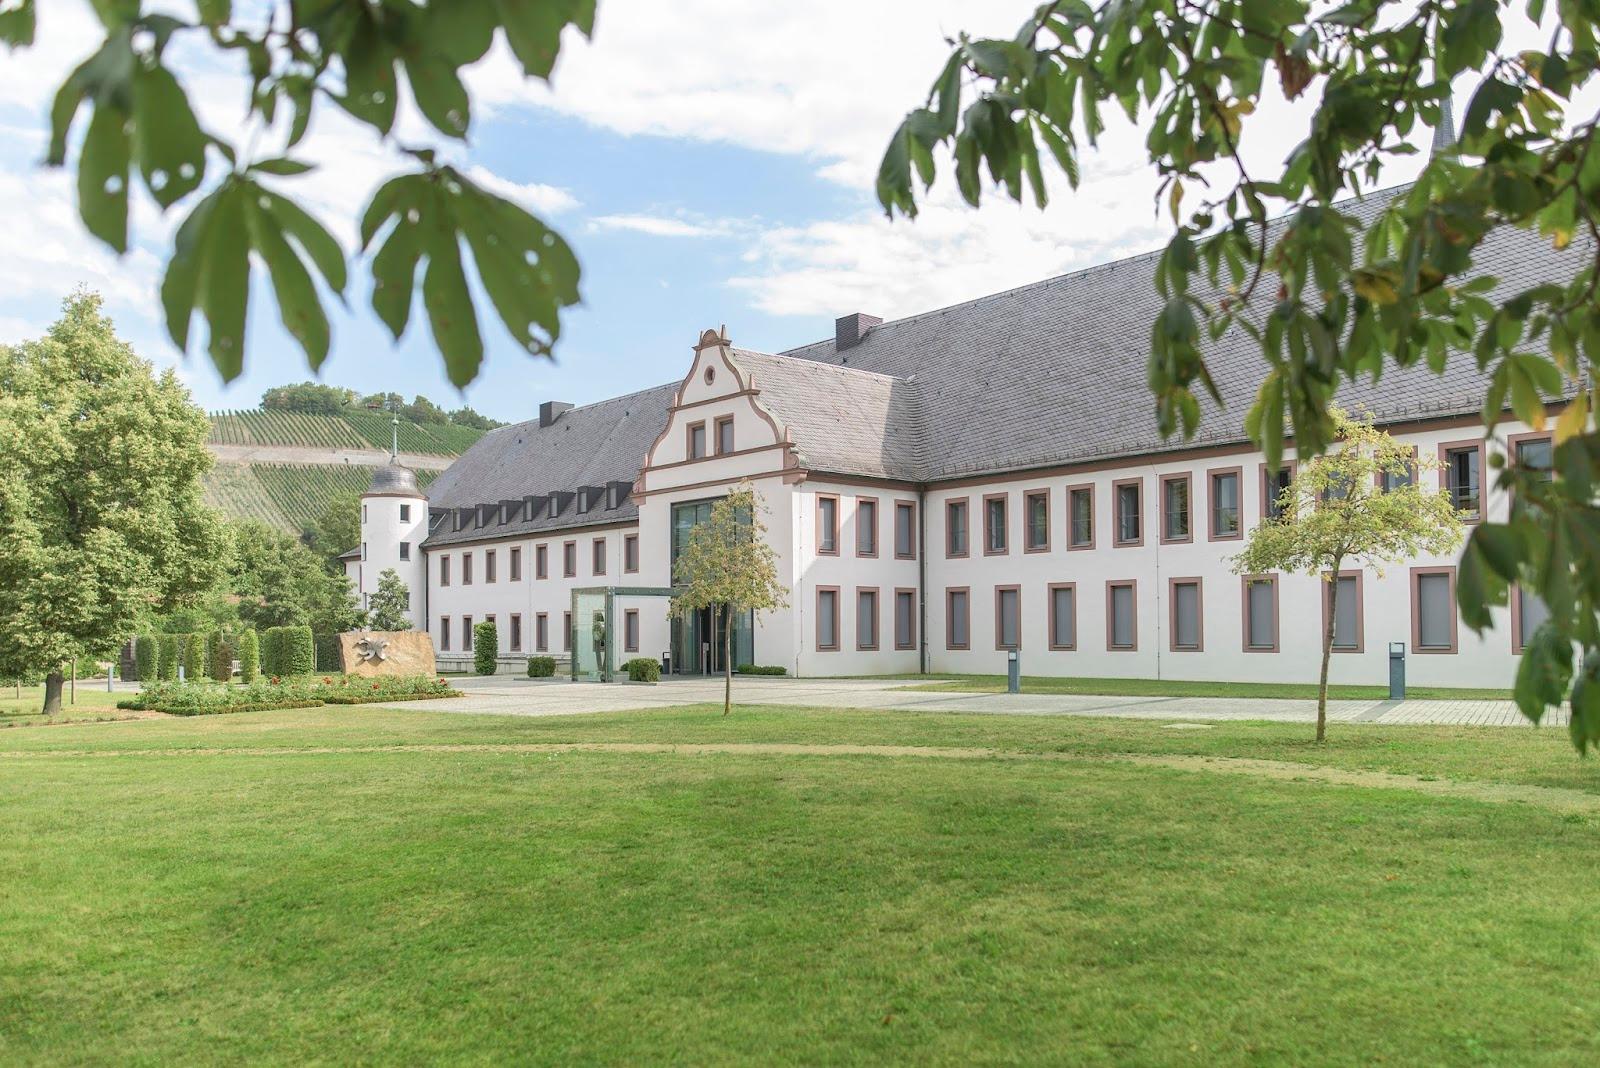
The Mainfrankensäle in Veitshöchheim can take up to 920 seated or 1,500 standing guests across the building, for congresses, conferences, trade shows, company parties and weddings. The main hall seats 920 in rows on its own, and four meeting rooms and a two-storey foyer complete the venue, which stands on the Main river at Mainlände 1, a few kilometers downstream from Würzburg.

Seminars and company events

The venue is built for business organisers running congresses, conferences, trade fairs, seminars and retreats, and the layout allows a plenary session with parallel talks and workshops in the side rooms. The Großer Saal has a stage and can be split by a soundproof partition, so one half can run a session while the other is set for lunch. Two of the four meeting rooms can also be divided. Event technicians are on the staff, and the building has modern lighting, sound and media systems. The foyer, on two levels, handles registration, exhibitor stands and coffee breaks. Three artist dressing rooms behind the stage help for shows and award ceremonies with speakers or performers.

Weddings and receptions

Weddings and birthday parties are offered as an all-inclusive package that covers the room, the food and the service. Large family celebrations fit in the main hall, and smaller receptions can use Apollo, which looks onto the Main and has its own side entrance, or Pegasus, which connects directly to the restaurant.

Rooms and capacities

  • Großer Saal: 685 m², 920 in rows, 760 at long tables, 477 in classroom style; stage; divisible.
  • Apollo: 135 m², 169 in rows, 104 at tables, 90 classroom; daylight, Main view, side entrance.
  • Minerva: 123 m², 146 in rows, 108 at tables, 73 classroom; south-facing windows.
  • Pegasus: 90 m², 104 in rows, 84 at tables, 60 classroom; linked to the restaurant.
  • Merkur: 30 m², conference table for 8.

Catering

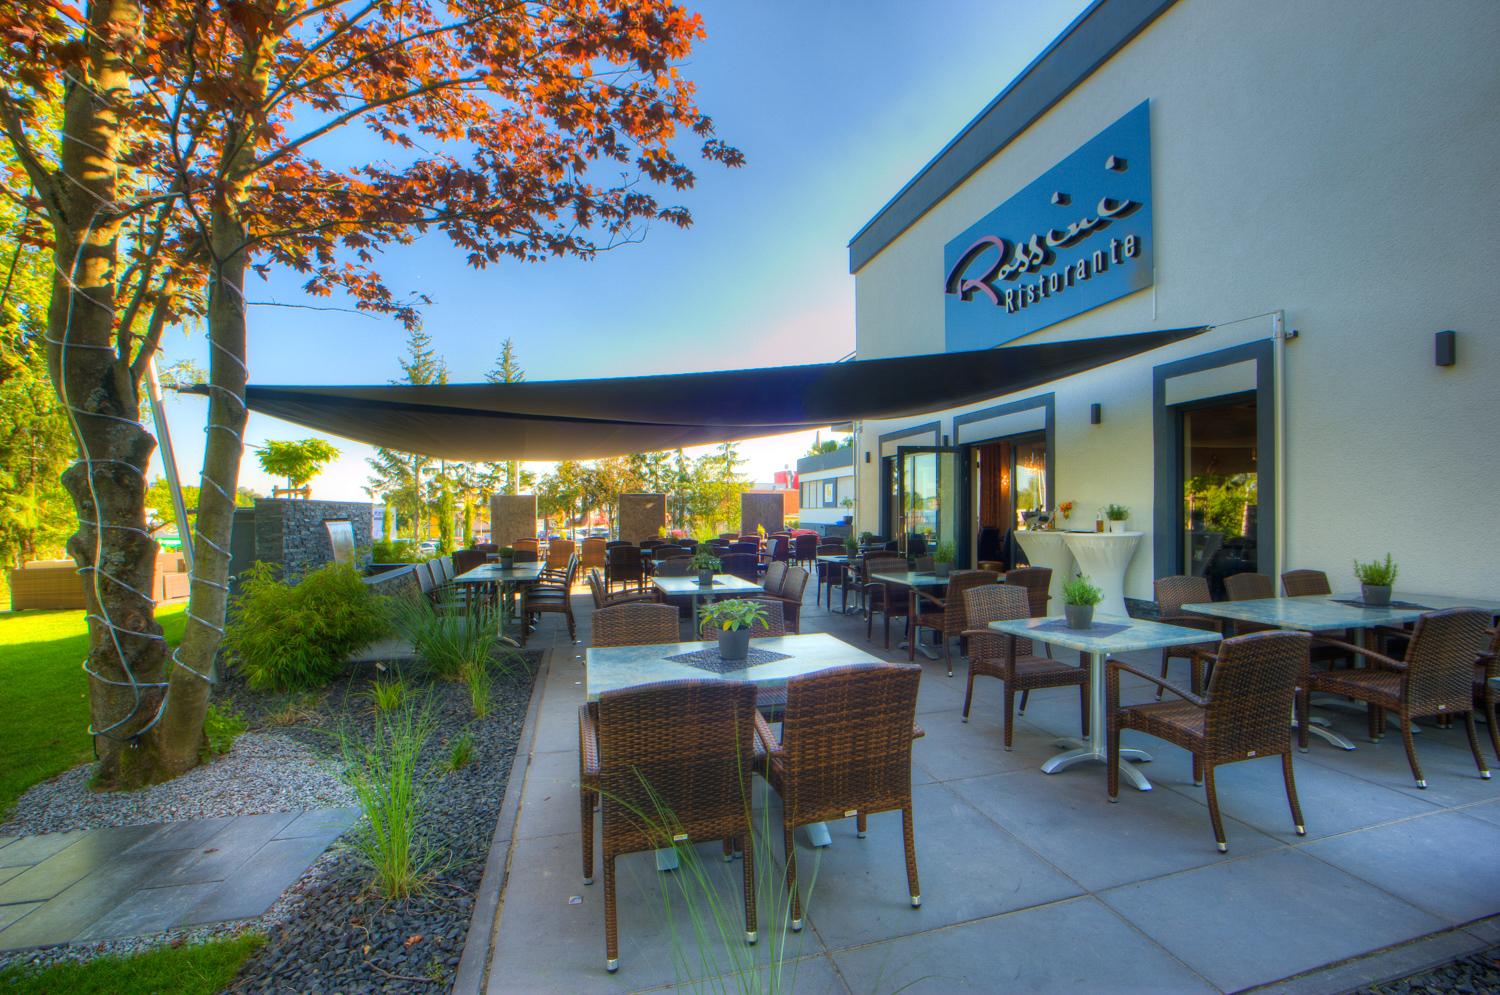
The building has its own restaurant and catering service, which covers coffee breaks, conference lunches and gala dinners. The venue also recommends outside caterers, so organisers keep a choice.

History and setting

The Mainfrankensäle are also a cultural venue, with a program of cabaret, theater, concerts and readings, and they are known across Bavaria as the stage of the televised carnival show Fastnacht in Franken. Veitshöchheim is a wine-growing town on the Main whose Rococo court garden, laid out for the summer residence of the prince-bishops of Würzburg, can fit into a supporting program for delegates.

Getting there

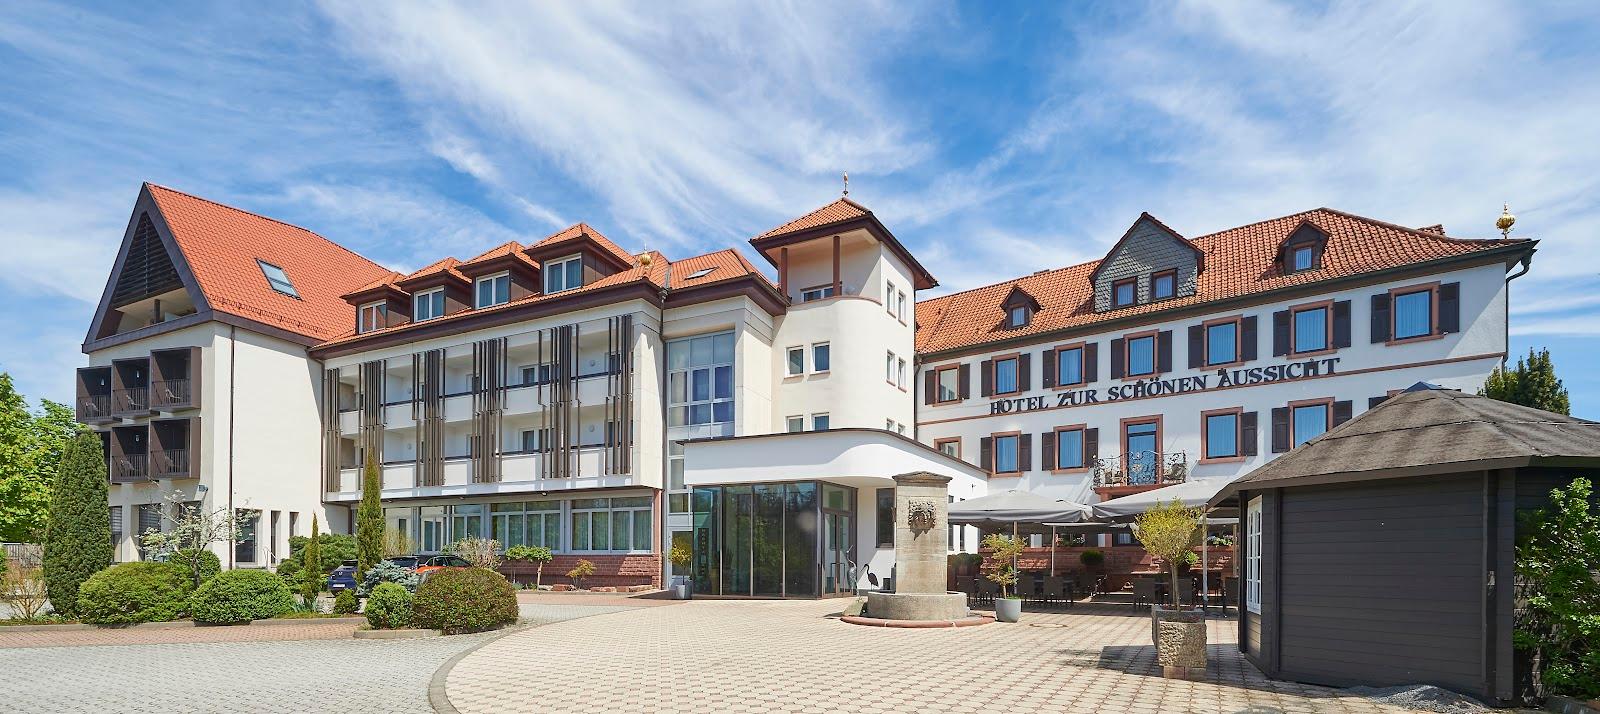
Veitshöchheim has its own railway station on the line from Würzburg toward Gemünden, and Würzburg Hauptbahnhof, with ICE connections, is about 10 minutes away by train. The A3 and A7 motorways pass close to Würzburg. Frankfurt airport is the nearest major airport, around 1 h 15 by road. The venue publishes directions and parking details on its contact page. There are no bedrooms on site, and delegates stay in Veitshöchheim or Würzburg.
What sets it apart

  • 01Großer Saal of 685 m² for 920 in rows, divisible
  • 02Four meeting rooms from 30 to 135 m²
  • 03In-house event technicians and restaurant
  • 04Up to 1,500 standing across the building
  • 05On the Main in Veitshöchheim, near Würzburg

Questions and answers

What is the largest event the Mainfrankensäle can host?

Up to 920 seated or 1,500 standing across the building. The Großer Saal alone seats 920 in rows.

Are there breakout rooms?

Yes. Four meeting rooms from 30 to 135 m²: Apollo, Minerva, Pegasus and Merkur. Two of them can be divided.

Is catering in-house?

There is an in-house restaurant and catering service, and the venue also recommends outside caterers.

Does the venue host weddings?

Yes, with an all-inclusive package for weddings and birthdays.

Is technical staff available?

Yes. In-house event technicians run the lighting, sound and media systems.

How do we get there by train?

Veitshöchheim has a station on the line from Würzburg, and Würzburg Hauptbahnhof has ICE connections.

Weddings, meetings and private events

Request a quote: Mainfrankensäle

Describe your event once. We pass it on to the venue’s events team, free of charge and with no obligation.

  1. 01Your request reaches the venue’s events team.
  2. 02You get a copy by email.
  3. 03The team replies to you directly, with no commission.

Other event spaces for meetings in Germany

Your request is passed on to the venue’s events team, who reply to you by email, and you get a copy. Free, with no obligation. By sending, you accept the terms of use and the privacy policy.

Asking several venues? Add this one, then choose the others on the list.

Choose more on the list

Continue the journey

Other venues near Mainfrankensäle

Wedding venues in Bavaria