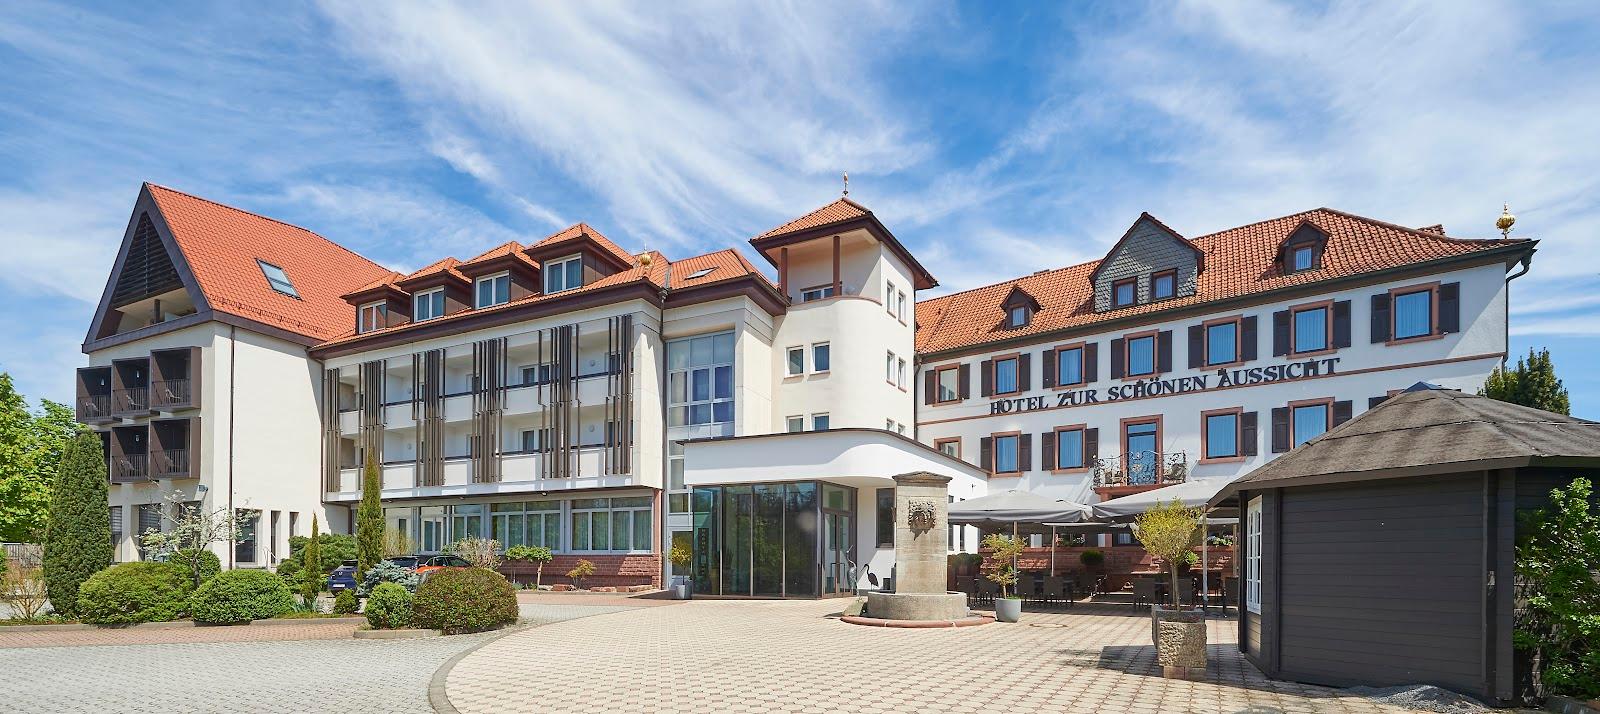
Tagungshaus Himmelspforten in Würzburg hosts seminars, workshops and retreats in ten meeting rooms, with seating in rows for up to 150 people in the largest one. The same house has 81 bedrooms and its own kitchen, and it also takes weddings and family celebrations. It is a former convent on Mainaustraße in the Zellerau district, a few minutes on foot from the Main river.
Seminars and company events
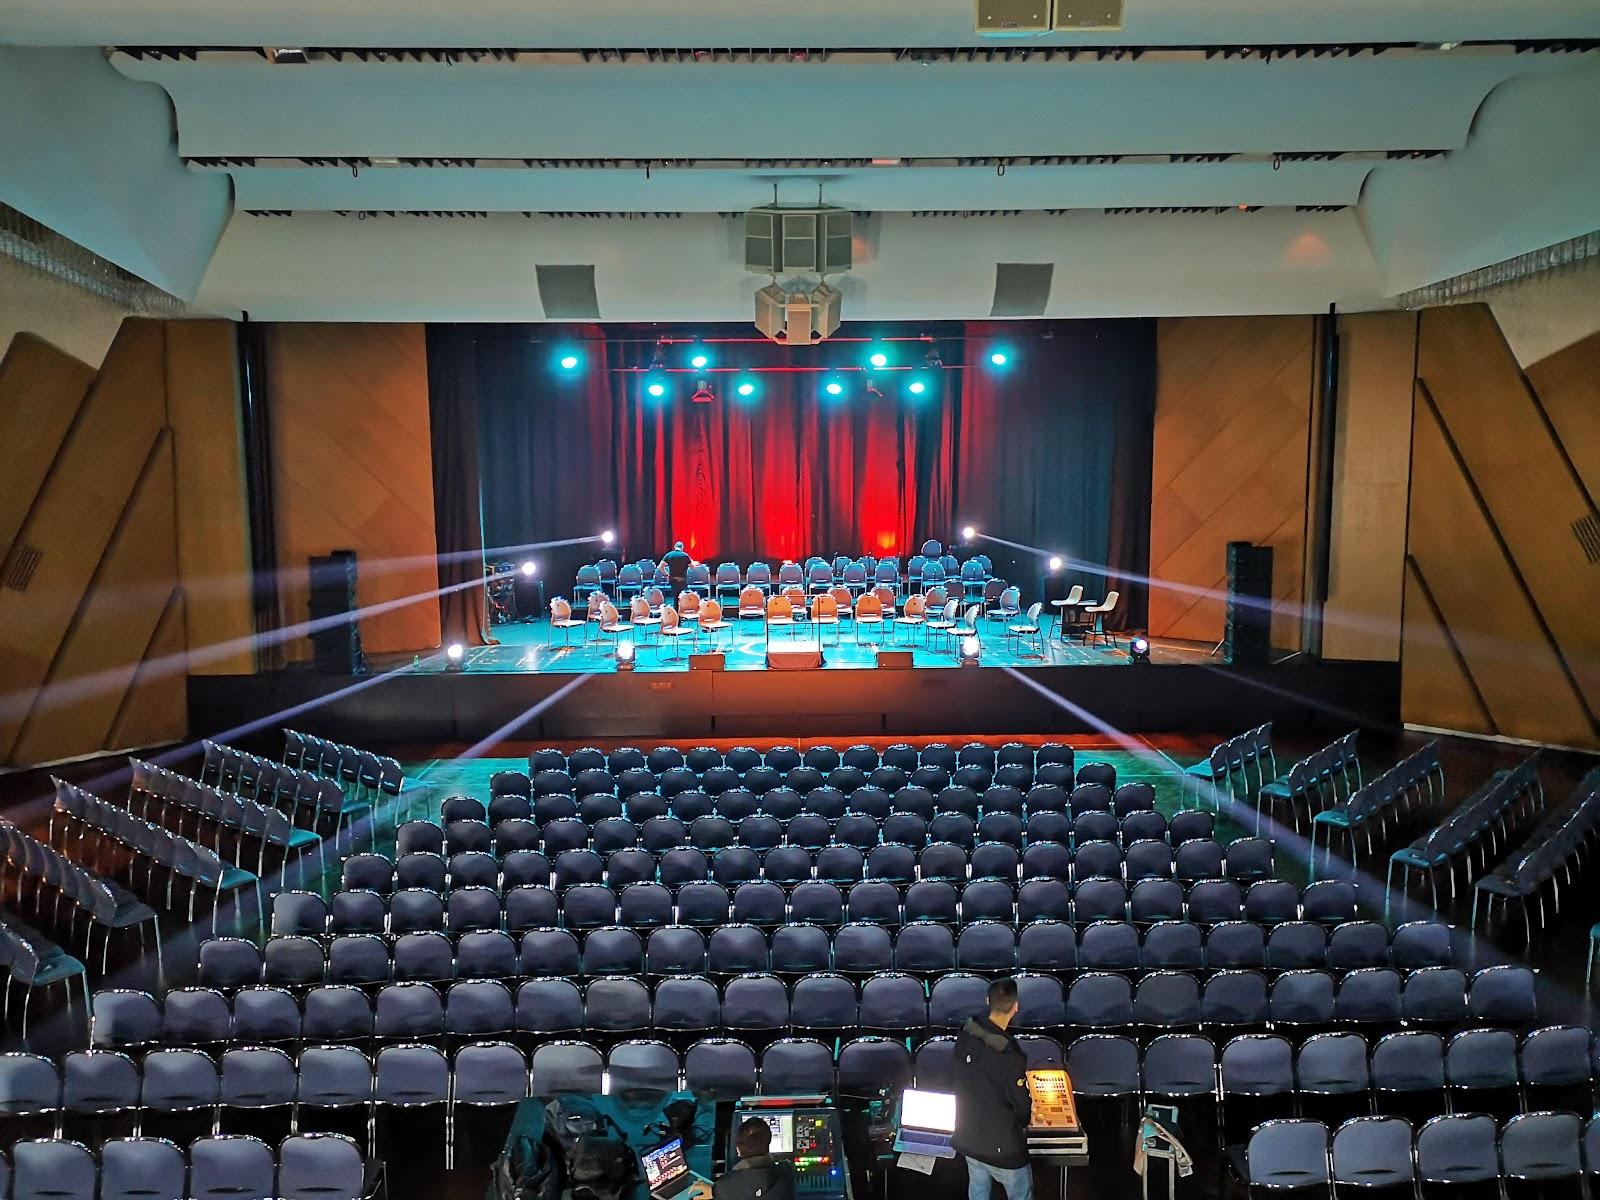
The house combines the calm of a former convent with current technology. Every meeting room has a flipchart, and Wi-Fi is free throughout the building. Notepads and pencils are provided on request. For a training day, a workshop or a closed team retreat, the choice comes down to group size: the ten rooms range from a 14 m² room for about ten people to the Burkardussaal for a full plenary. The rooms are bright, and the Burkardussaal is controlled from a tablet that runs the projector, sound, lighting and ventilation. Its acoustics are good enough that the house also stages concerts there.
Weddings and receptions
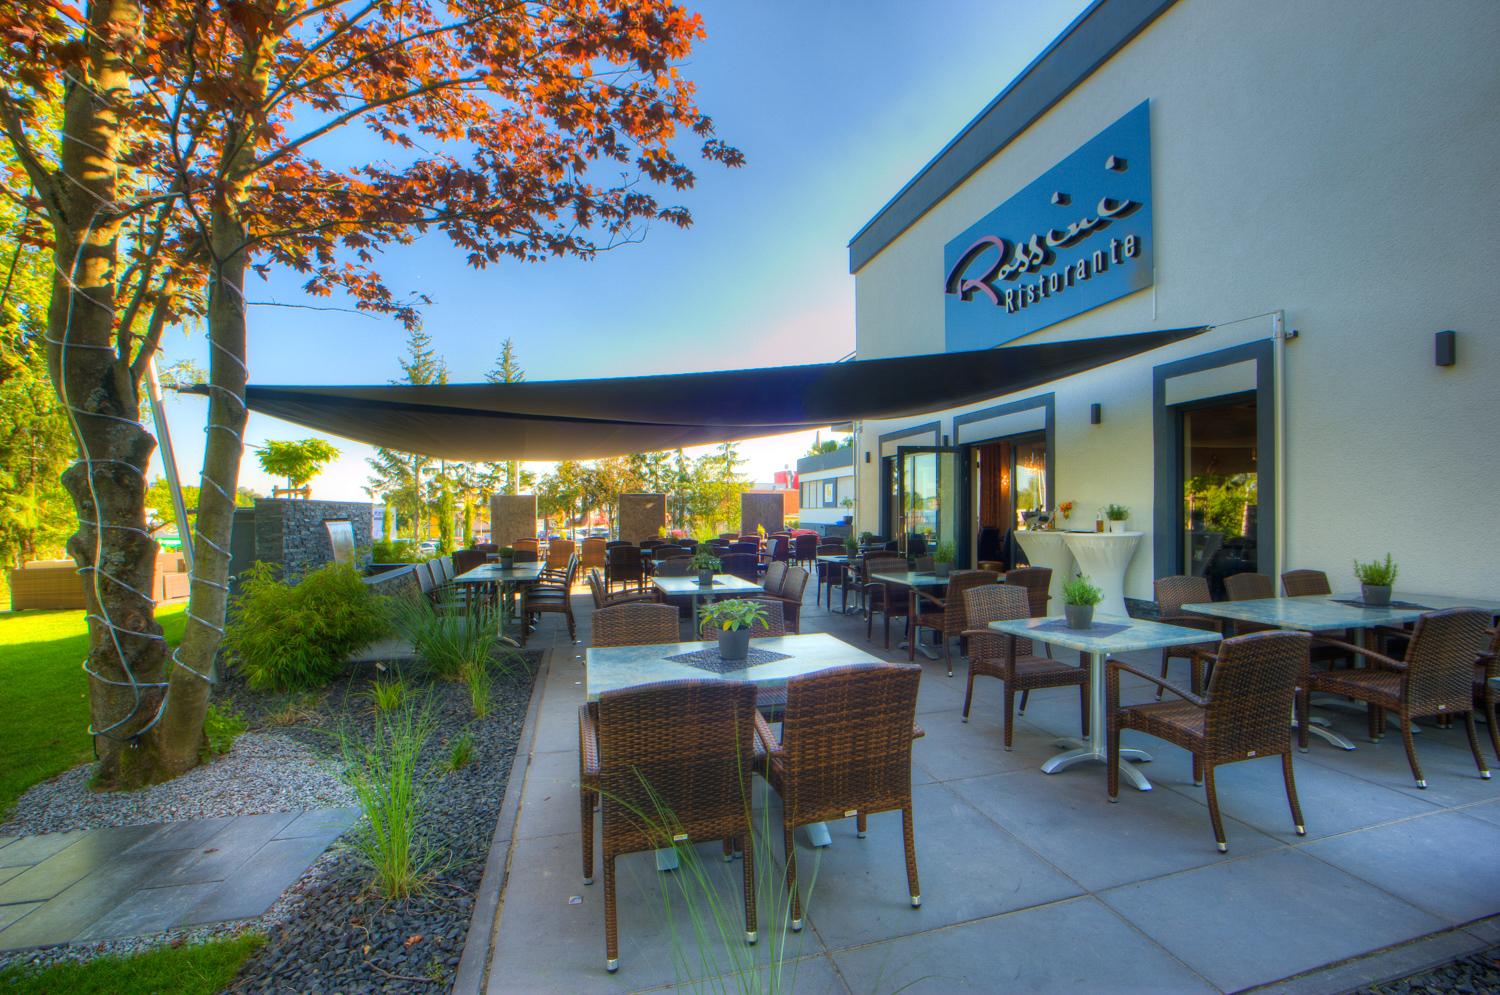
The house also presents itself as an event location for talks, team days, conferences and private celebrations: weddings, birthdays, anniversaries, christenings and communions. For weddings it offers rooms of different sizes that can be dressed to the couple's wishes, a large garden with a park and a terrace in summer, and its own service and kitchen teams for a banquet. Church weddings are possible. The Kilianskapelle seats 140 and has an organ, a smaller cross chapel is available, and the house can put the couple in touch with its spiritual director. Cots and extra beds can be added to bedrooms for families.
Rooms and capacities
The Burkardussaal (150 m², ground floor, daylight, air conditioning, parquet floor) is the largest room. It takes up to 150 people in rows, 80 in parliament layout, 65 in a circle, 48 in a square and 32 in a U. The Bernardussaal (75 m², historic stucco ceiling, wooden floor, garden view) takes up to 60 in rows, 40 in parliament, 30 in a circle, 28 in a square and 20 in a U. On the first floor, Tagungsraum 1 (20 m²) has a fixed table for ten, Tagungsraum 2 (25 m²) takes up to 16 in rows, Tagungsraum 3 (35 m²) takes up to 25 and Tagungsraum 4 (14 m²) suits about ten.
Accommodation
There are 81 bedrooms with 98 beds in total: 64 singles and 17 doubles. Each has a shower and WC, a telephone and an internet connection, and a lift reaches every floor. Most rooms look onto greenery, and they keep a plain, convent-like character.
Catering
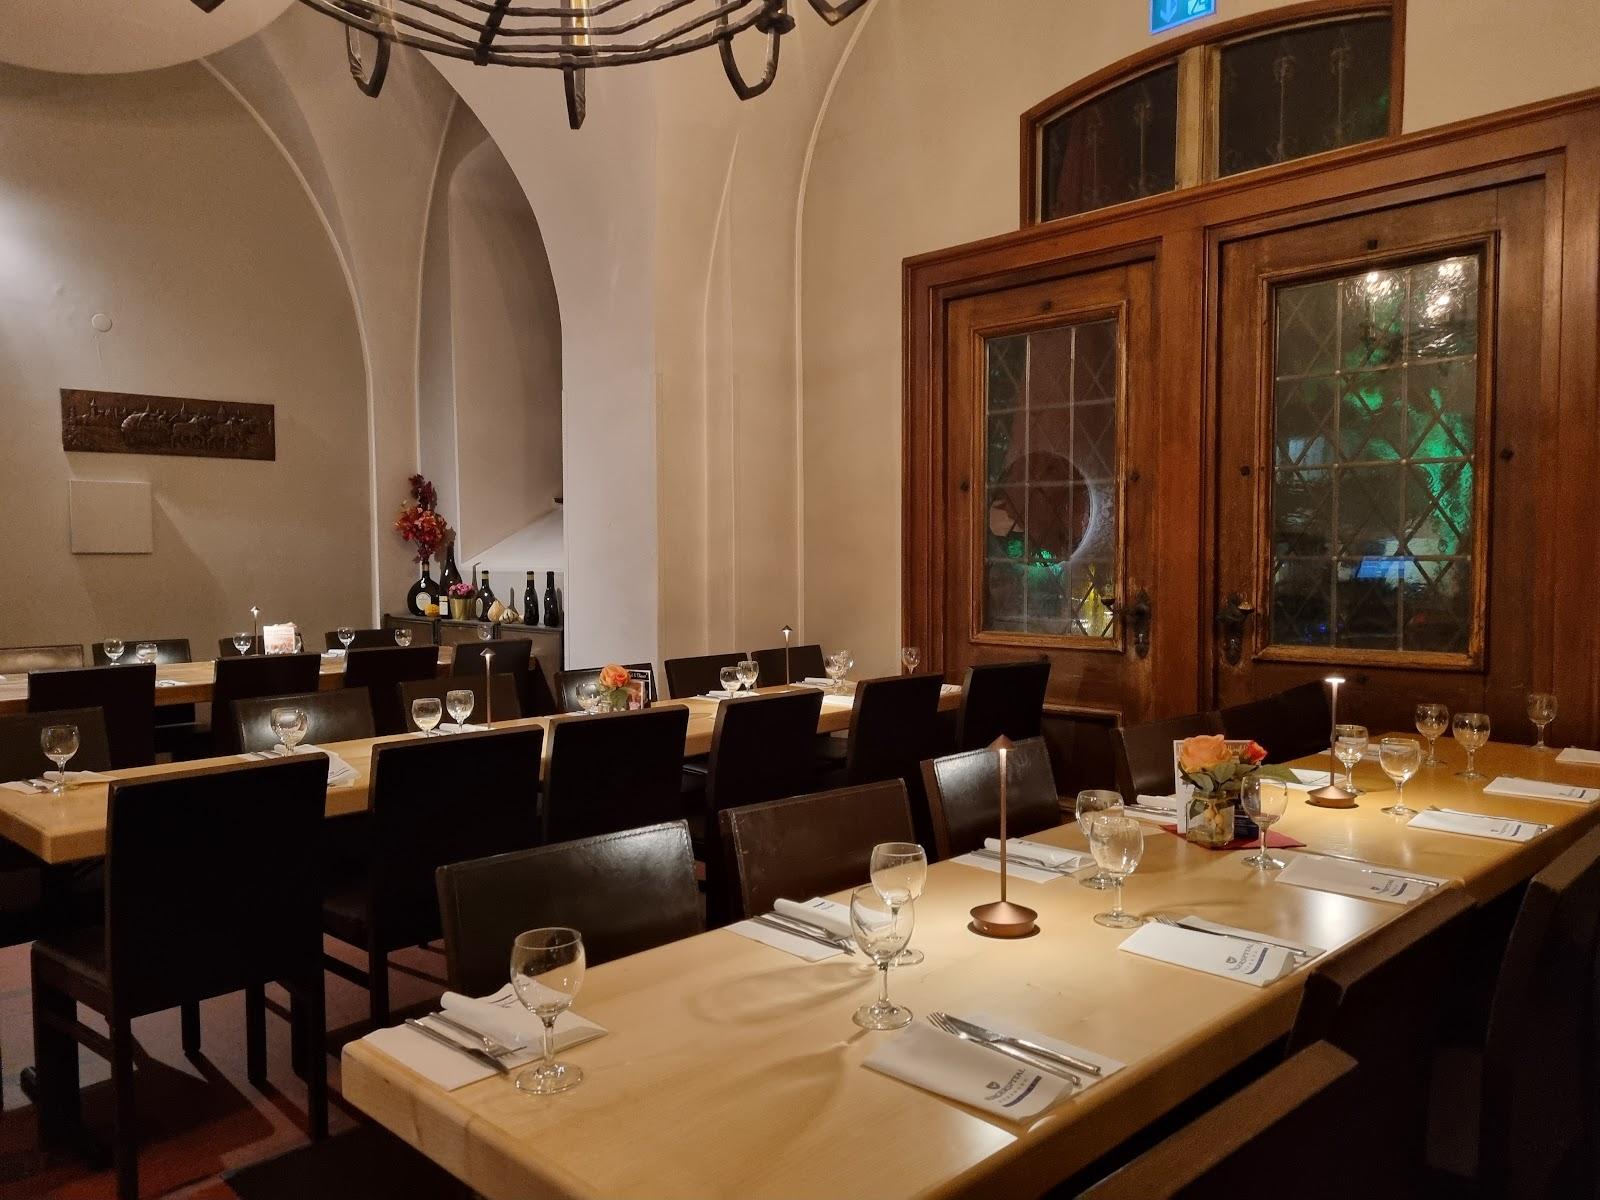
The kitchen team cooks on site with regional and seasonal produce, including many organic products. It prepares snacks, buffets and menus of several courses. Special diets for vegetarians, diabetics and people with allergies are agreed with reception before the stay. A coffee machine stands on the ground floor outside the meeting rooms. The café on the ground floor and the Taverna in the basement serve soft drinks, wine and beer.
History and setting
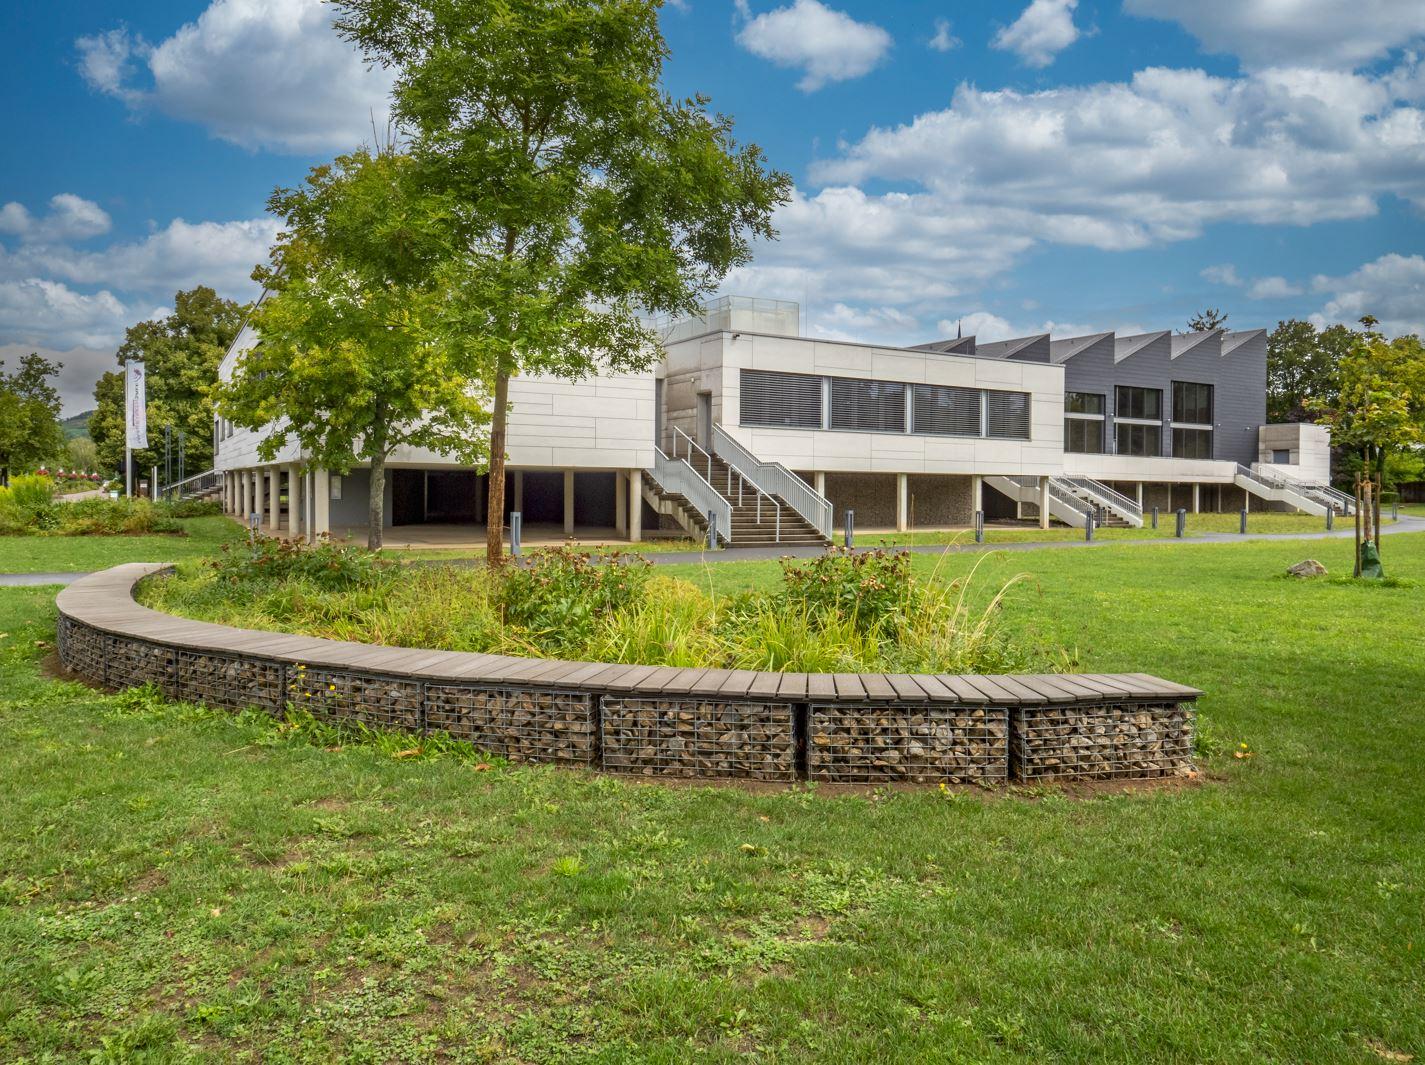
The house was a convent whose origins reach back to the 13th century. It now works as a retreat and conference house, with a garden and a terrace around it. Modern art hangs alongside older pieces in the public rooms.
Getting there
Parking is available directly in front of the house. Würzburg main station can be reached by public transport, by taxi or on foot in about 30 minutes.