The Maison du Danemark rents three spaces for meetings, seminars, press conferences, product launches, cocktails and seated dinners, for 10 to 200 guests. The largest takes 200 people at a cocktail, and the 7th-floor loft seats 126 in plenary layout or 56 at dinner. The building is the Danish cultural institute in Paris, at 142 avenue des Champs-Élysées, about 100 meters from the Arc de Triomphe.
Seminars and company events
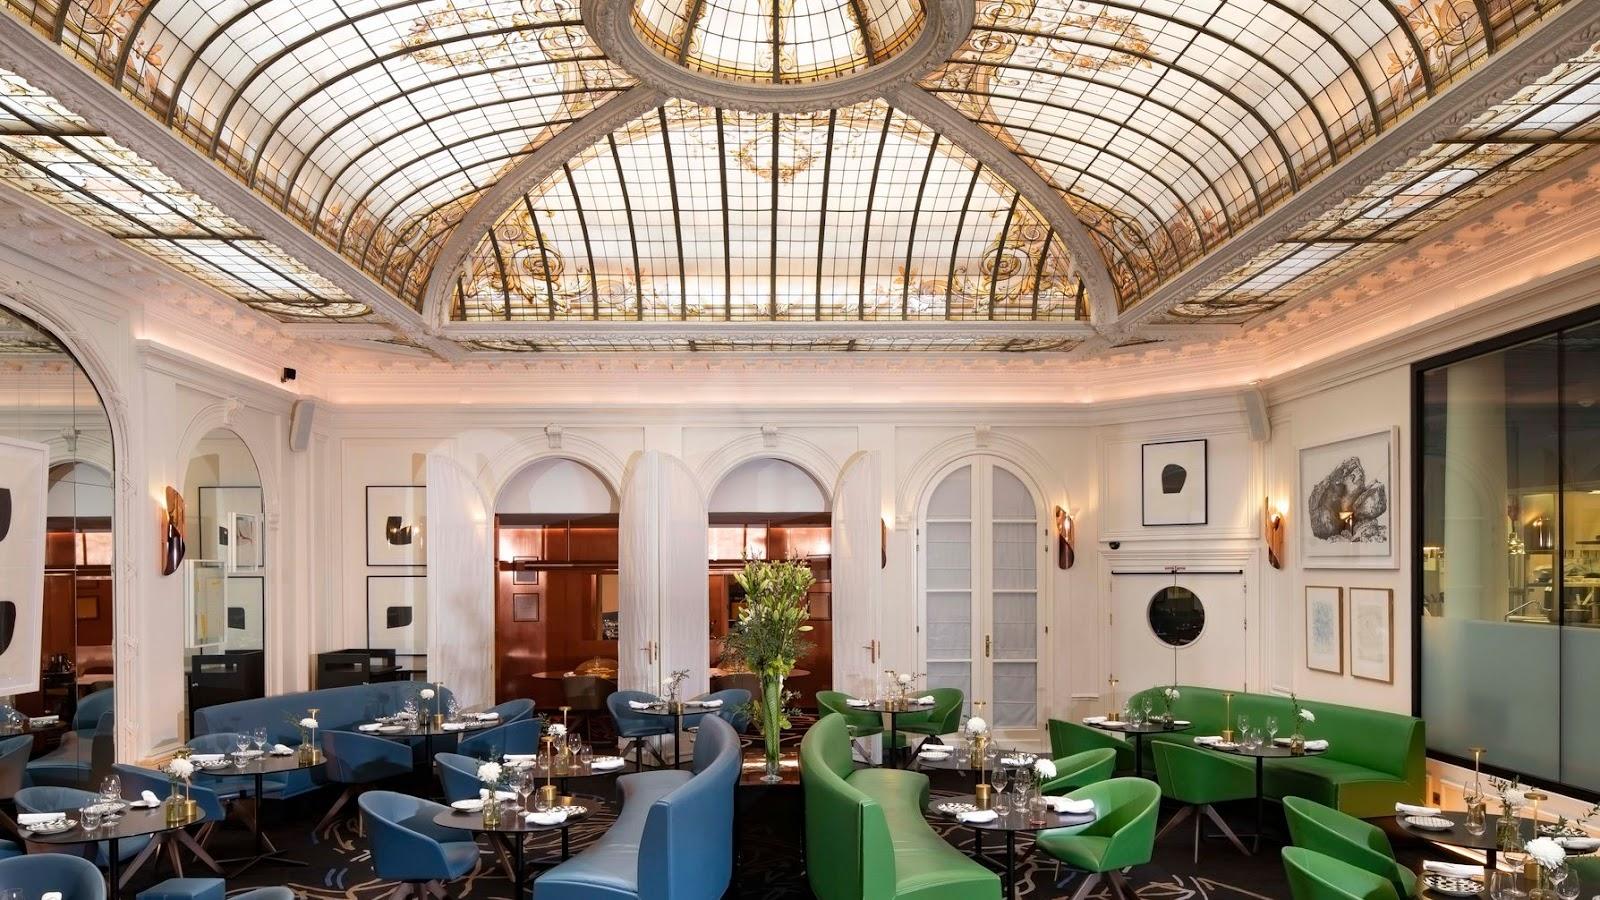
The 7th floor, called Le Septième, is the main room for a seminar or a launch. It is a 150 m² loft with daylight and a terrace with views over the Arc de Triomphe, the Eiffel Tower and the Paris rooftops. It is furnished with Danish design pieces, including Arne Jacobsen furniture, and has audiovisual equipment. The venue gives these layouts: plenary 126, cocktail 140, seated meal 56, cabaret 50, meeting 25, U-shape 18, and a combined cocktail and conference format for 70. That range covers an executive committee, a press conference or a client evening.
The 3rd-floor meeting room covers 30 m², looks onto the Champs-Élysées and seats 10. It suits a board meeting or a small working session, and can serve as a breakout room next to a larger event.
Rooms and capacities
Three spaces can be booked separately:
Le Septième, 7th floor, 150 m², terrace, plenary 126, cocktail 140, seated dinner 56.
L'Espace culturel, 2nd floor, 200 m² with windows on two sides, onto the Champs-Élysées and onto the private tree-lined courtyard of the building. It takes 200 at a cocktail, or 100 in a combined cocktail and conference format. The institute suggests it for trade shows, showrooms, conferences, screenings and large receptions.
La salle de réunion, 3rd floor, 30 m², 10 people in meeting layout.
Catering
The site does not describe an in-house catering service for private hire. The 7th floor is listed for seated dinners and gala dinners, so ask the events team which caterers work in the building and what kitchen access there is. The ground floor of the building houses the Danish restaurant Flora Danica.
History and setting
The Danish state bought the plot in 1948, demolished the private mansion that stood there and built the present house from 1952 to 1955 to promote Danish industry, agriculture and culture in France. King Frederik IX and President René Coty opened it in 1955. Management passed to the Danish Ministry of Culture in 1961. The building reopened in 2002 after works, and in 2010 the Danish architect Dorte Mandrup designed the reception room on the top floor, today's Le Septième. The 2nd floor was renovated after 2019.
The house runs a year-round programme of exhibitions, concerts, talks, book launches and design shows. A company event therefore takes place in a working cultural institute, with Danish design inside and the Champs-Élysées outside.
Getting there
The building stands at the top of the Champs-Élysées, close to the Arc de Triomphe. The Charles de Gaulle-Étoile hub, served by metro lines 1, 2 and 6 and by RER A, is a short walk, and George V on line 1 is also nearby. Public car parks serve the avenue.