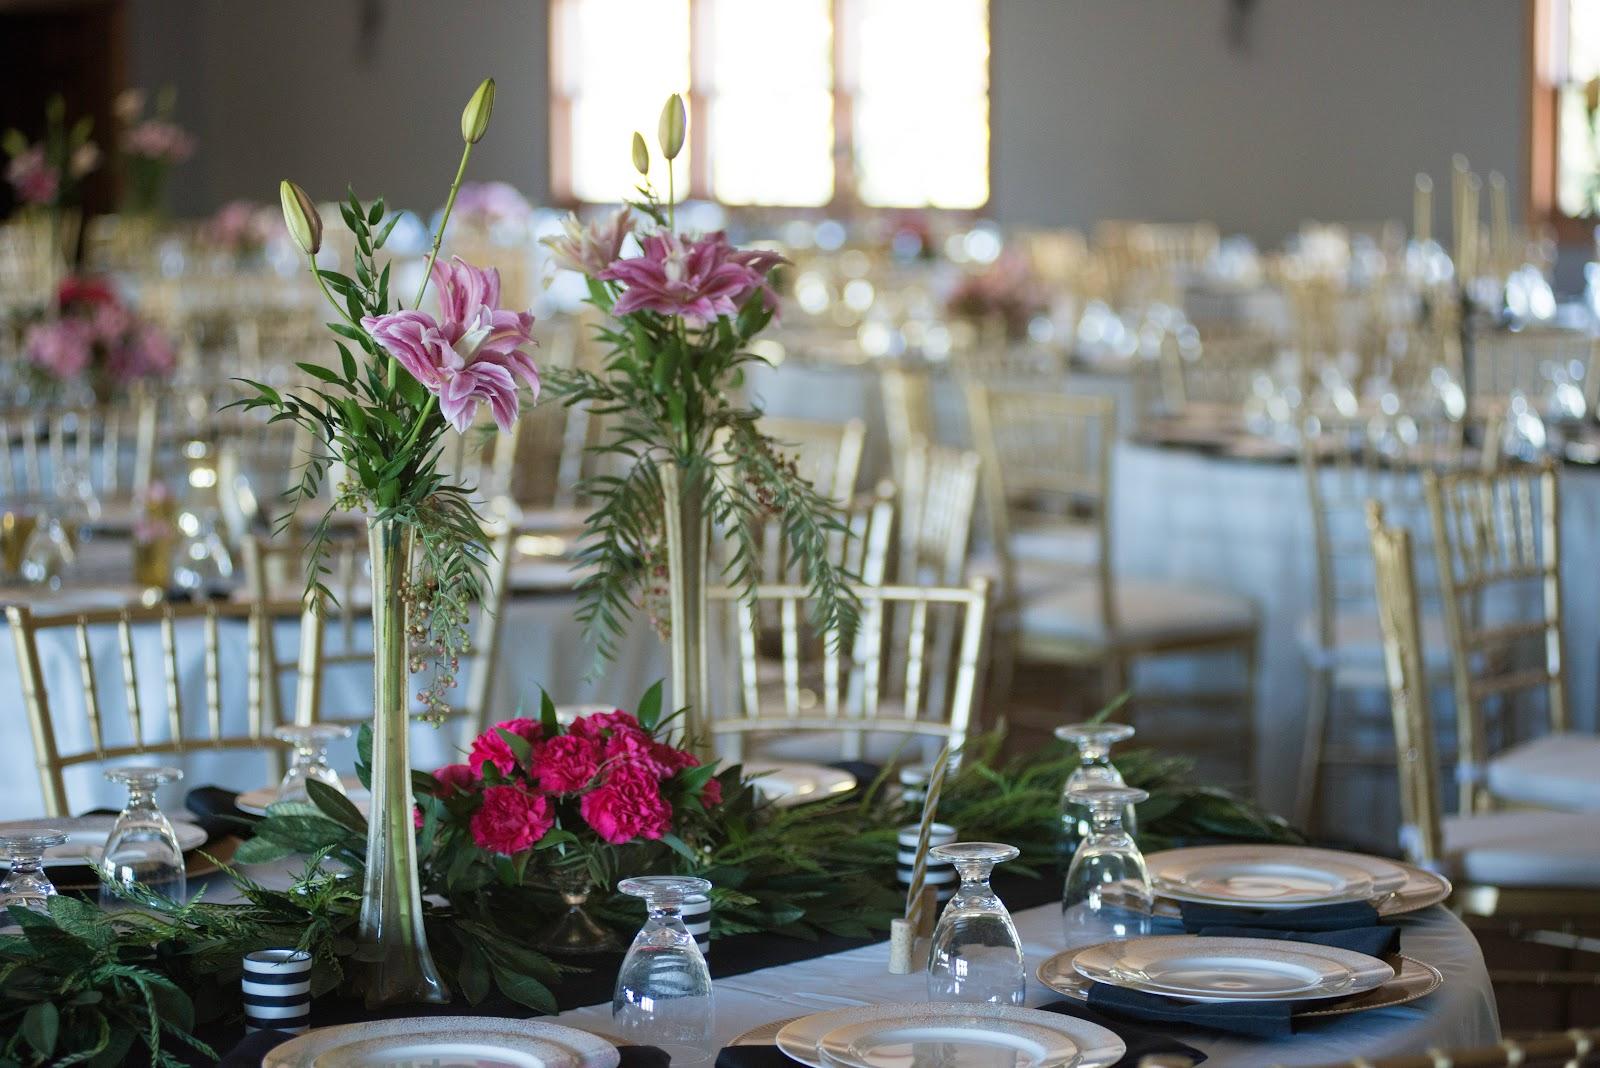
Overland Park Convention Center hosts conventions, trade shows, conferences and galas, with five areas listed for up to 5,849 people in the exhibition halls and 2,499 in the ballrooms. The center stands at 6000 College Boulevard in Overland Park, Kansas, on the Kansas side of the Kansas City metro, and connects directly to a 412-room Sheraton hotel.
Seminars and company events
The building is set up for association meetings and corporate conferences that need a general session, an exhibit floor and breakout rooms under one roof. The ballroom handles plenary sessions, award dinners and banquets, and it divides into four sections for parallel tracks. Seven courtyard rooms on the lower level work as breakout rooms. A 900-square-foot Executive Conference Room seats a board of 14. In-house audiovisual and technical teams support events, and Wi-Fi is free throughout. Standard rental includes room setup, a skirted registration table, a 12 by 16 foot riser with a lectern, directional signs and an overnight hard lock. The center holds GBAC STAR accreditation for cleaning and disinfection, and a KultureCity sensory room sits at the exhibition hall entrance.
Rooms and capacities
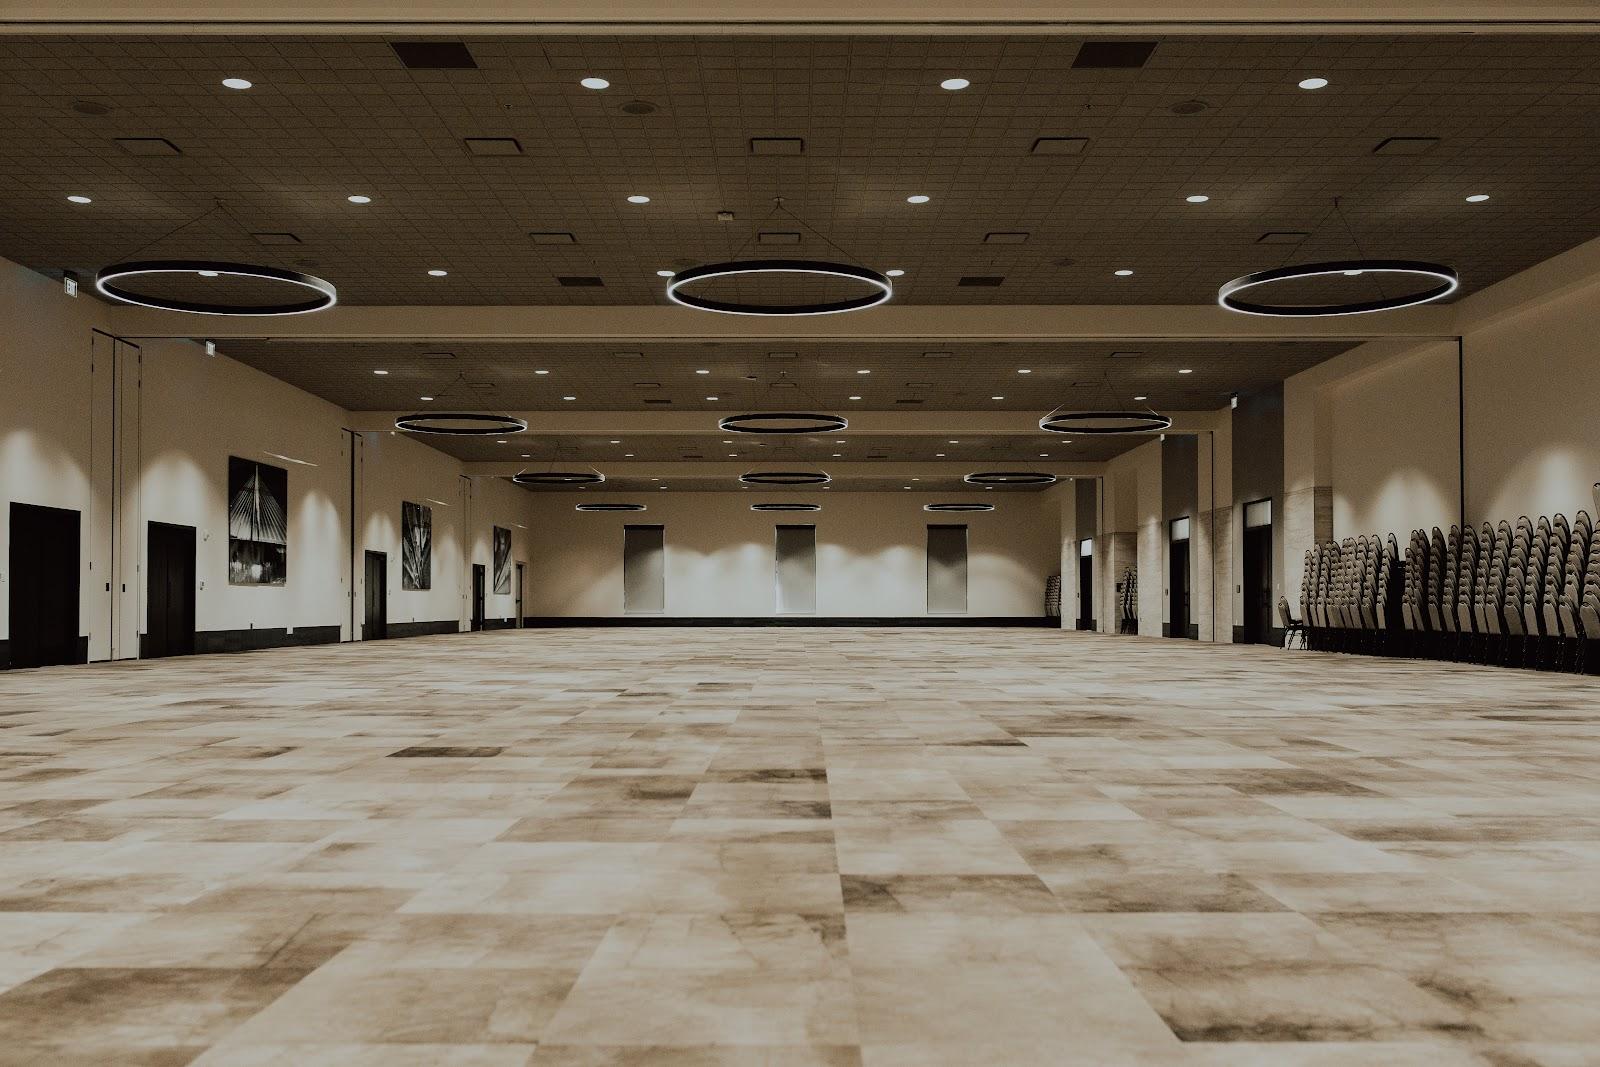
The exhibition halls cover about 60,000 square feet with 30-foot ceilings and a column-free floor, served by eight loading docks and two drive-in ramps. They are listed for 5,849 people and can be set with booths, theatre rows, rounds or crescents. The ballrooms cover 25,000 square feet for 2,499 people, with about 14,000 square feet of pre-function space, in classroom, theatre, rounds, crescent or booth layouts. The courtyard rooms total 14,145 square feet for 1,414 people, with about 13,000 square feet of pre-function space, in U-shape, classroom, theatre and rounds layouts. The outdoor courtyard covers 25,000 square feet for open-air receptions and networking, listed for 3,500 people.
Accommodation
The 412-room Sheraton Overland Park connects to the building but is run as a separate business, so room blocks are arranged with the hotel. More than 1,000 further hotel rooms lie within walking distance of the center.
Catering
Catering is in-house, led by Executive Chef David Ruiz, who joined in August 2024 after more than 20 years in kitchens. The team serves everything from plated dinners to high-volume galas for more than 3,500 guests, offers menu tastings and favors locally sourced ingredients. Surplus food goes to the community through partner programs.
Getting there
The center sits at College Boulevard and Nall Avenue, directly off Interstate 435. Kansas City International Airport is about 30 minutes away by road. Parking is free, with about 1,000 spaces and covered accessible parking near the entrances. The calendar opens 14 months ahead, and large conventions are scheduled first, so smaller corporate events are confirmed closer to their date. Floor plans for each hall and layout can be downloaded from the center's website.