Palexpo Locarno

Locarno, Switzerland · Meetings

A 2,100 m2 hall for up to 800 seminar seats or 1,500 banquet guests, plus nine smaller rooms, in Locarno

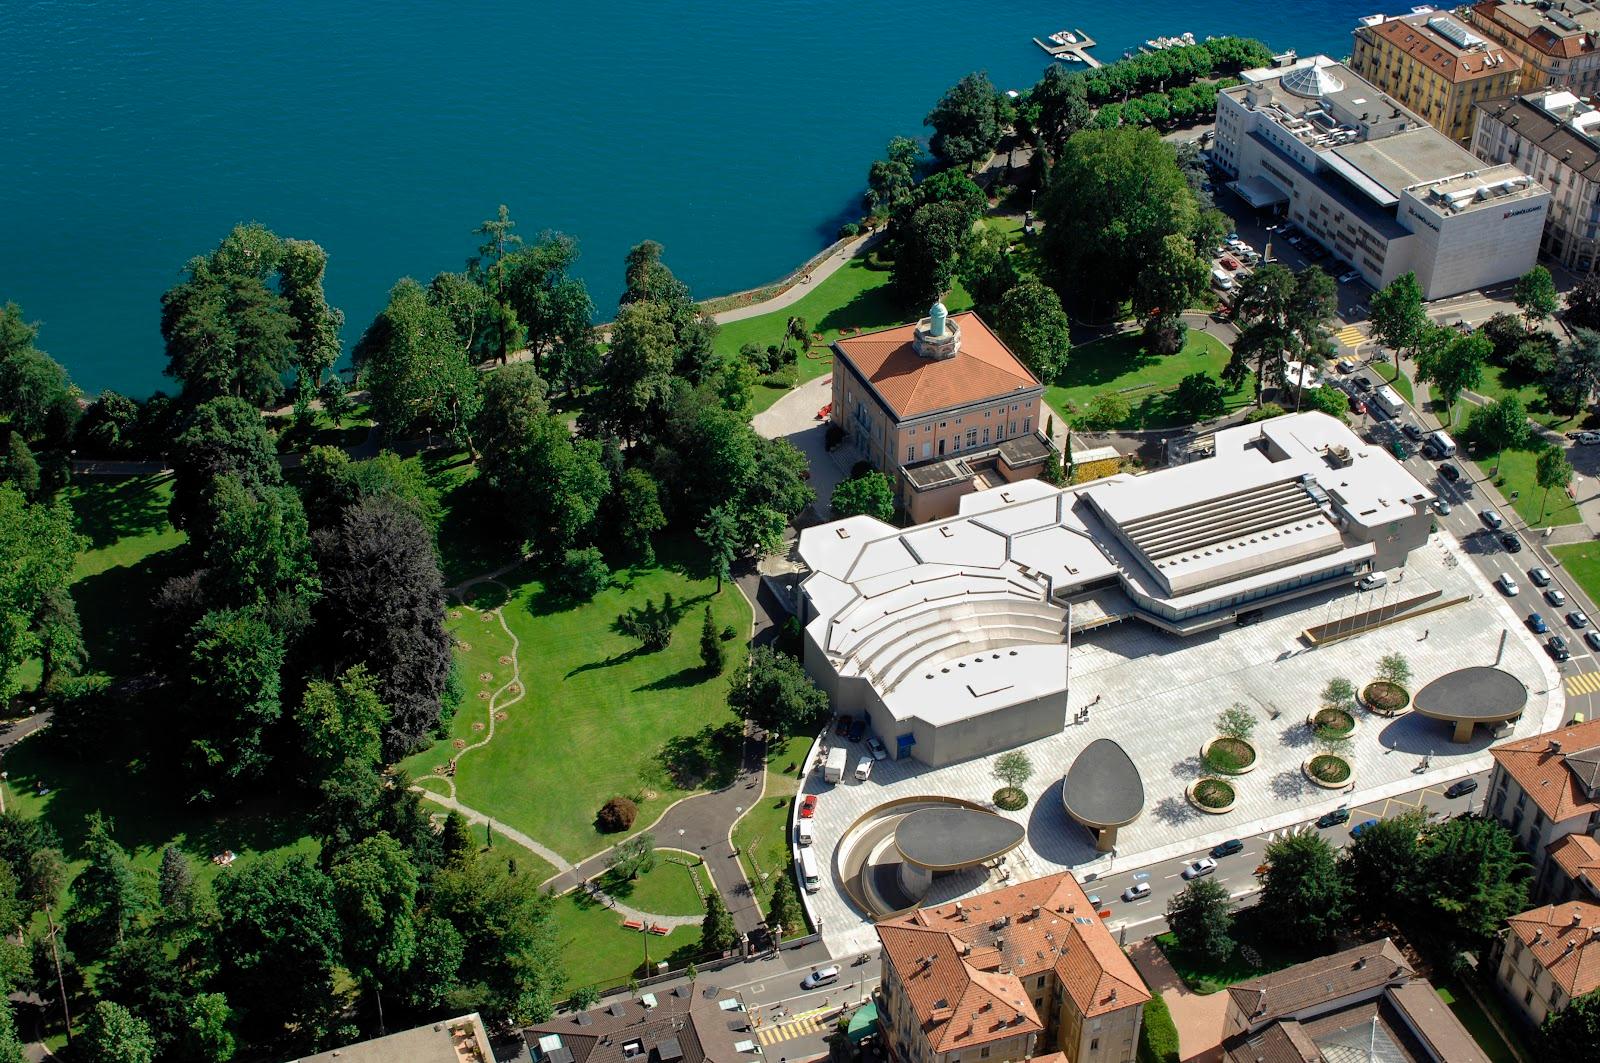
The municipal event center of Locarno, Switzerland: a 2,100 m2 multipurpose hall for congresses, banquets, trade shows and product launches, a foyer for 100 at banquet, and seven meeting rooms for 40 to 180 people.

Maximum capacity
4,500
Event spaces
9

Event spaces

  • Salone multiusoup to 4,5002,100 m2, 72 x 30 m, 800 seminar, 1,500 banquet, 3,000 conference, 4,500 cocktail, divisible by a motorized curtain
  • Foyerup to 220220 m2, 100 banquet, 220 cocktail, first floor
  • Sala 1up to 180172 m2, 180 conference, 80 seminar
  • Sala 2up to 100126 m2, 100 conference, 50 seminar, second floor
  • Sala Federaleup to 6056 m2, 60 conference, 30 seminar
  • Sala Virtusup to 6056 m2, 60 conference, 30 seminar
All 9 spaces
  • Sala 3up to 4050 m2, 40 conference, 24 seminar
  • Sala 4up to 4050 m2, 40 conference, 24 seminar
  • Sala 5up to 4050 m2, 40 conference, 24 seminar

Getting there and practical details

Neighborhood
Locarno, Ticino, on the Lake Maggiore shore

Palexpo Locarno is the event center run by the City of Locarno, in Ticino, Switzerland. Its ground-floor multipurpose hall covers 2,100 m2 and holds up to 800 people in seminar seating, 1,500 at banquet tables or 4,500 for a cocktail or concert. Smaller rooms on the upper floors and a foyer complete the building, so one booking can combine a plenary session, breakouts and a reception.

Seminars and company events

The main hall has no fixed fittings inside, so it can be furnished for each event. The venue lists congresses and seminars, banquets, exhibitions, sporting events, fashion shows, product launches, shows, concerts and film screenings among the events held over the years. The hall has good acoustics, and a motorized soundproof curtain divides the space into smaller areas as needed, so a mid-sized meeting does not have to sit in an empty hangar.

For a conference with side sessions, the upper floors offer seven rooms. Sala 1 seats 180 in conference layout or 80 in seminar layout on 172 m2. Sala 2 takes 100 or 50 on 126 m2. Sala Federale and Sala Virtus each take 60 or 30 on 56 m2, and Sala 3, Sala 4 and Sala 5 each take 40 or 24 on 50 m2. A restaurant is part of the offer, and the building is air-conditioned.

Weddings and receptions

Palexpo is not marketed for weddings. It does sell banquets, and the foyer on the first floor seats 100 at tables or 220 for a standing reception on 220 m2. For larger galas the main hall seats 1,500 at banquet tables.

Rooms and capacities

The main hall measures 72 by 30 meters on 2,100 m2. Capacities depend on layout: 3,000 in conference seating, 800 in seminar layout, 1,500 at banquet tables and 4,500 for a cocktail or concert. The introduction on the venue's page quotes up to 3,200 seated people in the hall, which is a different seating plan from the table of figures. The foyer and the seven rooms are described above.

Accommodation

The pages we read do not mention bedrooms on site. Palexpo is a hall and meeting building, so accommodation is booked elsewhere in Locarno.

Catering

A restaurant belongs to the building, and banquets are among the formats the hall is used for. Ask the City's event team how catering is organized for your date and whether you can bring your own caterer.

History and setting

Palexpo Locarno hosts the Locarno Film Festival each August, and also public shows, concerts and fairs. Its event calendar lists theater and music evenings and a fair in November 2026. The venue has therefore a long record of large public events, which also means dates can be taken by the city's own program.

Getting there

The address given on the map pages is Via alla Peschiera 9, 6600 Locarno. The official site has a location page, and the city's switchboard is the contact for bookings. Confirm access and parking for large events with the team.
What sets it apart

  • 01Hall of 2,100 m2: 800 seminar, 1,500 banquet, 4,500 cocktail
  • 02Motorized soundproof curtain to divide the hall
  • 03Seven meeting rooms seating 24 to 180 people
  • 04Foyer for 100 at banquet or 220 standing
  • 05Restaurant and air conditioning in the building

Questions and answers

How many people can the main hall hold for a seminar?

The 2,100 m2 hall seats 800 in seminar layout, 1,500 at banquet tables and 3,000 in conference layout.

Can the hall be divided?

Yes. A motorized soundproof curtain splits the space into smaller areas.

Are there smaller rooms for breakouts?

Yes. Seven rooms on the upper floors seat 24 to 180 people, depending on the room and layout.

Are there bedrooms on site?

No. The venue is a hall and meeting building and its pages list no accommodation.

Is there a restaurant?

Yes. A restaurant is part of the building.

Can we hold a wedding here?

Palexpo is presented for congresses, banquets, shows and exhibitions, not for weddings.

Weddings, meetings and private events

Request a quote: Palexpo Locarno

Describe your event once. We pass it on to the venue’s events team, free of charge and with no obligation.

  1. 01Your request reaches the venue’s events team.
  2. 02You get a copy by email.
  3. 03The team replies to you directly, with no commission.

Other event spaces for meetings in Switzerland

Your request is passed on to the venue’s events team, who reply to you by email, and you get a copy. Free, with no obligation. By sending, you accept the terms of use and the privacy policy.

Asking several venues? Add this one, then choose the others on the list.

Choose more on the list

Continue the journey

Other venues near Palexpo Locarno

All venues in Switzerland

Also in the guide