Pavillon Wagram

Paris, France · Meetings

Art Deco townhouse near the Arc de Triomphe: 600 guests standing, 290 seated, 800 m² and two terraces

Hire a listed Art Deco townhouse of about 800 m² for conventions, galas, product launches and company parties, with 600 guests at a cocktail and 290 at a seated dinner. Ceilings reach 10 meters and two terraces face the Arc de Triomphe.

Largest room
290
With outdoor spaces
600
Event spaces
4

Event spaces

  • Private salon180 m² on the first floor, suited to a meeting, a VIP area or a small reception
  • Main reception spaceup to 290300 m² at the center of the building, seated dinner 290, theater 270
  • Mezzanine and balcony200 m² overlooking the main room and the avenue
  • TerracesTwo terraces with a view of the Arc de Triomphe

Transport

Train station
Charles de Gaulle — Étoile400 m · 7 min walk
Metro
Ternes150 m · 3 min walk
Tram
Thérèse Pierre950 m · 16 min walk
Airport
Paris–Orly Airport (ORY)17 km · about 35 min by car

Distances as the crow flies; times are estimates. Data © OpenStreetMap contributors

Getting there and practical details

Neighborhood
Paris 17th, Étoile and Ternes

Pavillon Wagram hosts company events for up to 600 guests at a standing reception, 290 at a seated dinner and 270 in a theater layout. It stands at 47 avenue de Wagram, in the 17th arrondissement of Paris, and is rented by the event rather than by the room. The official site lists seminars, galas, dance parties, rallies, product launches, conventions, fashion shows and company parties.

Seminars and company events

The venue gives a business client one large, flexible volume instead of a series of small meeting rooms. A convention can use the main floor with a stage and a theater layout for 270 people, then move to a cocktail on the same level. A product launch or showroom can use the whole building. The site describes sound and lighting equipment installed during a full renovation in 2012, so presentations, live acts and fashion shows do not need a full technical setup brought in from outside.

Rooms and capacities

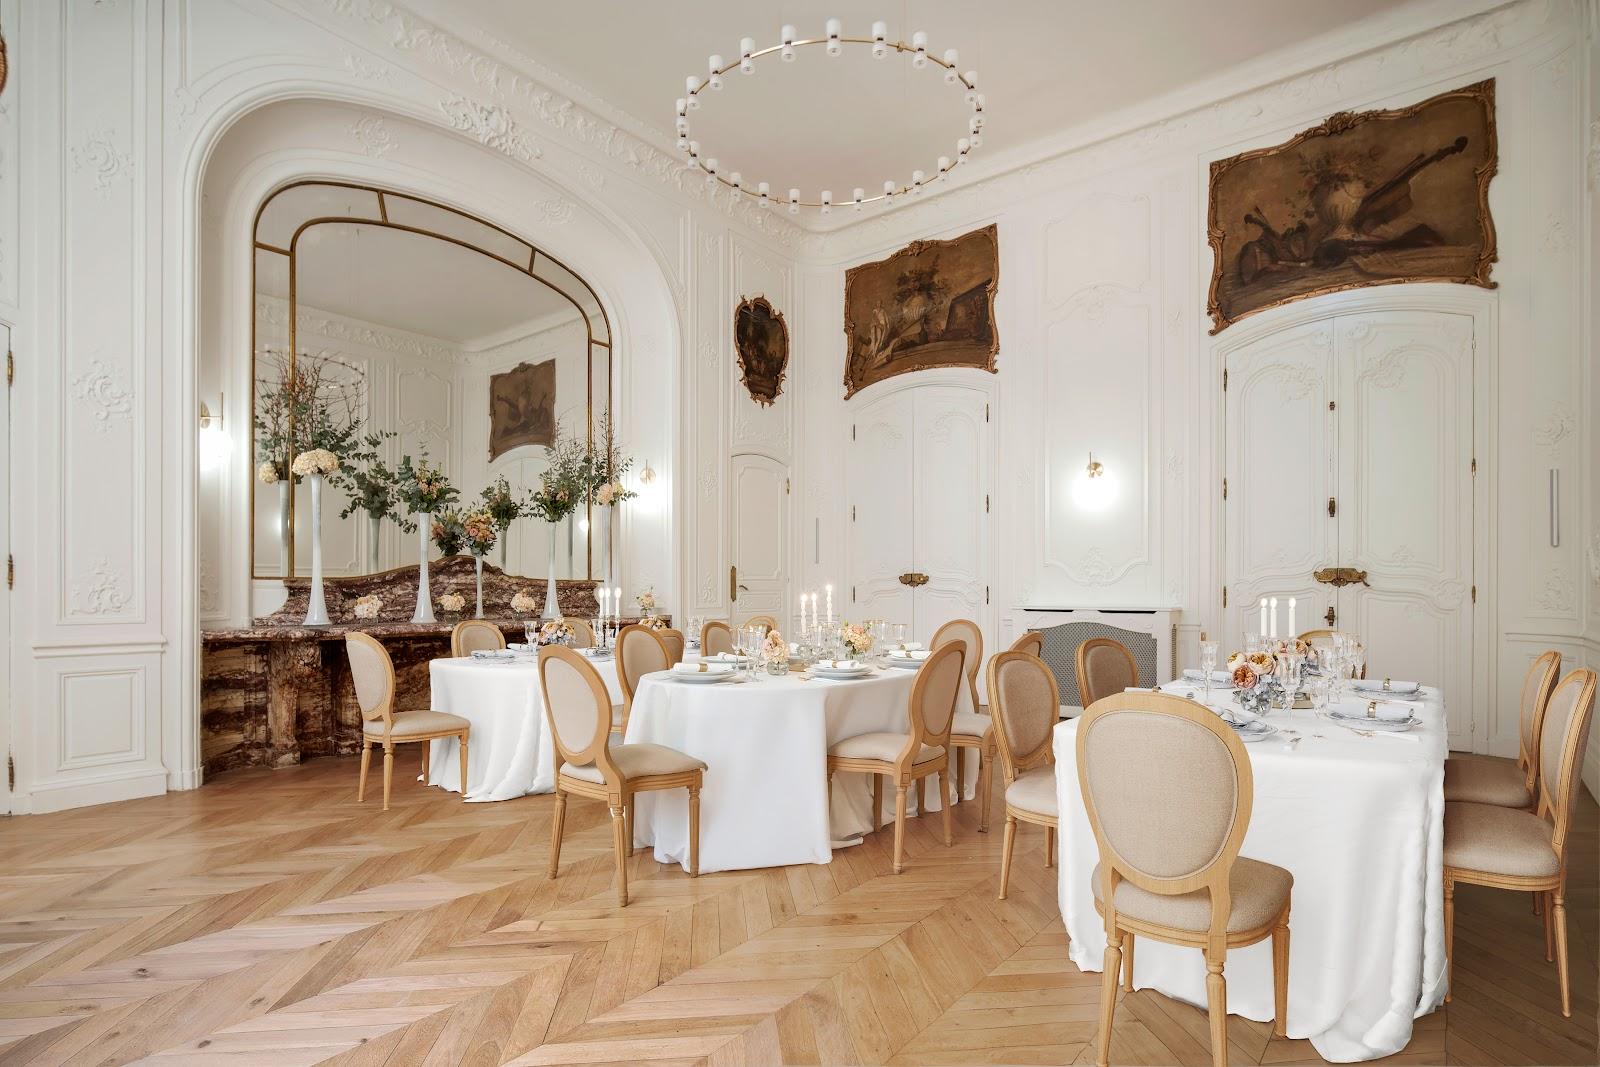
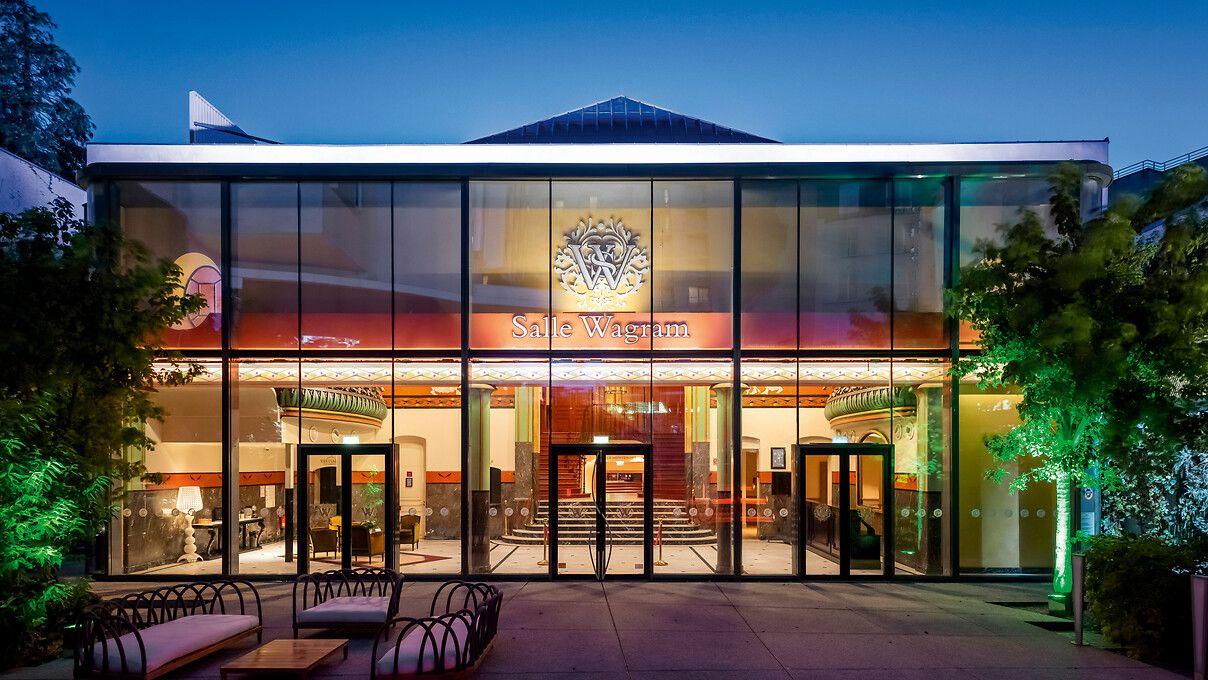
The building is made of connected spaces. A private salon of 180 m² sits on the first floor. The main reception space covers 300 m² at the center of the building. Above it, a mezzanine of 200 m² runs along a continuous balcony with a view of the main room and, through the tall windows, of the avenue and the Arc de Triomphe. The two terraces complete the plan. In total the venue states more than 800 m² of usable area, ceilings close to 10 meters, an original oak parquet floor and a monumental contemporary chandelier in the center.

The stated capacities are 600 guests at a cocktail, 290 seated for a meal and 270 in theater layout. The team describes every configuration as possible and the furniture as modern and plain, so the floor can be rearranged for each event.

Catering

The official page does not name an in-house chef. It lists cocktail dinners, gala dinners and seated meals among the formats. The venue belongs to the Lieux d'Émotions group, whose own site presents a catering service covering cocktails, buffets, seated meals and street food parties. Ask the team whether catering is included or chosen separately for your date.

History and setting

The house is a listed historic monument built in the 1930s in the Art Deco style. It was formerly the Cercle de jeu Wagram, a gaming club. The building was renovated in 2012. A large faceted mirror ball hangs in the main room, a feature the site mentions for dance parties. The setting is a central, business-friendly part of the 17th arrondissement, a short walk from the Arc de Triomphe and the Ternes district.

Getting there

The address is 47 avenue de Wagram, close to Étoile and Ternes. The site does not list metro lines, so check the nearest stations on your route map. Many guests will arrive from the Champs-Élysées side or from the western business districts.
What sets it apart

  • 01600 guests standing, 290 seated, 270 in theater layout
  • 02About 800 m² with ceilings near 10 meters
  • 03Listed Art Deco townhouse renovated in 2012
  • 04Two terraces facing the Arc de Triomphe
  • 05Sound and lighting installed on site

Questions and answers

How many guests can Pavillon Wagram hold?

The venue states 600 guests at a standing cocktail, 290 for a seated meal and 270 in a theater layout.

Can we hold a conference or seminar there?

Yes. The official site lists seminars and conventions among its formats, with a main room that can be set in theater style for 270.

How large is the venue?

More than 800 m², with ceilings near 10 meters. It combines a 180 m² private salon, a 300 m² main space and a 200 m² mezzanine.

Is there outdoor space?

Yes. The venue has two terraces and balconies facing the Arc de Triomphe.

Is the building exclusive to one event?

The site presents the venue as a space to privatize, with a reception area described as exclusive. Confirm the terms for your date.

Weddings, meetings and private events

Request a quote: Pavillon Wagram

Describe your event once. We pass it on to the venue’s events team, free of charge and with no obligation.

  1. 01Your request reaches the venue’s events team.
  2. 02You get a copy by email.
  3. 03The team replies to you directly, with no commission.

Other event spaces for meetings in France

Your request is passed on to the venue’s events team, who reply to you by email, and you get a copy. Free, with no obligation. By sending, you accept the terms of use and the privacy policy.

Asking several venues? Add this one, then choose the others on the list.

Choose more on the list

Continue the journey

Other venues near Pavillon Wagram

All venues in France