Seminars and company events
Exhibition White City hosts conferences, awards dinners, product launches, corporate parties and exhibitions, with published figures of 1,169 guests for conferences, 780 for dinners and 1,500 for receptions. Its conference packages are built for 400 to 500 delegates. The venue occupies a restored Grade II listed building inside the Westfield London development in White City, West London.
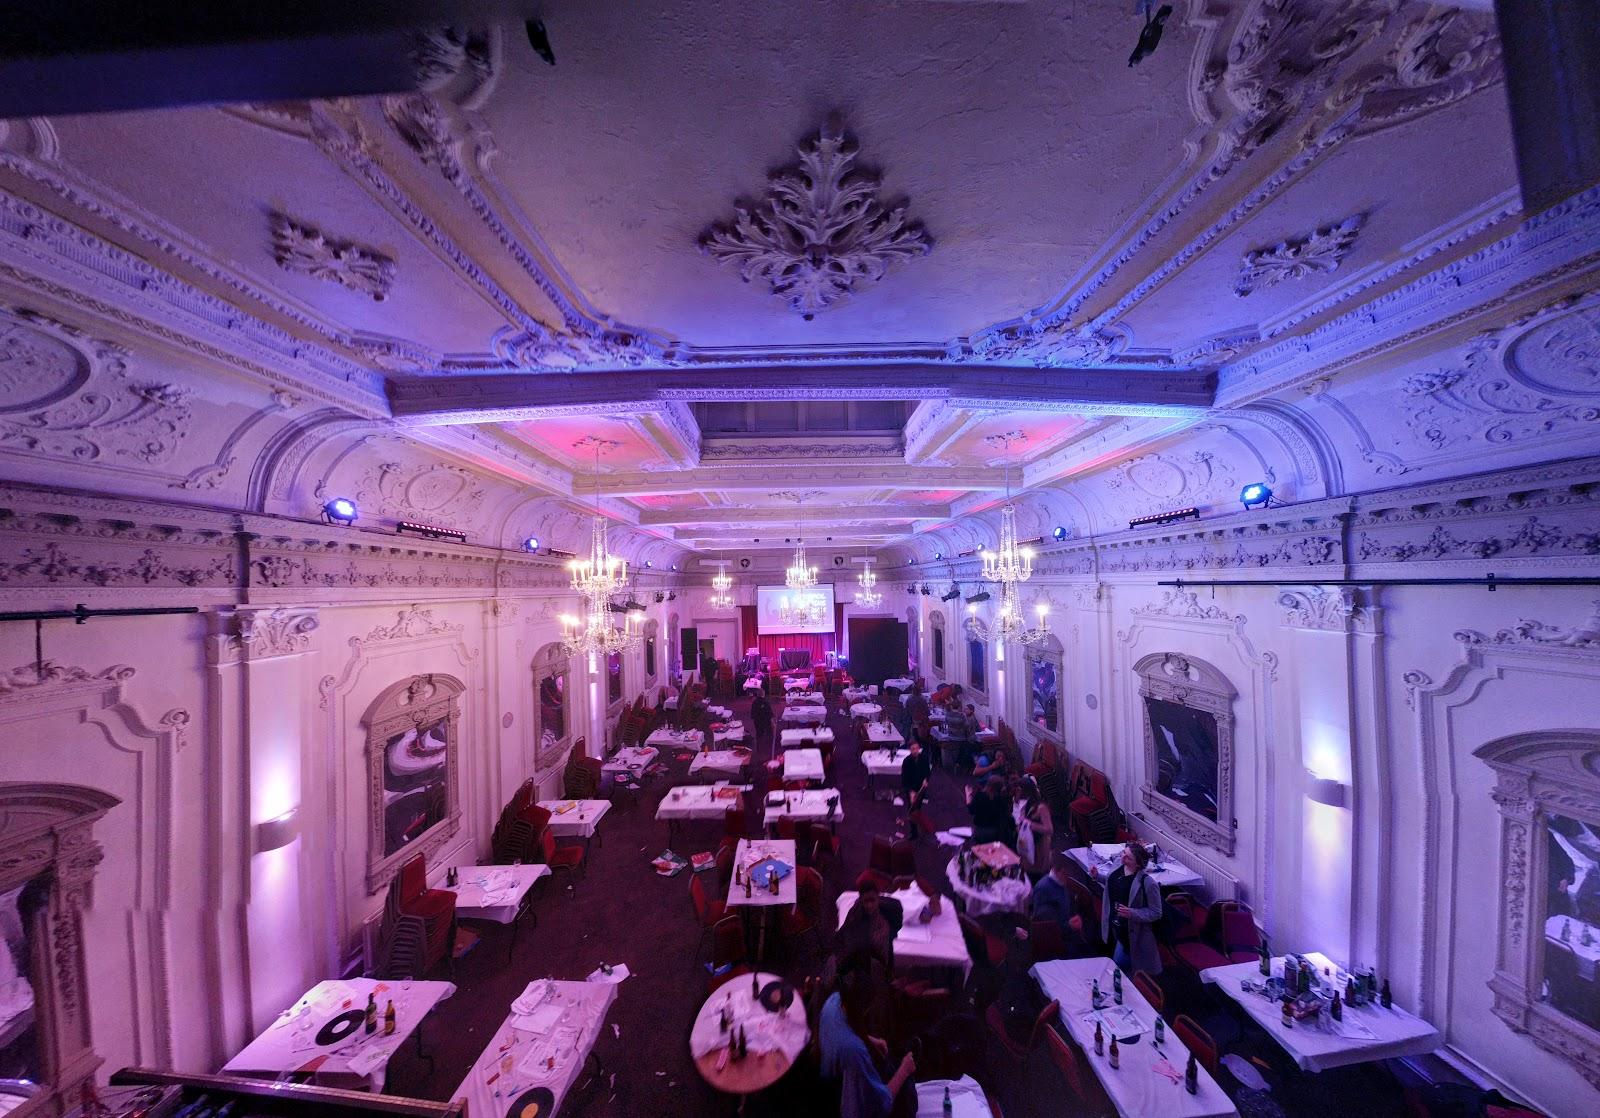
The main room, Level 1, covers about 825 m² under a high ceiling with exposed roof trusses and has its own bar. It seats a recommended 500 theater style and 468 in cabaret. Above the bar, a mezzanine of about 150 m² overlooks the floor and works as a breakout area, VIP lounge or back-of-house space for 50 seated or 60 standing.
Level 0 is the arrival floor. Its foyer of about 416 m² has a bar, polished concrete floors, LED screens and a fully equipped kitchen, and is used for registration, welcome drinks and catering breaks. On the same level, The Shop takes up to 30 people for product displays, demos and signings, and four small breakout rooms seat four to six each. Five more rooms can serve as green rooms, dressing rooms or production offices.
Conference packages include room hire, food, drink and AV as standard. Branding can run across entrances, walkways, lounges, bars and digital displays, and a partnership with Westfield Rise adds media placements across the shopping center, including eight large LED screens.
Rooms and capacities
The venue offers more than 1,200 m² over two floors. By format, it states 780 guests for dinners, 1,169 for conferences, 1,500 for receptions and 2,800 for music events. Level 1 takes 500 theater style or 468 in cabaret. The Mezzanine takes 50 seated or 60 standing and has no step-free access. The Shop, at 45 m², takes 30. Breakout Rooms 1 and 2, at 16 m² each, take six people, and Breakout Rooms 3 and 4 take four.
Catering
Food and drink are part of every conference package. Service runs from the Level 0 kitchen and the bars on both floors, which suits a welcome reception on the ground floor followed by a seated dinner or keynote upstairs. Menus are agreed with the events team for each booking.
History and setting
The venue describes its building as restored from a Victorian engine house, with the industrial structure of London's railway era left visible inside. It is part of the Spaces & Stories portfolio and was created by Broadwick. Its position inside Westfield London puts the shops and restaurants of the shopping center a few minutes' walk from the doors.
Getting there
The venue has no parking of its own; guests use the Westfield London car parks next to it. Suppliers have a loading area for one articulated truck and two vans, with possible use of holding bays within Westfield. Wood Lane (Circle and Hammersmith & City lines) and White City (Central line) are the nearest Underground stations, and Shepherd's Bush, on the Central line and London Overground, is a short walk away. Heathrow is the closest airport.