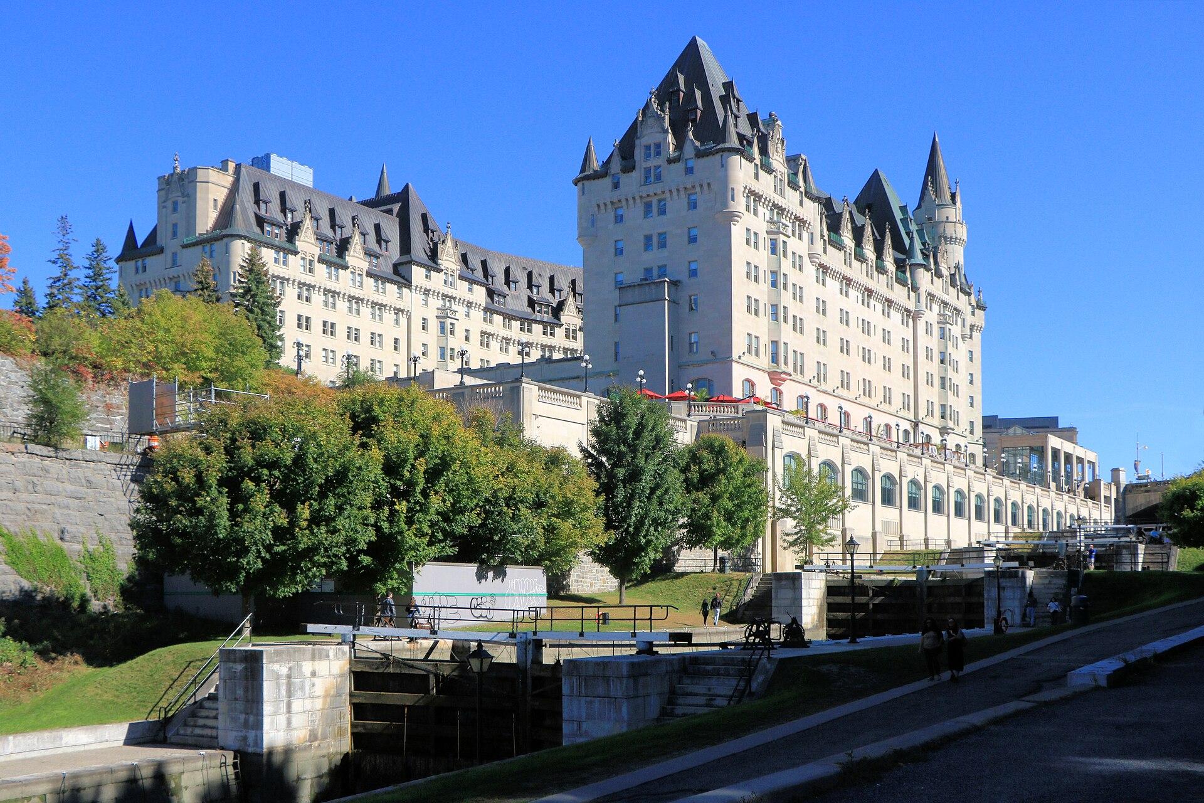
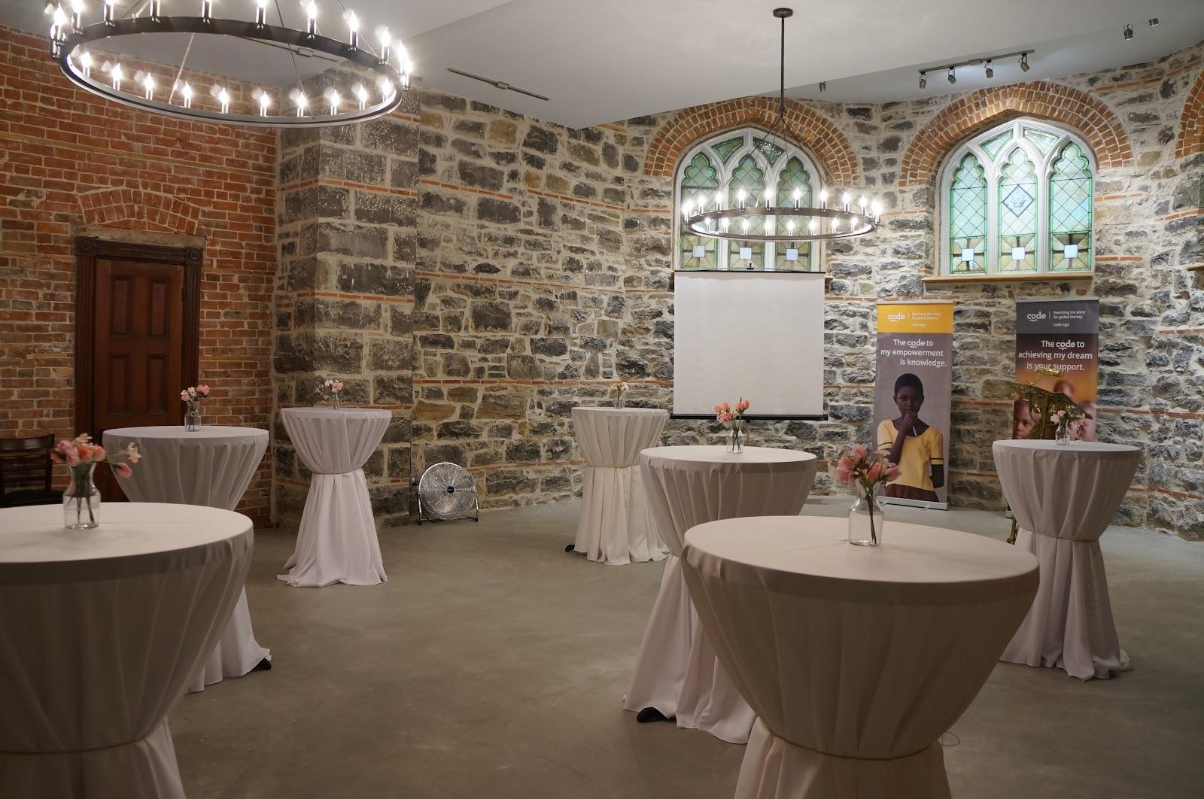
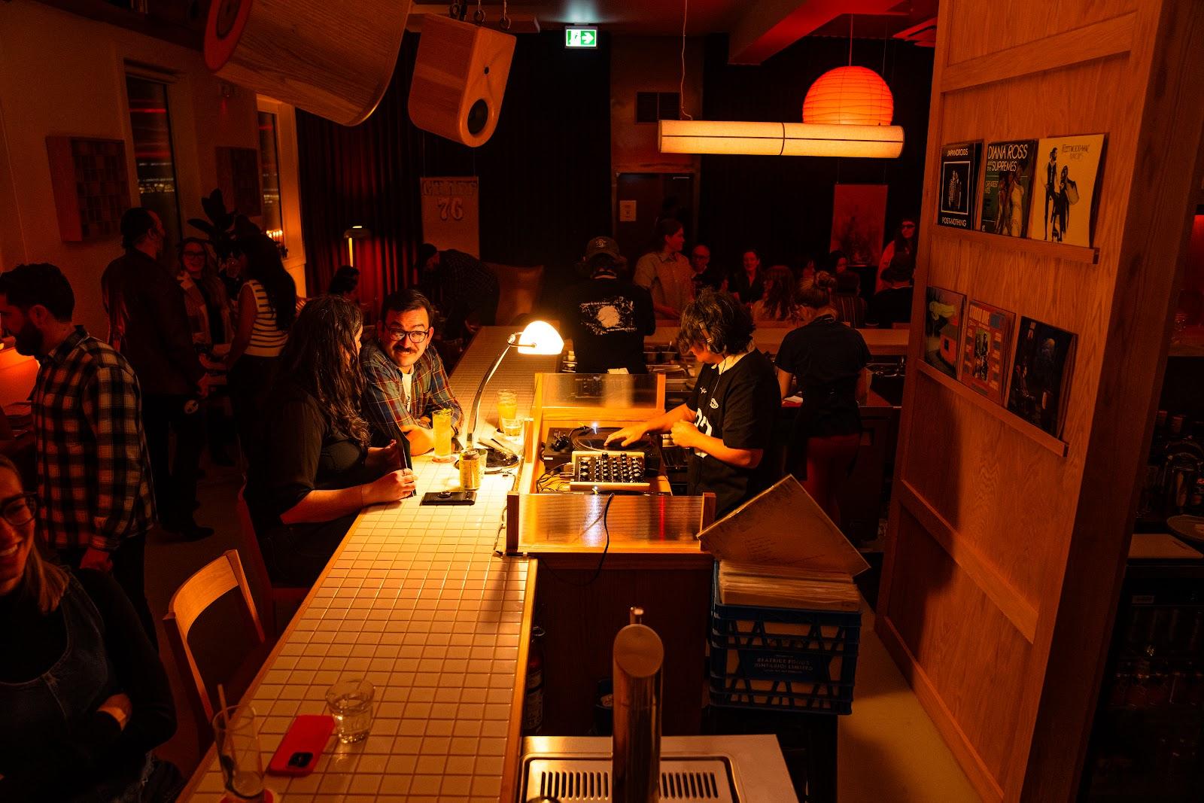
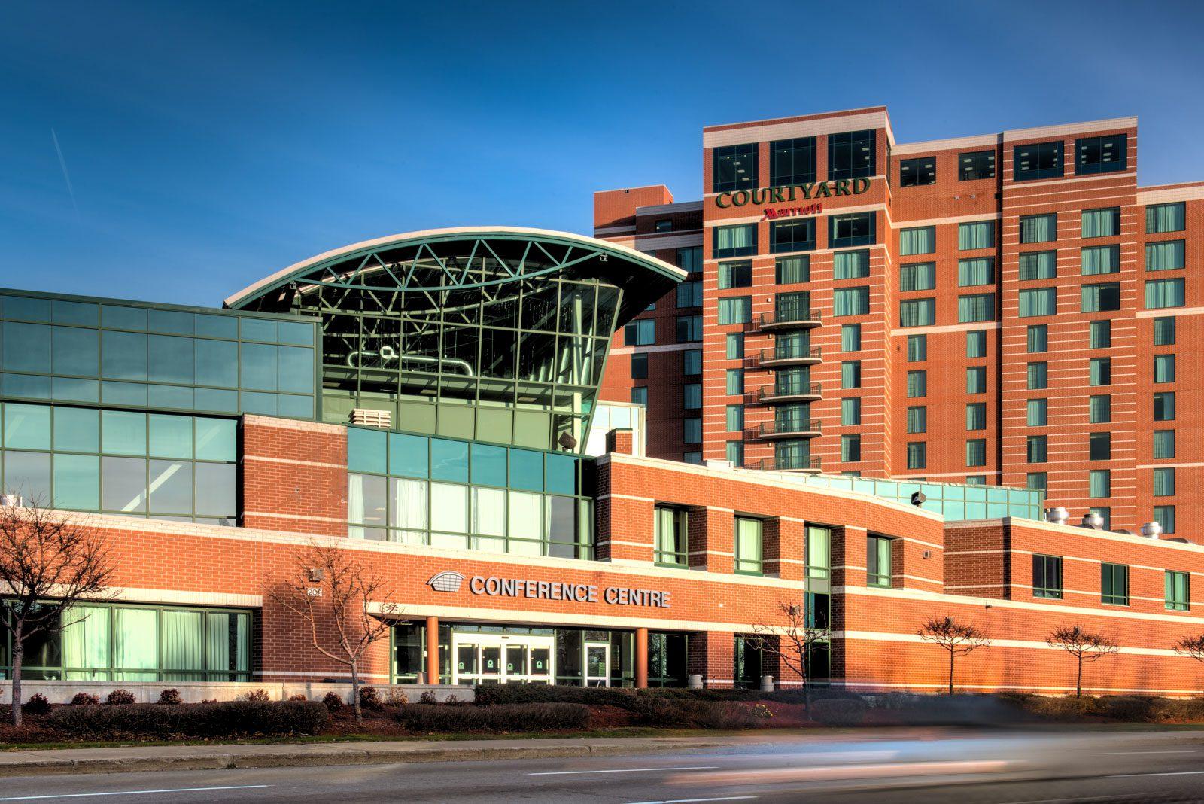
Rogers Centre Ottawa handles conventions, trade shows, conferences, gala dinners and weddings, from a boardroom meeting for 10 to events of more than 5,000 attendees. The convention centre offers about 192,000 sq ft of event space on four levels at 55 Colonel By Drive, on the Rideau Canal in downtown Ottawa, Ontario. It is an agency of the Government of Ontario.
Seminars and company events
The building is laid out for multi-day events. The venue lists 28 configurable, carpeted meeting rooms beside the exhibition halls, so a congress can run its plenary, breakout sessions and exhibition under one roof. The main exhibition floor takes up to 400 booths of 10 by 10 ft. Audiovisual equipment is part of the standard amenities, and a show office and coat rooms serve organizers. Planners send a request for proposal through the website, and the team states it replies within 72 hours.
Weddings and receptions
Weddings are held mainly in the Trillium Ballroom on the top level, with floor-to-ceiling windows and a 200-degree view over the Rideau Canal and Parliament Hill. Spaces can be set for a ceremony, a cocktail hour, a dinner, a dance floor, a stage and lounge areas, for 50 guests up to several thousand. The kitchen adapts menus to cultural traditions and dietary needs.
Rooms and capacities
Level 1 has eight meeting rooms, an executive boardroom and a kitchen studio used for cooking demonstrations and private events, with an outdoor plaza and indoor access to parking. Level 2 has 15 configurable meeting rooms and a pre-function area of 19,806 sq ft overlooking the canal. Level 3 is the exhibition floor: Canada Hall, column-free and about 57,740 sq ft, is rated at 5,000 theatre-style on the planners page, while the floor plan lists 4,320 theatre-style and 2,400 at banquet for the Level 3 halls, with 22,032 sq ft of pre-function space. Level 4 is the Trillium Ballroom, 19,032 sq ft, with standing receptions for up to 800 guests.
Named foyers include the Colonel By Foyer on Level 1, the Rideau Canal Atrium on Level 2 and the Parliament Foyer on Level 3.
Catering
Catering is in-house. Menus cover plated dinners, cocktail receptions, late-night stations and holiday events, and the culinary team builds custom menus with each client. Surplus food goes to donation programs.
History and setting
The centre opened in 2011 as the Ottawa Convention Centre, was later renamed Shaw Centre and now carries the Rogers name. It holds LEED Gold certification, with daylight sensors, advanced ventilation, double-glazed windows, low-flow plumbing, stormwater collection and waste diversion. Its glass front faces the Rideau Canal, and the Wall of Three Rivers, an installation in reclaimed wood, stands on Level 1.
Getting there
The centre is downtown, near the National Arts Centre and the ByWard Market. Level 2 walkways connect indoors to the CF Rideau Centre, with 180 shops and services, and to the Westin Ottawa hotel, and other hotels are within walking distance. Rideau station on the O-Train Confederation Line is a few minutes away on foot, and Ottawa Macdonald-Cartier International Airport serves the city.