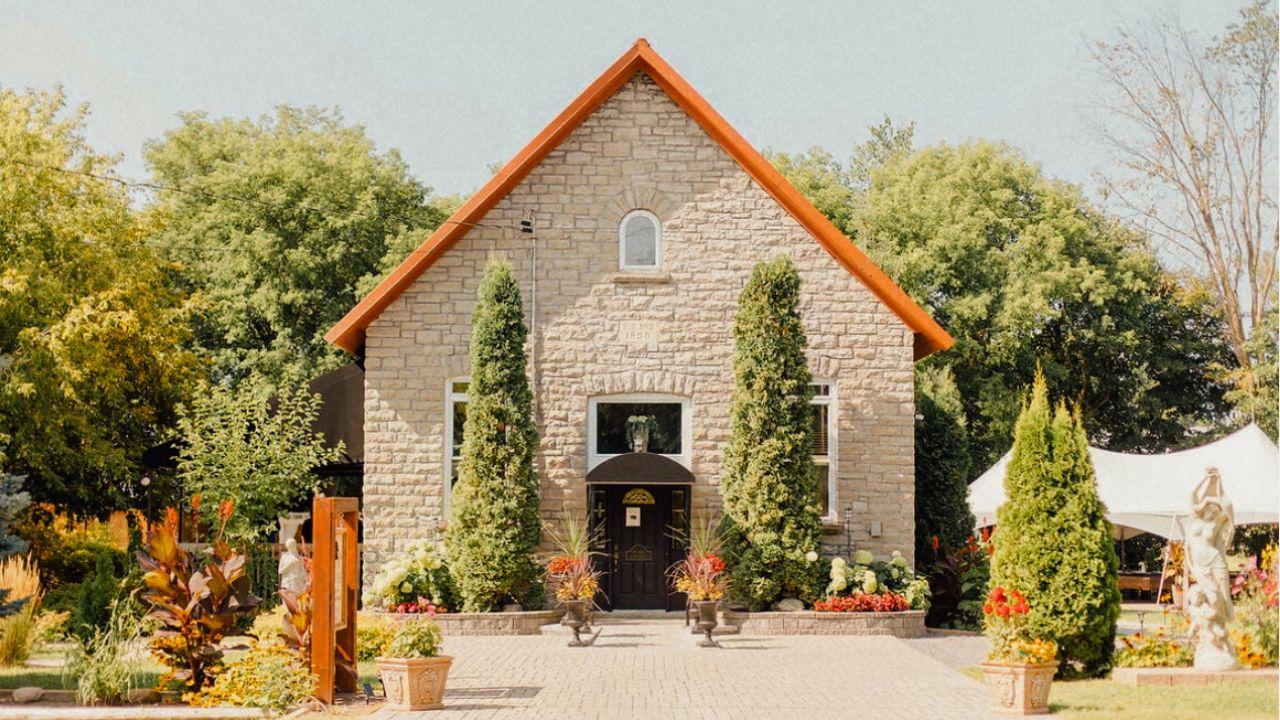
The Ottawa Conference & Event Centre handles conferences, training days, galas and weddings for groups of 10 up to 1,200 guests. It stands at 200 Coventry Road in Ottawa, a short drive east of downtown, and has operated since 2006. Its 43,000 square feet of space is split into 37 meeting spaces, including two divisible ballrooms and two amphitheatres, and the building connects indoors to two hotels.
Seminars and company events
Multi-day conferences are the core business here, with general sessions planned for up to 1,200 delegates. The two main halls, 106 and 118, divide into smaller lettered rooms with removable airwalls, so a morning plenary can turn into a set of breakout rooms after lunch. Companies also book the centre for meetings, training programs and internal gatherings. The 110 Lecture room seats 132 in theatre style for presentations. Audiovisual technicians work on site, and the sales, culinary, operations and AV teams plan each event together. Entrances, event rooms, elevators, washrooms and parking are all accessible.
Weddings and receptions
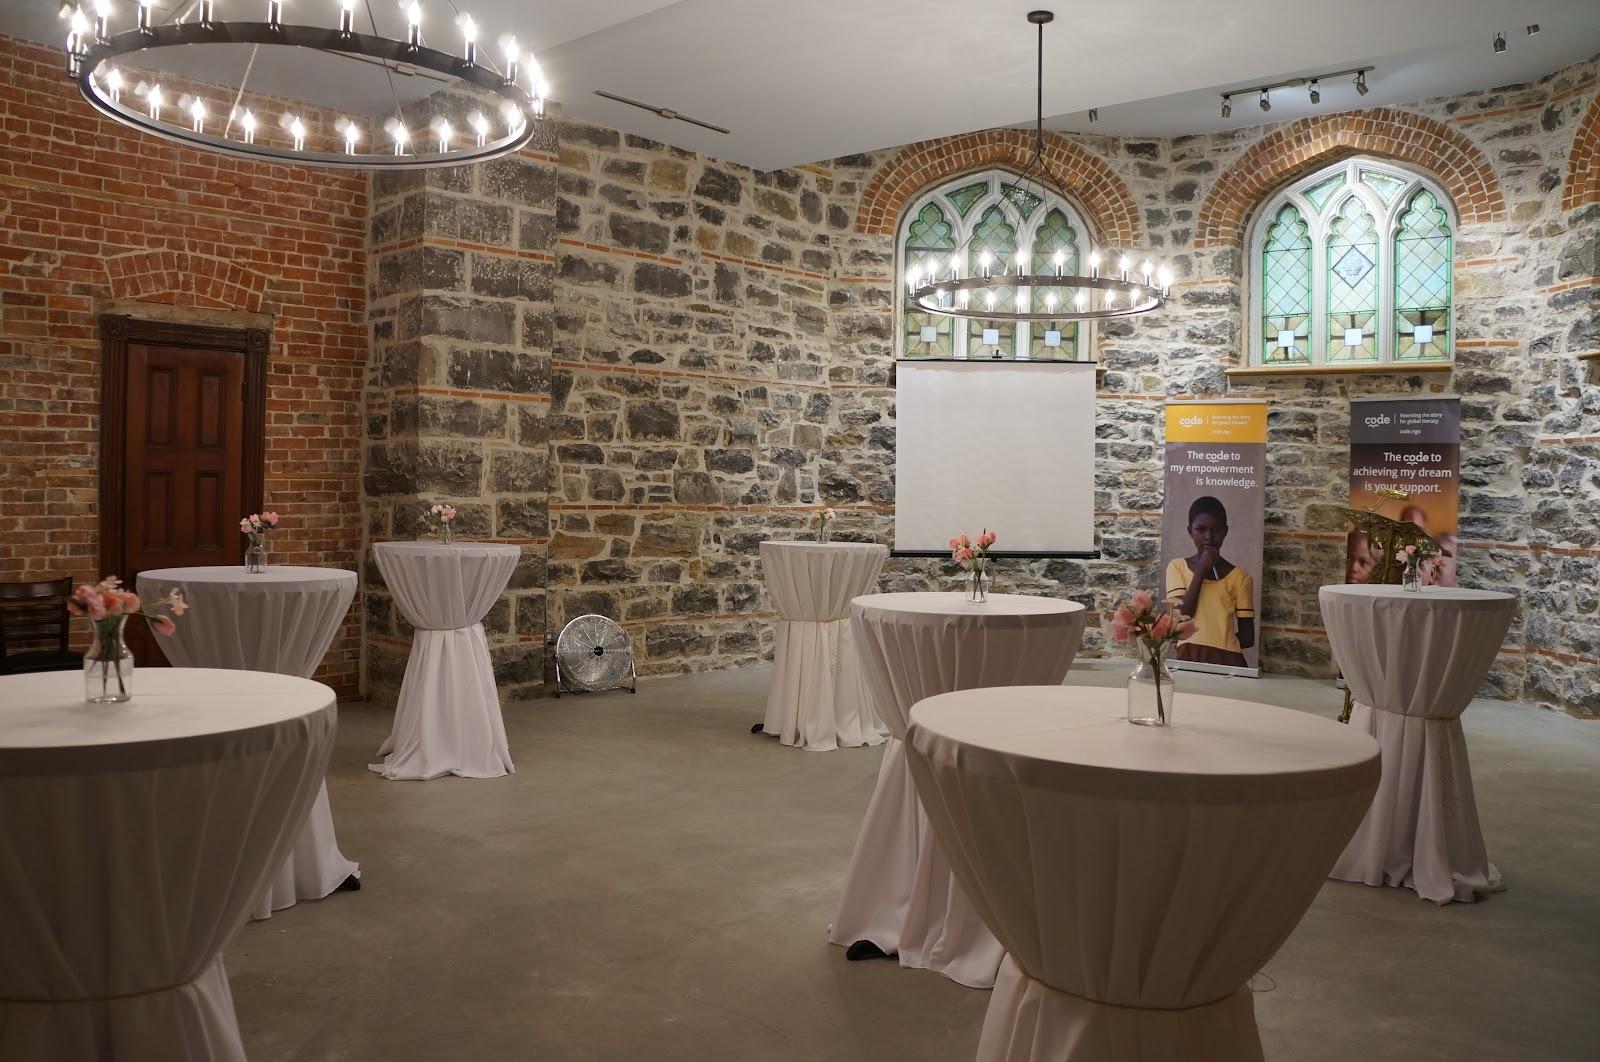
A wedding can take place entirely on site: a ceremony room for the vows, the windowed atrium and pre-function area for cocktails, then a ballroom for dinner and dancing. The centre gives a wedding range of roughly 50 to 750 guests depending on the room. A dance floor, white tablecloths and napkins come with the reception, couples can taste the menu beforehand, and room blocks can be set up in the connected hotels. Galas, celebrations and private parties follow the same format.
Rooms and capacities
The 106 Main Ballroom covers 10,823 square feet and holds 1,000 in theatre style, 696 at banquet rounds or 1,000 for a standing reception. The 118 Main Ballroom, at 9,546 square feet, takes 948 in theatre style, 568 for a banquet and 1,000 standing. Hall 106 splits into eight sections and hall 118 into five; a single section seats roughly 80 to 210 in theatre style. Both main halls have 26-foot ceilings. Banquet figures assume rounds of eight at 60-inch tables, and final numbers depend on staging, dance floor and AV.
Accommodation
Overnight guests stay at the Courtyard by Marriott and the Hampton Inn by Hilton, which together offer 571 rooms connected to the conference centre indoors. Delegates move between bedroom and session without stepping outside, which counts during an Ottawa winter.
Catering
Food and drink come from the in-house culinary team. Outside food and beverages are not allowed, with exceptions such as celebration cakes to agree with a sales manager. Menus cover continental and hot breakfasts, themed coffee breaks, working lunches, buffets, plated dinners, canapés and stations, plus seasonal menus at year end. A banquet bar runs on host, cash or consumption terms. Allergies need to be flagged a week ahead.
Getting there
The centre is about five minutes by car from downtown Ottawa and a minute from Highway 417, the Queensway, which runs directly from the airport. Ottawa Macdonald-Cartier International Airport is about 13 km away, roughly 20 minutes by car. Tremblay Station, served by VIA Rail and O-Train Line 1, is about 750 m away, a 10 to 15 minute walk. OC Transpo route 9 stops nearby on Vanier Parkway. Parking is free: 324 heated underground spaces, with EV charging and accessible bays, plus 174 outdoor overflow spaces.