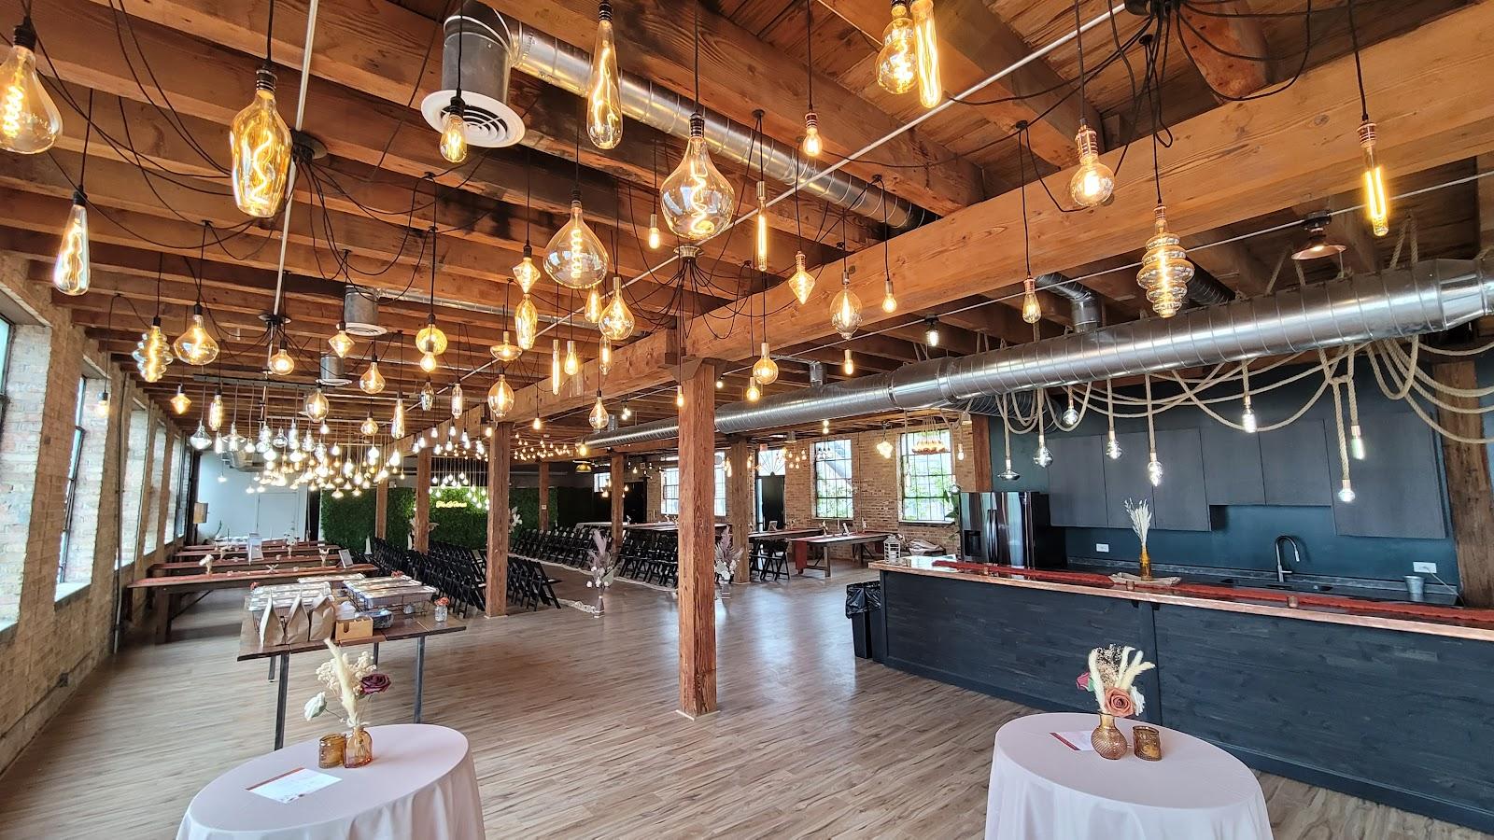
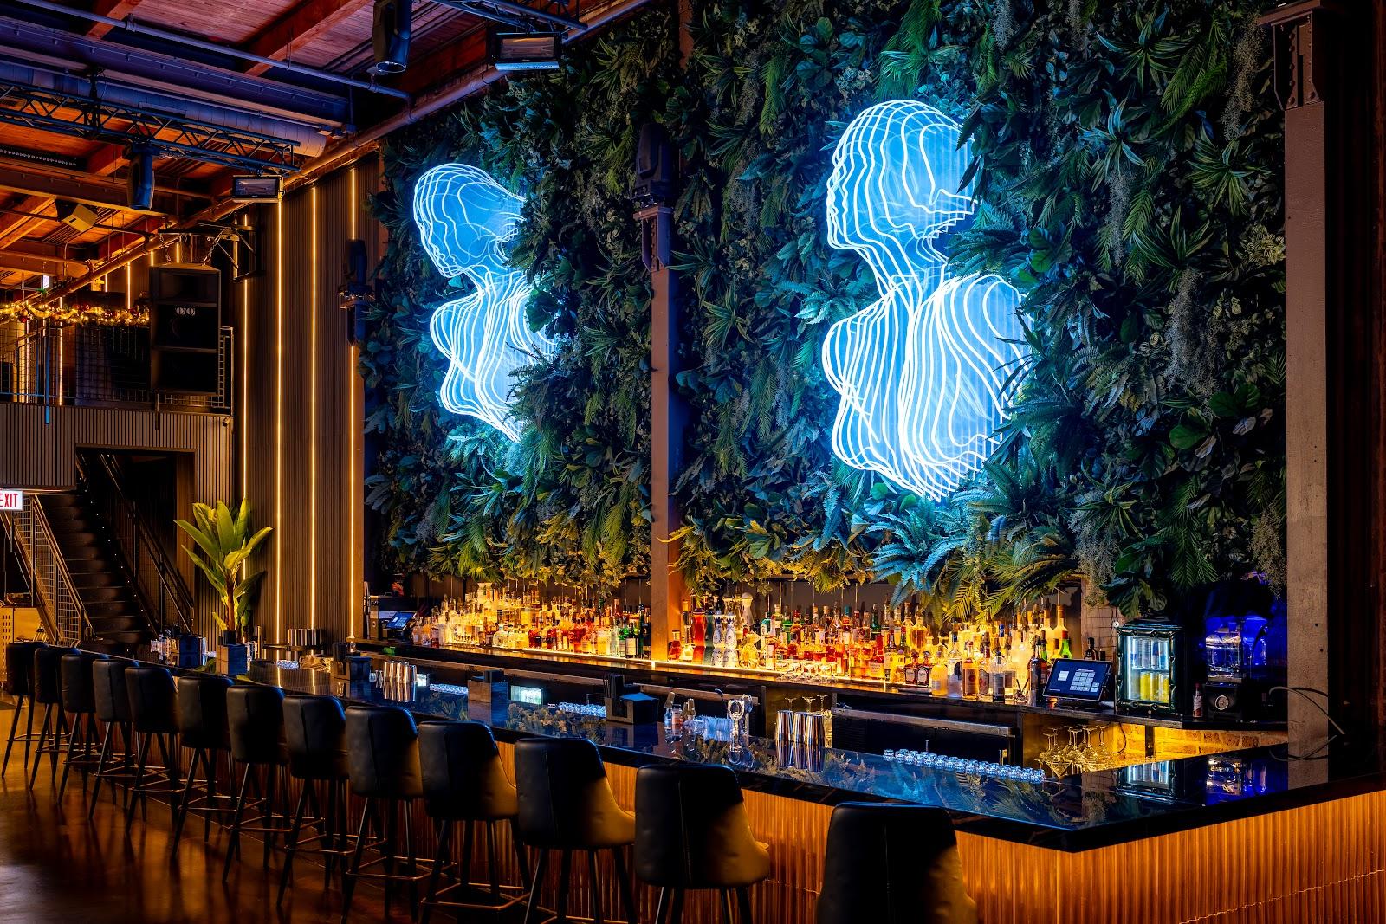
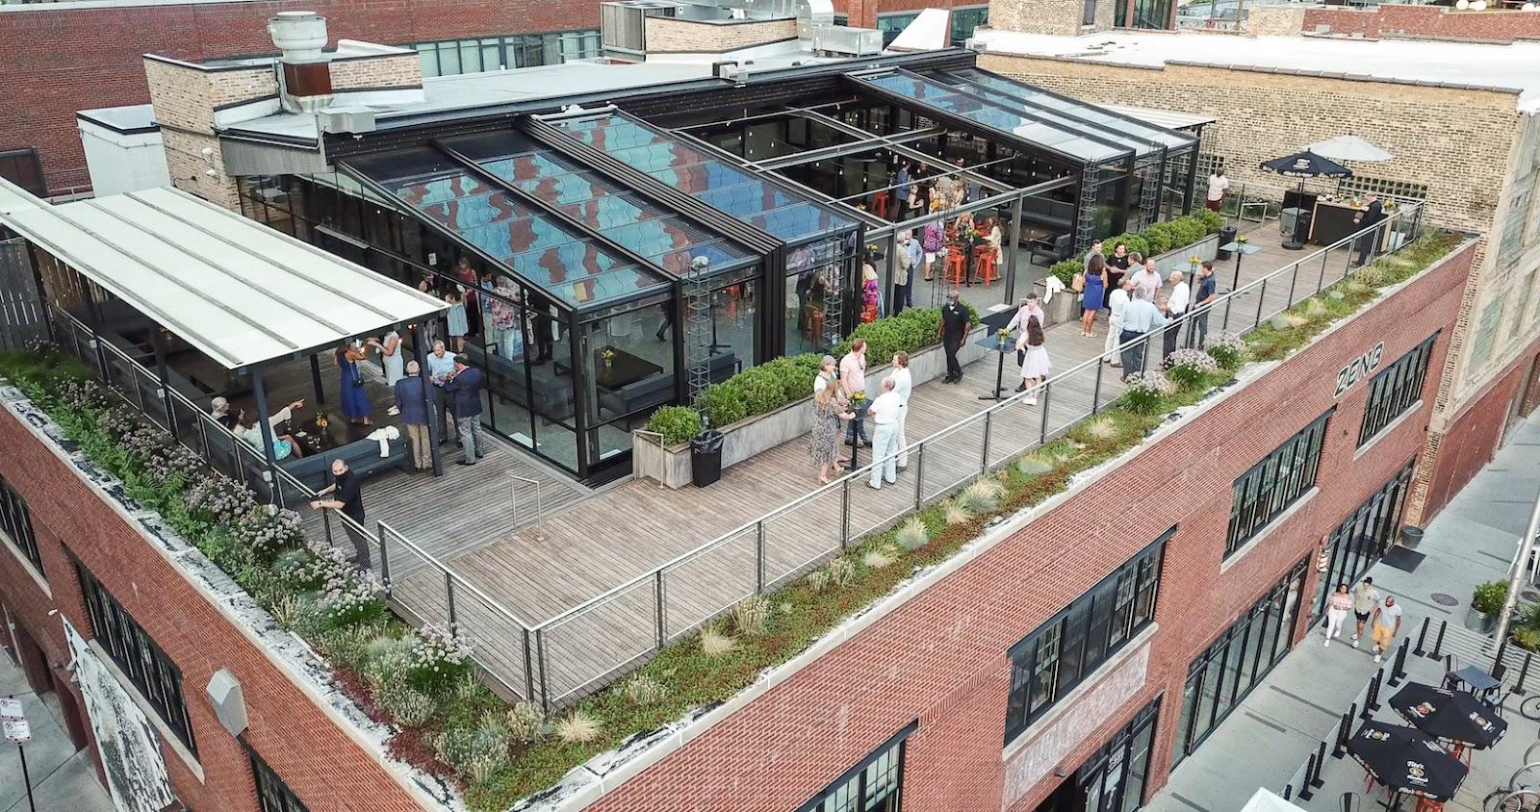
Salvage One hosts weddings, corporate events, fundraisers, private parties, fashion events and presentations for up to 250 guests, seated on the second floor or standing on the first. Every rental is a full buy-out, and the venue never holds more than one event a day. The venue occupies a 60,000-square-foot vintage warehouse at 1840 West Hubbard Street in Chicago, shared with an architectural salvage store.
Seminars and company events
Companies and nonprofits book the warehouse for receptions, launches, presentations and fundraising dinners. The venue lists Google, National Geographic, Warby Parker, Orbitz, Yelp, the Chicago Symphony Orchestra and Steppenwolf Theatre Company among past clients. The ground-floor ceremony space, with its wooden church pews, chandeliers and columns, also works theater style for meetings and presentations. A three-room suite on the second floor serves as a registration desk, a green room for speakers or a VIP area.
Because the building is booked for one event at a time, a company has all three floors and the courtyard to itself. A staff-run elevator serves the floors, and wheelchair access is through the courtyard.
Weddings and receptions
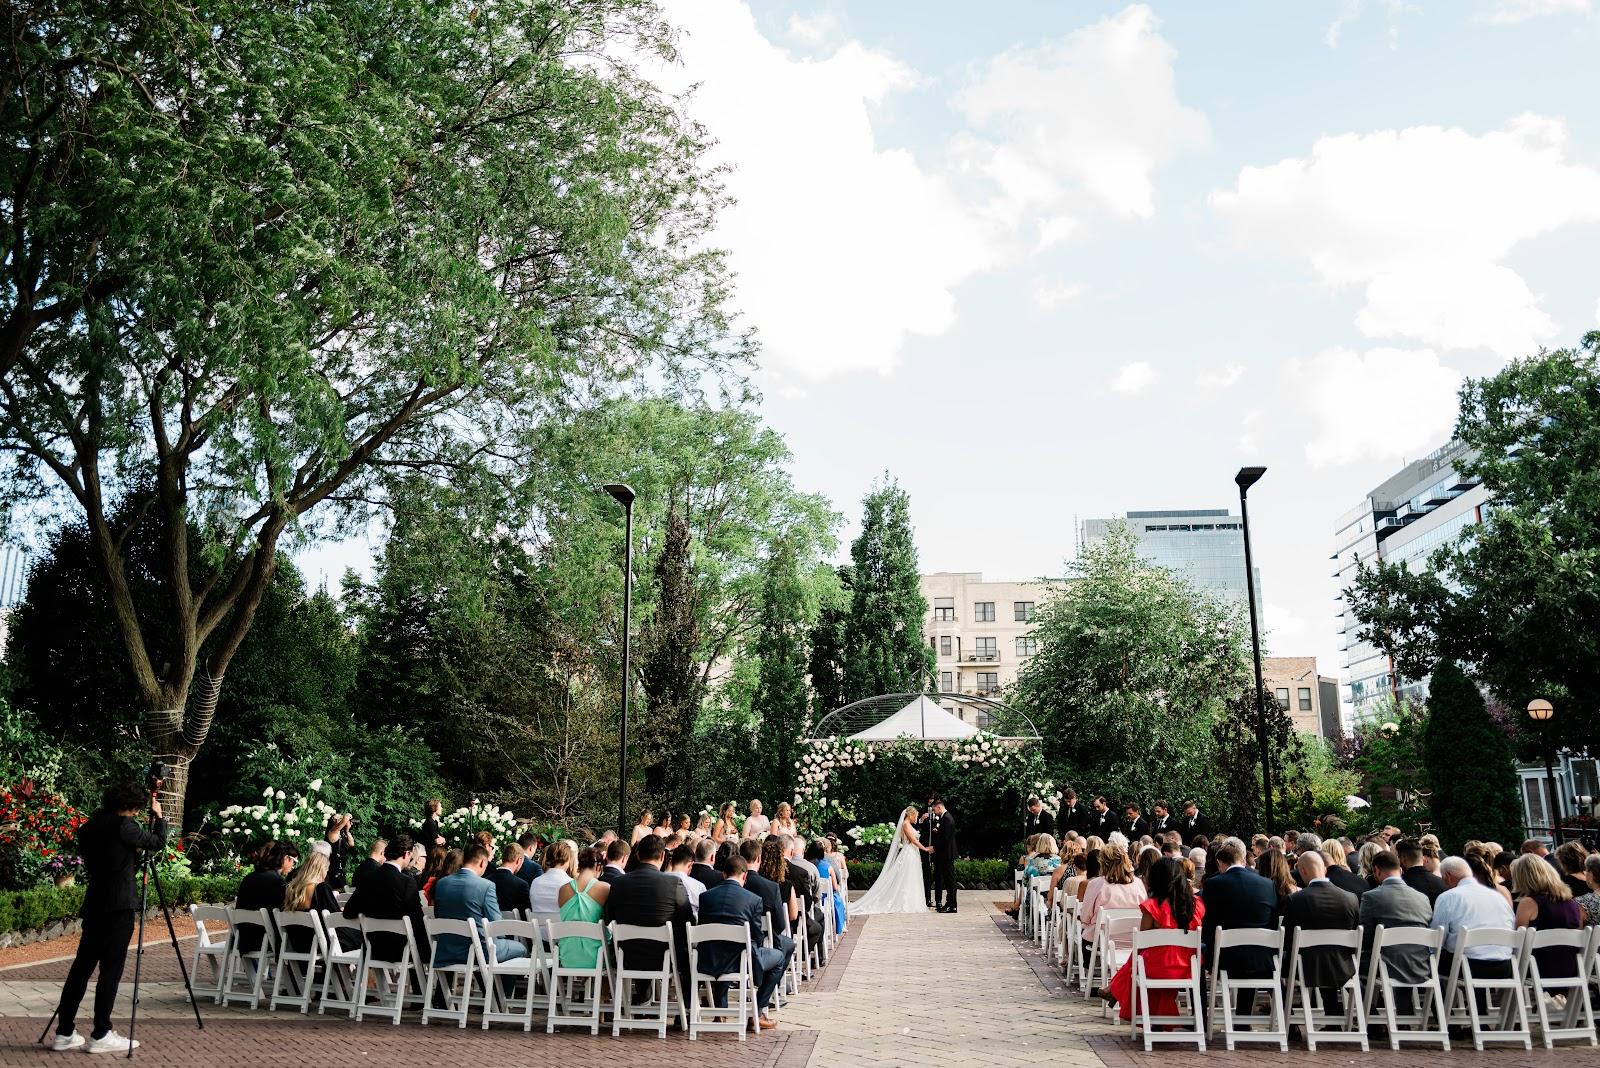
Weddings are the main business. Couples can hold the ceremony outdoors in the courtyard, under an arch covered with greenery, or indoors among the pews, then move to the cocktail areas on the first floor and dinner and dancing on the second. A rehearsal of up to one hour on the first floor and courtyard can be scheduled a day or two before the date. Engagement shoots are offered to couples marrying at the venue. Dogs are welcome, leashed, for photos and the ceremony.
Rooms and capacities
The Courtyard and Outdoor Ceremony Space takes 200 to 250 guests, framed by brick walls, ivy, a wisteria arbor and a fountain made from a bathtub. The indoor Cocktail Party and Ceremony Space on the first floor takes 175 seated or 250 standing. The Reception Space on the second floor seats 250 with a dance floor and has two stages for bands or DJs. The Suite, three rooms adjoining the second floor, holds about 60. The venue guarantees seating for 175; caterers rent extra tables and chairs for larger seated numbers.
Catering
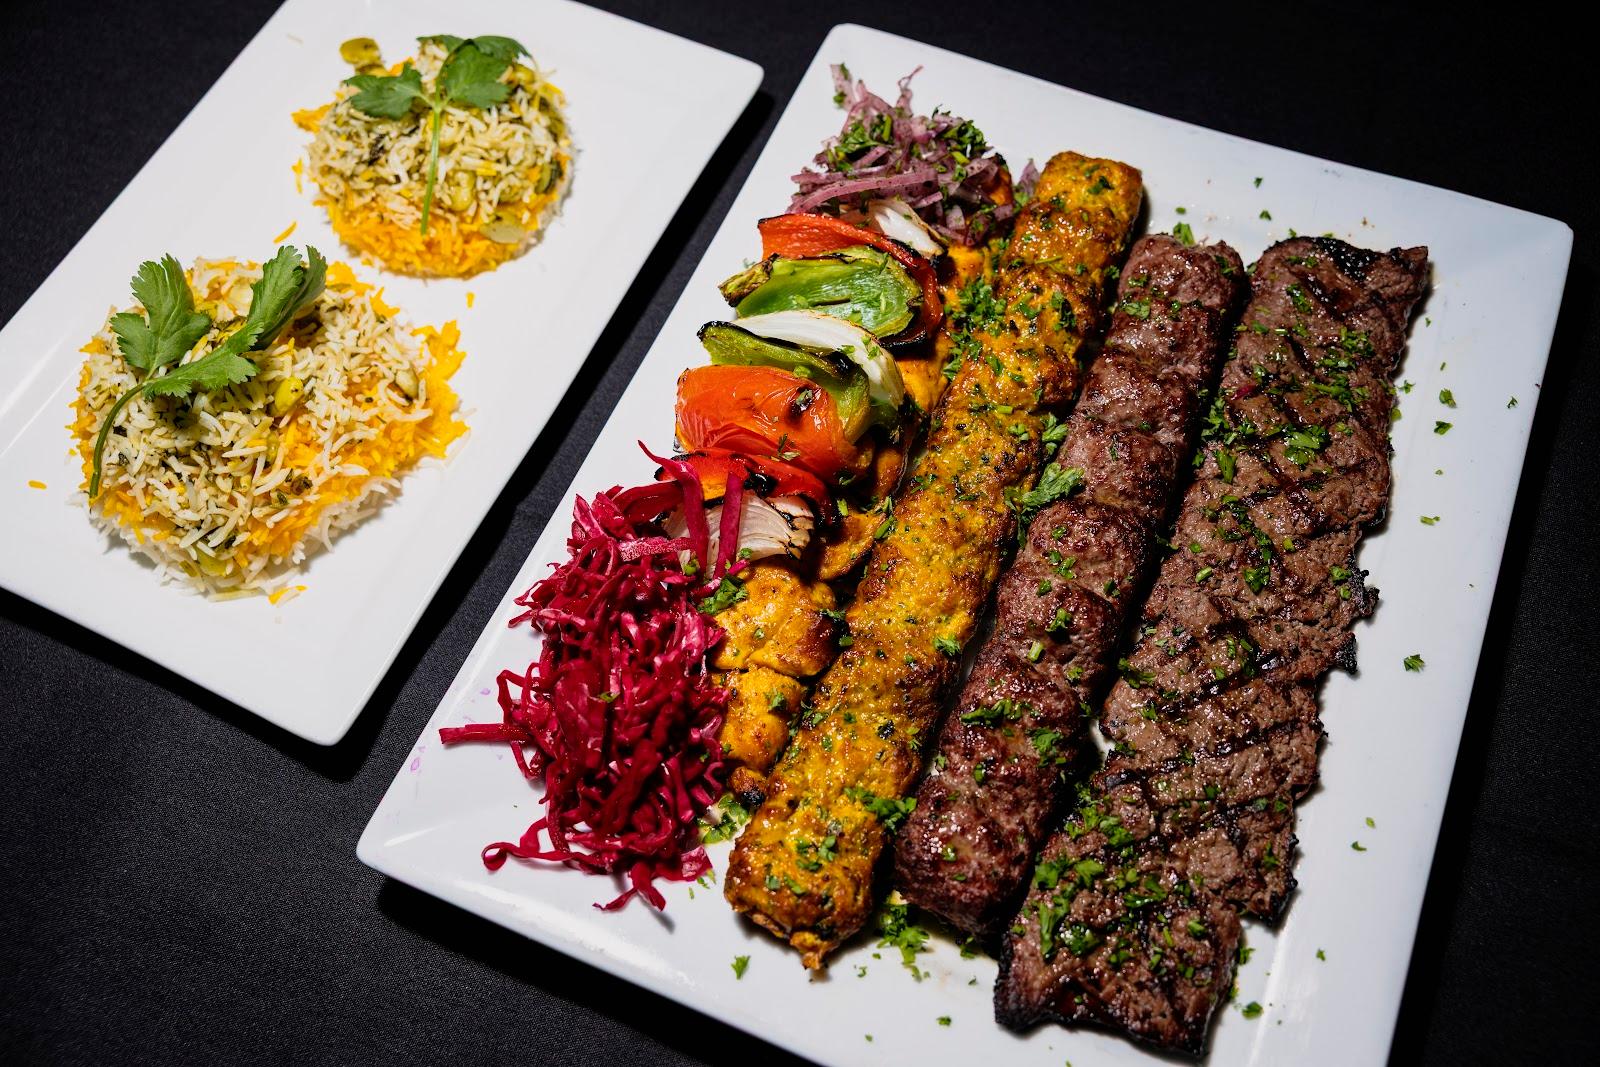
Catering comes from the venue's exclusive list of caterers. Clients may supply their own alcohol, but it must be served by the approved caterer. Food trucks can park inside the enclosed courtyard if their arrival is coordinated with the event staff. Items from the salvage store cannot be borrowed as décor.
History and setting
The building is a vintage Chicago warehouse with exposed brick walls, large windows and wooden floors, set over three floors with a garden courtyard. The architectural salvage business continues inside, selling antique doors, lighting, furniture and building elements. The store and its displays shape the look of every event, and the courtyard holds a large CHICAGO sign used as a photo backdrop.
Getting there
The venue stands on West Hubbard Street, west of the Loop. There is no parking lot; free street parking is usually easy to find in the evening, and the venue can recommend a valet service. Chicago O'Hare International Airport is the main airport for guests flying in.