The Schaumburg Convention Center can host trade shows, conventions, association meetings and corporate events, with a stated range from 10 to 6,500 guests across nearly 150,000 net square feet of event space. It stands at 1551 North Thoreau Drive in Schaumburg, Illinois, in the northwest suburbs of Chicago, and connects to the Renaissance Schaumburg Convention Center Hotel, which adds 500 guest rooms and suites.
Seminars and company events
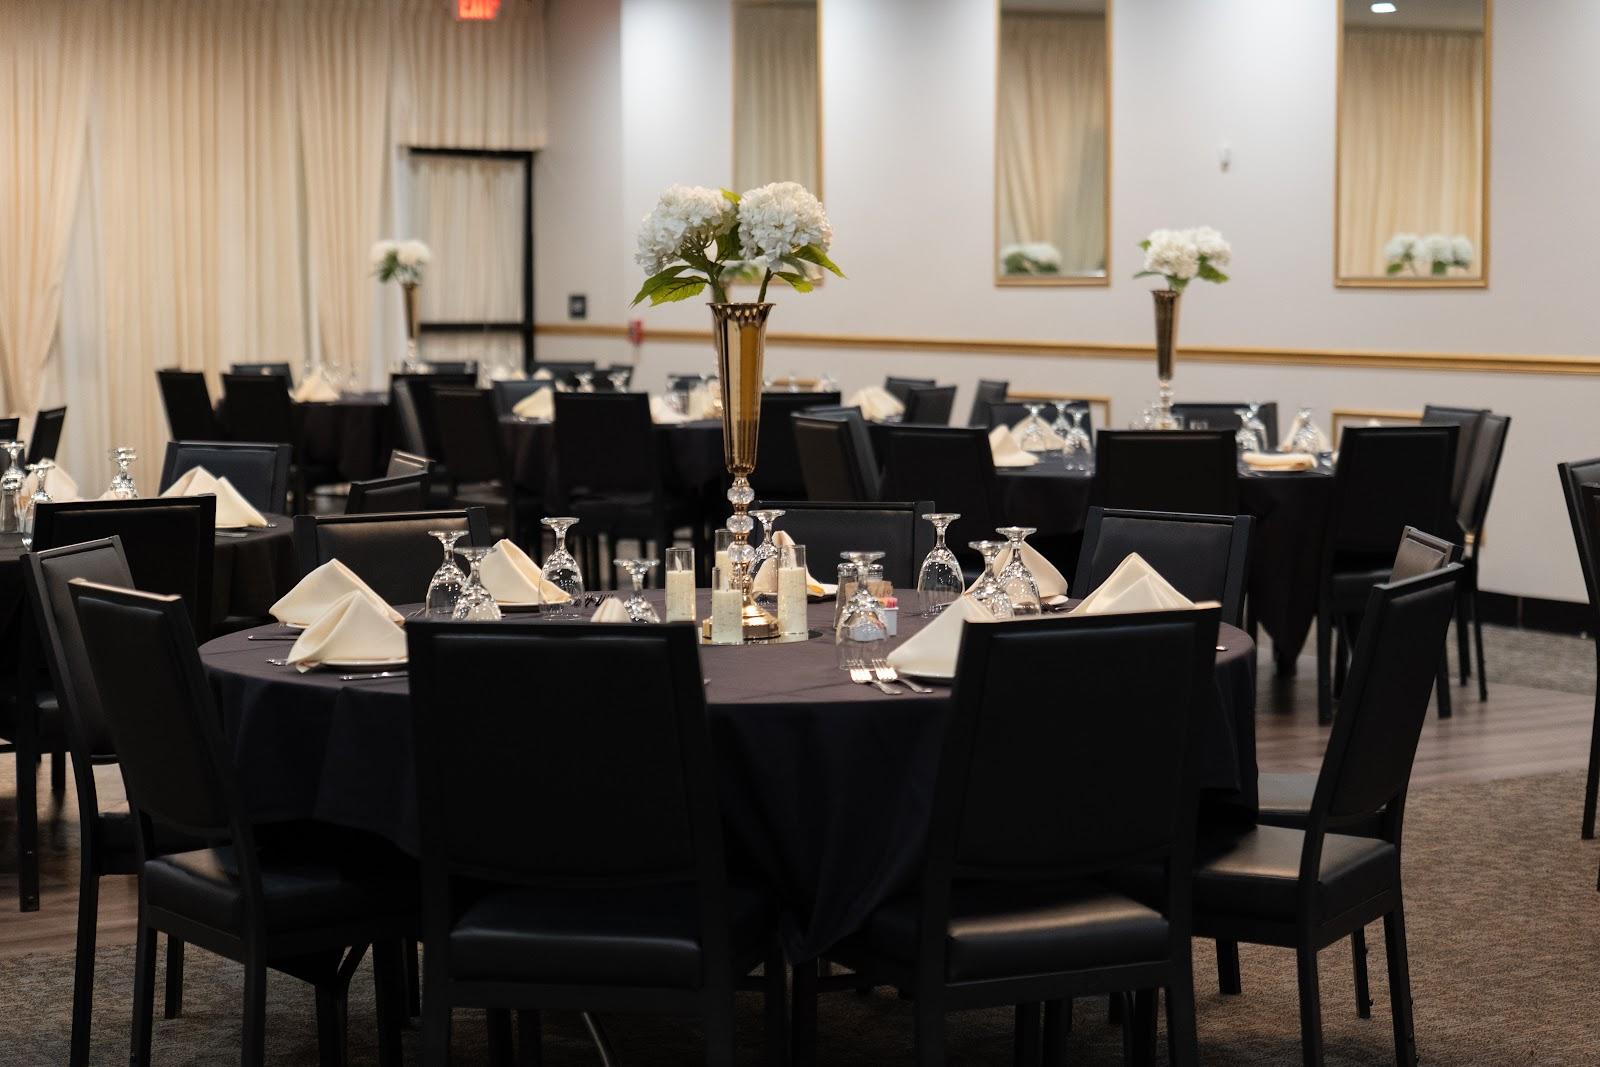
The building is laid out for events that need a large open floor and smaller breakout rooms at the same time. An exhibit hall of nearly 98,000 square feet works for expos, product showcases and general sessions, while 30 meeting rooms take workshops, committee sessions and training. Soundproof air walls divide the floor into separate configurations, so one show can run next to another, or a single conference can split its plenary from its breakouts.
For organizers moving heavy equipment, the hall states an unlimited floor load, 30-foot ceilings and rigging points rated at 1,000 pounds every 15 feet. Vehicles, stage sets and large exhibits come in through 120 feet of covered dock space, three ramped hall entry berths and an oversized 30-foot door. Public shows already use the space through the year, including sports card shows, fan conventions and touring family exhibitions.
Rooms and capacities
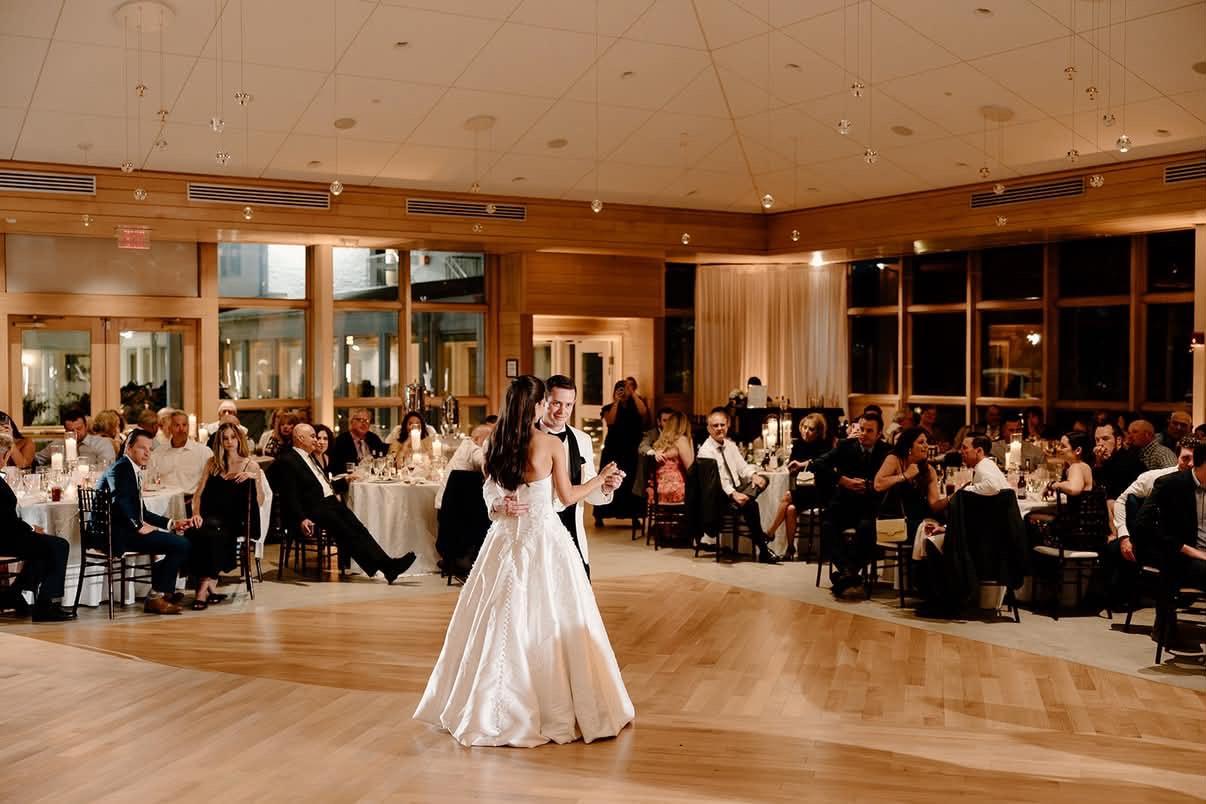
The convention center gives its total as nearly 150,000 net square feet across 30 meeting rooms, with the exhibit hall divisible into three sections. The website states a capacity range from 10 to 6,500 but does not publish a figure for each room, so organizers should ask for floor plans and room-by-room numbers when they send their brief. The attached hotel offers a further 50,000 square feet of meeting space, which can serve for receptions, board meetings or overflow sessions.
Accommodation
The Renaissance Schaumburg Convention Center Hotel is connected to the convention center and has 500 guest rooms and suites. For a multi-day congress, this keeps speakers, exhibitors and delegates under one roof, with no shuttle between the hotel and the halls. Larger groups can add rooms in other hotels in Schaumburg, which the venue lists on its accommodations page.
Catering
Food and beverage are handled by an in-house culinary team, which covers coffee breaks, working lunches and banquets. The venue's dining page lists the places to eat on site for attendees between sessions. Menus and service formats are agreed with the events team for each booking.
Getting there
Schaumburg lies in the northwest suburbs of Chicago. The venue notes that more than 50 airlines serve the Chicago area, with about 3,500 flights arriving or departing each day, and Chicago O'Hare International Airport is the closest major airport. Parking on site is free, which matters for exhibitors arriving by car or van and for regional attendees driving in for the day. The venue also lists area attractions for delegates who stay on for an evening or a weekend.