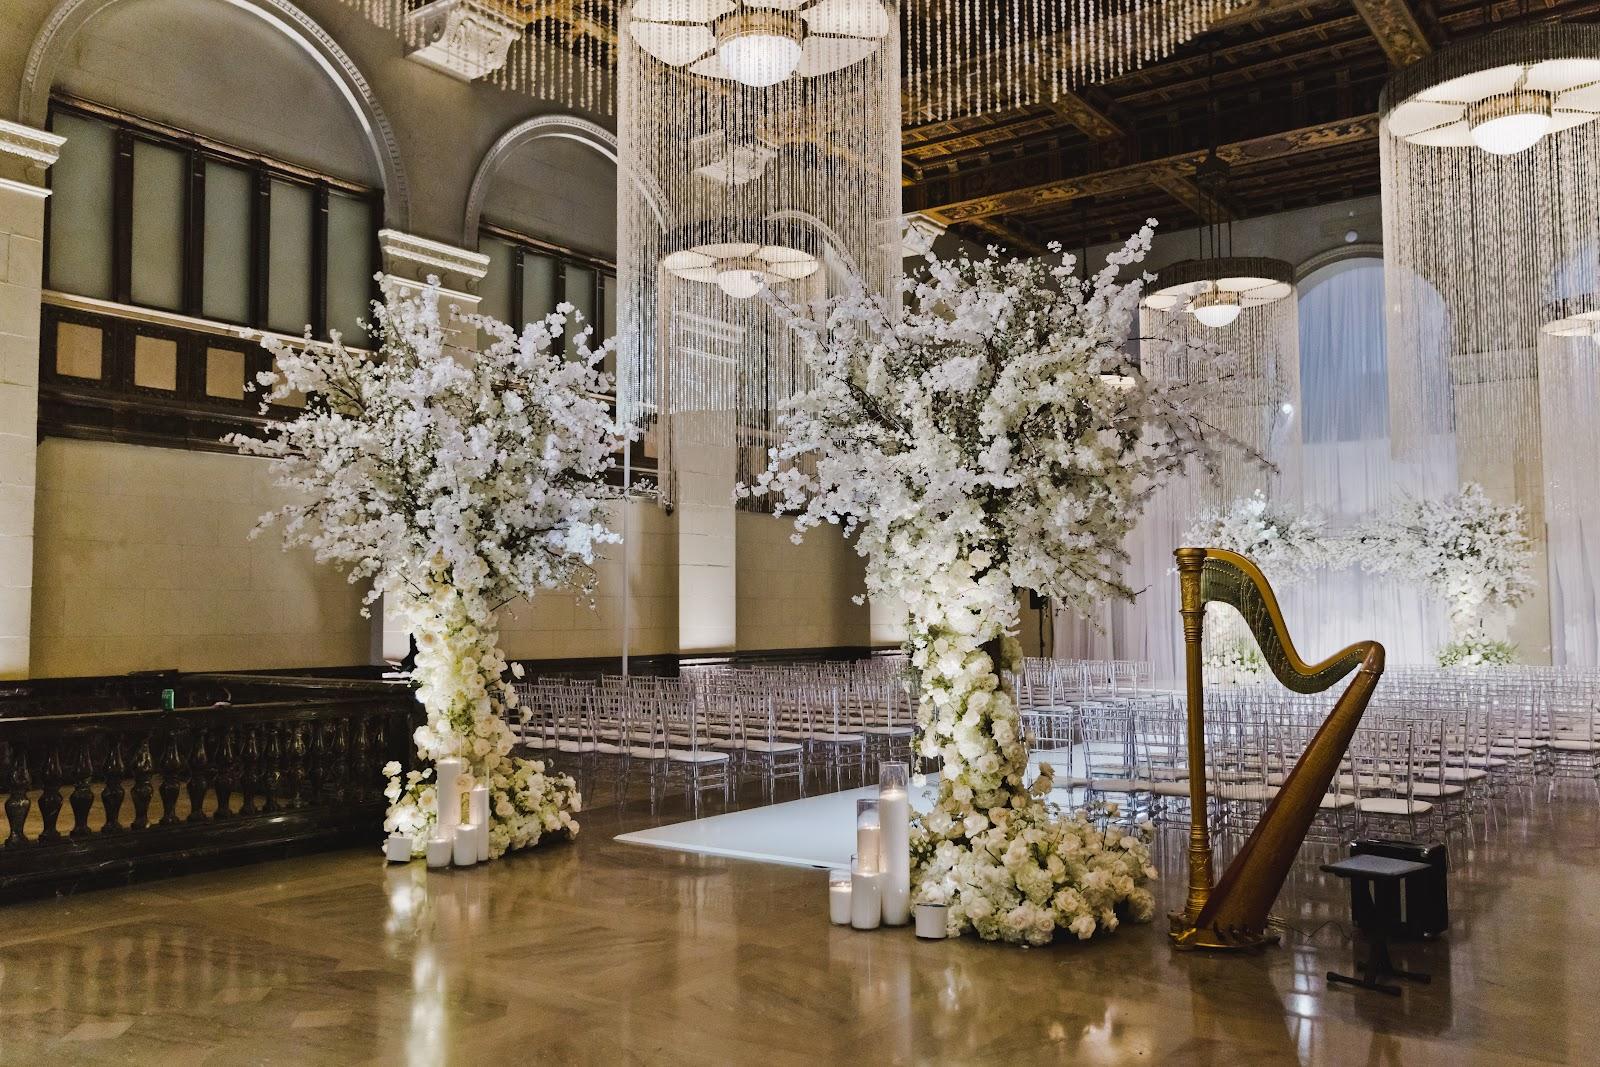
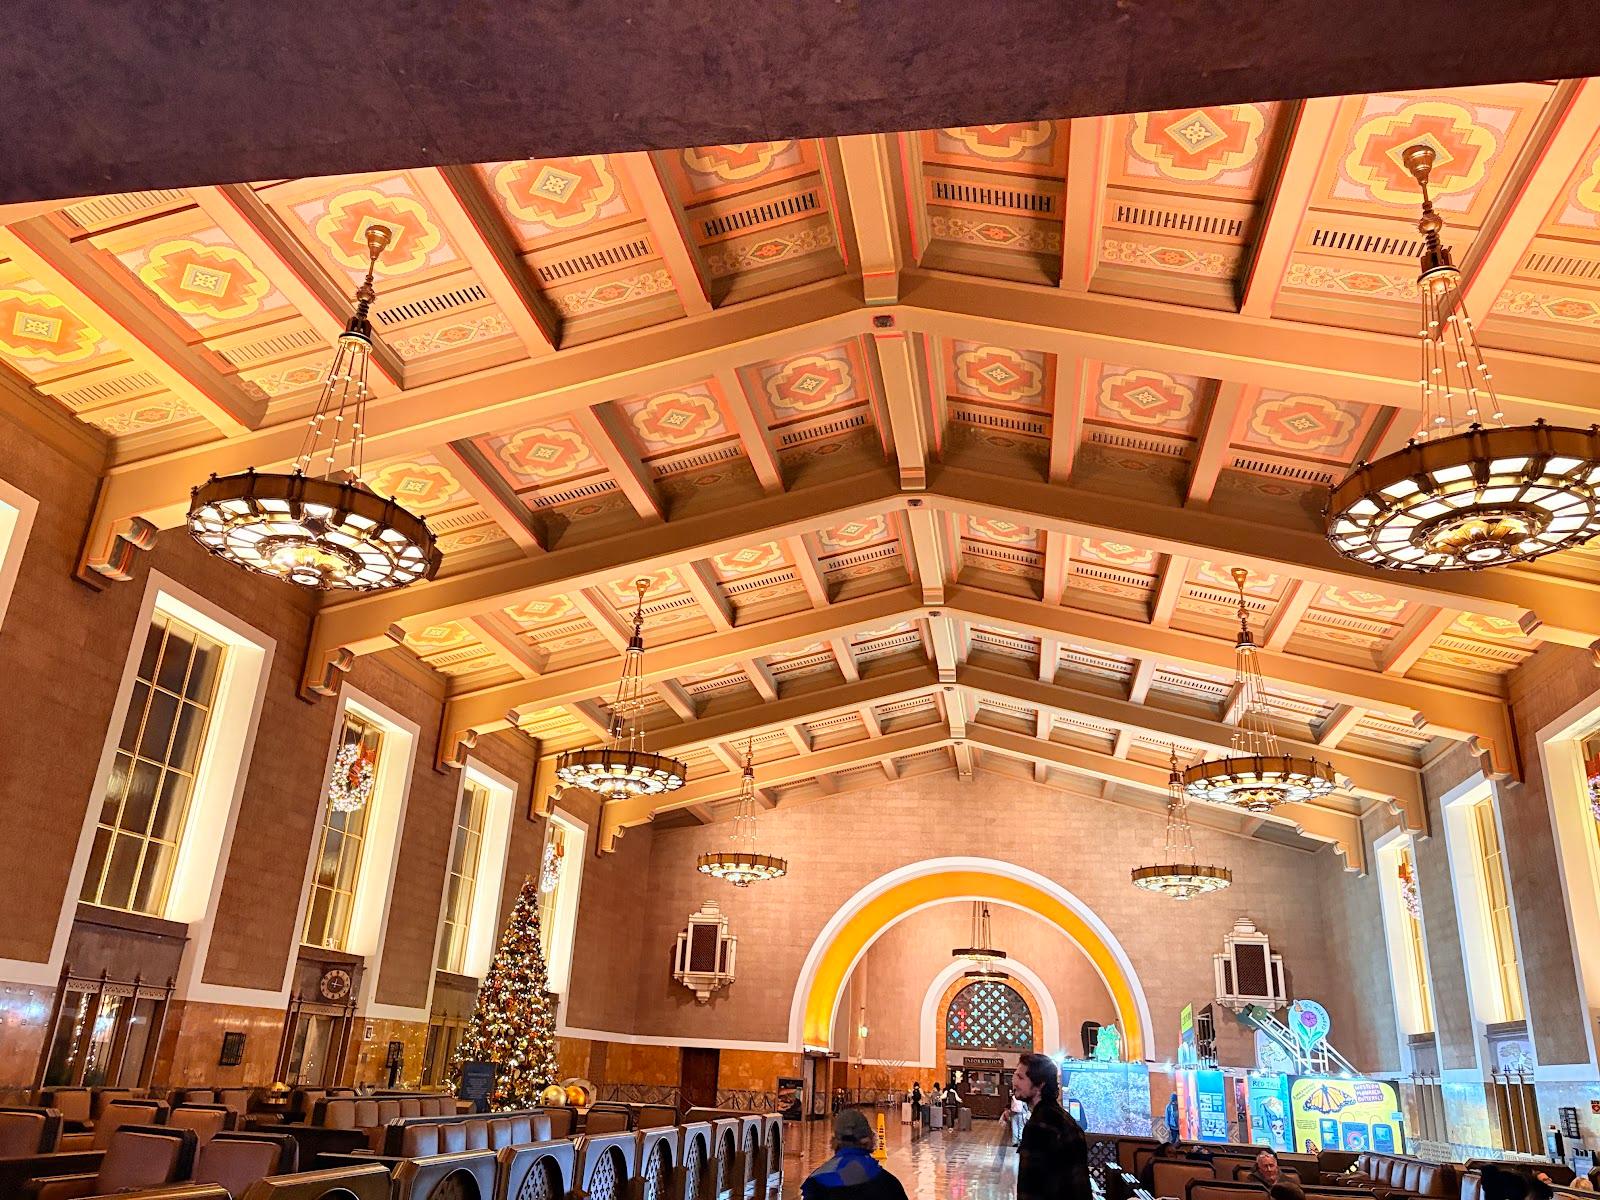
Seventh Place hosts corporate events, launch parties, conferences, workshops, pop-ups, photo and film shoots, weddings and private celebrations for up to 270 seated or 400 standing guests. The venue combines a 5,000-square-foot indoor hall with a 2,000-square-foot outdoor patio. It occupies a restored bow truss warehouse at 802 Mateo Street, in the Arts District of downtown Los Angeles.
Seminars and company events
The hall is an open room with no fixed layout, so it can be set for a conference, a workshop, a product launch or a seated company dinner. The venue lists corporate events, conferences, workshops, pop-ups and productions among its uses. Wi-Fi and central heating and air conditioning are included, and pipe and drape can be used to divide the room or hide a backstage area. Drive-in access helps with stands, staging and production equipment.
A rental includes 12 hours of access, covering setup, the event and load-out. An on-site manager and one or two security guards are present, and the venue team sets up and breaks down its own tables and chairs.
Weddings and receptions
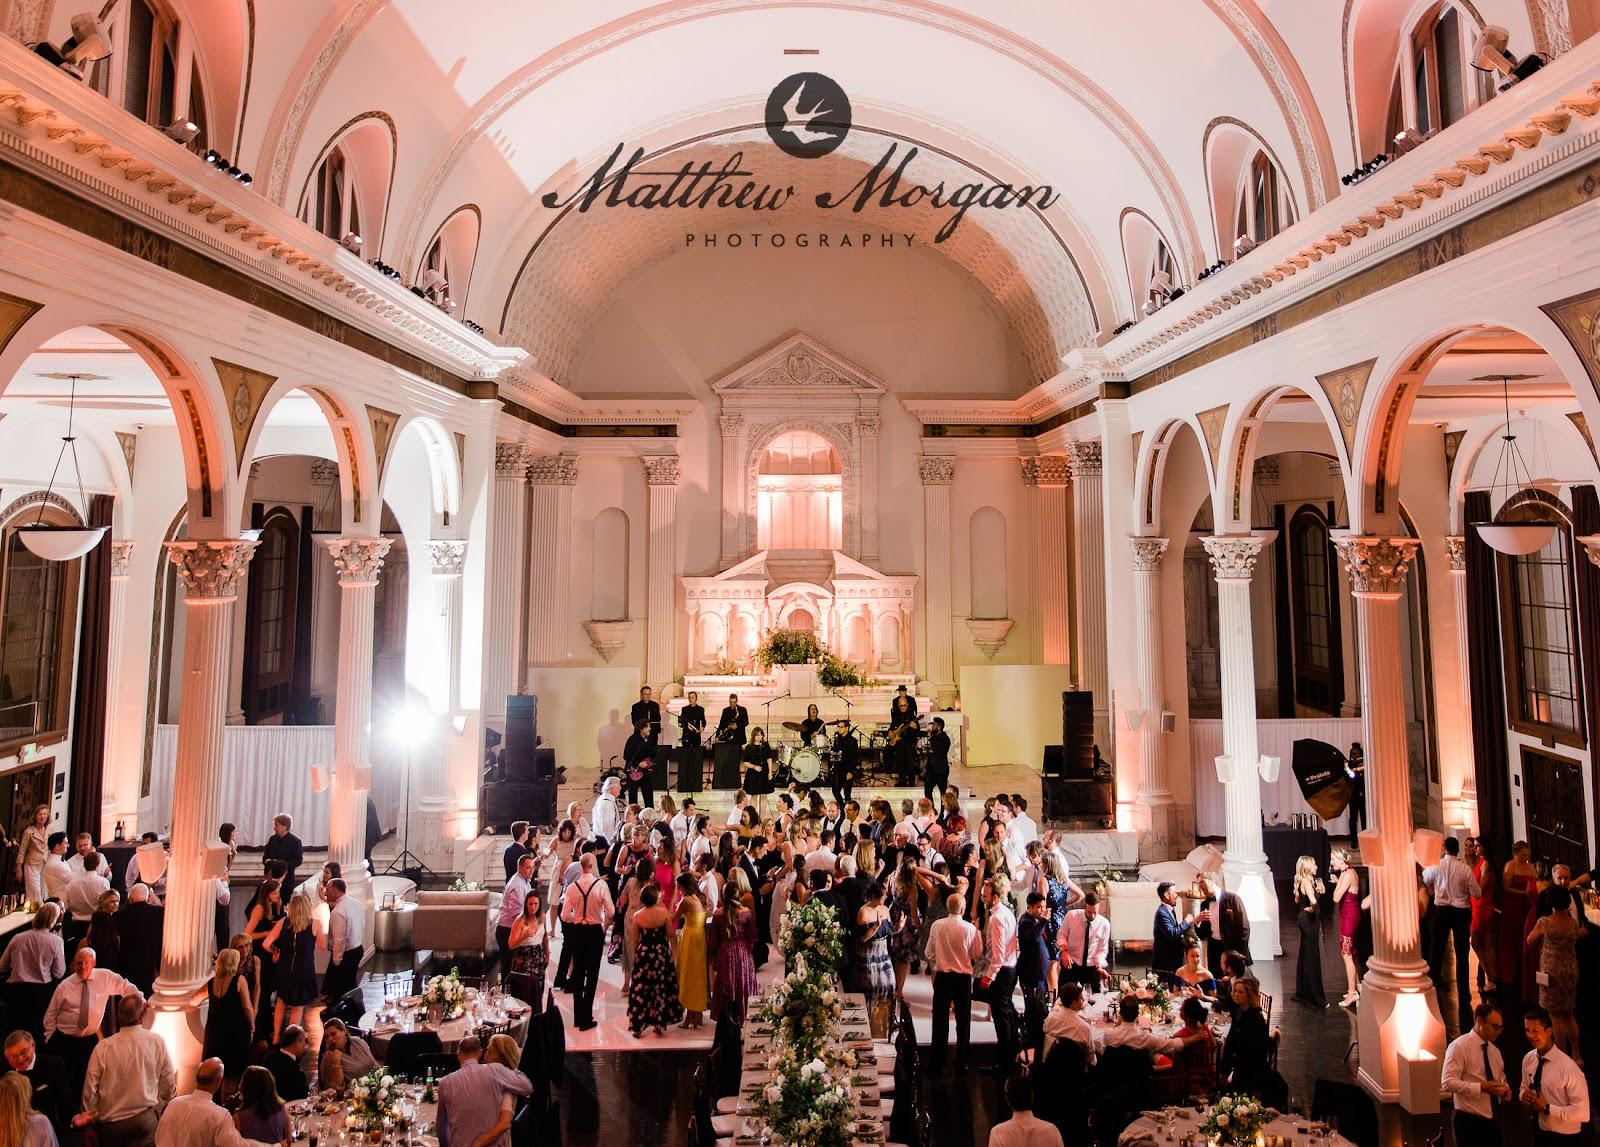
Weddings and micro-weddings are a core use. A typical plan places the ceremony on the patio or in the hall, with cocktails outside and dinner indoors, linked by the glass garage door. A day-of coordinator is required and must be chosen from the venue's own list of coordinators, which is shared after booking. The venue has no bridal suite or getting-ready room. Guests leave at midnight and the building is locked by 1 a.m.
Rooms and capacities
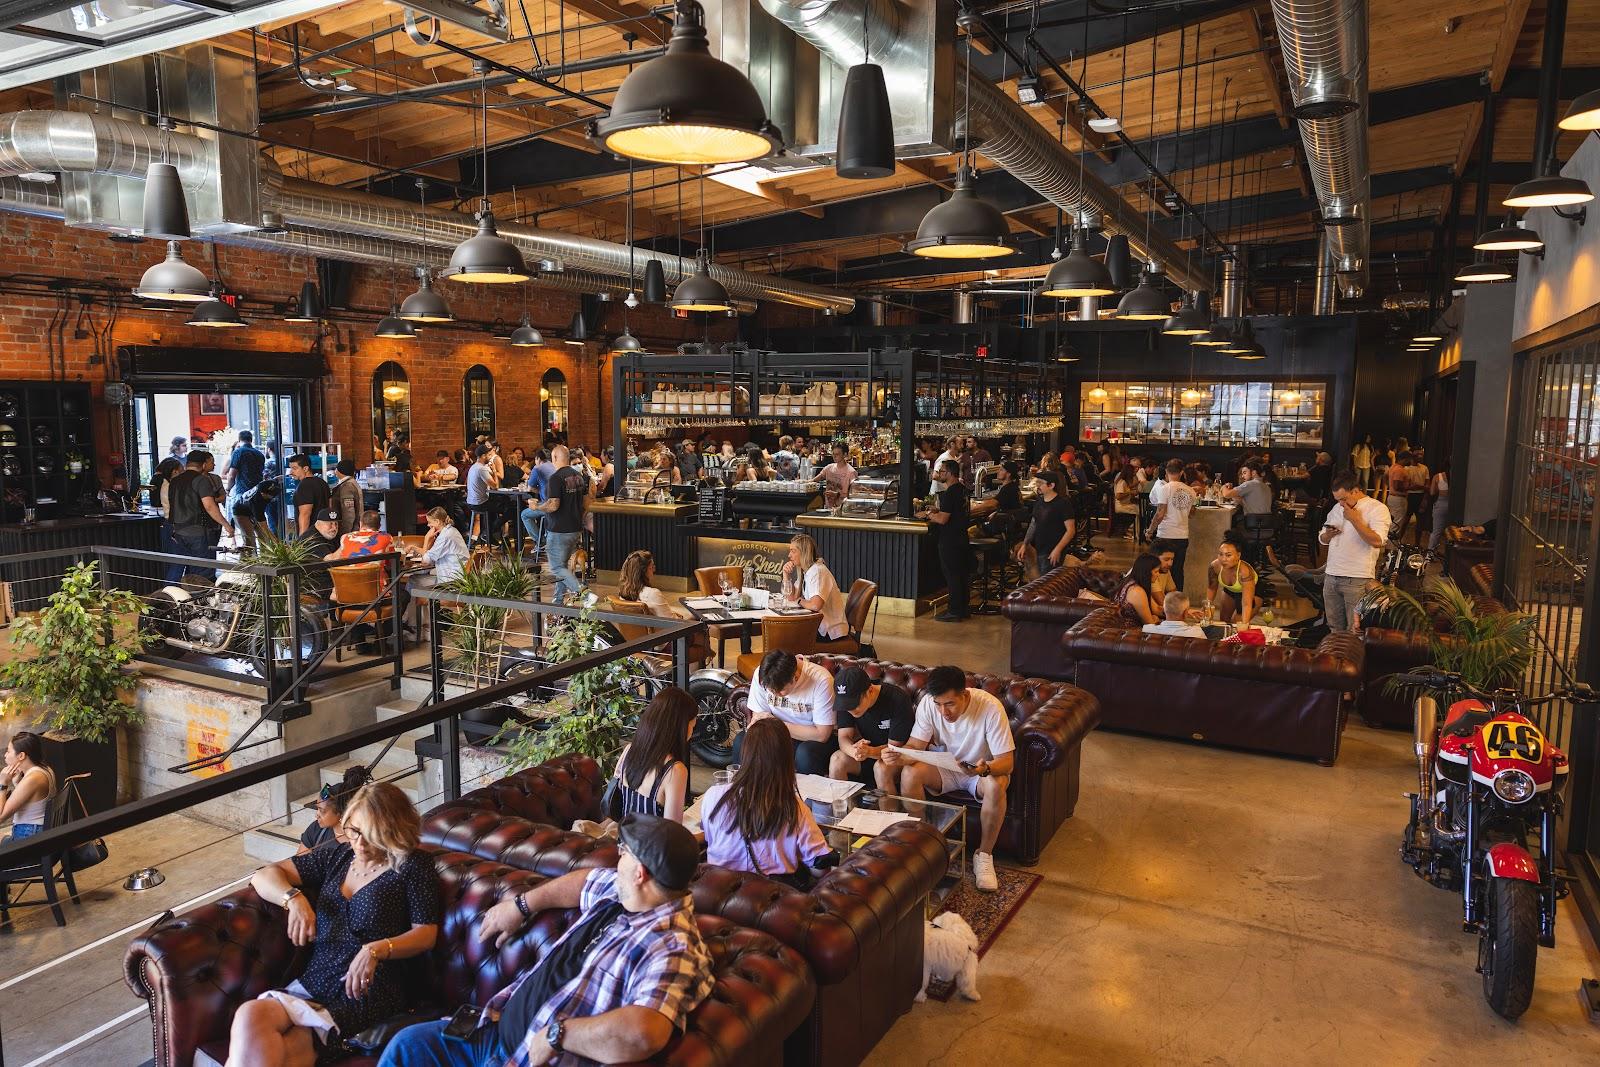
The indoor hall covers 5,000 square feet under a bow truss ceiling that rises from 12 to 16 feet, with exposed brick, wood beams and polished concrete floors. An electric glass garage door separates it from the 2,000-square-foot patio, which is planted with passionfruit vines and other greenery. Together they take 270 guests seated or 400 standing.
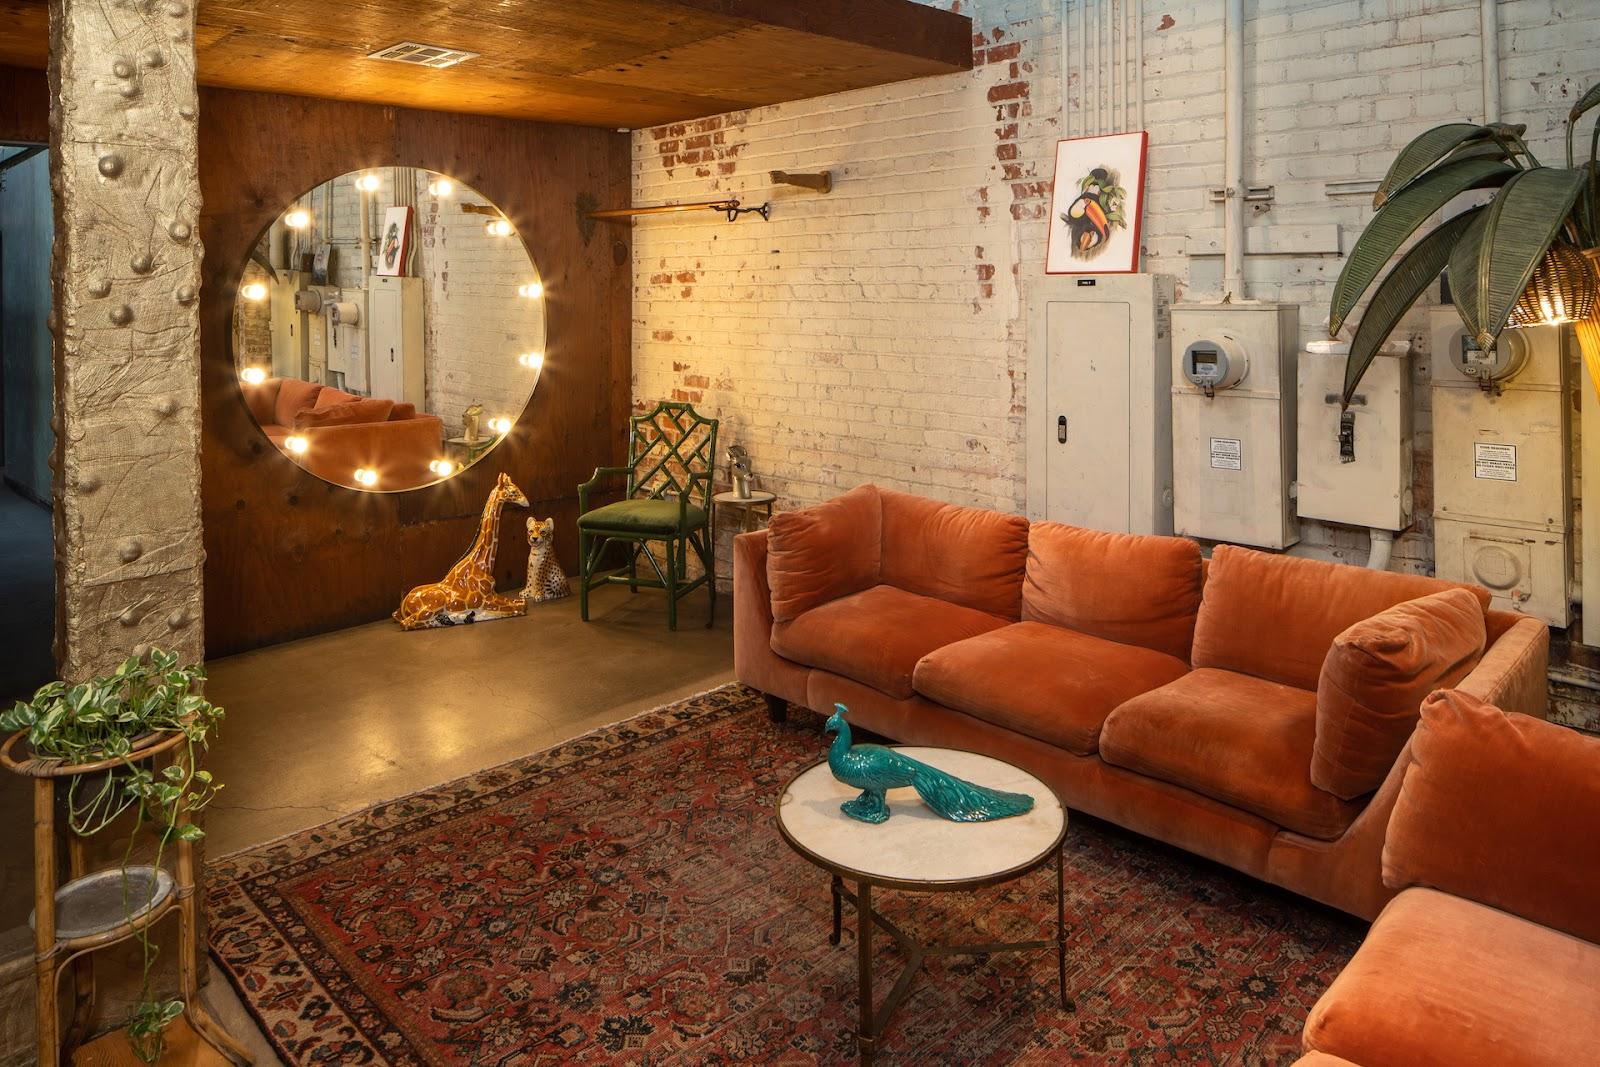
Furniture included in the rental: a wooden bar, 300 white wooden folding chairs, 35 folding tables and 35 farm-style tables (a setup fee applies to the farm tables), eight farmwood cocktail tables, a sweetheart table, a nine-piece lounge set, bistro lighting inside and out, eight uplights and four outdoor heaters. Two separate restroom blocks serve guests.
Catering
There is no commercial kitchen and no cooking indoors. Caterers usually set up just outside the patio, where they can cook, and food arriving ready can be served from chafing dishes inside. A small refrigerator and freezer is available for cake and ice. Food trucks are allowed. Bar service is booked in-house through the venue's bartending manager, about four months before the event.
History and setting
The building is a classic bow truss structure built in 1947. It was restored to show its industrial roots, with minimal changes to the interior: the original wood beams, brick walls and truss ceiling remain. Guests enter through a side garden.
Getting there
The venue is on Mateo Street in the Arts District, east of the downtown core. There is no parking lot attached to the building. Guests can park free on the street or in the open-air public lot at Mateo and Violet Street, and the venue can arrange valet parking on request. Los Angeles International Airport is the main airport for out-of-town guests.