The City Club of San Francisco hosts business meetings, seminars, workshops, all-day conferences, fundraisers, holiday parties and weddings in ten event rooms spread over four floors. The two largest rooms each cover 2,400 square feet, and the smallest suit a meeting of a few people. The club occupies the upper floors of the Stock Exchange Tower at 155 Sansome Street, in the Financial District of San Francisco.
Seminars and company events
The club sells business meetings, seminars and workshops, all-day conferences, corporate lunches and dinners, networking events, conventions, fundraisers and auctions, and winemaker dinners. Its events team says it coordinates more than 1,000 events each year, and meeting planners and destination management companies work with the in-house staff. Audiovisual equipment and IT support are available, along with Wi-Fi and access to a business center.
For a plenary session or a seated lunch, the Main Dining Room is the obvious choice. Smaller formats fit the Library Room, the Deco Parlor or the three Deco Rooms on the twelfth floor, which work as breakout rooms or for a board meeting. Every room has daylight and city views, according to the club.
Weddings and receptions
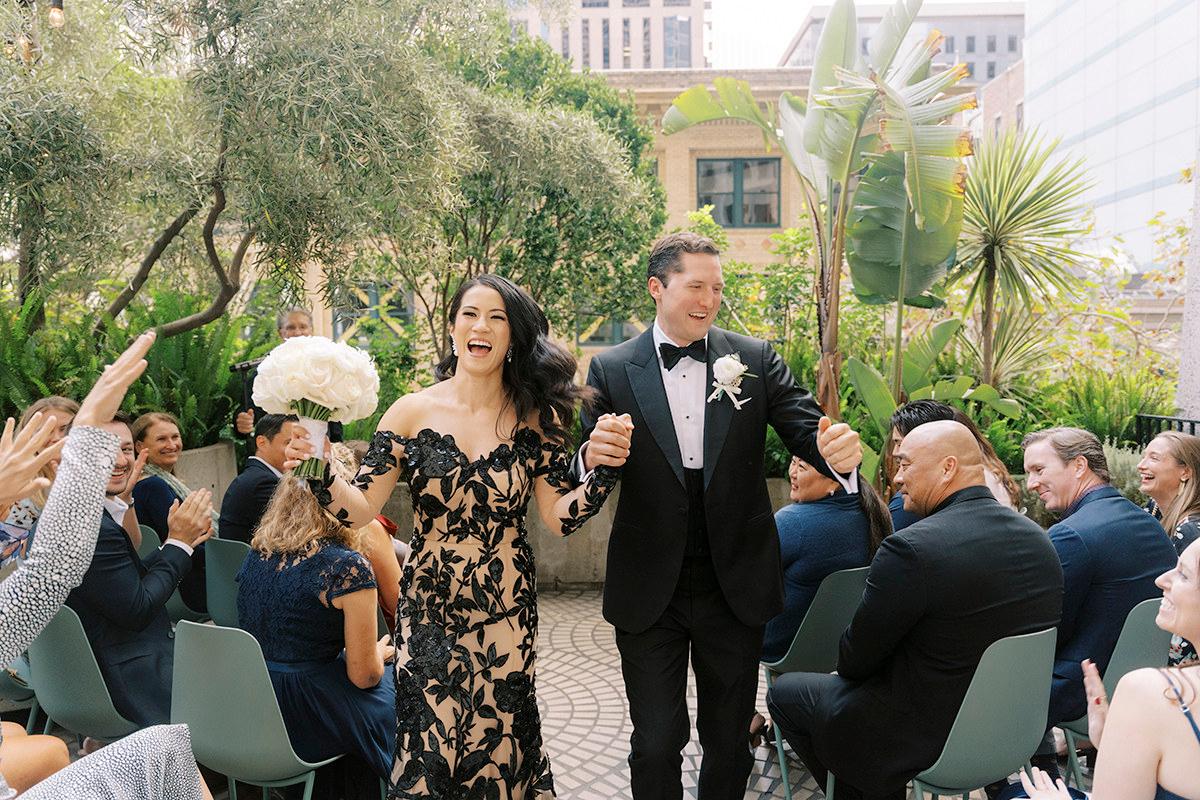
The club hosts wedding ceremonies, receptions and rehearsal dinners on site. As a private club, it gives a wedding party exclusive access to the rooms it books. The package is all-inclusive: tables, linens, Chiavari chairs, silver, glassware and fresh flowers are handled by the club, and the event team coordinates the ceremony and the reception. The Café is often used for ceremonies and cocktail receptions. Engagement parties, bar and bat mitzvahs and anniversaries are also hosted.
Rooms and capacities
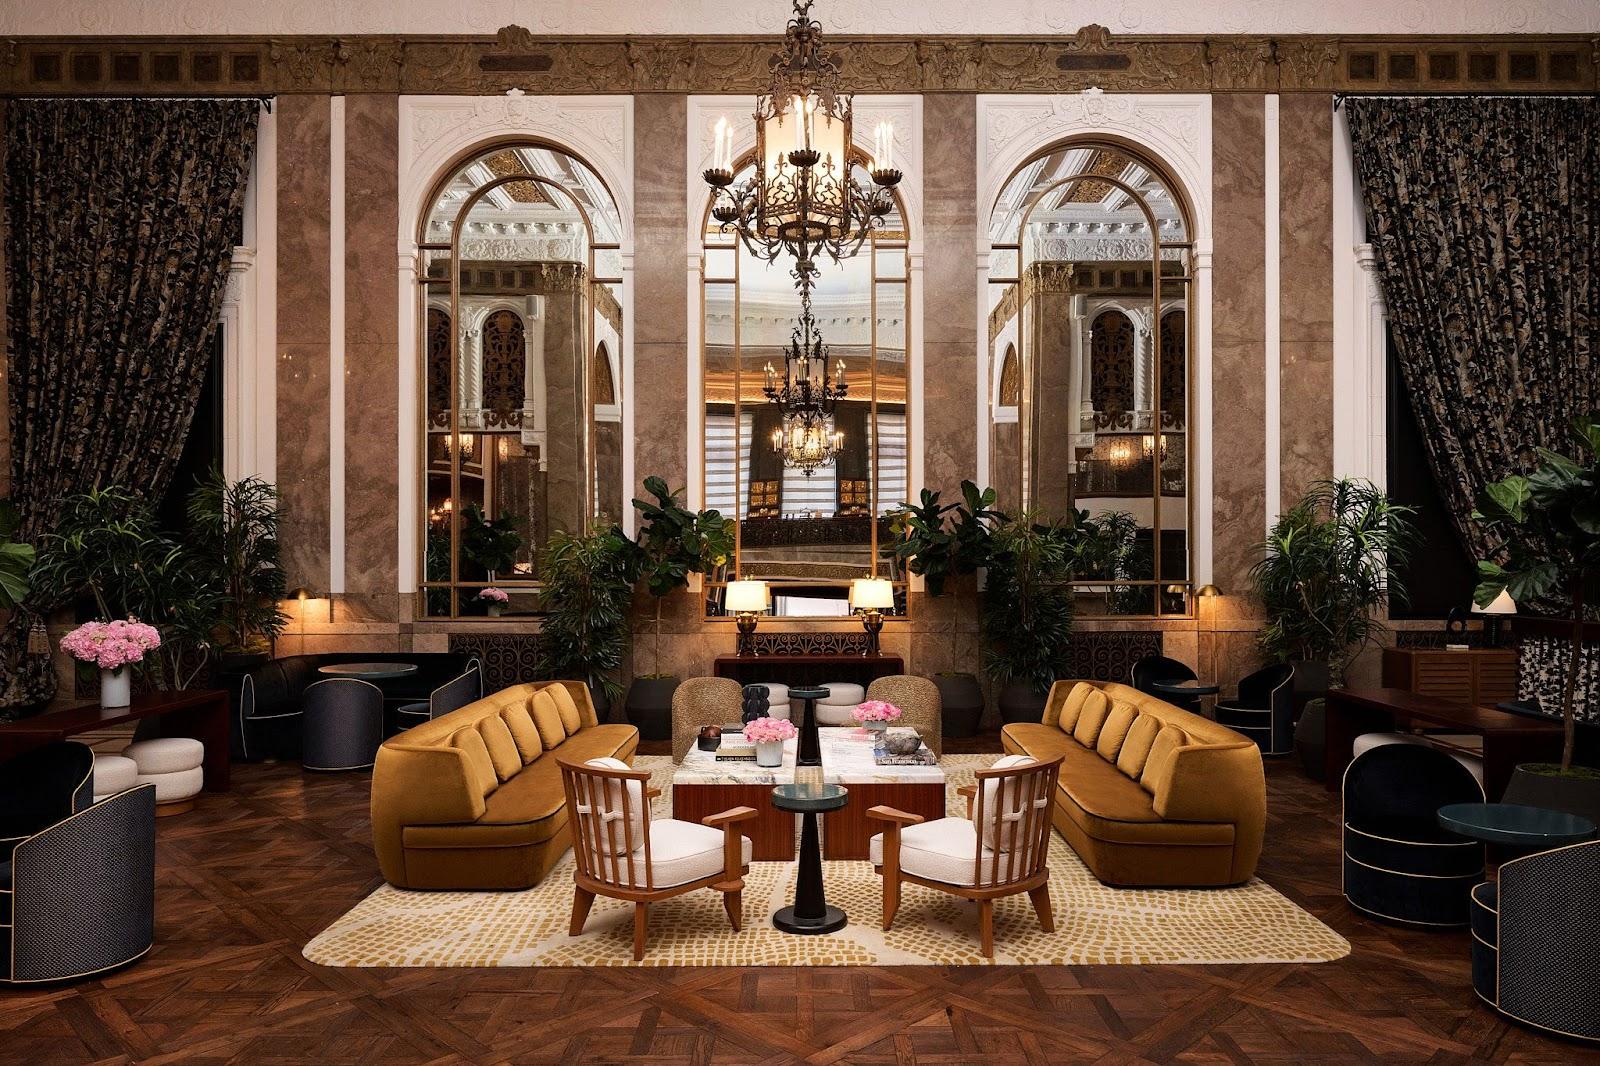
The club publishes floor areas, not guest numbers. The Main Dining Room and the Café cover 2,400 square feet each. The Grand Salon covers 1,440 square feet and keeps a set of 1930s glass panels made in Paris. The Penthouse, reached by a marble hallway, covers 1,215 square feet and overlooks the city. The Library Room, lined with leather-bound books, covers 970 square feet. The Deco Parlor covers 610 square feet. The trio of Deco Rooms on the twelfth floor is listed at 270 square feet. Ask the events team for seated and standing capacities for your layout.
Accommodation
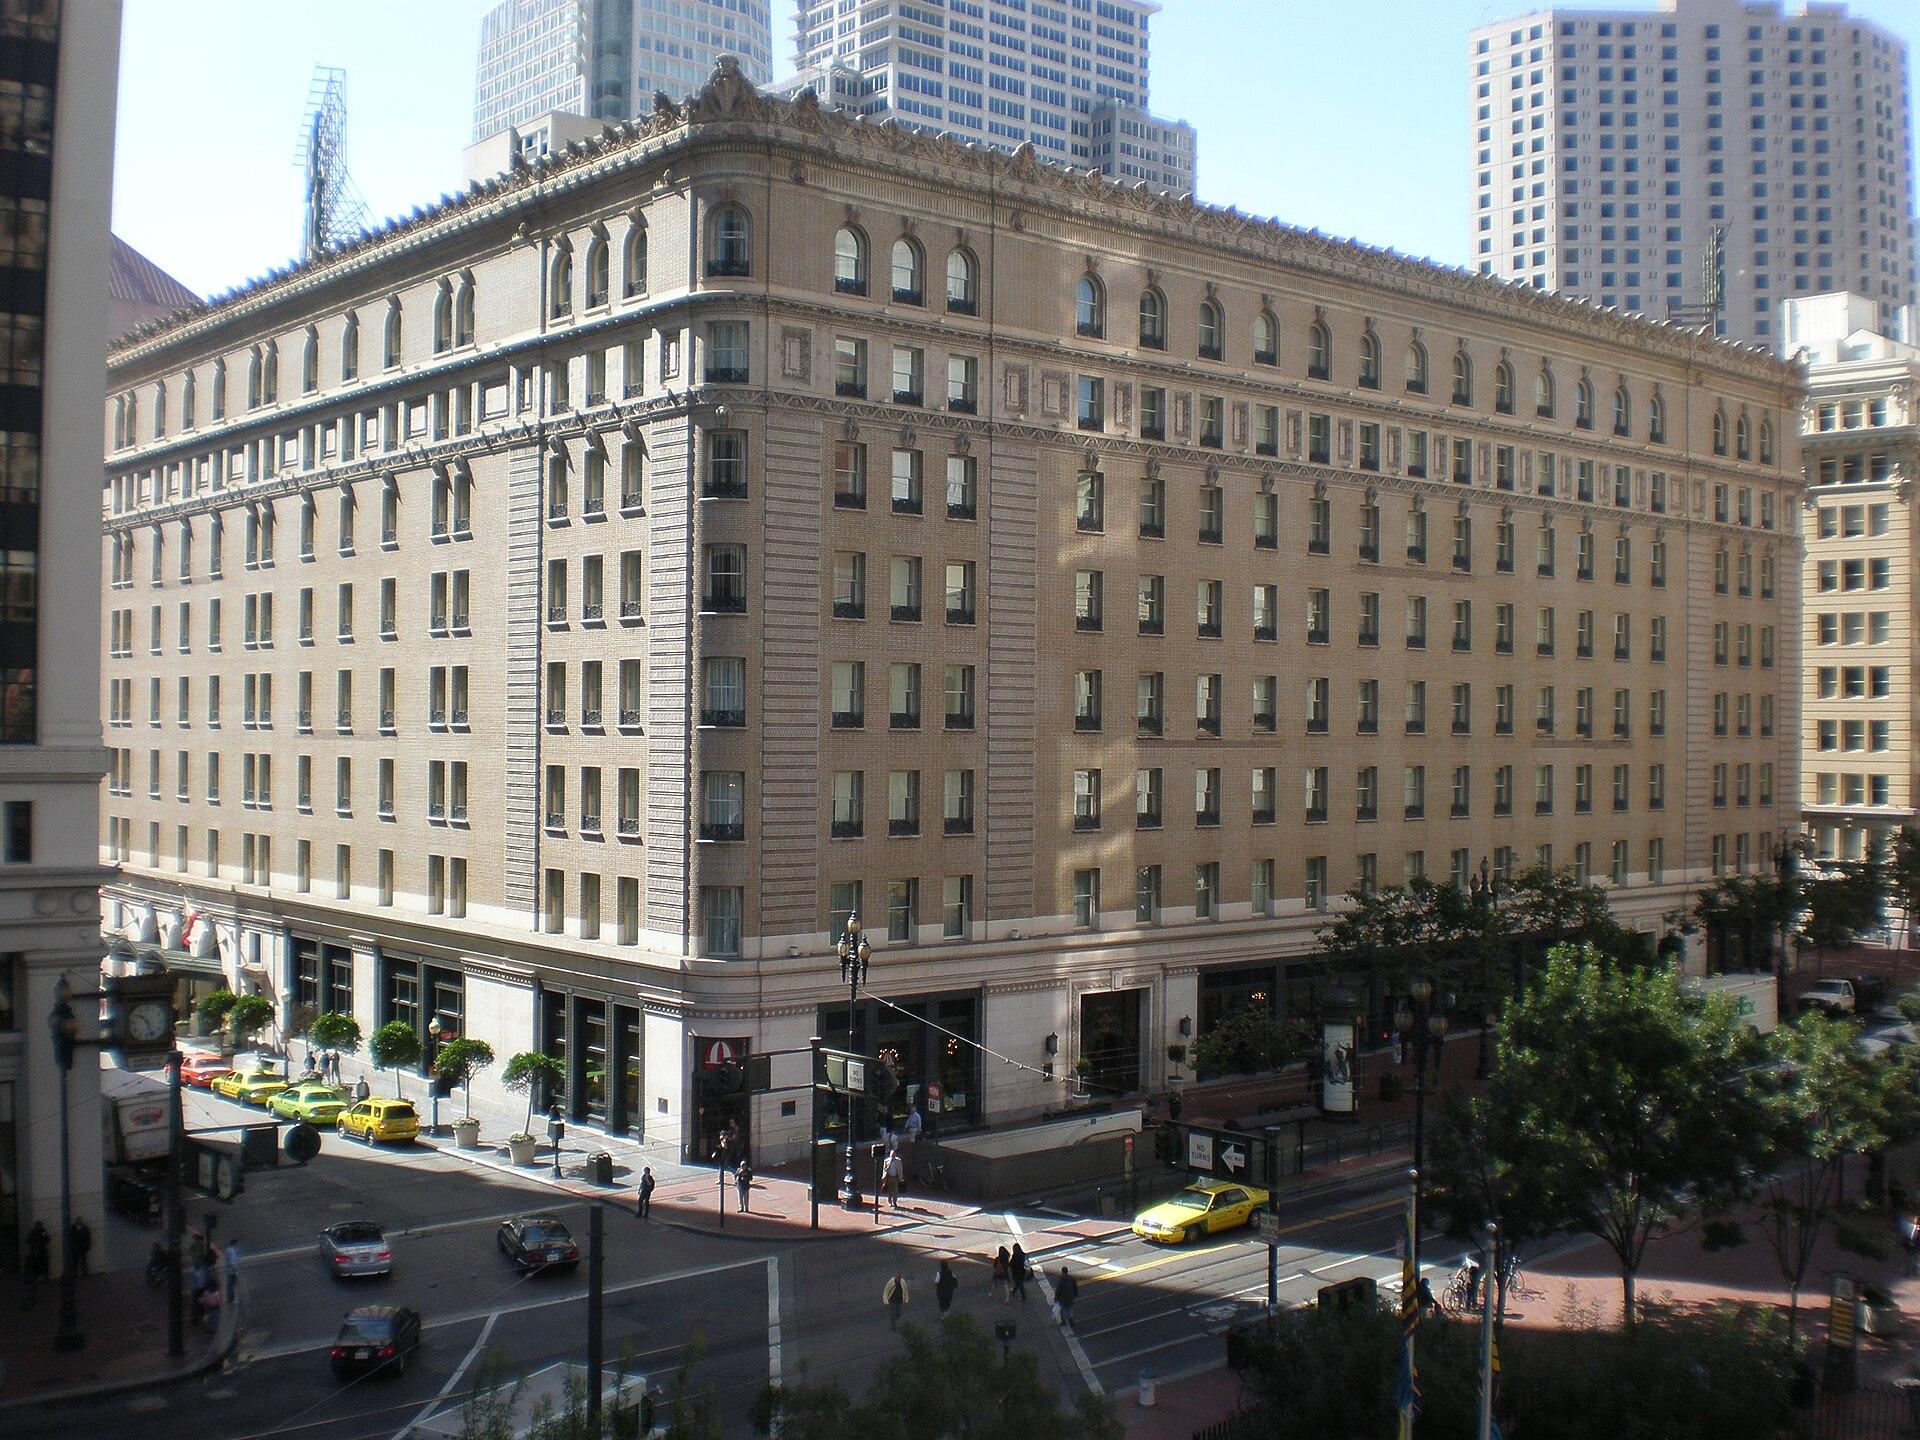
There are no bedrooms at the club. The club lists several hotels within walking distance, including the Four Seasons Embarcadero one block away, the Omni at 0.2 miles and the Palace Hotel at 0.4 miles.
Catering
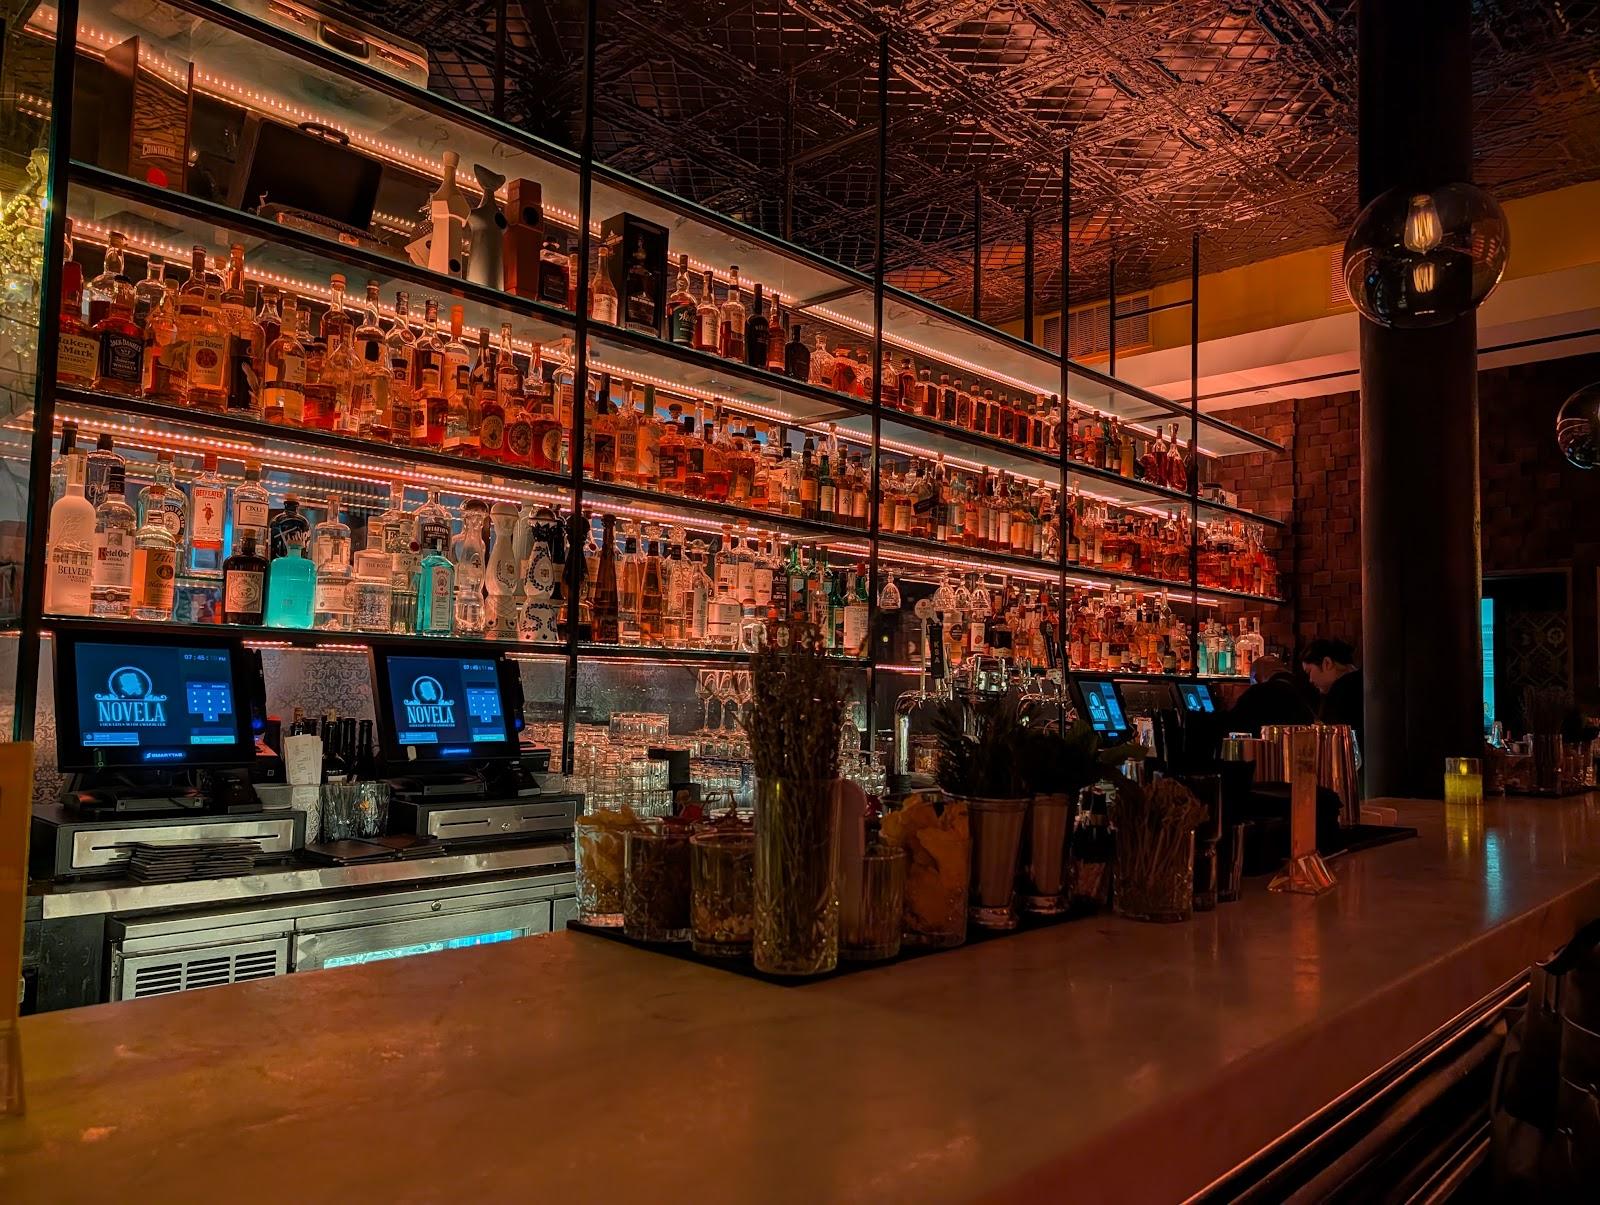
Catering is produced in-house by the club's culinary team, with menus written for each event and ingredients sourced from Bay Area suppliers. Bar service covers glassware, setup, staff and a choice of house or premium spirits, wines and beers. Sample menus are provided once an event is booked.
History and setting
The Stock Exchange Tower was designed by Miller & Pflueger under Timothy Pflueger and opened one year after the 1929 stock market crash. It housed brokers who worked on the trading floor of the adjacent San Francisco Stock Exchange. Ralph Stackpole chose the artists for the interiors, including Diego Rivera, who painted his first fresco in the United States, Allegory of California, on the wall and ceiling of the grand stairwell between the tenth and eleventh floors. Tennis champion Helen Wills Moody posed for the central figure. The elevator doors on the tenth floor combine five metals, and many original Art Deco furnishings have been restored.
Getting there
Montgomery Street BART station is about a block and a half away. The California Street cable car stops at Sansome Street, a block and a half to the north, and several Muni bus lines pass nearby. Moscone Center is about a 10-minute walk. The club lists a dozen public garages within walking distance.