Seminars and meetings for 20 to 200 people, gala dinners for about 150, standing receptions for 250 and weddings can be organized at the Ulner Kapelle, a listed 14th-century chapel on the Marktplatz of Weinheim, a town on the Bergstrasse in Baden-Württemberg.
The venue takes one event at a time. It can be hired in full or in part, and no other group uses the building on the same day, so a company or a wedding party has the place to itself.
Seminars and company events
The formats listed by the venue include workshops, seminars, training days, product presentations, panel discussions, in-house trade fairs, award ceremonies, team events, Christmas parties and summer parties. For meetings, the venue works with a large conference room and smaller rooms for group work. In the nave, the layouts offered are rows for about 135 people, gala tables for about 150 and a standing reception for 250.
Corporate equipment includes a mobile lectern, a 12 m² projection screen, a projector, stage elements and wireless microphones. A BOSE sound system, three LED screens in the bar and gallery, dimmable lighting with preset scenes, air conditioning, underfloor heating and guest Wi-Fi at 300 Mbit/s are installed.
Weddings and receptions
Couples can hold a church wedding or a non-religious ceremony in the nave, where a restored 1909 pedal harmonium is available for music. Guests then move to the courtyard garden for an aperitif while the team resets the nave for dinner, served as a seated menu or a buffet. The bar and gallery stay open for dancing late into the night. The site does not mention civil ceremonies.
Rooms and capacities
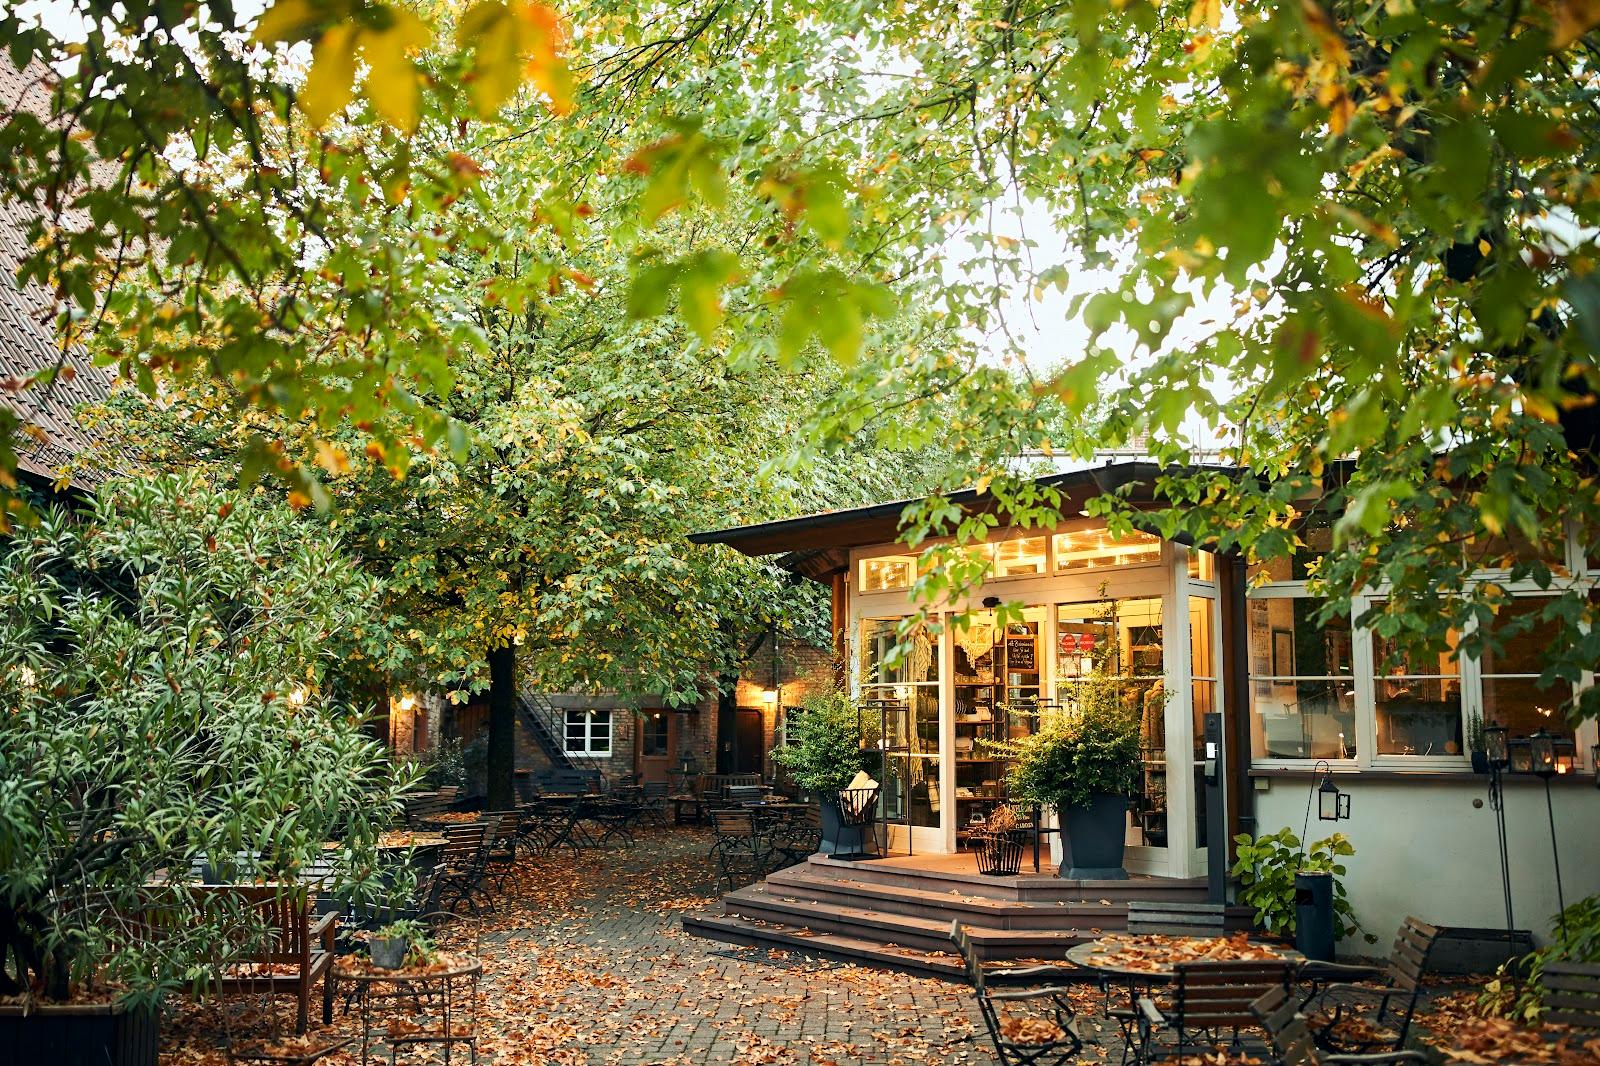
The Kapellenschiff, the former nave, covers 154 m², with sandstone walls, a ceiling painted with 1,001 gold-leaf stars and a Steinway grand piano. The Salon and Galerie together cover 150 m² and take up to 80 people when hired on their own, as a bar, dance floor or foyer. A 16 m² Chef's Table beside the open professional kitchen suits small groups, cooking classes and wine tastings. A smoking lounge sits on the gallery. The Hofgarten, an enclosed garden with olive and fig trees and a sandstone fountain, is used for receptions. Partial hire covers the bar, gallery, smoking lounge and garden, with guests entering through the lit nave.
Accommodation
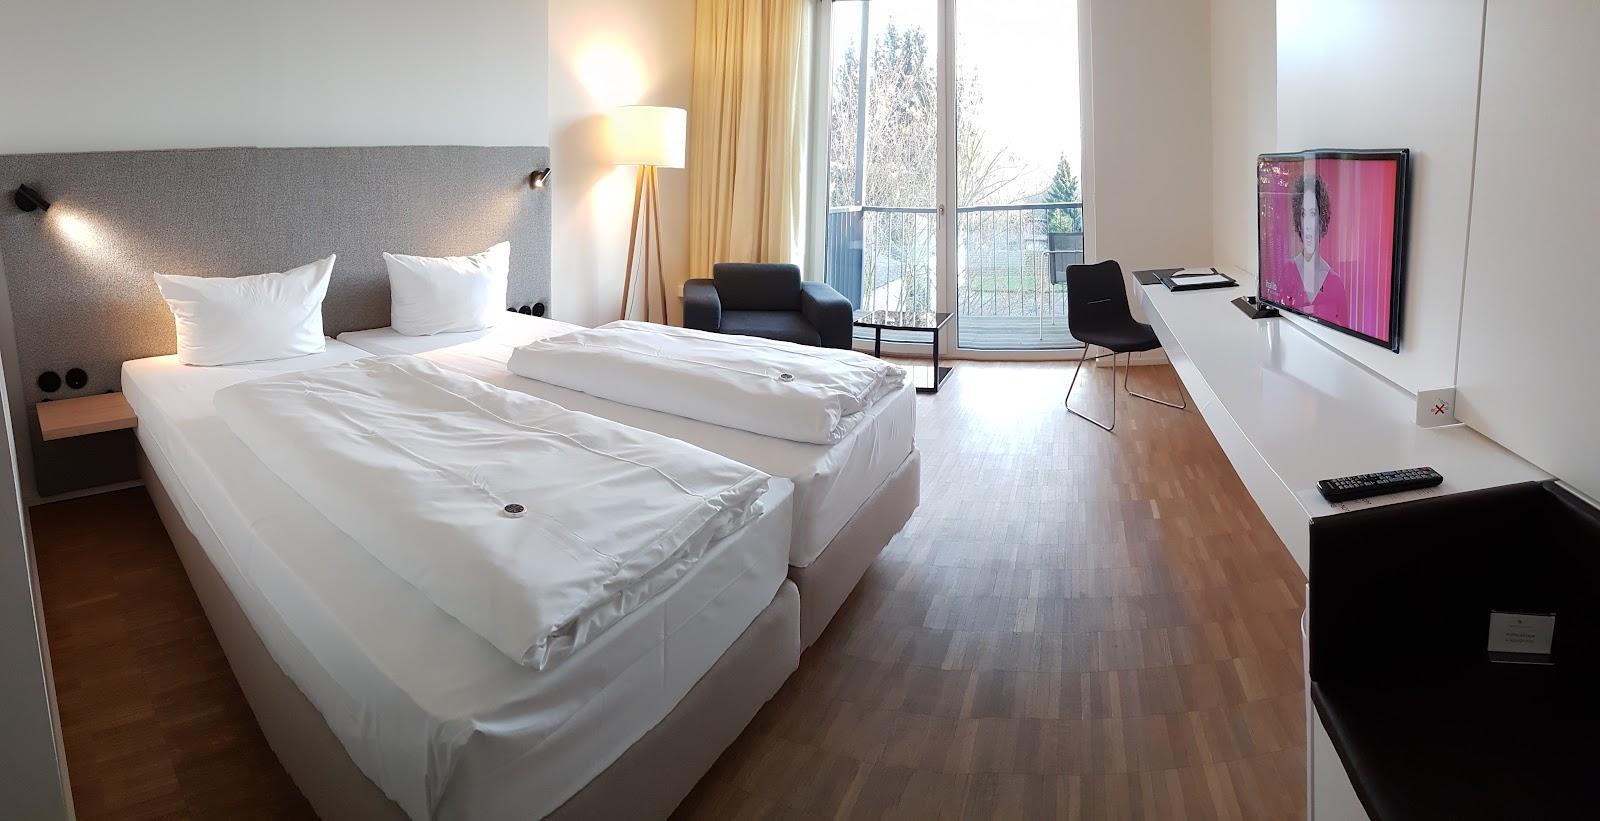
Three suites occupy the first and second floors of the adjoining historic building, each 65 to 80 m² with a kitchenette, bathroom, air conditioning and Wi-Fi. The Nuptiale Suite sleeps three, the Windeck Suite two and the Wachenburg Suite four, nine guests in all. There is no elevator. Hotels and guesthouses are within walking distance for larger groups.
Catering
Drinks come from the venue's own list. Food is supplied by caterers from the venue's partner network, as a seated menu, a buffet or finger food.
History and setting
The chapel was first recorded in 1386. A stone chapel and a hospital replaced an earlier wooden building in the 14th century, and in 1407 the foundation passed to the Ulner von Dieburg family, who gave the place its name. It was renovated after 1718 and again in 1878. The church sold it in 2012 to private owners, who deconsecrated it and turned it, with the former almshouse, into an event venue. An art collection on five world religions is displayed inside.
Getting there
The address is Hauptstrasse 119, on the Marktplatz in the old town of Weinheim. Weinheim main station, on the regional lines of the Bergstrasse, is within reach on foot or by a short taxi ride.