Union Halle

Frankfurt, Germany · Meetings

Industrial event halls over two levels in Frankfurt Ostend, from 150 to 1,500 guests with full stage technology

Conferences, company events and Christmas parties for 150 to 1,500 guests at Union Halle in Frankfurt Ostend. 1,200 sq m over two levels, a 520 sq m arena with stage and 100 Mbit/s Wi-Fi.

Largest room
380
With outdoor spaces
1,500
Event spaces
4
Rooms with daylight
Yes

Event spaces

  • Arenaup to 380about 520 sq m, lower level, stage, theatre 380, parliamentary 220, block 160, fishbowl 200
  • Galerieabout 300 sq m, upper level, receptions, exhibitions, catering
  • Windows Lounge93 sq m, upper level, glass front, daylight, workshops
  • Suite160 sq m, lower level next to the Arena, workshops, exhibitions

Transport

Train station
Frankfurt East1 km · 18 min walk
Metro
Parlamentsplatz900 m · 15 min walk
Tram
Schwedlerstraße200 m · 4 min walk
Airport
Frankfurt Airport (FRA)15 km · about 30 min by car

Distances as the crow flies; times are estimates. Data © OpenStreetMap contributors

Getting there and practical details

Neighborhood
Ostend, Frankfurt

Union Halle in Frankfurt's Ostend district hosts conferences, company events, Christmas parties and gala evenings for groups from 150 to 1,500 guests. The venue covers 1,200 square meters over two levels in a former industrial complex, and it comes with its own technology and an event coordinator who follows a booking from inquiry to follow-up.

Seminars and company events

The Arena on the lower level is the plenary room. It covers about 520 square meters with a ceiling above eight meters, a large stage, a fixed bar and a central control position. Seating runs to about 380 in theatre rows, 220 in parliamentary layout, 160 in blocks and 200 in fishbowl format.

The Suite, 160 square meters next to the Arena, takes workshops and exhibitions. On the upper level, the Windows Lounge covers 93 square meters with a glass front and daylight, suited to workshops or catering with a view down into the Arena. The Galerie covers about 300 square meters for receptions, exhibitions and catering. Both levels can run in parallel, for example catering in the Galerie during a plenary below.

Weddings and receptions

Union Halle presents itself for company events, conferences and parties. Weddings appear in the site's list of formats but are not its focus. Receptions and gala dinners run in the Galerie or across the full venue.

Rooms and capacities

The Arena covers about 520 square meters, the Galerie about 300, the Suite 160 and the Windows Lounge 93. The venue states a capacity range of 150 to 1,500 guests on average. Other venues on the Union site can be added for larger groups or extra breakout rooms.

Accommodation

There are no bedrooms on site. Hotels stand within walking distance along Hanauer Landstrasse.

Catering

A premium catering partner serves the venue. Conference packages combine technology and catering, including breakfast buffets, lunch and finger food. Individual room concepts, hostess and cloakroom service, security, live bands, DJs and event photographers are available on request.

History and setting

The venue opened in 2000 as part of the redeveloped Union site, a former industrial complex. The technology is supplied by an exclusive partner: delay sound on both levels, a stage system, a flown truss of 12 by 8.5 meters, an LED wall, an interpreter booth, dimmable lighting and technicians on site. Wi-Fi runs at 100 Mbit/s up and down. A freight elevator carries 1,000 kilograms.

Getting there

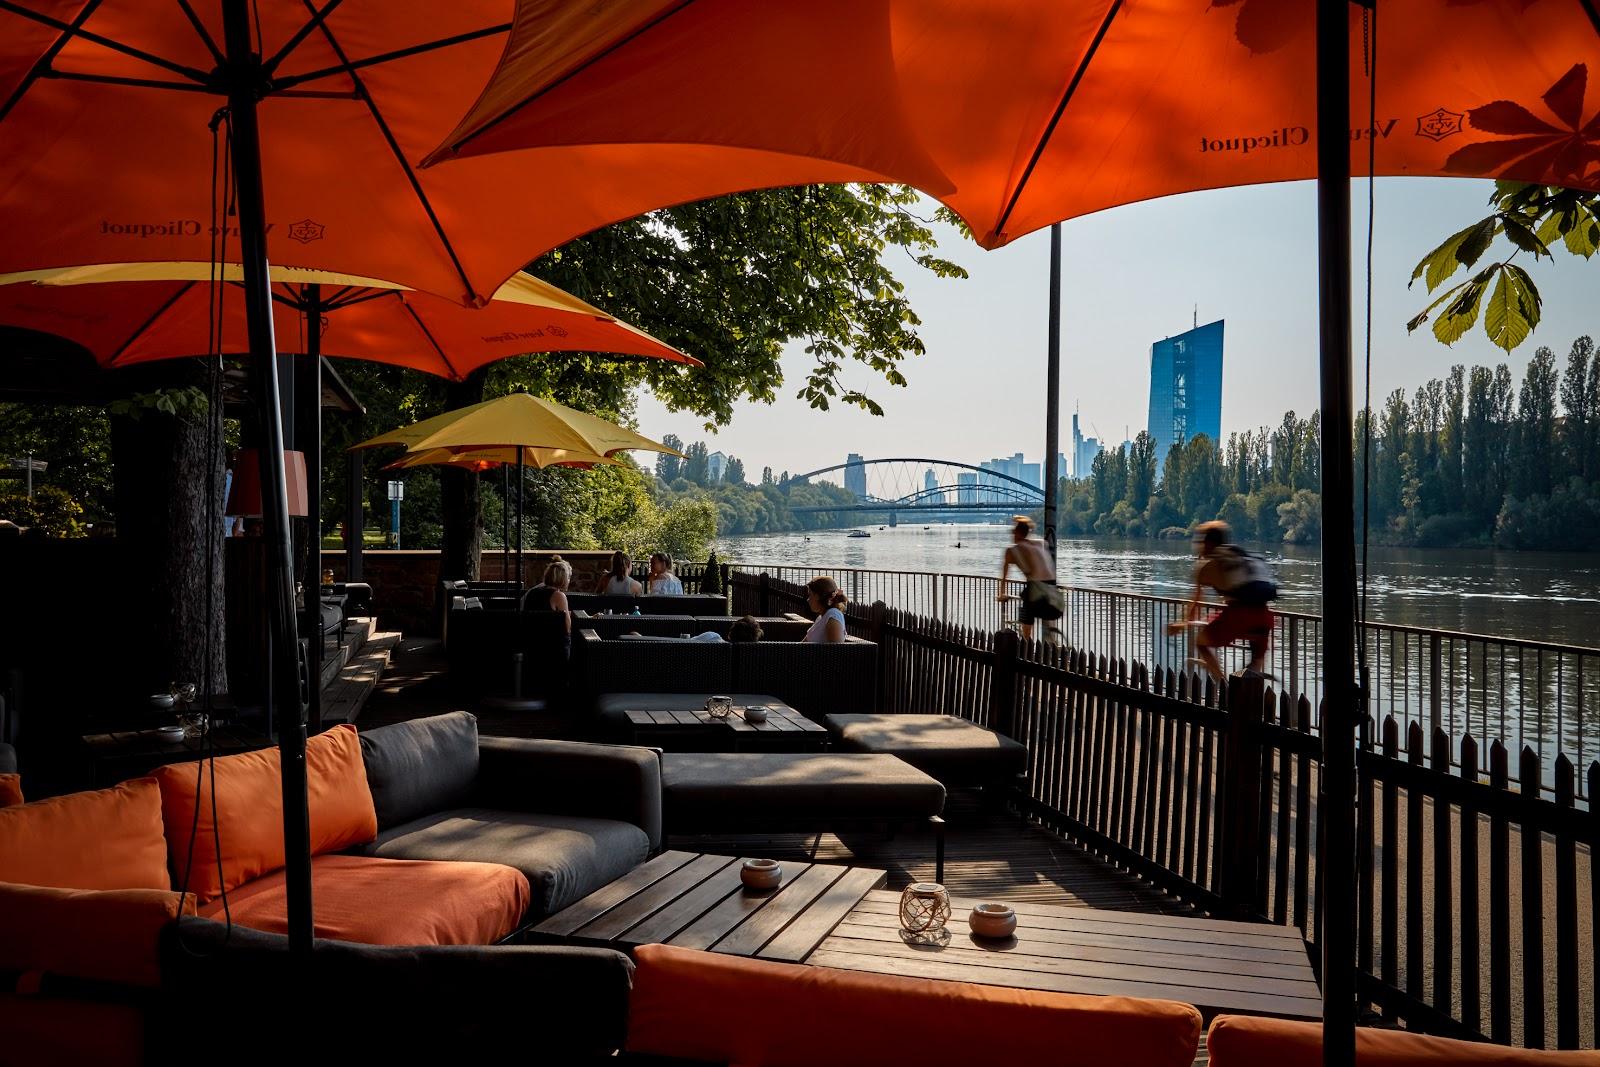
The address is Hanauer Landstrasse 188, 60314 Frankfurt am Main. The venue is in Ostend, east of the city center, with the main station and the airport reachable by rail and S-Bahn.
What sets it apart

  • 011,200 sq m over two levels
  • 02Arena with stage, ceiling above 8 m
  • 03Exclusive technology partner on site
  • 04Wi-Fi at 100 Mbit/s
  • 05Freight elevator for loads up to 1,000 kg

Questions and answers

How many people fit in the plenary room?

The Arena seats about 380 in theatre rows, 220 in parliamentary layout and 160 in blocks.

What is the total capacity?

The venue states a range of 150 to 1,500 guests.

Is technology included?

An exclusive technology partner supplies sound, lighting, video, an LED wall and technicians. Wi-Fi runs at 100 Mbit/s.

Who does the catering?

A premium catering partner, with conference packages that include breakfast, lunch and finger food.

Are there hotels nearby?

There are no bedrooms on site. Hotels stand within walking distance on Hanauer Landstrasse.

Weddings, meetings and private events

Request a quote: Union Halle

Describe your event once. We pass it on to the venue’s events team, free of charge and with no obligation.

  1. 01Your request reaches the venue’s events team.
  2. 02You get a copy by email.
  3. 03The team replies to you directly, with no commission.

Other event spaces for meetings in Germany

Your request is passed on to the venue’s events team, who reply to you by email, and you get a copy. Free, with no obligation. By sending, you accept the terms of use and the privacy policy.

Asking several venues? Add this one, then choose the others on the list.

Choose more on the list

Continue the journey

Other venues near Union Halle

All venues in Germany