westhouse Augsburg

Augsburg, Germany · Meetings

A 480-seat hall, a 126-seat foyer and 8 meeting rooms in Augsburg, with a 73-room hotel next door

Conferences, workshops and company parties for up to 480 guests in Augsburg: a 450 m² hall, a foyer, eight meeting rooms, a sports hall, in-house catering, a parking garage and the 73-room hotel einsmehr.

Maximum capacity
480
Event spaces
8
Rooms
73

Event spaces

  • Saal Anna Mariaup to 480450 m², conferences, galas, concerts, company parties
  • Foyer Mietekup to 126140 m², conference, workshop, company party
  • Tagungsraum Joge (rooms 1 + 2)up to 100100 m², two rooms combined
  • Tagungsraum Hilsa (rooms 3 + 4)up to 10090 m², two rooms combined
  • Tagungsraum Johannup to 5560 m², meetings and workshops
  • Tagungsraum Alma (rooms 7 + 8)up to 5652 m², two rooms combined
All 8 spaces
  • Sporthalleup to 199445 m², team events, in-house fairs, parties
  • Raum der Stilleup to 1530 m², quiet room or green room

Transport

Train station
Neusäß1.5 km · about 5 min by car
Tram
Stenglinstraße150 m · 3 min walk
Airport
Memmingen Airport (FMM)63 km · about 1 h 30 by car
Airport
Munich International Airport (MUC)69 km · about 1 h 35 by car

Distances as the crow flies; times are estimates. Data © OpenStreetMap contributors

Getting there and practical details

Neighborhood
Western Augsburg, Alfred-Nobel-Straße

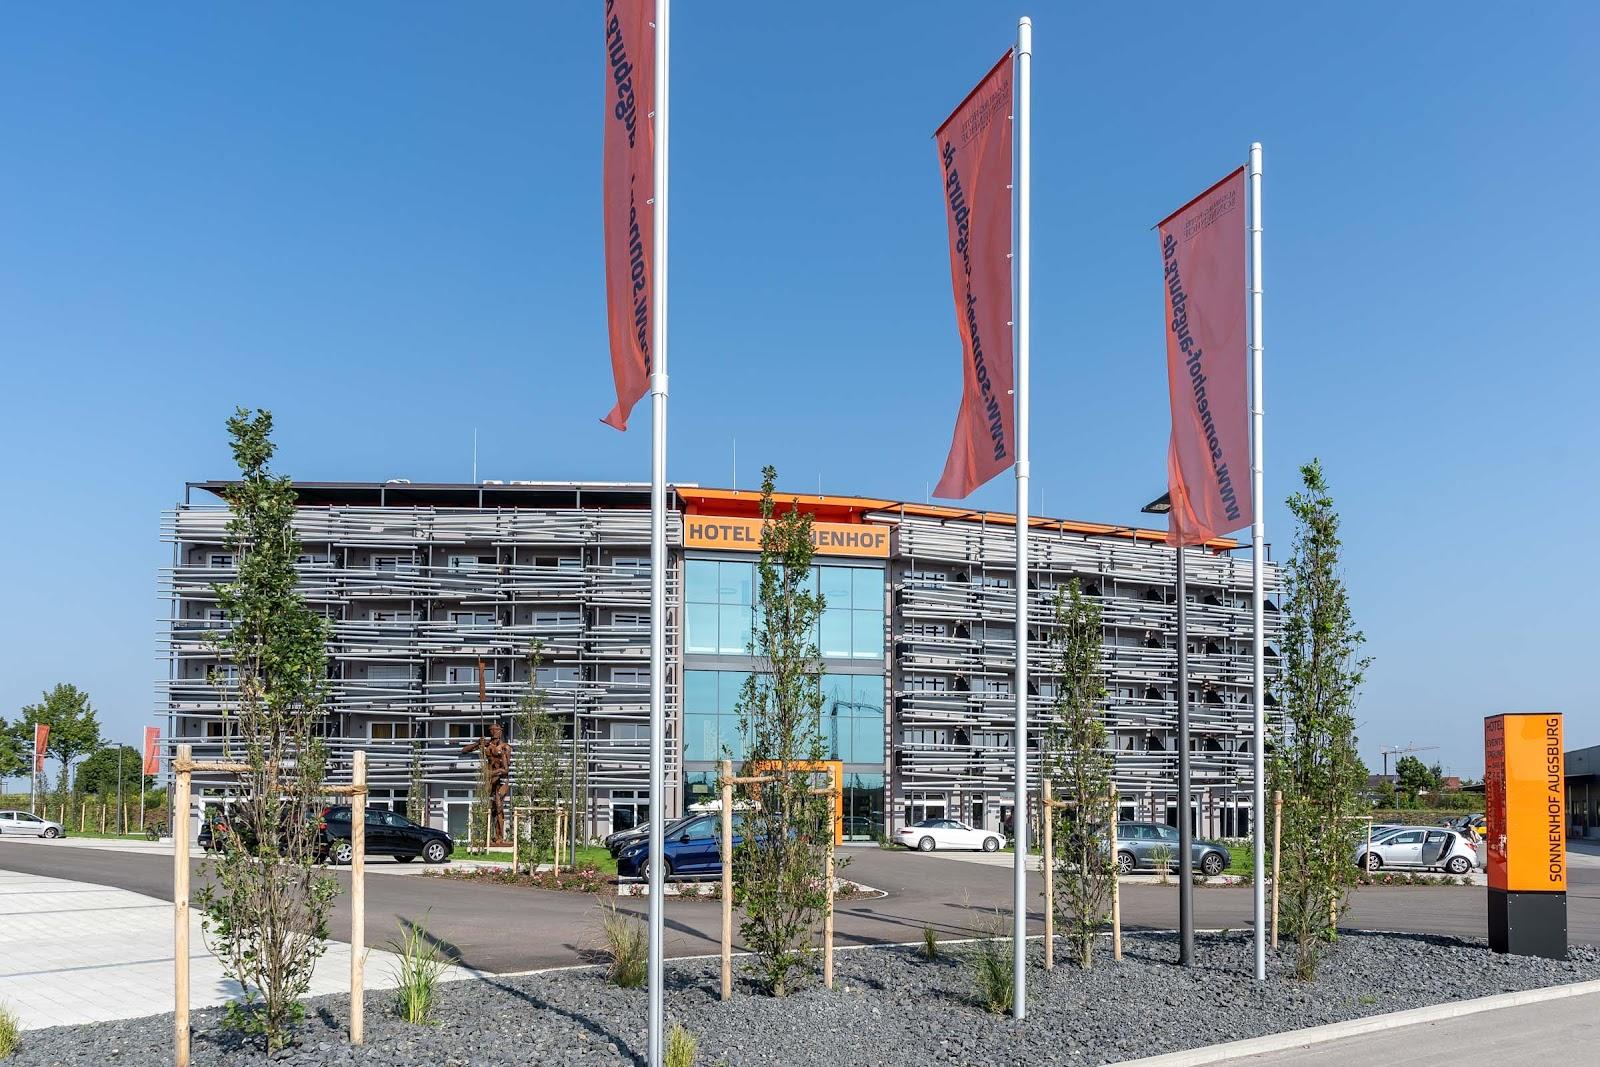
The westhouse in Augsburg is a conference and event center with a 450 square meter hall for up to 480 guests, a 140 square meter foyer for 126, eight meeting rooms and a hotel with 73 rooms next door. It is built for conferences, seminars, workshops, trade fairs, company parties and team events.

Seminars and company events

The house offers rooms for 15 to 480 people under one roof. The large hall, called Anna Maria, measures 450 square meters and suits conferences, galas, concerts and company parties. The foyer, called Mietek, measures 140 square meters for up to 126 people and works for a conference, a workshop or a company party. Eight meeting rooms of 26 to 60 square meters can be used alone or combined, and a sports hall of 445 square meters takes up to 199 people for team events, in-house fairs and parties.

The site lists professional event support: a team host, event planner and event technician are named among the services. A virtual 360 degree tour lets you walk through the rooms before a visit, and on-site viewings can be booked. The building is a hybrid structure of timber, concrete and glass, with daylight in most rooms, and the whole complex covers about 7,000 square meters.

Rooms and capacities

The meeting rooms carry names and sizes as follows. Johann, 60 square meters, holds 55. Georg, 40 square meters, holds 40. Together they form Joge, 100 square meters for 100. Hildegard, 45 square meters, holds 47, and Samuel, 45 square meters, holds 54. Together they form Hilsa, 90 square meters for 100. Caspar, Paul, Alfred and Maximilian each have 26 to 27 square meters for 23 people, and Alfred and Maximilian combine as Alma, 52 square meters for 56. A quiet room of 30 square meters, called Raum der Stille, takes 15 people and can serve as a green room or a place for a break.

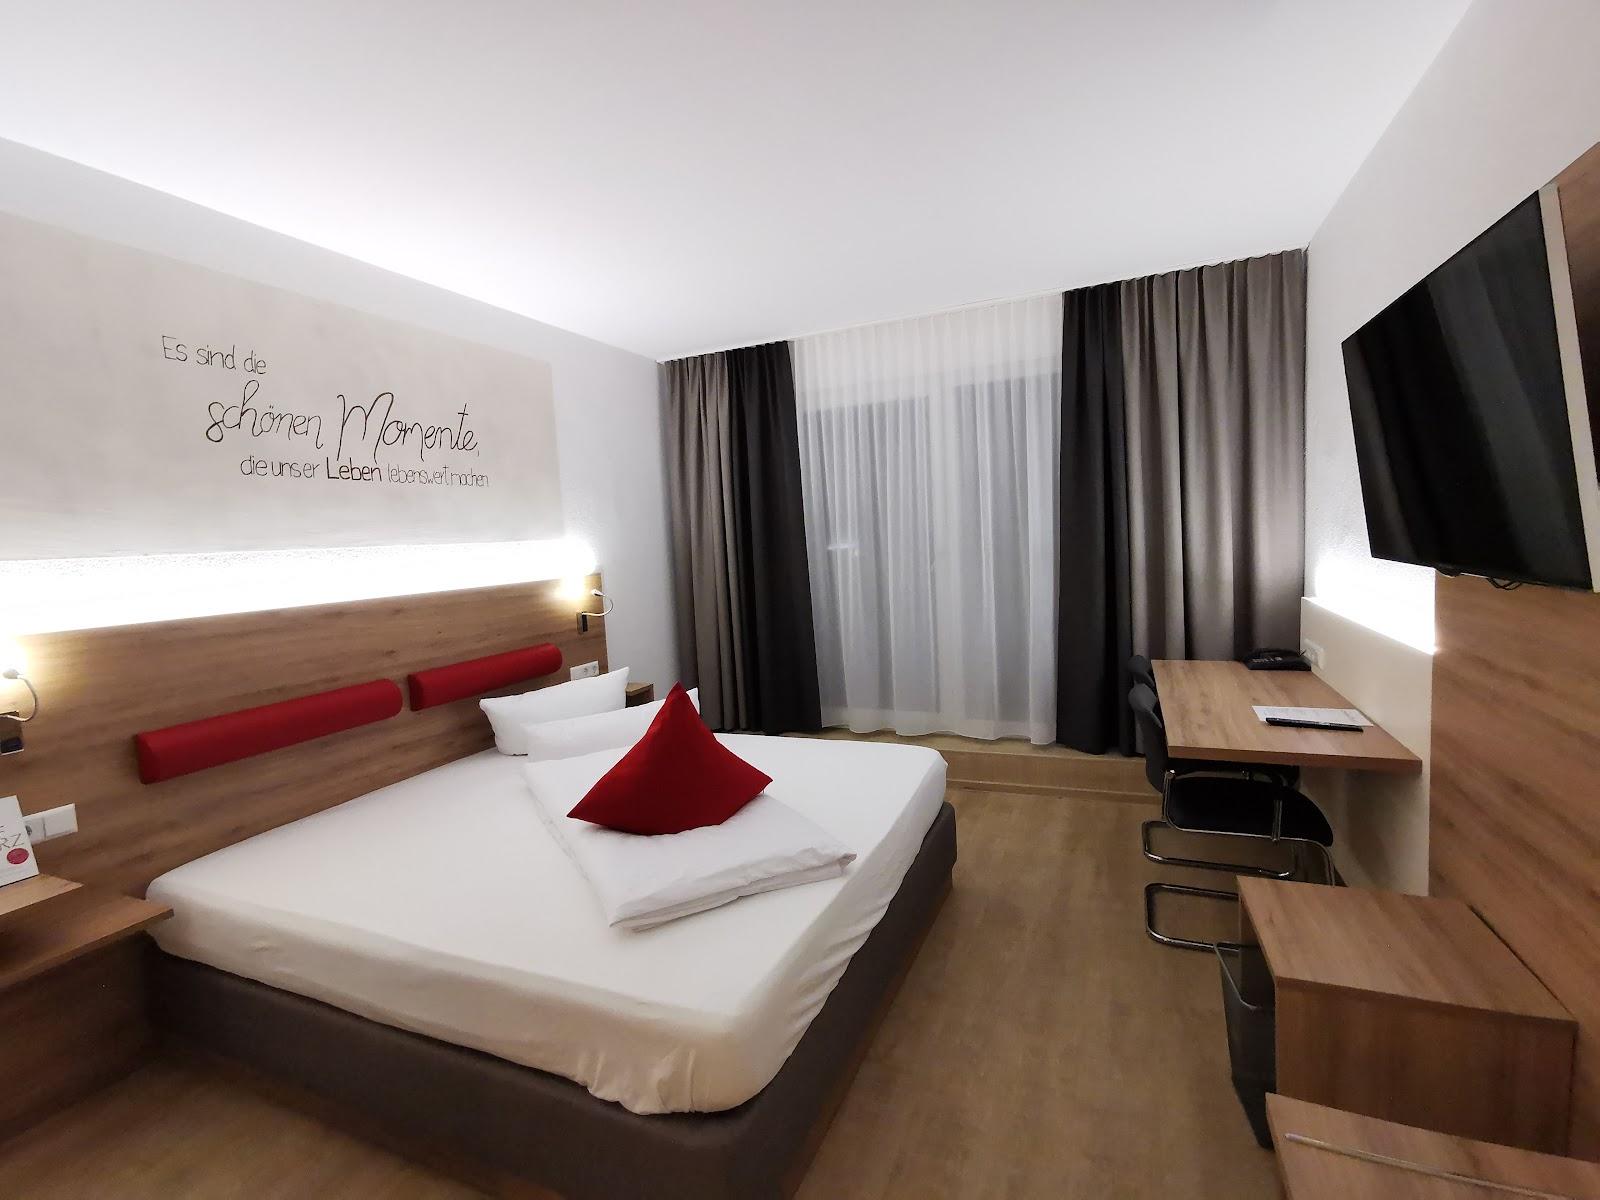
Accommodation

Hotel einsmehr stands next door with 73 rooms, so out-of-town participants and multi-day events can stay together. It operates as an inclusion hotel, and nearly half of its staff have disabilities, according to the site. A bistro, Meikes Schmeckerei, serves organic coffee, cakes, snacks, breakfast and lunch, and a large sun terrace belongs to the café.

Catering

In-house catering is part of the offer and covers conferences, parties and meeting days. The site also describes a coffee and lunch service in the bistro.

History and setting

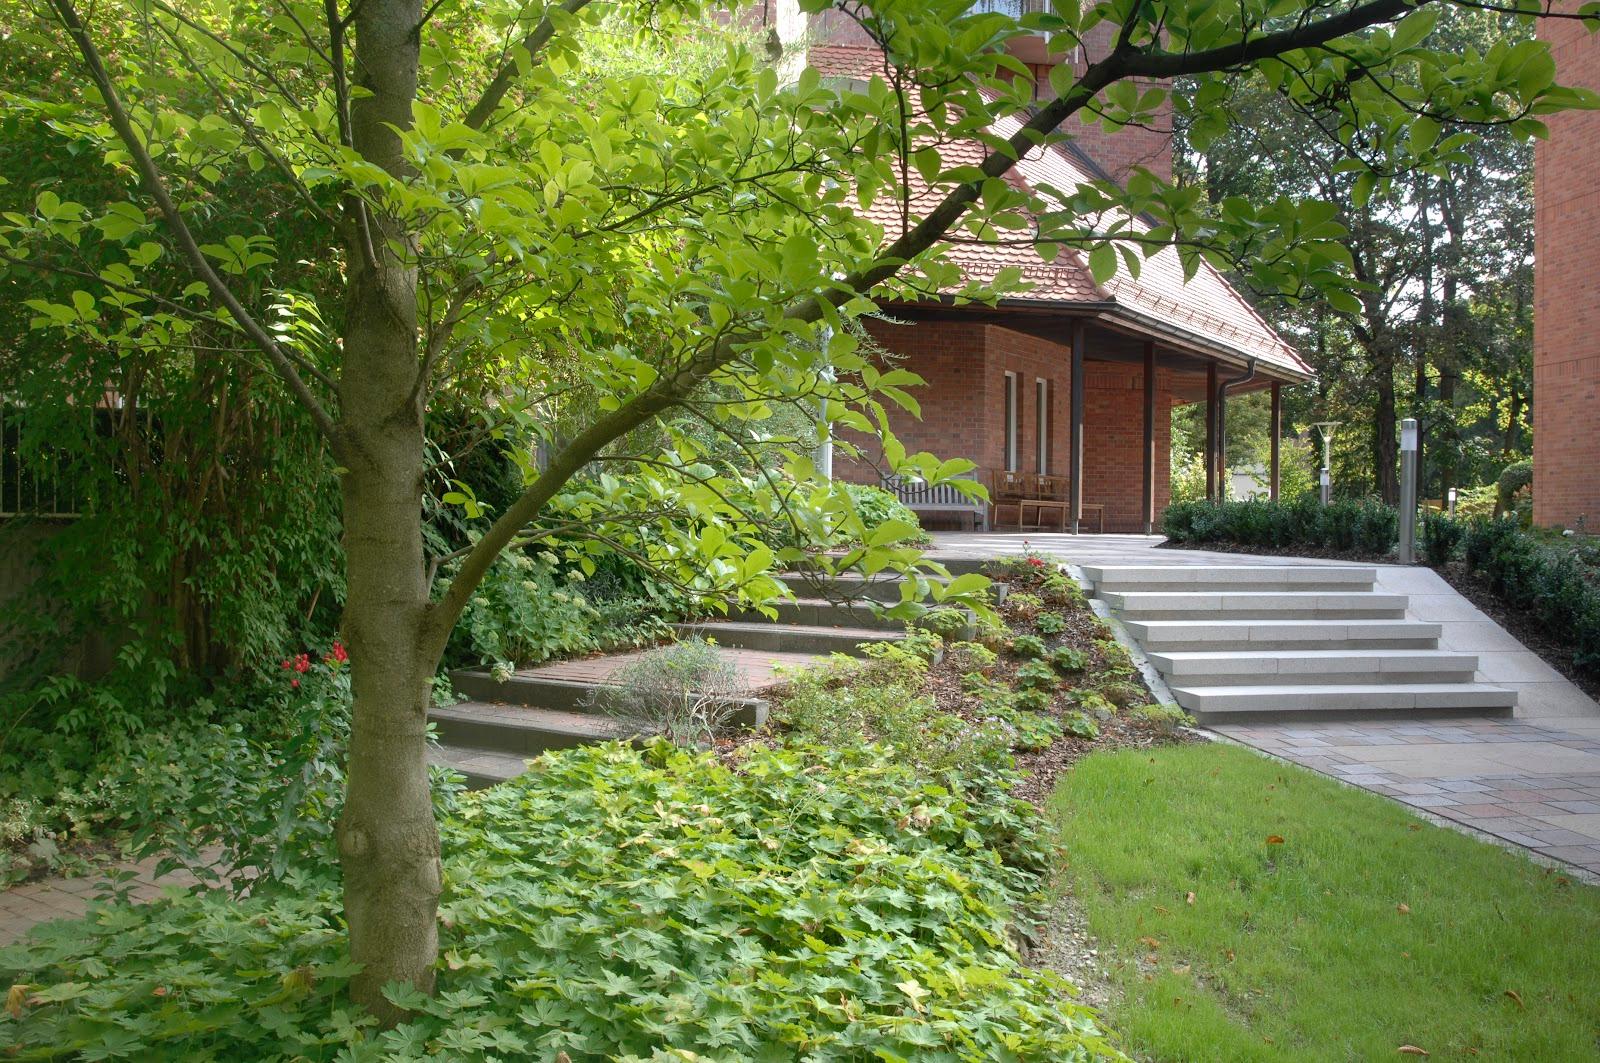
The westhouse is a modern building in the west of Augsburg, designed around daylight, air and short distances between rooms. It also hosts coworking space and a community association that runs public events throughout the year.

Getting there

The address is Alfred-Nobel-Straße 5-7, 86156 Augsburg. A parking garage with more than 100 spaces and charging stations for electric vehicles is connected to the building, with bicycle parking as well.
What sets it apart

  • 01Hall for 480, foyer for 126, sports hall for 199
  • 02Eight meeting rooms from 23 to 55 people, combinable
  • 03Hotel einsmehr with 73 rooms next door
  • 04In-house catering and bistro on site
  • 05Garage with 100+ spaces and charging stations

Questions and answers

What is the largest room?

The hall Anna Maria, 450 square meters, for up to 480 people. The foyer Mietek takes 126 and the sports hall up to 199.

How many meeting rooms are there?

Eight meeting rooms of 26 to 60 square meters, plus combinations such as Joge and Hilsa for 100 people each.

Can participants stay overnight?

Yes. Hotel einsmehr next door has 73 rooms.

Is parking available?

A parking garage with more than 100 spaces and charging stations for electric vehicles is connected to the building.

Can we host a wedding here?

The site presents conferences, company parties, trade fairs and concerts. Weddings are not listed, so ask before planning one.

Weddings, meetings and private events

Request a quote: westhouse Augsburg

Describe your event once. We pass it on to the venue’s events team, free of charge and with no obligation.

  1. 01Your request reaches the venue’s events team.
  2. 02You get a copy by email.
  3. 03The team replies to you directly, with no commission.

Other event spaces for meetings in Germany

Your request is passed on to the venue’s events team, who reply to you by email, and you get a copy. Free, with no obligation. By sending, you accept the terms of use and the privacy policy.

Asking several venues? Add this one, then choose the others on the list.

Choose more on the list

Continue the journey

Other venues near westhouse Augsburg

All venues in Germany