b'mine hotel Frankfurt Airport

Frankfurt am Main, Germany · Meetings

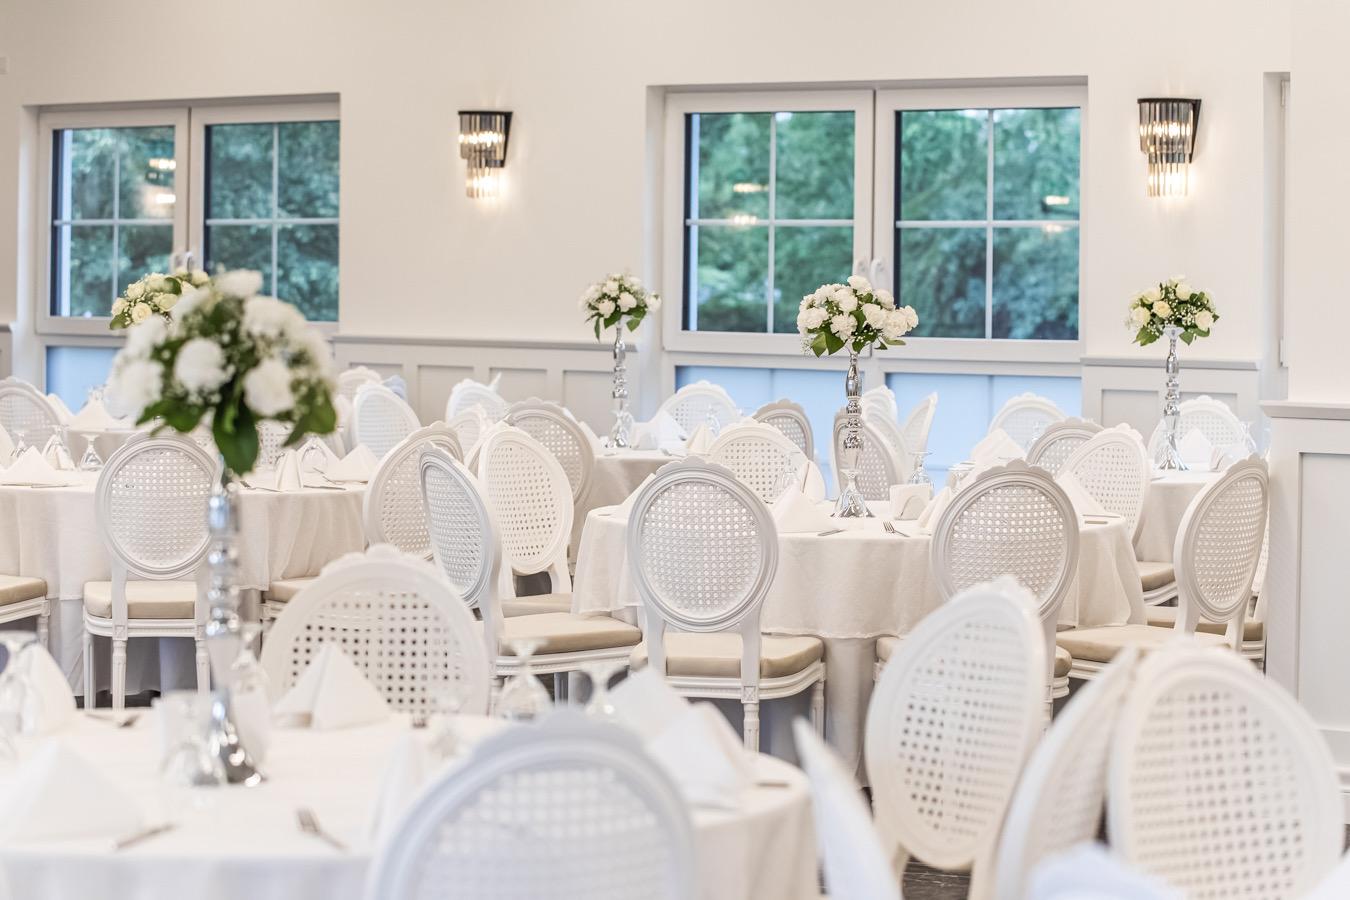
Skyline event floor for up to 370 standing or 250 theatre, with 15 modular rooms by Frankfurt Airport

A hotel by Frankfurt Airport with a modular Skyline event floor for up to 370 guests at a reception or 250 theatre style, plus 12 smaller rooms, a restaurant on the roof and a vehicle lift for product launches.

Maximum capacity
370
Event spaces
11
Accommodation on site
Yes

Event spaces

  • Skyline I+II+III+IVup to 370346 sq m, standing 370, theatre 250, banquet 192, CarLift for vehicles up to 3.5 t
  • Skyline II+IIIup to 250212 sq m, standing 250, theatre 224, banquet 128
  • Skyline I+IIup to 185174 sq m, standing 185, banquet 96
  • Skyline IIup to 125106 sq m, standing 125, theatre 112, banquet 64, Skyfold wall
  • Skyline IIIup to 125106 sq m, standing 125, theatre 112, banquet 64, Skyfold wall
  • Skyline Iup to 6068 sq m, standing 60, theatre 56, banquet 32
All 11 spaces
  • Skyline IVup to 6066 sq m, standing 60, theatre 56, banquet 32
  • Galleryup to 5063 sq m, standing 50, theatre 40, banquet 24
  • Creative Spaceup to 4047 sq m, standing 40, theatre 30, banquet 32
  • Peakup to 4047 sq m, standing 40, theatre 30, banquet 32
  • Kitchenup to 3046 sq m, standing 30, theatre 20, banquet 16

Transport

Train station
Frankfurt-Gateway Gardens350 m · 6 min walk
Metro
Terminal 2 — Concourses D, E400 m · 7 min walk
Airport
Frankfurt Airport (FRA)3.5 km · about 10 min by car

Distances as the crow flies; times are estimates. Data © OpenStreetMap contributors

Getting there and practical details

Neighborhood
Frankfurt Airport area

b'mine hotel Frankfurt Airport offers meeting and event rooms for groups from 6 to 370 people, close to Frankfurt Airport. The main Skyline area combines four modules and takes 370 guests at a standing reception, 250 in theatre layout or 192 at a banquet. Smaller rooms handle workshops, breakouts and board meetings.

Seminars and company events

The hotel sells meeting days built around a fixed package. The Advanced package includes meeting drinks (water, juice, coffee, tea), two coffee breaks with snacks and fruit, and a business lunch at the restaurant THE ROOF, either a three-course menu or a buffet. Christmas parties are catered with individual menu and drink packages, including vegetarian and vegan options. The Meeting and Event team handles requests directly.

Rooms and capacities

Skyline I to IV can be used separately or combined. All four together cover 346 square meters and hold 370 standing, 250 theatre and 192 banquet. Skyline II and III combined take 250 standing, 224 theatre and 128 banquet in 212 square meters. Skyline I and II (174 square meters) take 185 standing and 96 banquet. Skyline II and III are 106 square meters each, can be separated by a Skyfold wall and take 125 standing, 112 theatre or 64 banquet each. Skyline I (68 square meters) and Skyline IV (66 square meters) each take 60 standing or 56 theatre. The largest configuration has a CarLift that moves vehicles up to 3.5 tons into the room, which suits car and product launches.

Smaller rooms: Gallery (63 square meters, 50 standing, 40 theatre), Creative Space and Peak (47 square meters each, 40 standing, 30 theatre), Kitchen (46 square meters, 30 standing, 20 theatre), Take-off and Runway (31 square meters, 14 banquet each), and Meet and Greet (16 square meters, about 6 people each).

Accommodation

The pages we read do not state the number of bedrooms, so confirm the room block that the hotel can hold for your dates.

Catering

The restaurant THE ROOF serves business lunches and Christmas menus. Group menus can be served seated or as a buffet, and dietary requests are handled with the event team.

Getting there

The hotel is located by Frankfurt Airport, which the hotel highlights as its main advantage for guests arriving by plane. The page does not give a route description. Contact the event team on the hotel website for directions and transfer options.
What sets it apart

  • 01Skyline floor: 370 standing, 250 theatre, 192 banquet
  • 0215 modular rooms from 16 to 346 sq m
  • 03CarLift for vehicles up to 3.5 t
  • 04Skyfold wall to split Skyline II and III
  • 05Business lunch at the restaurant THE ROOF

Questions and answers

What is the largest capacity?

The four Skyline modules combined take 370 standing, 250 in theatre layout or 192 at a banquet in 346 square meters.

Can a vehicle be shown in the room?

Yes. The largest Skyline configuration has a CarLift for vehicles up to 3.5 tons.

What does the meeting package include?

Meeting drinks, two coffee breaks with snacks and fruit, and a business lunch at the restaurant THE ROOF, as a three-course menu or buffet.

Can rooms be split?

Yes. Skyline II and III are separated by a Skyfold wall and the Skyline modules can be combined in several ways.

Do you offer Christmas parties?

Yes. Individual menu and drink packages are available, including vegetarian and vegan options.

Weddings, meetings and private events

Request a quote: b'mine hotel Frankfurt Airport

Describe your event once. We pass it on to the venue’s events team, free of charge and with no obligation.

  1. 01Your request reaches the venue’s events team.
  2. 02You get a copy by email.
  3. 03The team replies to you directly, with no commission.

Other hotels for meetings in Germany

Your request is passed on to the venue’s events team, who reply to you by email, and you get a copy. Free, with no obligation. By sending, you accept the terms of use and the privacy policy.

Asking several venues? Add this one, then choose the others on the list.

Choose more on the list

Continue the journey

Other venues near b'mine hotel Frankfurt Airport

All venues in Germany