Seminars and company events
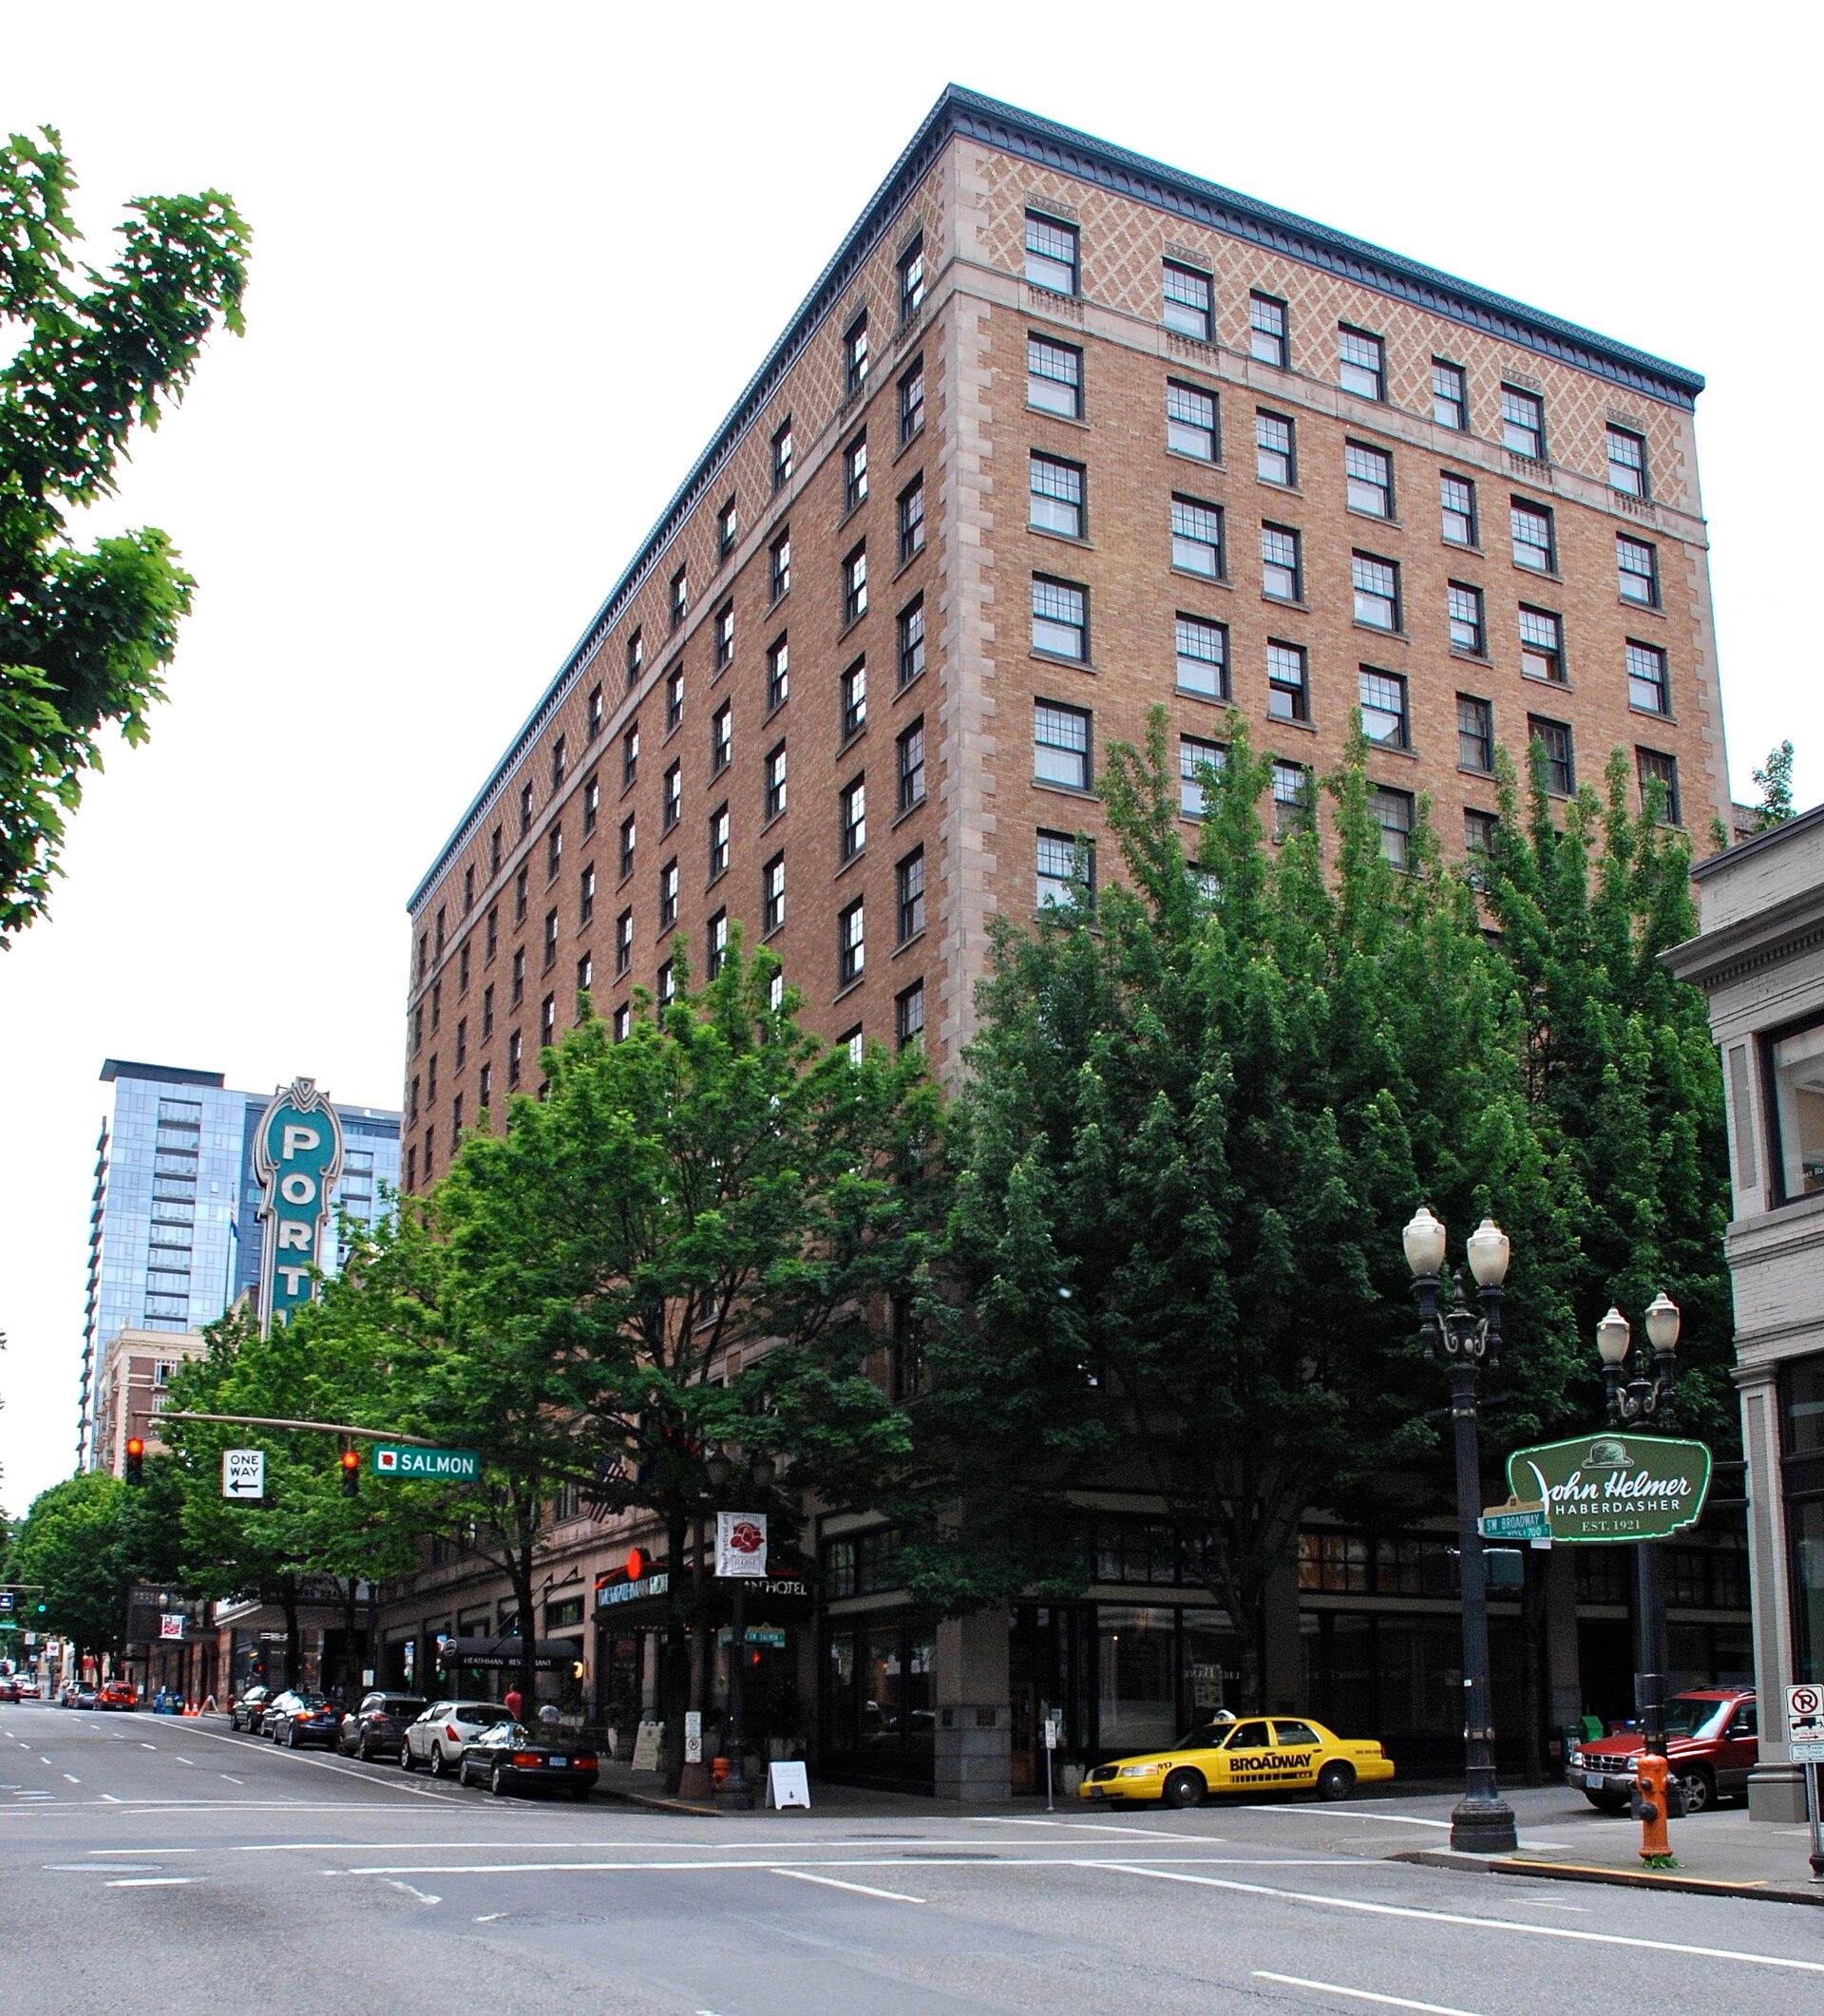
The Benson Hotel hosts meetings, banquets and company events for groups of 10 to 500 people, in more than 12,000 square feet of newly renovated meeting rooms, event spaces and banquet facilities. The hotel is at 309 SW Broadway in downtown Portland, Oregon, and has 287 guest rooms, so a group can meet and stay in the same building. It belongs to the Curio Collection by Hilton.
The two named event rooms are the Crystal Ballroom and the Mayfair Ballroom. The Crystal Ballroom is on the lobby level and has gold leaf detailing, Austrian crystal chandeliers, cathedral windows and a coffered ceiling, and it was refreshed in 2023 with new carpet and drapery. The Mayfair Ballroom measures 5,800 square feet, has more than 150 crystal ceiling fixtures and a stage area suited to a head table, a band or a DJ. The total of more than 12,000 square feet includes other meeting rooms, not detailed here. The hotel has its own sales, convention services and catering staff.
Weddings and receptions
The Crystal Ballroom is the ceremony room, for up to 200 guests, and takes up to 100 for a reception. The Mayfair Ballroom is used for cocktails and hors d'oeuvres, dinner and dancing, and the hotel gives space for 220 guests to dine and dance there. Rehearsal dinners and post-wedding brunches are also held, and some packages include a honeymoon stay. The hotel works with local florists, entertainers, musicians and décor companies. The hotel's own pages give different figures for the Mayfair, so confirm the final capacity for your layout.
Rooms and capacities
Crystal Ballroom: lobby level, ceremony for 200, reception for 100.
Mayfair Ballroom: 5,800 square feet, dinner and dance for 220. The hotel's history page says the room seats 400, so the right figure depends on the layout; confirm it with the hotel.
Ask the hotel for a capacity chart. Its meeting room details page names these two ballrooms and gives only the size of the Mayfair.
Accommodation
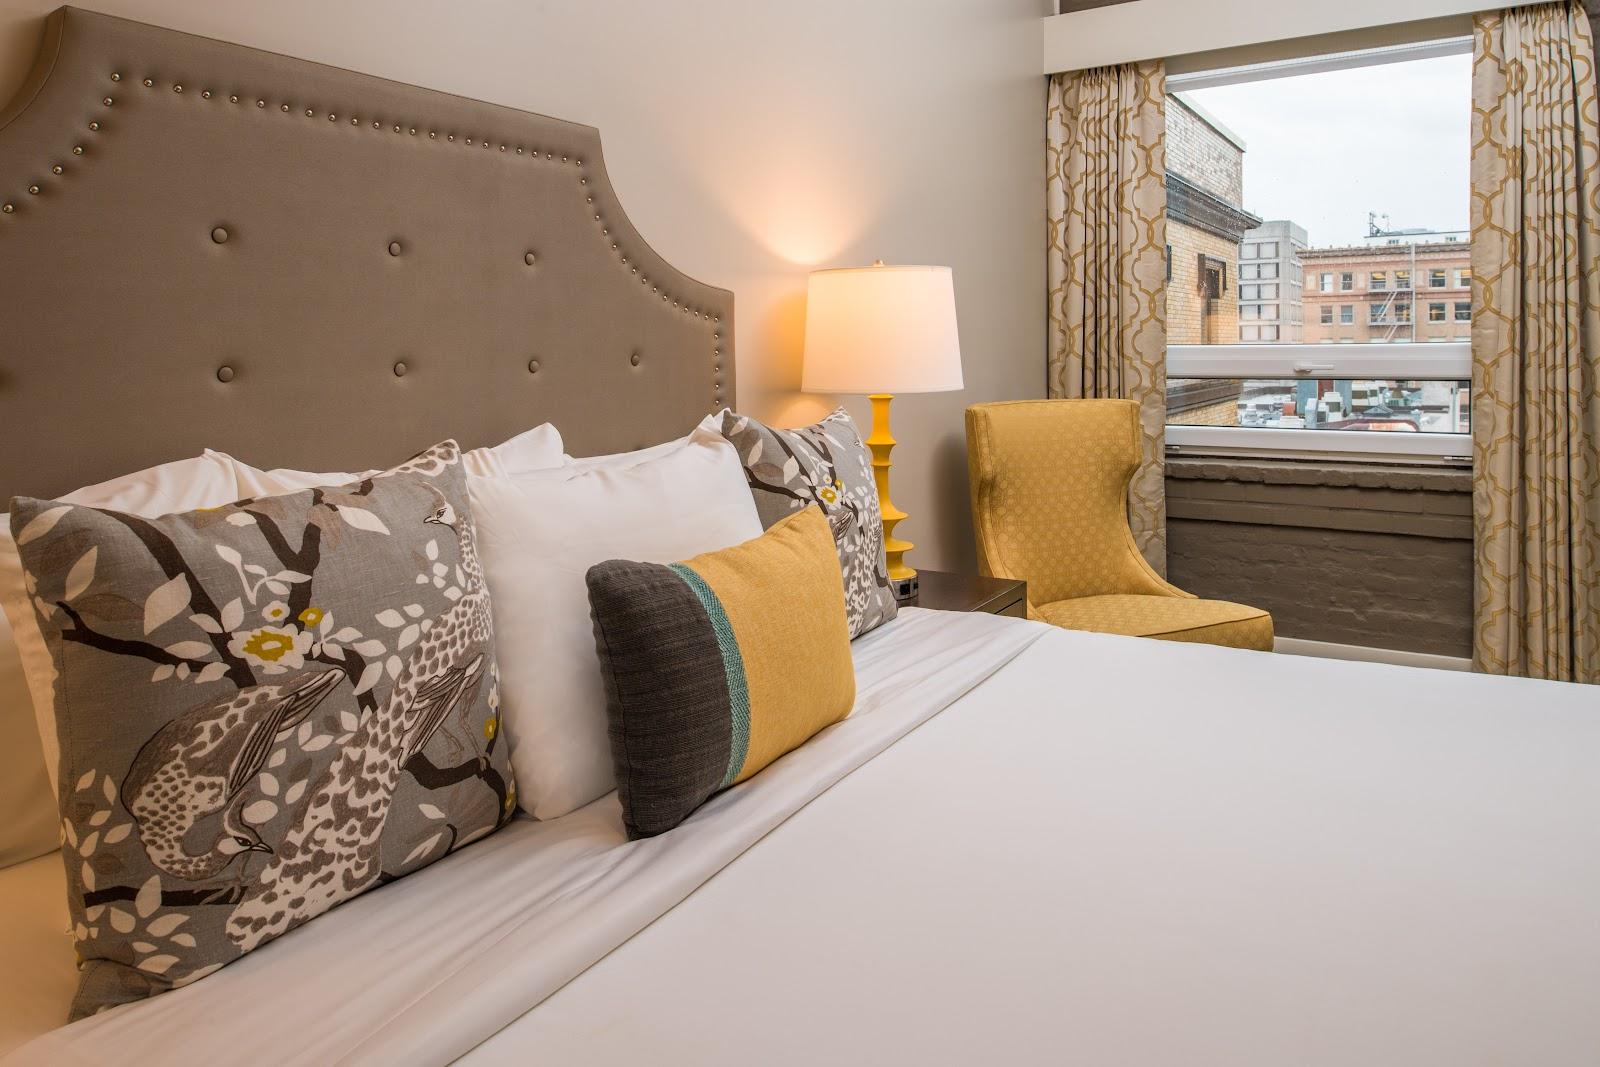
The hotel has 287 guest rooms, including 47 junior suites, seven penthouse suites and two Presidential Suites. The hotel does not state how many rooms can be blocked for an event. It has a fitness center and a historic lobby bar.
Catering
Catering is run by the hotel, and a catering menu is published as a PDF. For meals outside the event, the Palm Court Restaurant and Bar is on site, and the hotel mentions two award-winning restaurants. Shopping and restaurants are within walking distance, according to a visitor quoted on its meetings page.
History and setting
The Benson was built by Simon Benson, a lumber baron and philanthropist, and opened in 1913 as an annex to the neighbouring Oregon Hotel. The 12-story building was designed by the architect A.E. Doyle in the French Second Empire style, with glazed terracotta and brick, arched lobby windows and a mansard roof with dormers. The lobby has Italian marble floors, a coffered ceiling, Austrian crystal chandeliers and walls finished in Circassian walnut, which the hotel says is now extinct. The hotel is listed on the National Register of Historic Places. A multimillion-dollar renovation was completed in 2023.