The Hotel Zags

Portland, United States · Meetings · Weddings

Five event spaces, from a 12-seat boardroom to a 6,882 sq ft covered patio, in a downtown Portland hotel on SW Clay Street

Meetings, offsites, holiday parties, rehearsal dinners and weddings for up to about 90 guests. The Hotel Zags in Portland's Cultural District has a boardroom, a meeting room for 50, a game lounge that takes 90 standing, an enclosed patio with fire pits and a restaurant for private dining.

Maximum capacity
90
Event spaces
5
Accommodation on site
Yes
Outdoor spaces
Yes
Rooms with daylight
Yes
Audiovisual equipment
Yes

Event spaces

  • Executive Board Roomup to 12262 sq ft, board meetings, projector, screen, large window with daylight, Meeting Owl
  • Nizza/Genovaup to 50610 sq ft, U-shape 24, banquet rounds 30, cocktail rounds 40, TV and Meeting Owl
  • Colosseumup to 901,600 sq ft, U-shape 20, hollow square 24, classroom 36, rounds 50, reception 90+, game lounge
  • Patio6,882 sq ft enclosed outdoor space, fire pits and living wall, tent, bar and projector available
  • PLS on Sixth Dining RoomHotel restaurant, rented in part or in full for private dinners and meetings

Transport

Train station
Portland Union Station1.7 km · about 5 min by car
Tram
Southwest Market & 5th100 m · 1 min walk
Airport
Portland International Airport (PDX)10 km · about 25 min by car

Distances as the crow flies; times are estimates. Data © OpenStreetMap contributors

Getting there and practical details

Neighborhood
Cultural District, downtown Portland

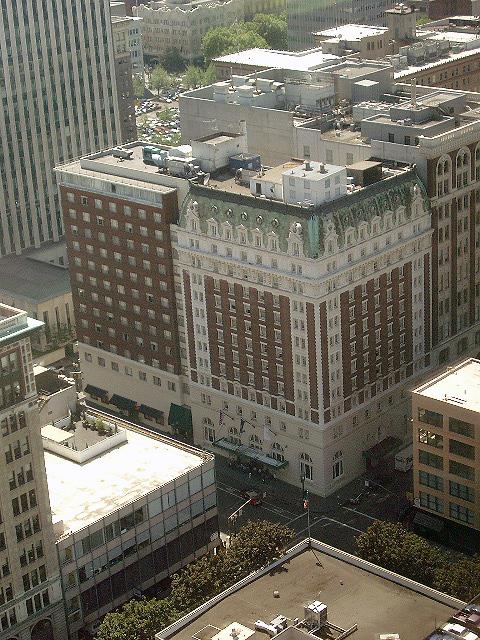
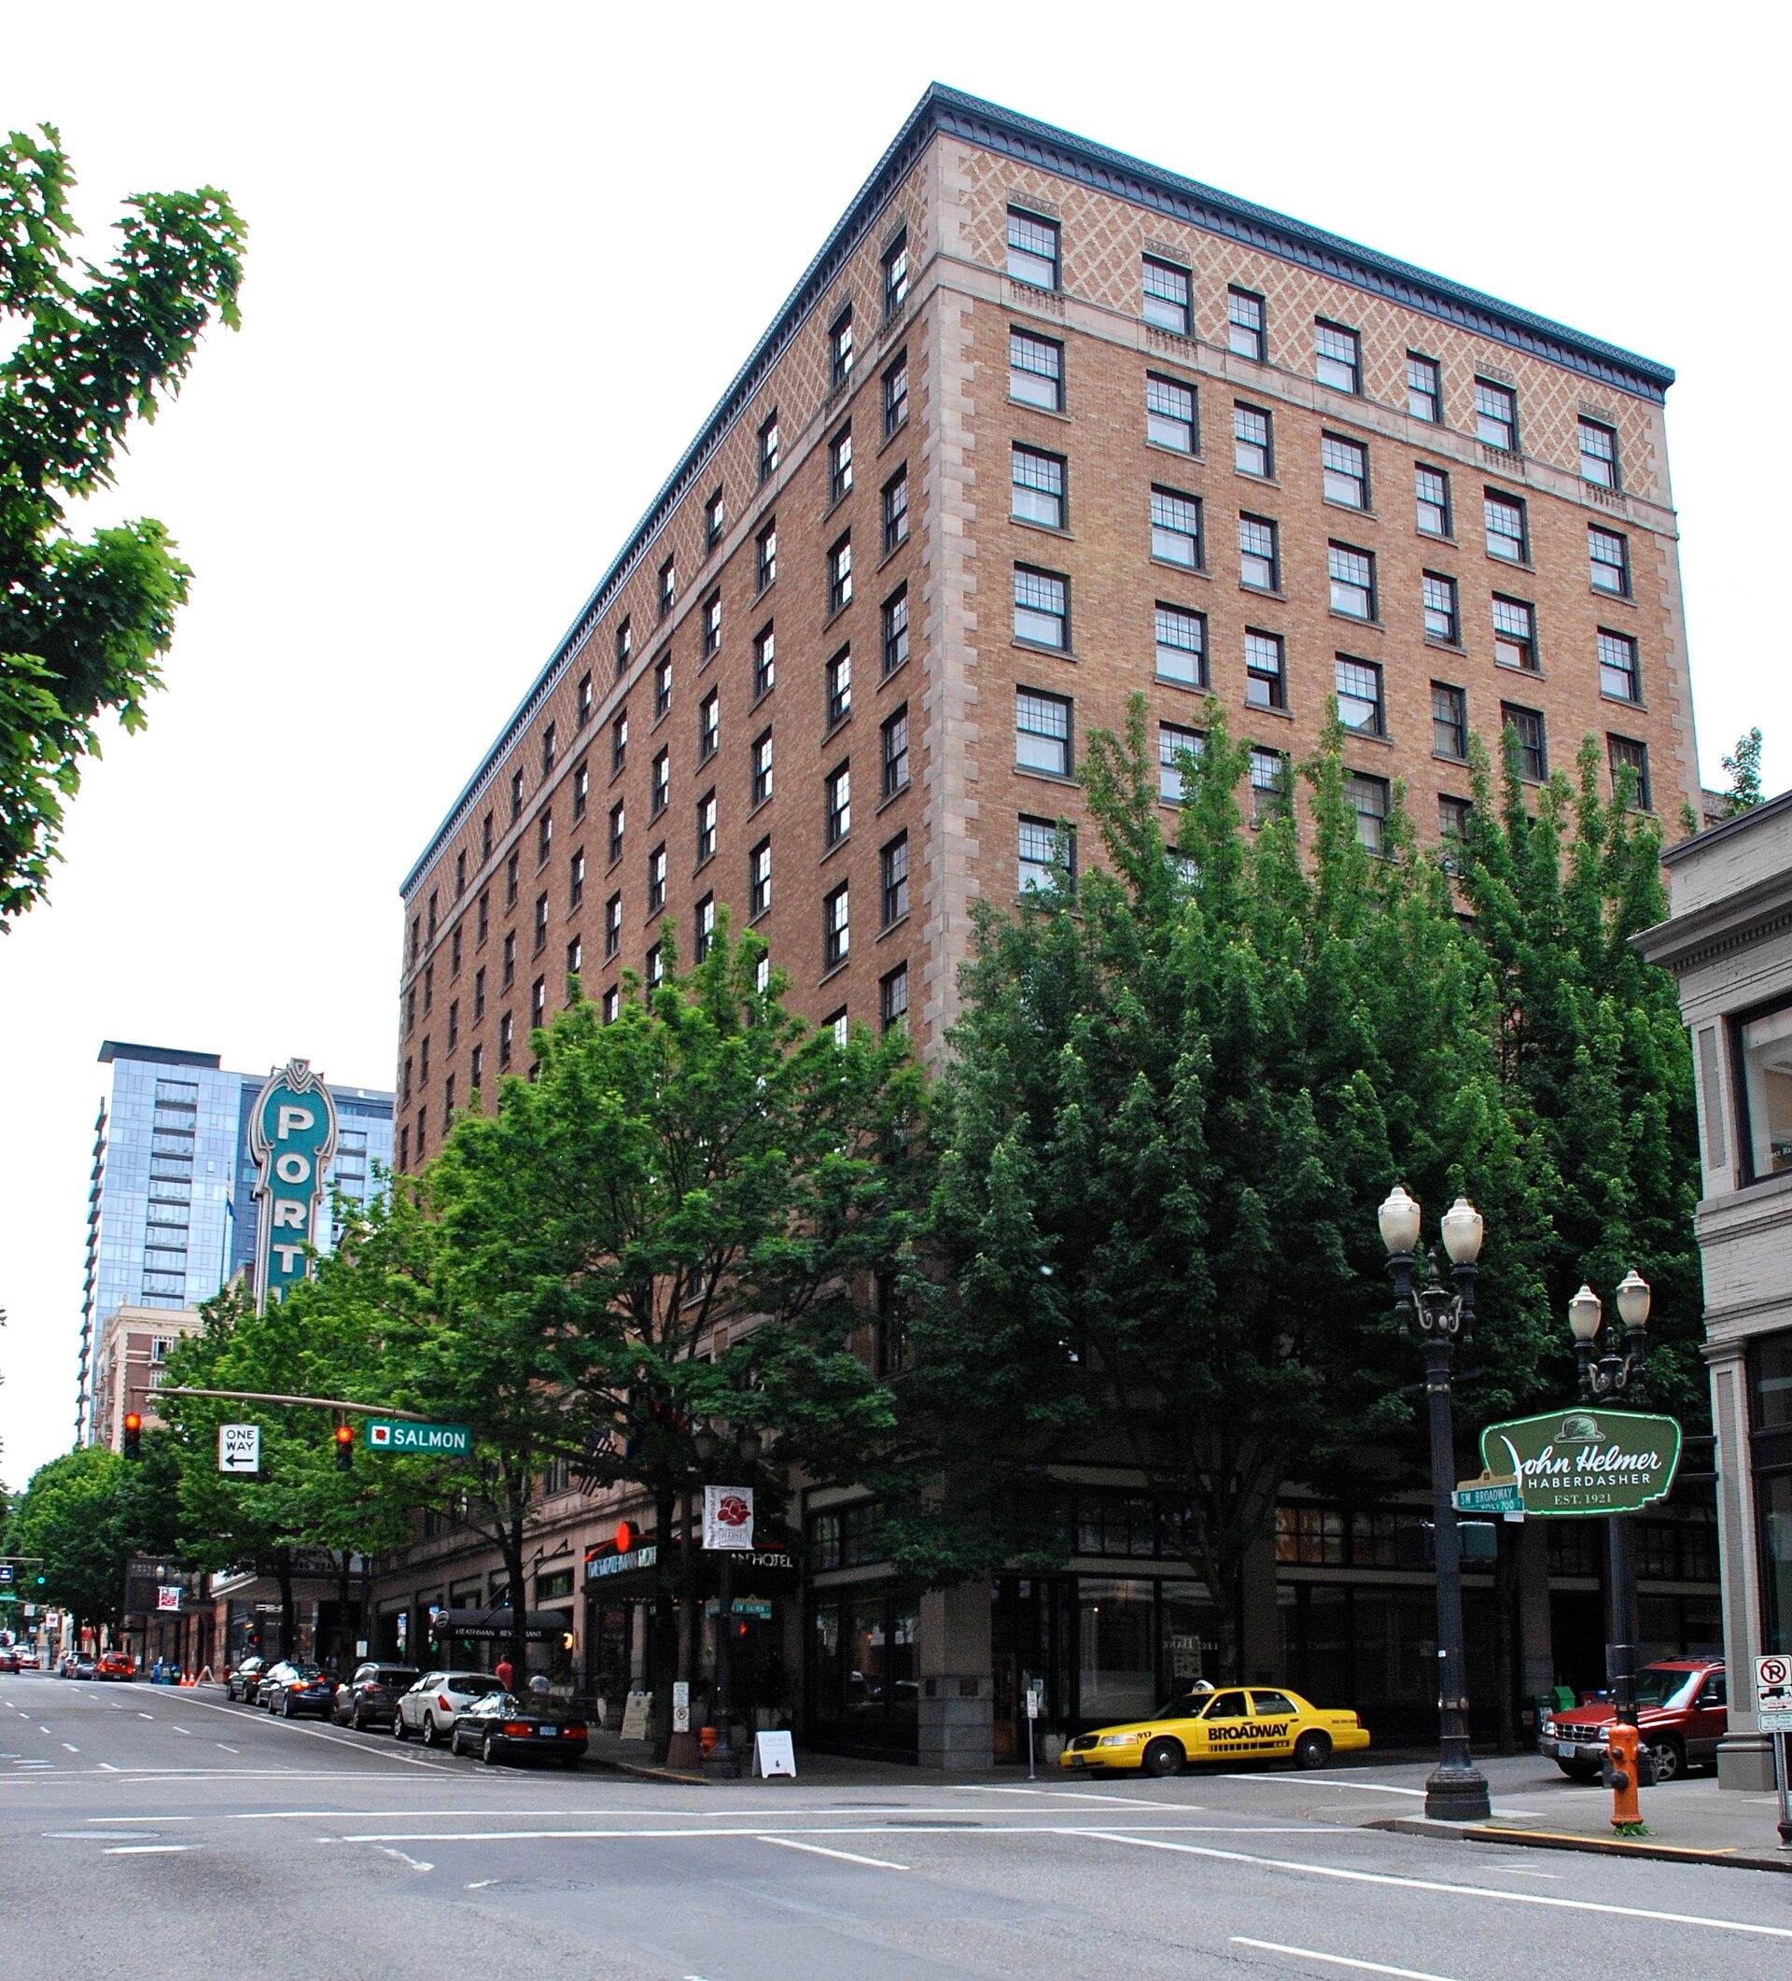
The Hotel Zags hosts meetings, team offsites, holiday parties, private dinners and weddings for groups of up to about 90 guests. The hotel stands at 515 SW Clay Street in the Cultural District of downtown Portland, Oregon, with guest rooms upstairs and five event spaces on site.

Seminars and company events

The hotel sells meetings with in-house catering for breakfast, lunch, dinner and snacks, and its team helps build menus for each group. Every indoor room has Wi-Fi, TVs, HDMI connections, power strips and a Meeting Owl camera for hybrid sessions. The Executive Board Room suits a leadership meeting of 12. Nizza/Genova takes training sessions and workshops of up to 50. The Colosseum doubles as the guests' game lounge, with pool and darts, and works for a classroom session of 36 by day and a reception of more than 90 in the evening. Holiday parties are a regular offer.

Weddings and receptions

The hotel hosts weddings, rehearsal dinners and celebrations. The enclosed patio, with fireplaces and a living wall, can take a tent, a bar and catering for an outdoor reception. PLS on Sixth, the hotel's dining room, can be rented in part or in full for a private dinner.

Rooms and capacities

The Executive Board Room covers 262 square feet with 9-foot ceilings, a projector, a screen and a large window, for up to 12 people. Nizza/Genova measures 610 square feet and takes 24 in a U-shape, 30 at banquet rounds, 40 at cocktail rounds and up to 50 in all. The Colosseum, 1,600 square feet, takes 20 in a U-shape, 24 in a hollow square, 36 in a classroom, 50 at rounds and more than 90 for a reception. The Patio covers 6,882 square feet in two parts, the fire pit side and the living wall side, with a projector and screen. The PLS on Sixth dining room has no published capacity.

Accommodation

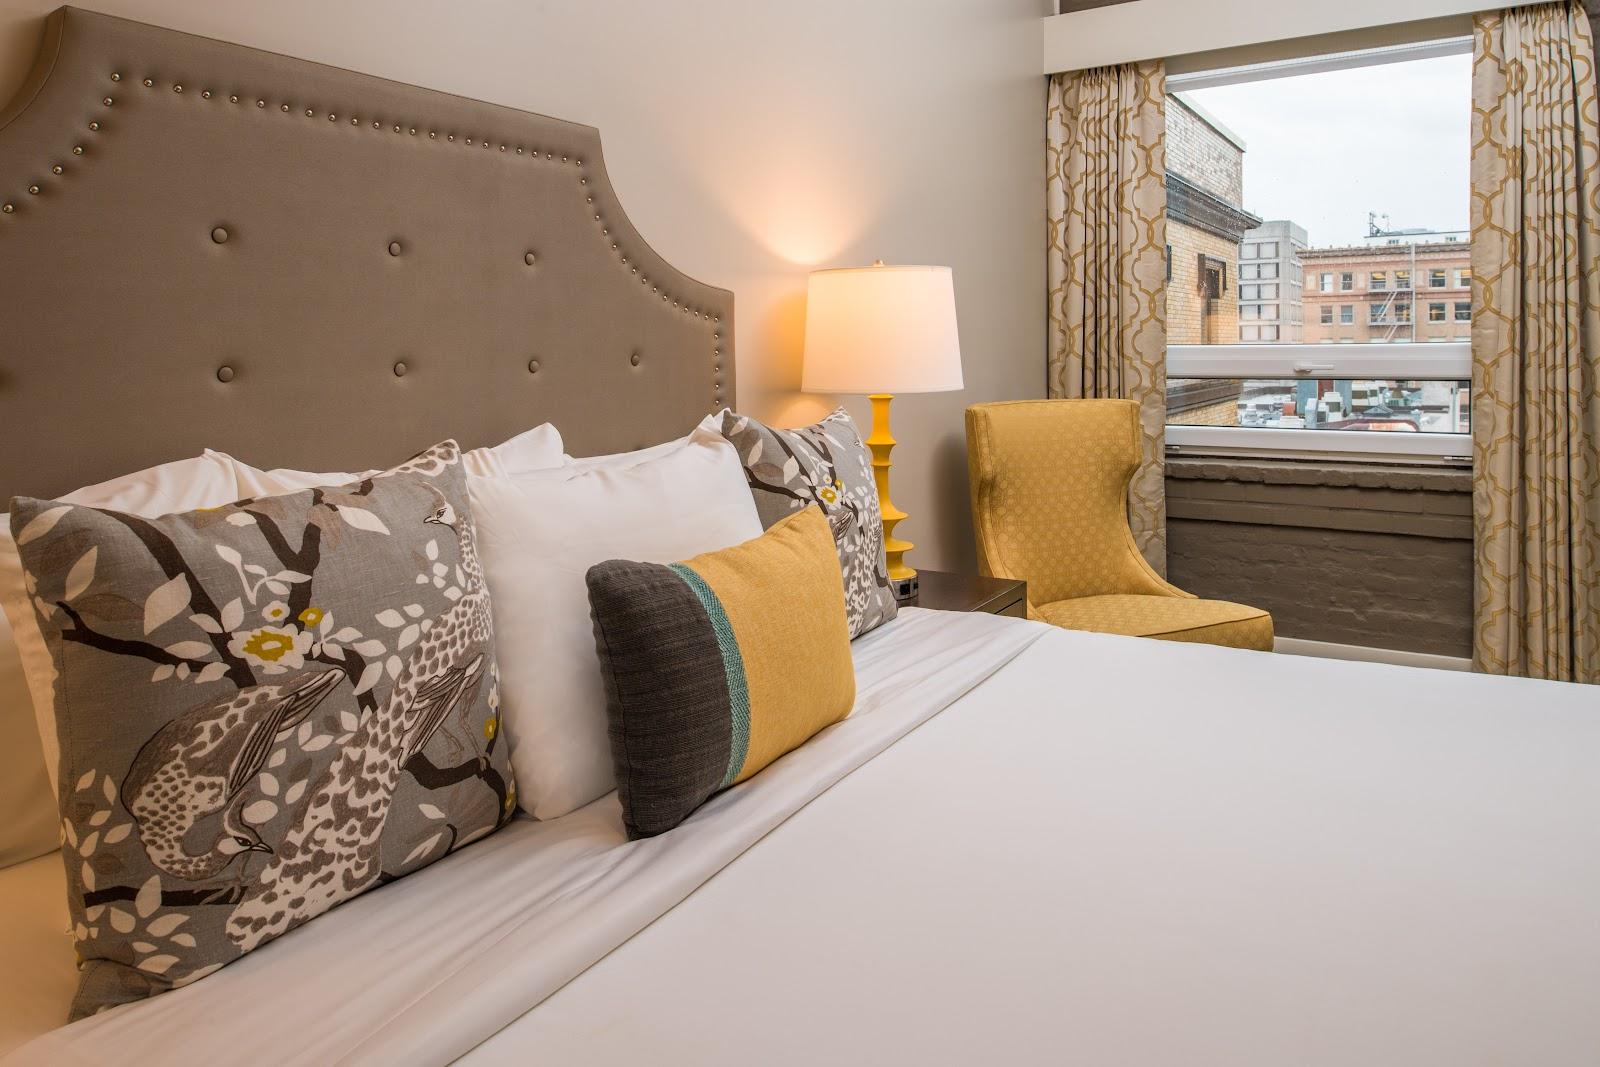
The hotel has guest rooms and suites on site, from Premier King and Double Queen rooms to the Zags Suite, with accessible rooms in several categories. Out-of-town meeting guests can stay in the same building as their sessions.

Catering

Catering is in-house and is charged on top of the room hire. Menus cover breakfast, lunch, dinner and breaks, and the patio can add bartending service. PLS on Sixth handles private dining.

History and setting

The hotel sits in the Cultural District, the downtown area around the South Park Blocks with its museums, theatres and Portland State University nearby. Its patio, enclosed and heated by fire pits, lets groups use outdoor space through much of the year.

Getting there

The address is 515 SW Clay Street, Portland, OR 97201. Groups can walk to much of downtown, and Portland International Airport is a drive or a light rail ride away.
What sets it apart

  • 01Five event spaces from a 12-seat boardroom to a 6,882 sq ft patio
  • 02Colosseum game lounge for 36 classroom or 90+ reception
  • 03Meeting Owl hybrid equipment in indoor rooms
  • 04In-house catering and private dining at PLS on Sixth
  • 05Downtown Cultural District address on SW Clay Street

Questions and answers

What is the largest event space at The Hotel Zags?

Indoors, the Colosseum: 1,600 square feet for 36 in a classroom, 50 at rounds or more than 90 for a reception. The enclosed patio covers 6,882 square feet.

Is there a boardroom?

Yes. The Executive Board Room seats up to 12, with a projector, screen, daylight and a Meeting Owl camera.

Is catering in-house?

Yes. The hotel's team builds breakfast, lunch, dinner and break menus, charged in addition to room hire.

Can we hold a hybrid meeting?

Yes. The indoor rooms have Meeting Owl video equipment, Wi-Fi, TVs and HDMI connections.

Does the hotel host weddings and holiday parties?

Yes. It offers weddings and holiday parties, with the patio and PLS on Sixth available for receptions and private dinners.

Weddings, meetings and private events

Request a quote: The Hotel Zags

Describe your event once. We pass it on to the venue’s events team, free of charge and with no obligation.

  1. 01Your request reaches the venue’s events team.
  2. 02You get a copy by email.
  3. 03The team replies to you directly, with no commission.

Other hotels for meetings in the United States

Your request is passed on to the venue’s events team, who reply to you by email, and you get a copy. Free, with no obligation. By sending, you accept the terms of use and the privacy policy.

Asking several venues? Add this one, then choose the others on the list.

Choose more on the list

Continue the journey

Other venues near The Hotel Zags

Wedding venues in Portland