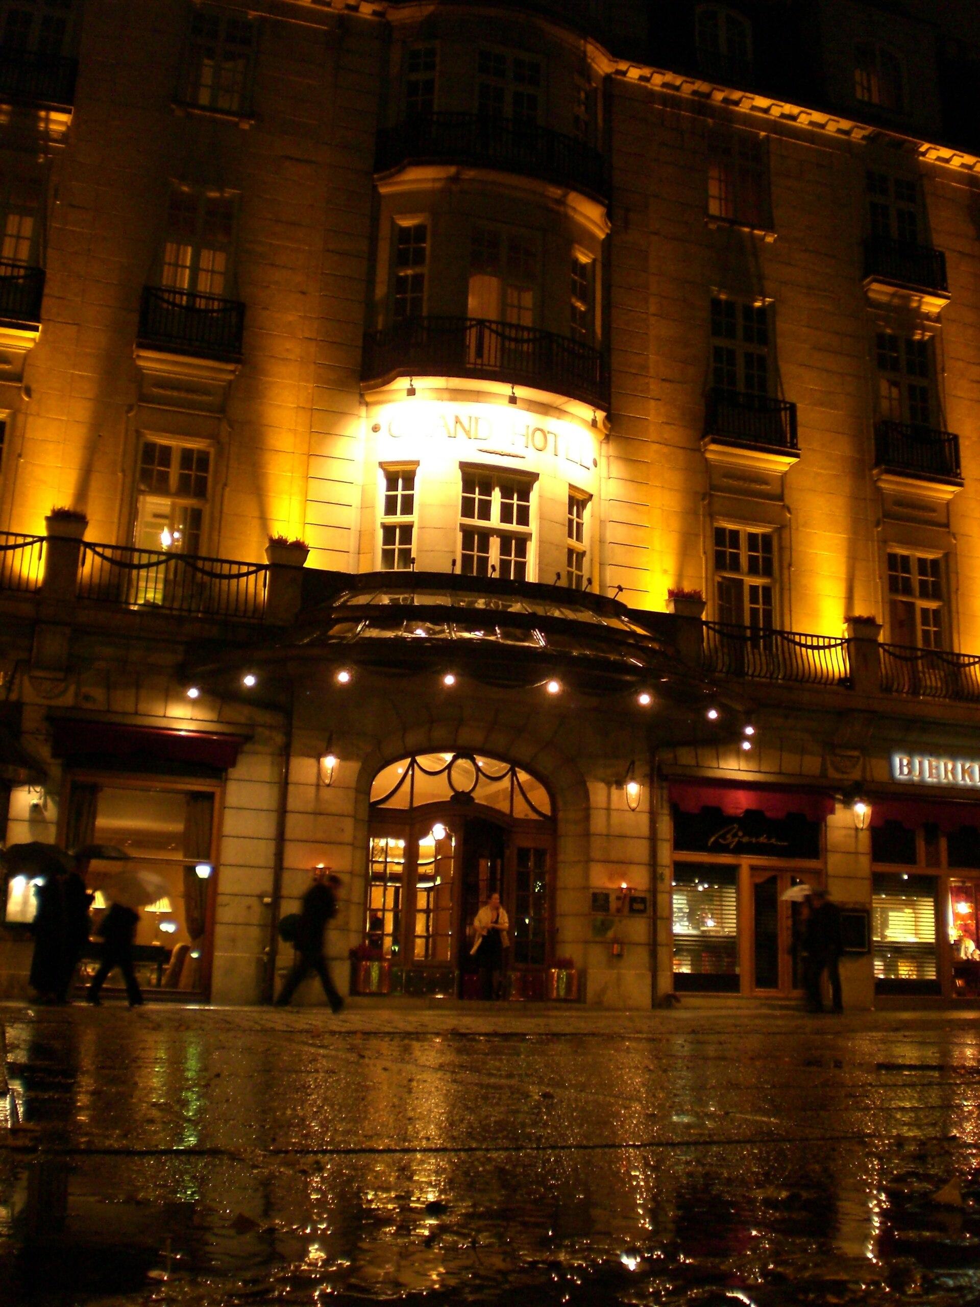
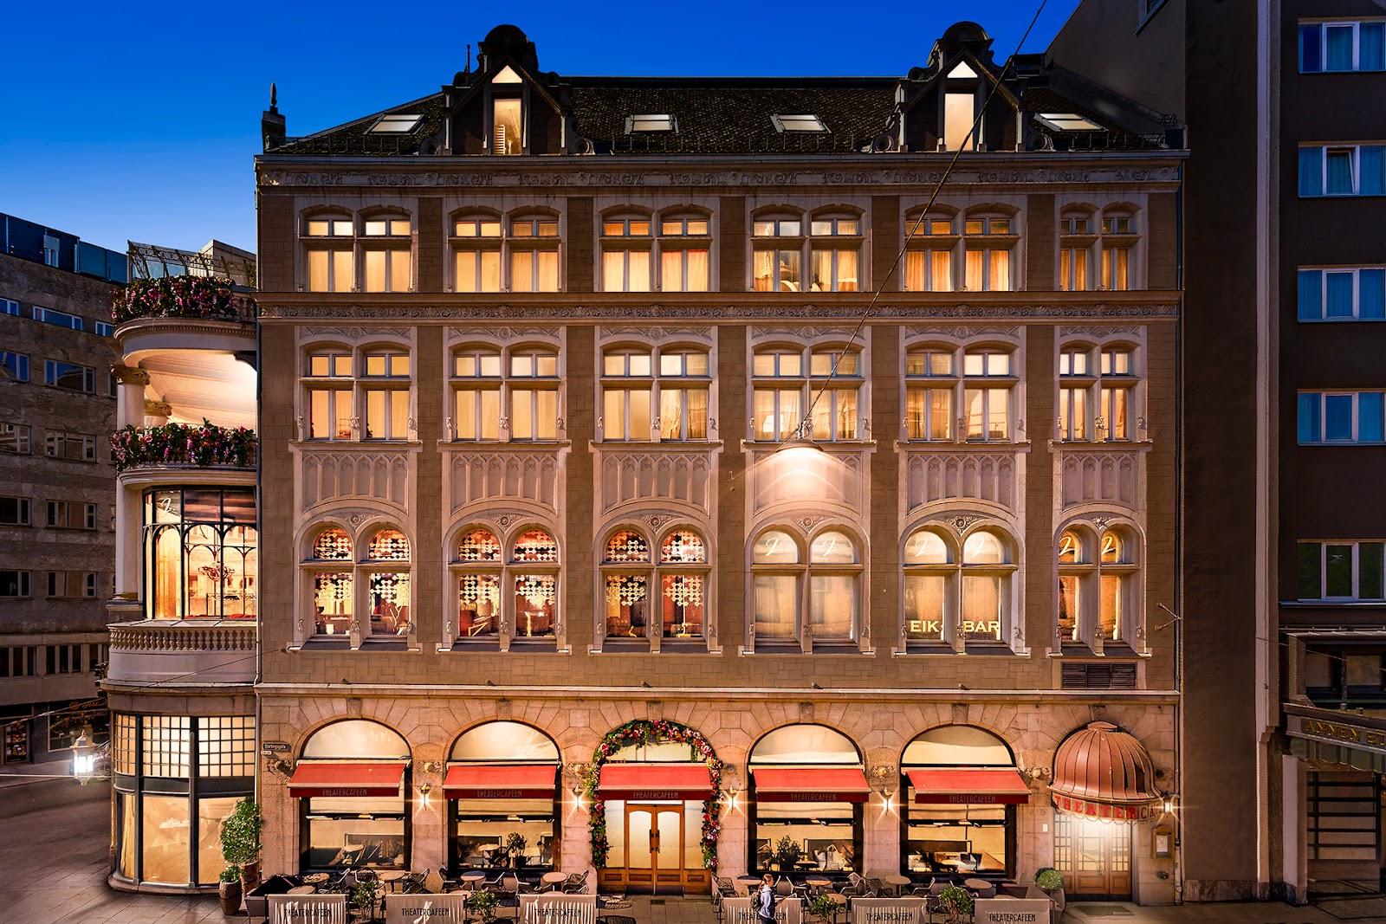
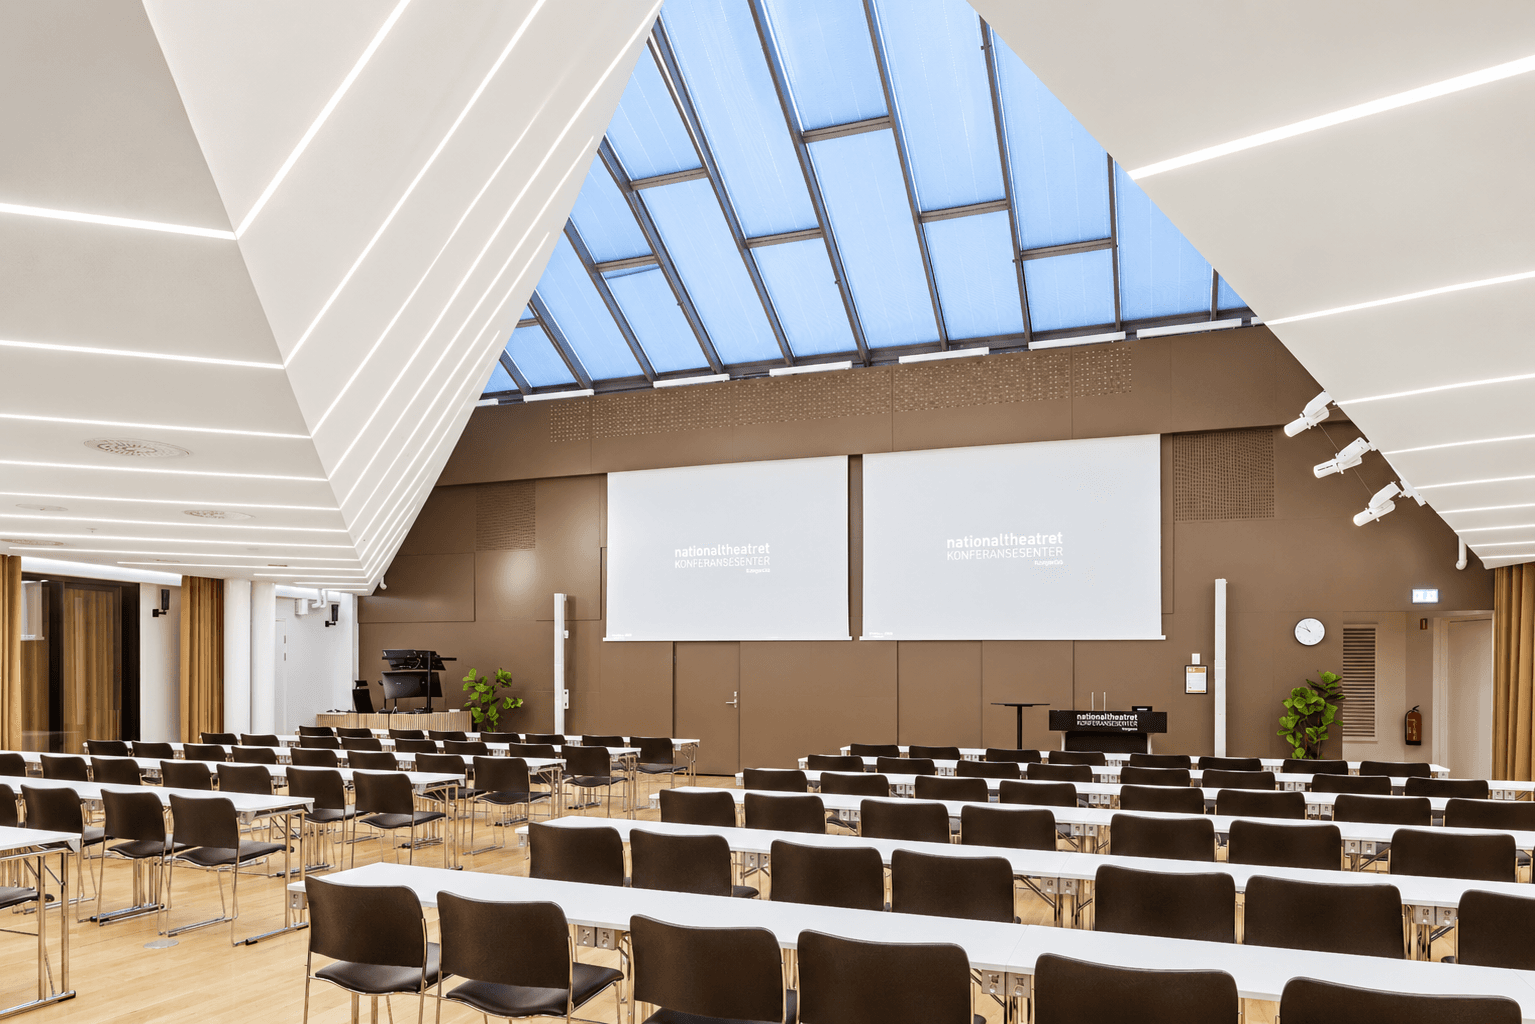
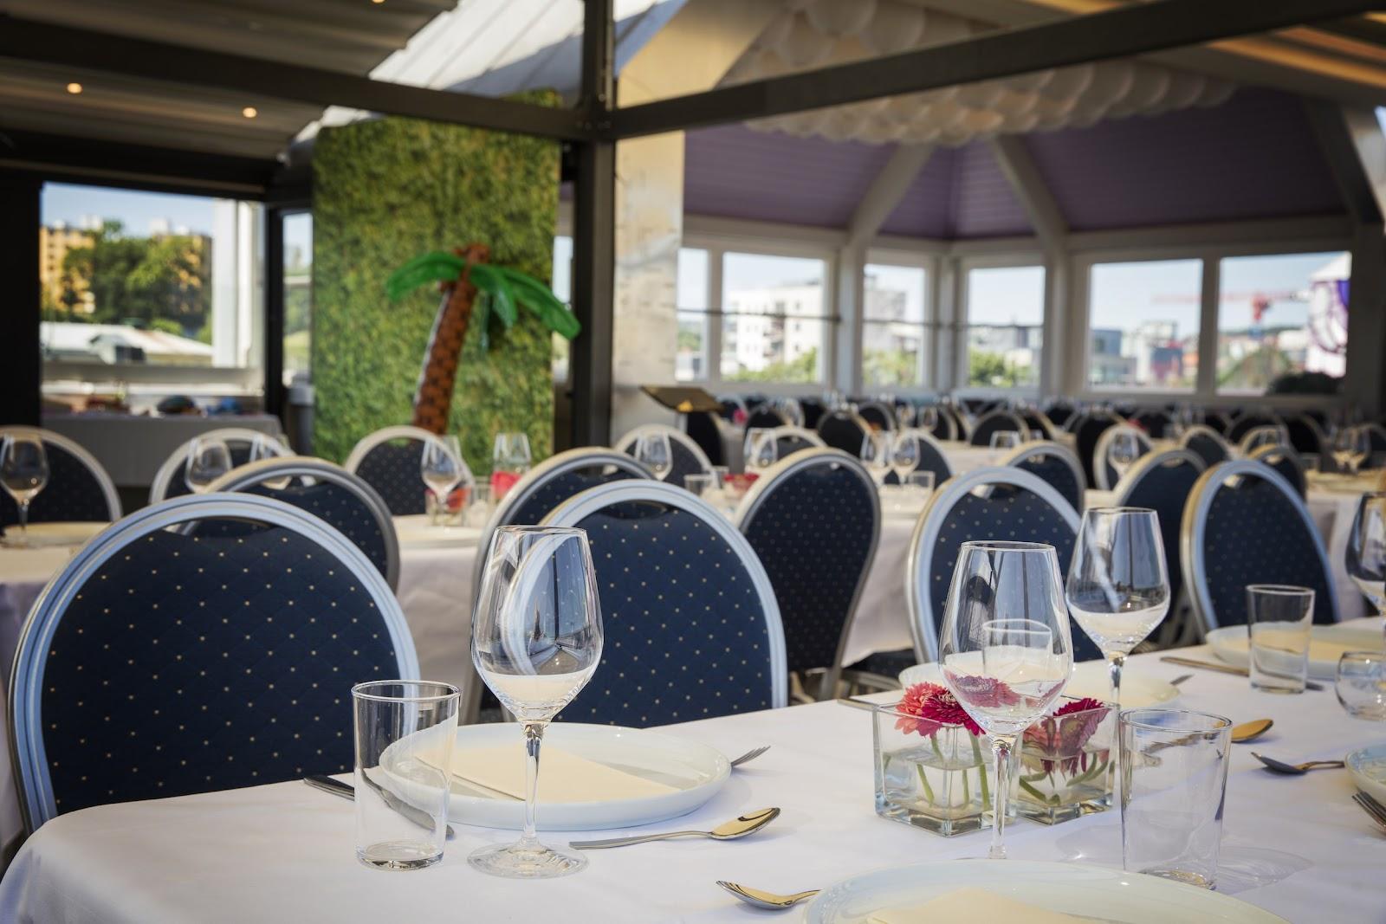
Clarion Hotel The Hub in Oslo hosts conferences for groups of 2 to 1,110 people, with 28 meeting rooms, a 900 m² congress hall and 810 bedrooms in the same building. The hotel describes itself as the largest hotel in Norway and as one of the leading conference hotels in Oslo. It stands in the city centre, a few steps from Oslo Central Station.
Seminars and company events
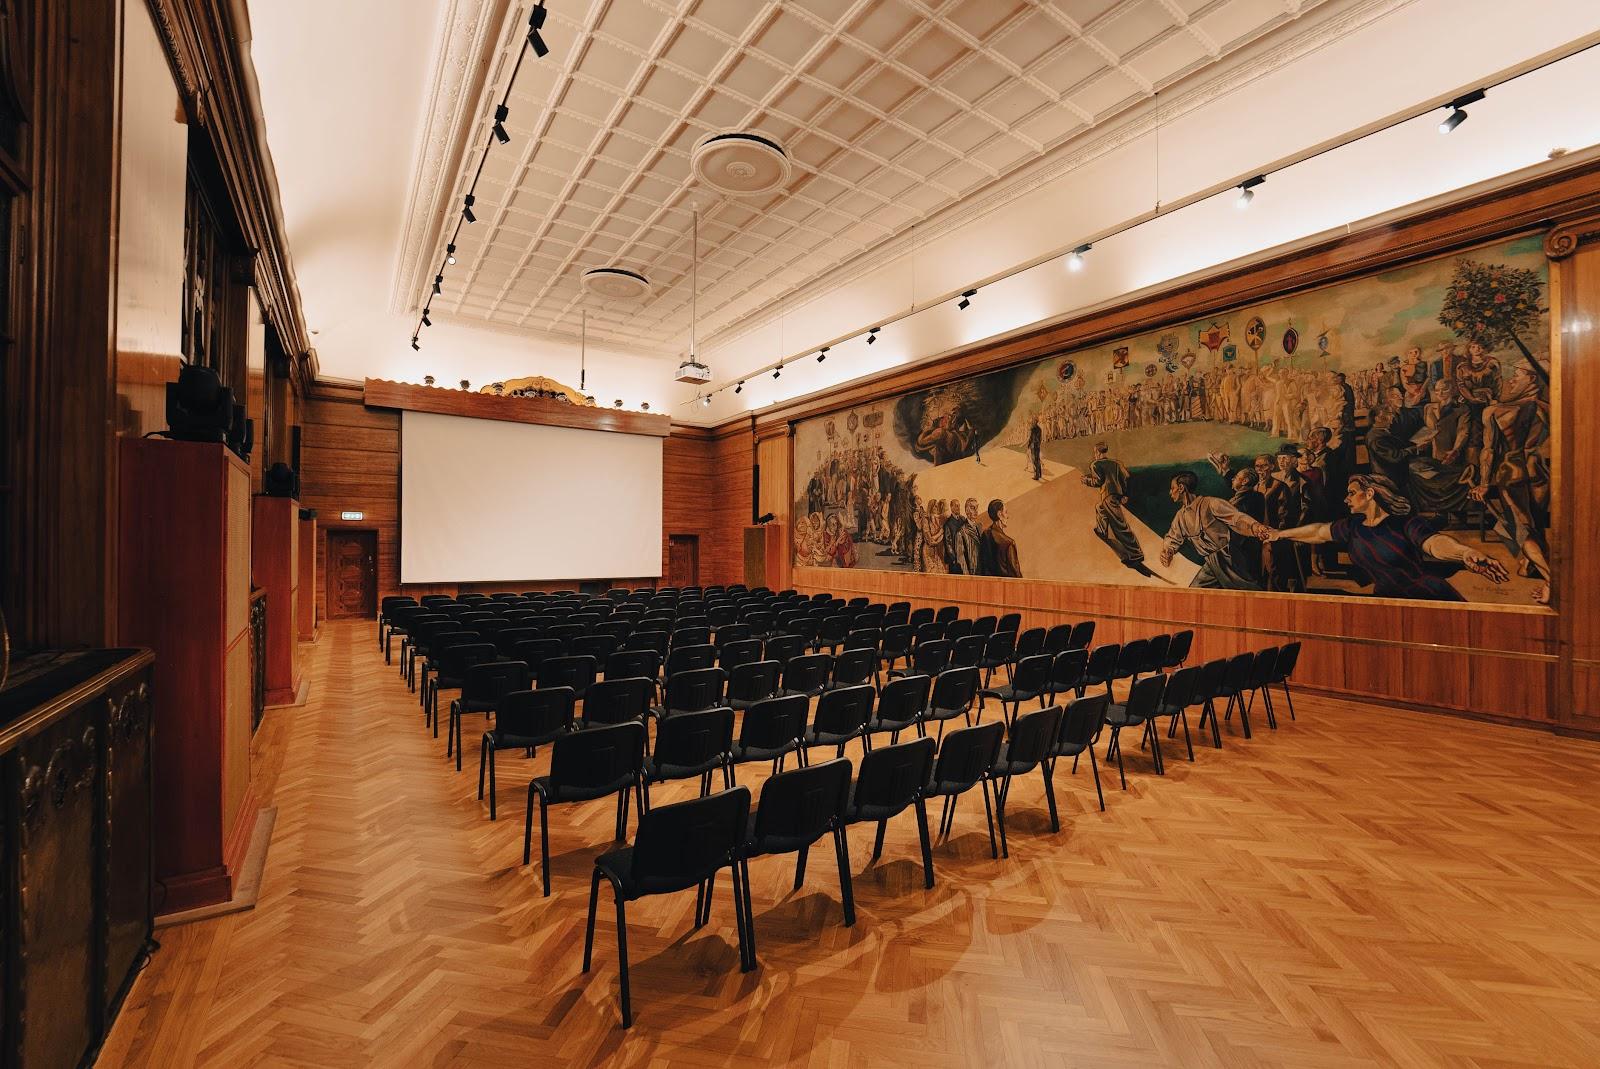
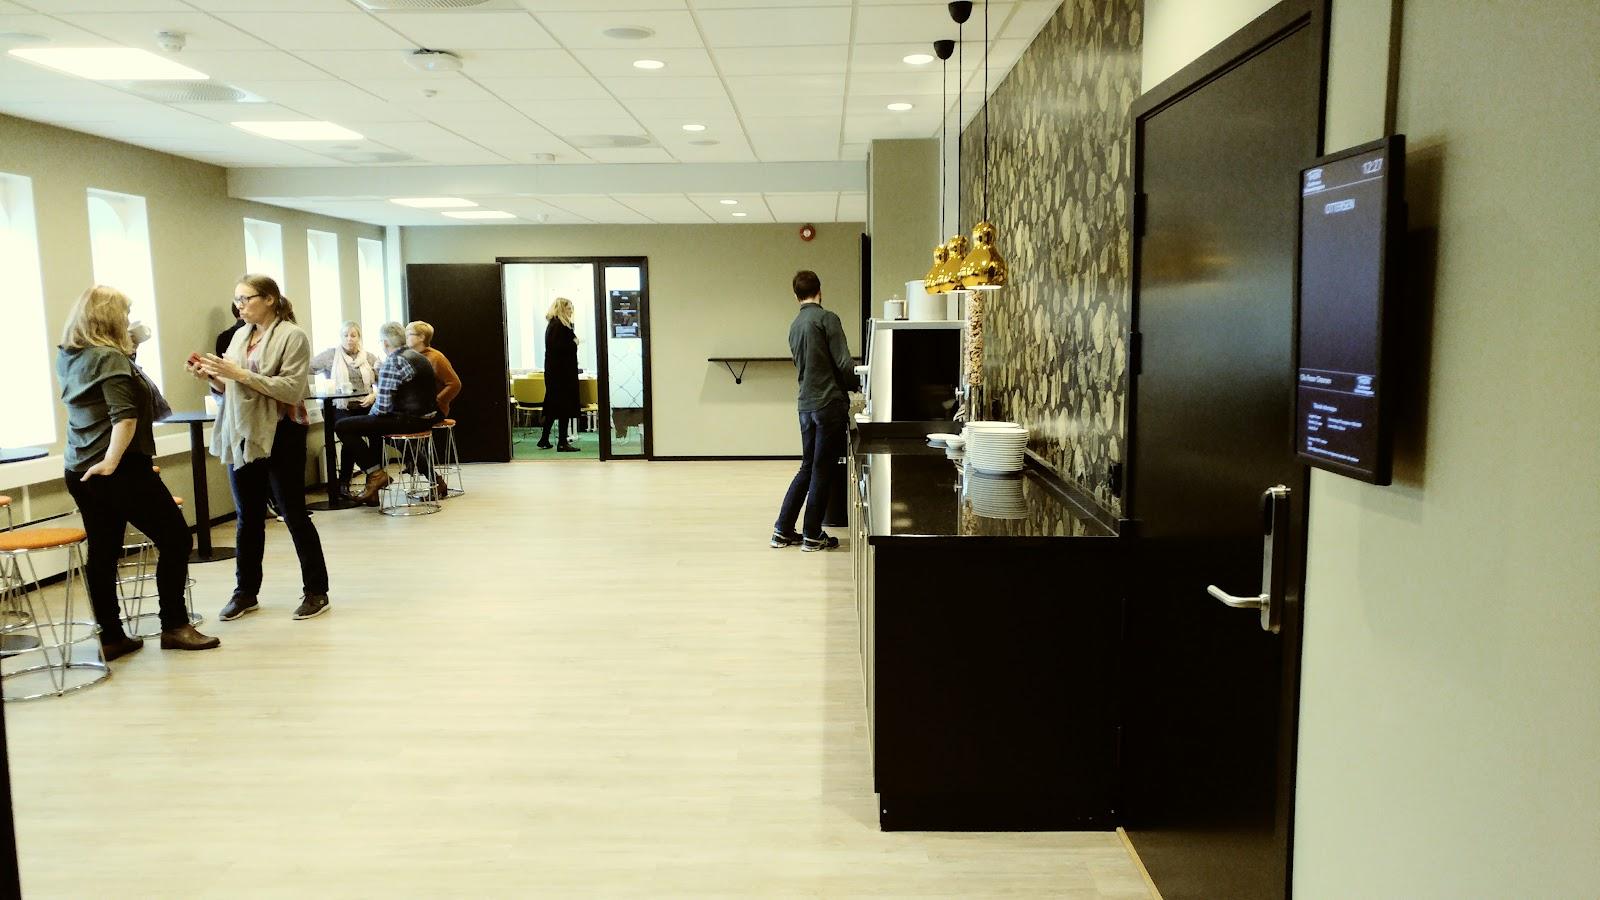
The congress hall covers 900 m² and is combined with a mingle and exhibition area of 850 m² and a 54 m² LED screen. That setup suits conferences, congresses, product launches and large corporate events. The hotel counts 28 flexible meeting rooms in total, so a plenary session can run in the hall while workshops take place in smaller rooms. Meeting space is spread over about 900 m² of rooms on the hotel's own conference page, including ten boardrooms and a VIP room, and the hotel's general page quotes a capacity of up to 2,000 participants for the whole building, so confirm the figure for your format with the sales team.
The technical setup covers sound, lighting, streaming and hybrid events, and the hotel has a fully equipped podcast studio. That makes it practical for a company that wants to broadcast a keynote or record content during the event. Groups from two people upward can book, so the same address works for a board meeting and for a national conference.
Weddings and receptions
The hotel states that it adapts its spaces from small workshops to large events and weddings. It does not publish a separate wedding page in the material read here, so ask the events team about ceremony space, dinner layouts and dates.
Rooms and capacities
The key figures are the 900 m² congress hall, the 850 m² mingle and exhibition area, 28 meeting rooms, ten boardrooms and a VIP room. Capacity runs from 2 to 1,110 people on the hotel's venue page.
Accommodation
The hotel has 810 bedrooms, designed with a mix of classic and forward-looking styling. Björkén Architects designed the bedrooms and meeting rooms, with a focus on warmth and comfort. A wellness area on the lower level has an indoor pool, a sauna, a menthol room, steam and a gym, which works well for overnight groups. Breakfast is optional or included depending on the rate.
Catering
The hotel has three restaurants and two bars. Restaurant Norda on the 13th floor serves Nordic dishes with panoramic views of the Opera House, Bjørvika and the Oslo Fjord, and Norda Cocktail Bar sits alongside it. Hub Bar opens onto the lobby. GrowHub, a rooftop garden, grows herbs and vegetables for the kitchen. The hotel's operations are certified with the Nordic Swan Ecolabel and the building holds a BREEAM certification, which can matter to organisers with sustainability requirements.
History and setting
The building was designed by Lund+Slaatto. Anemone Wille Våge furnished the public areas and restaurants. The surroundings are urban, with trams, metro, trains and the airport train right outside.
Getting there
Oslo Central Station is one minute away. The Flytoget airport train links the hotel to Oslo Airport Gardermoen in about 20 minutes, which suits delegates arriving by air.