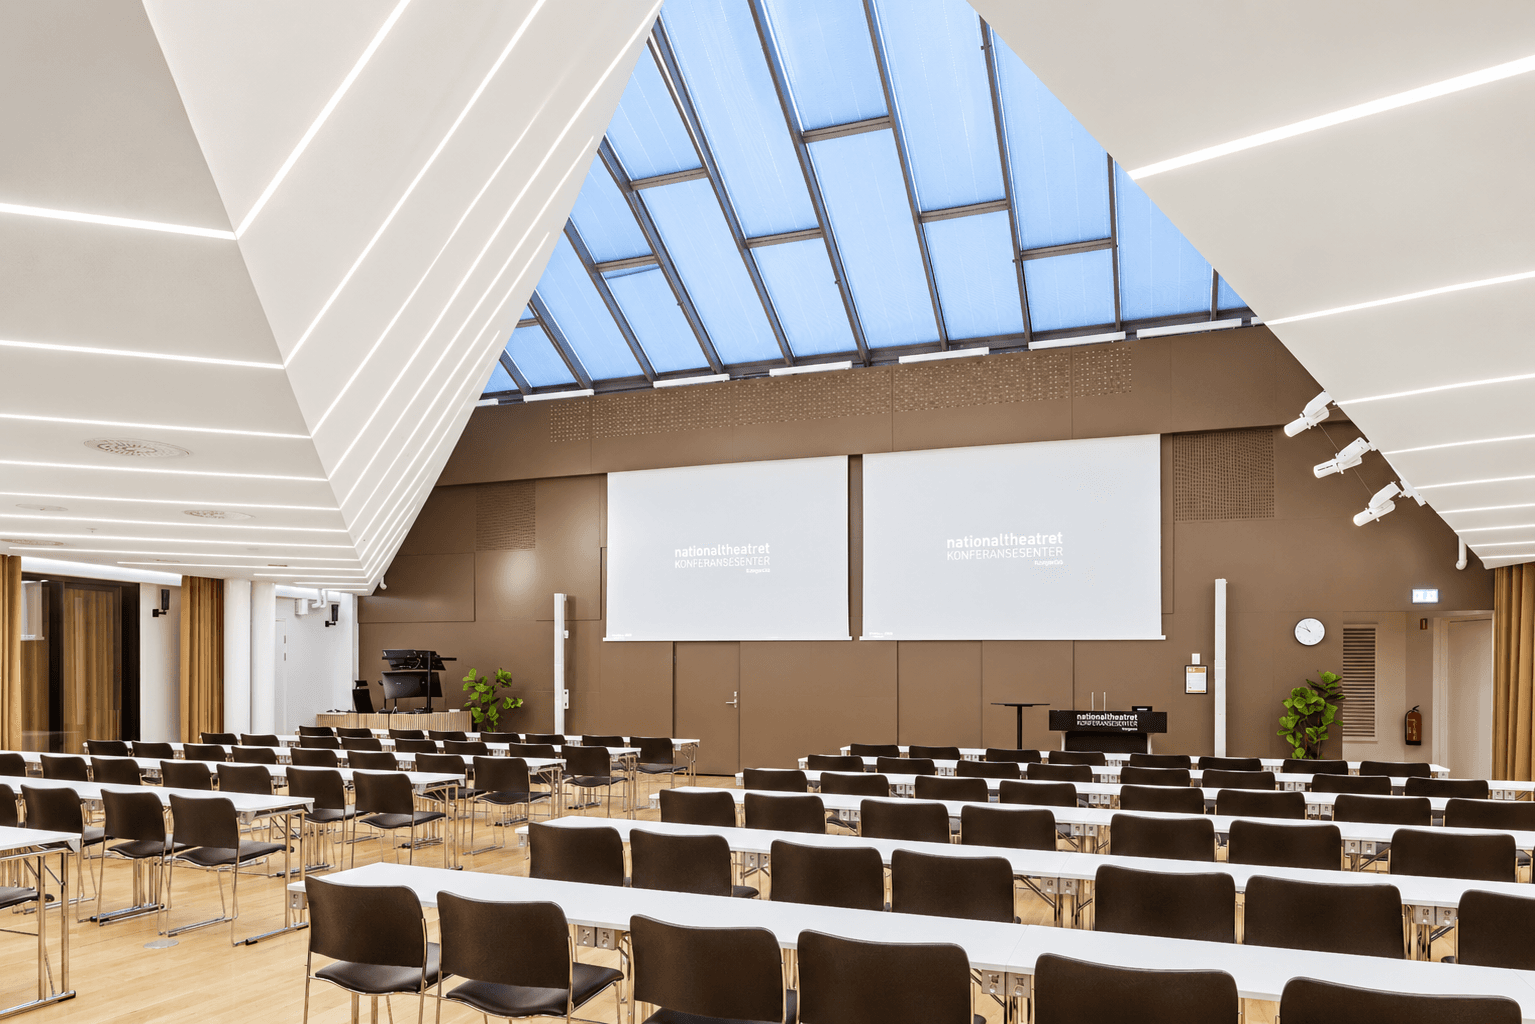
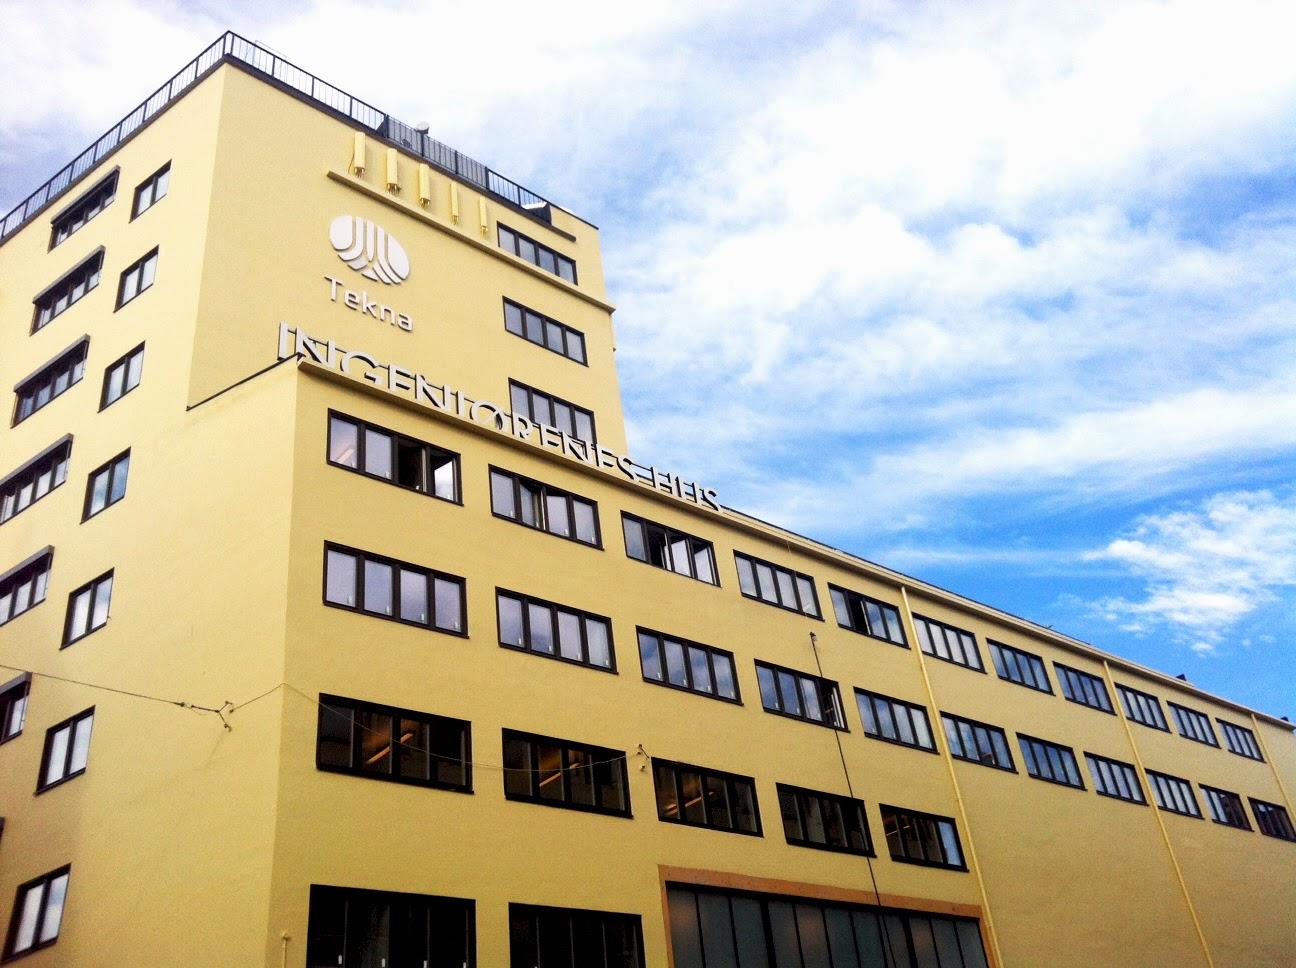
Thon Conference Universitetsgaten is a conference venue in central Oslo for meetings, courses, training days and larger gatherings of up to 230 participants. It is run by Thon Hotel Rosenkrantz and sits at Universitetsgata 26. The rooms are spread over the second, third and fourth floors, and the offer is built around one large hall and a series of meeting rooms that can be combined.
Seminars and company events
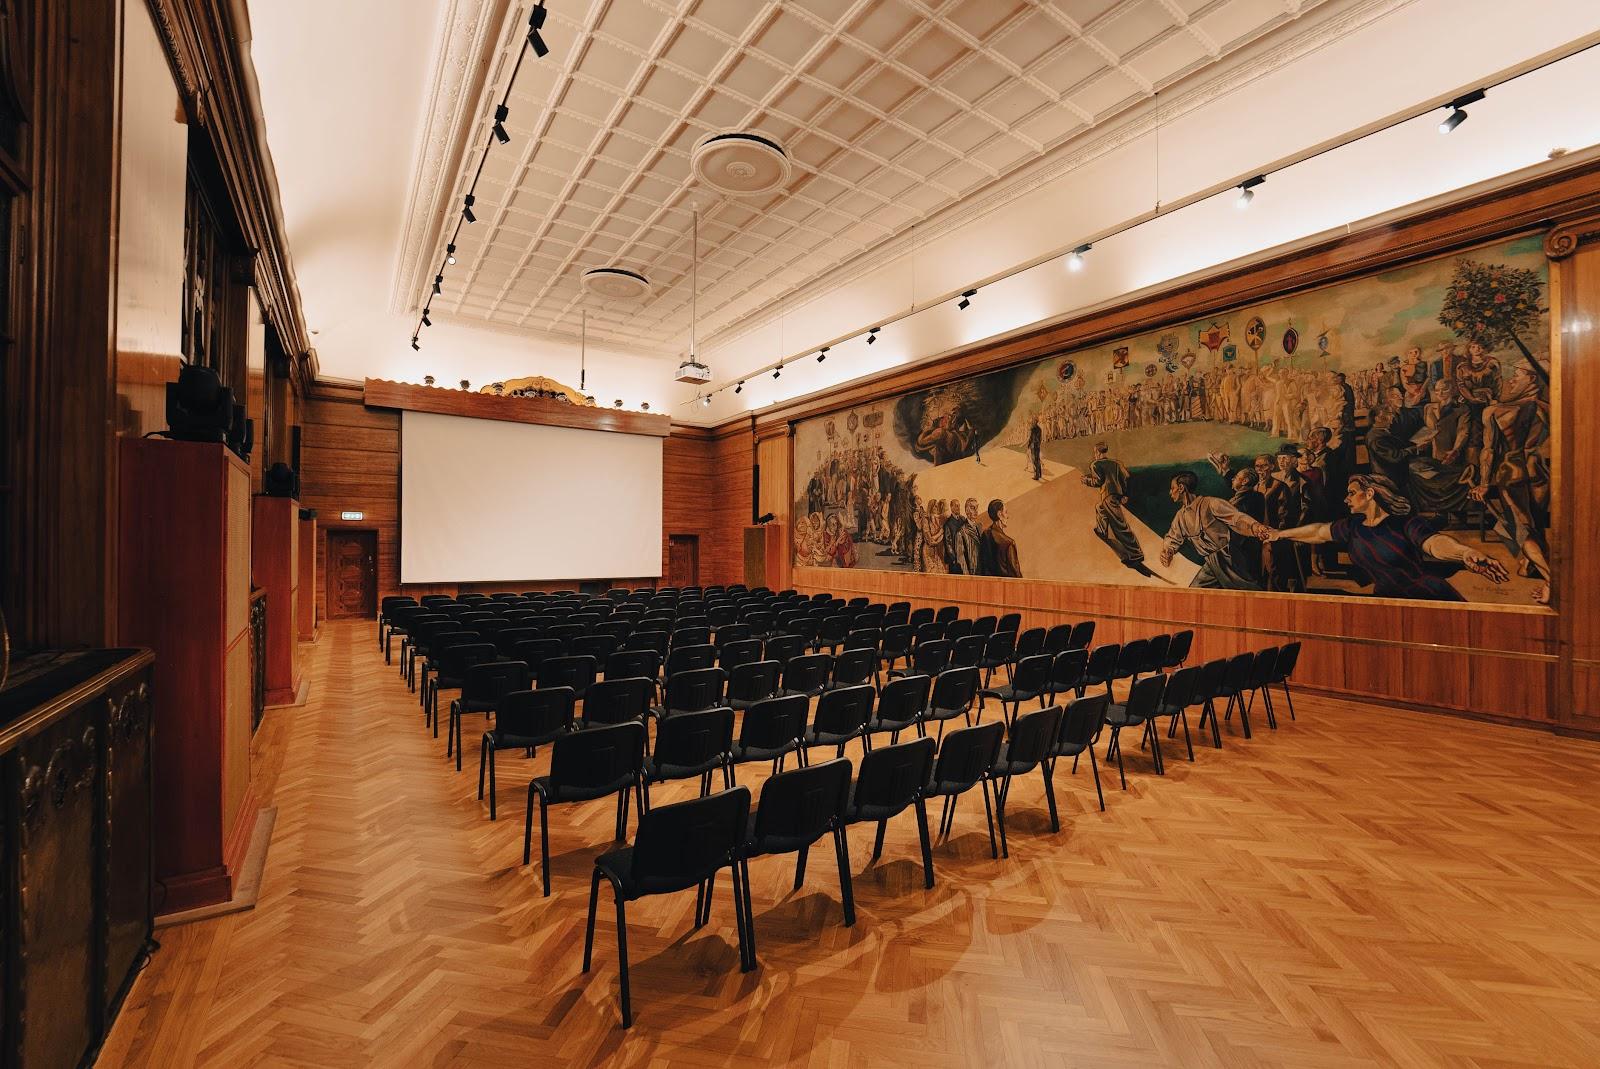
The Nansen hall is the main room for plenary sessions. It covers 253 square meters and takes 230 people in theatre style or 180 in classroom style. It has a sound system, projector, flipchart, whiteboard, wireless network and assisted listening, and a carpeted floor. For a seminar with a plenary and workshops, the hall can be paired with the Morgenstierne room and the smaller rooms on the same floors.
The venue is best for working events: board meetings, training courses, project workshops, client presentations and annual meetings. Floor plans for the second, third and fourth floors are available from the venue, which helps when you plan the flow between plenary and breakout rooms.
Rooms and capacities
Morgenstierne covers 165 square meters and takes 140 in theatre style, 110 in classroom style and 34 in a U-shape. Brøgger covers 66 square meters and takes 50 in theatre style, 40 in classroom style and 18 in a U-shape. Ottersen covers 50 square meters and takes 50 in theatre style, 36 in classroom style and 24 in a U-shape.
Three rooms named Seip, Mohr and Stang can be used alone or combined. Seip and Mohr each cover 34 square meters and take 40 in theatre style or 24 in classroom style. Stang covers 26 square meters and takes 25 in theatre style or 16 in classroom style. Combined, Seip with Mohr covers 68 square meters for 75 in theatre style, Seip with Stang covers 60 square meters for 55, and all three together cover 95 square meters for 100 in theatre style or 66 in classroom style.
Two small rooms, Andenæs at 20 square meters and Castberg at 18 square meters, seat 10 people at a boardroom table. They suit interviews, private calls and small decision meetings. The meeting rooms are equipped with a projector, flipchart, whiteboard and carpeted floor, and most also list a wireless network and assisted listening.
Accommodation
The pages we read do not list bedrooms at this address. The venue is operated by Thon Hotel Rosenkrantz, and the Thon group has several hotels in Oslo, so ask in your request whether participants can be placed in a nearby hotel.
Catering
Catering is not described on the venue page we read. Ask in your request what can be served in the rooms, and for which formats, so that breaks and lunches are planned together with the room layout.
Getting there
The venue is in the Sentrum district of Oslo, on Universitetsgata, in the city center. The page does not name a station or give directions, so confirm the best route with the team when you book.
What to ask in your request
Give the number of participants, the layout you need for the plenary and for the breakout sessions, the dates and whether you need rooms for one day or several. The venue replies with an offer.