Nationaltheatret konferansesenter

Oslo, Norway · Meetings

Rooms for 2 to 230 people and a hybrid studio, 25 meters from Oslo's Nationaltheatret station

Meetings, conferences and hybrid events for 2 to 230 people in central Oslo. Rooms from boardroom to a 230-seat plenary room, a digital studio, in-house project management and catering with Fursetgruppen.

Maximum capacity
230
Event spaces
8
Audiovisual equipment
Yes

Event spaces

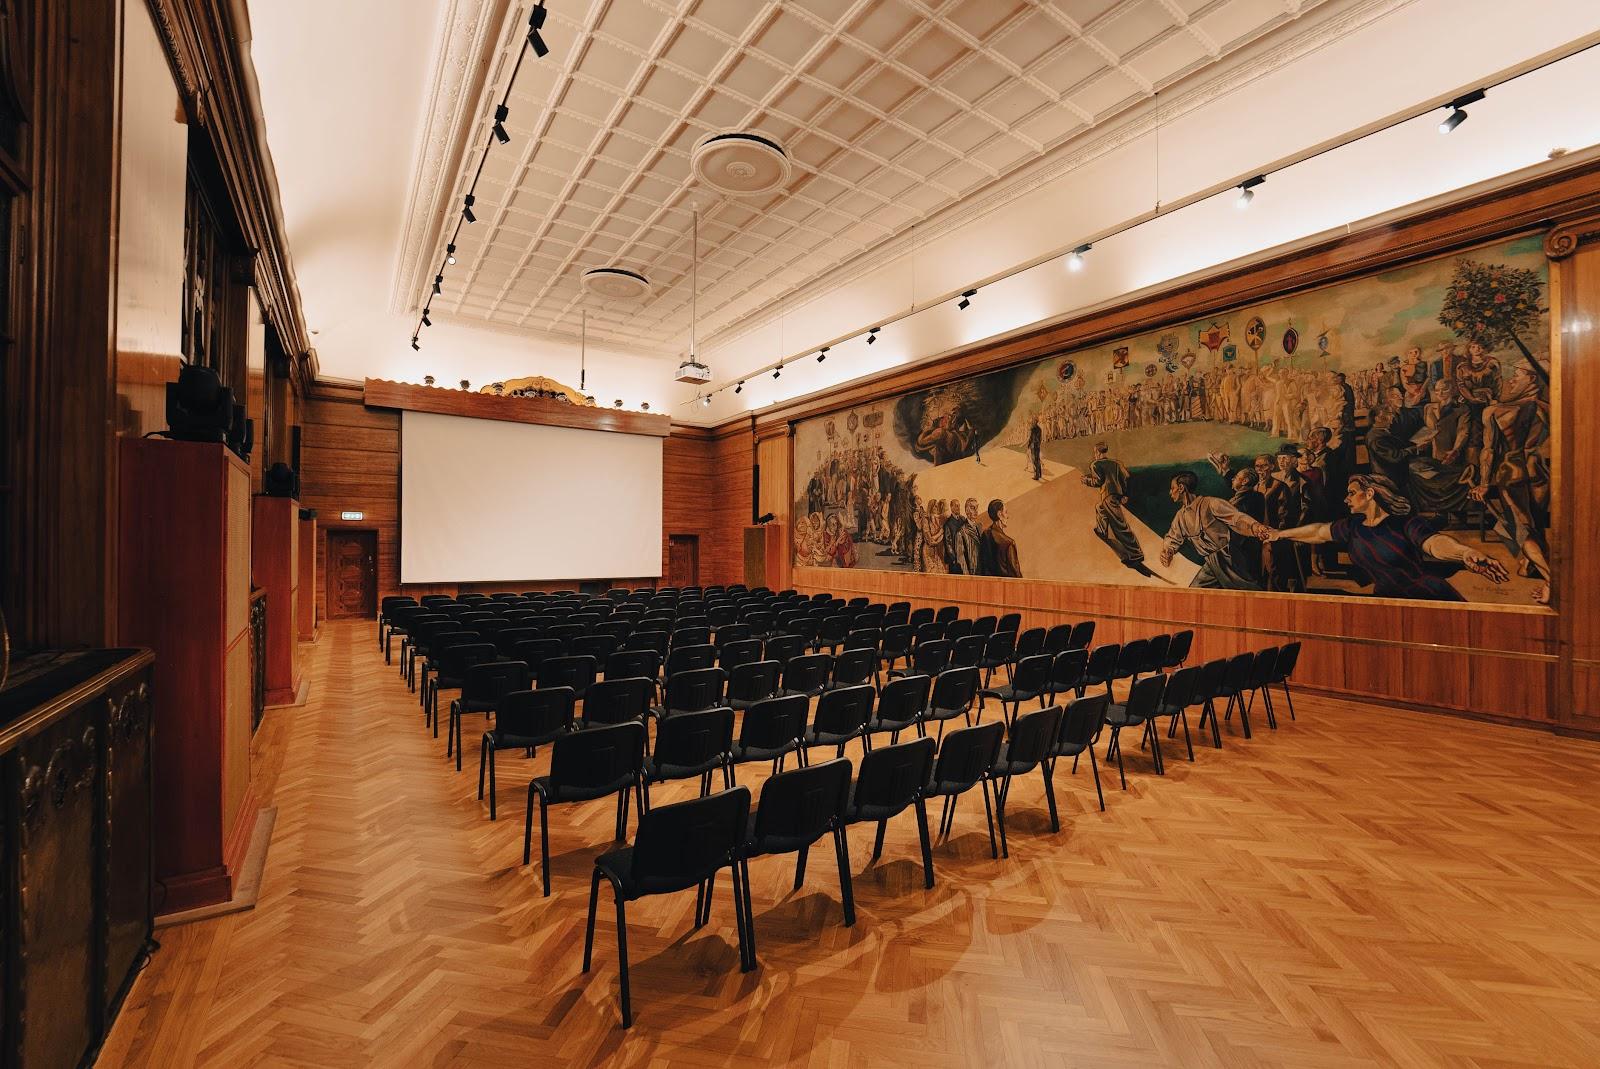
  • Nordkappup to 230theatre 230, classroom 160, group tables 140, U-shape 60
  • Tjuvholmenup to 140theatre 140, classroom 86, group tables 80, U-shape 30
  • Finse, Færder and Fredrikstenup to 80connected rooms: theatre 80, classroom 66, group tables 48
  • Lindesnesup to 40theatre 40, classroom 40, group tables 30, U-shape 24, long table 20
  • Finse and Færderup to 40theatre 40, classroom 40, group tables 32, U-shape 26, long table 20
  • Rondaneup to 30theatre 30, classroom 20, group tables 24, U-shape 20
All 8 spaces
  • Stiklestadup to 2424 in every layout
  • Studiodigital studio with a 300-inch LED screen, for hybrid and streamed sessions

Getting there and practical details

Neighborhood
Sentrum, Oslo
Nearest airport
Oslo Airport Gardermoen
Nearest station
Nationaltheatret

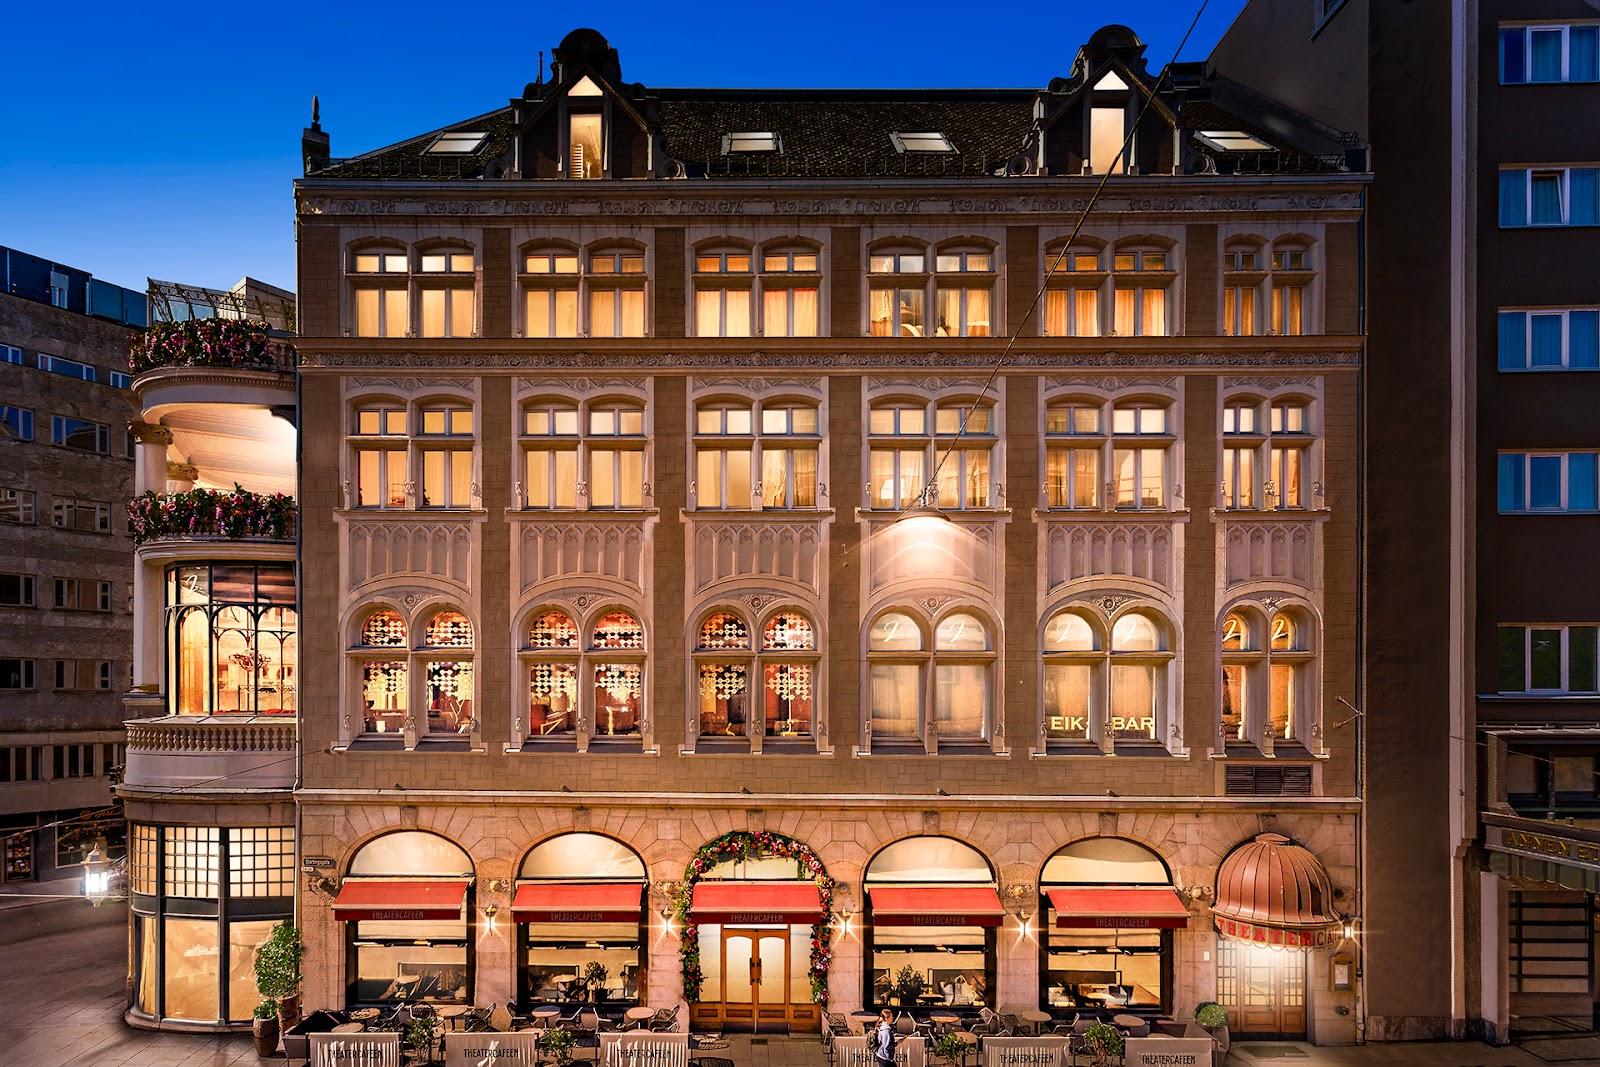
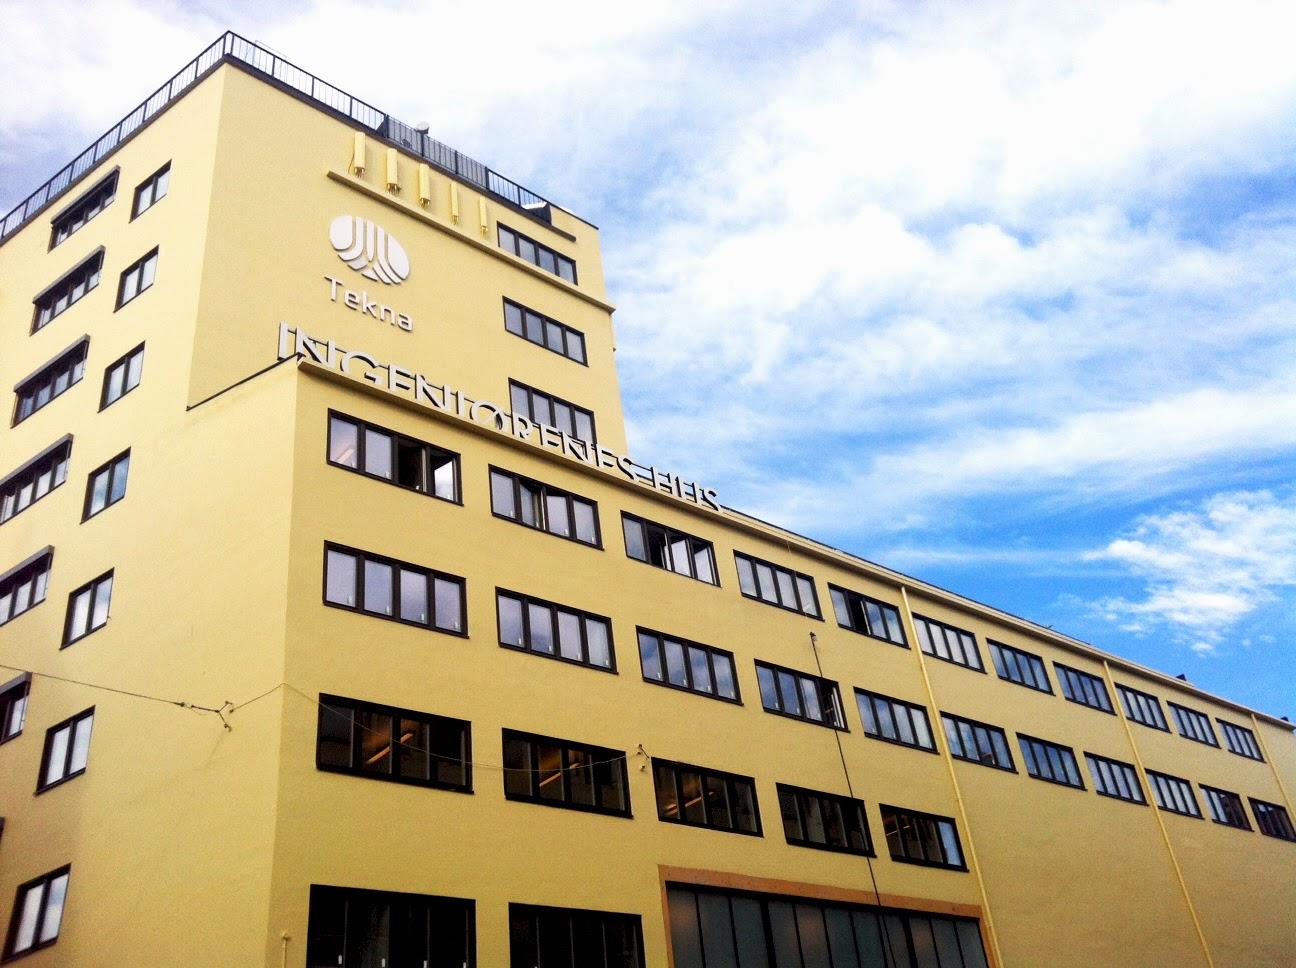
Nationaltheatret Konferansesenter hosts seminars, conferences and meetings in central Oslo for groups from 2 to 230 people. It sits at Haakon VIIs gate 9, 25 meters from Nationaltheatret station, so guests arriving by train reach the door on foot.

Seminars and company events

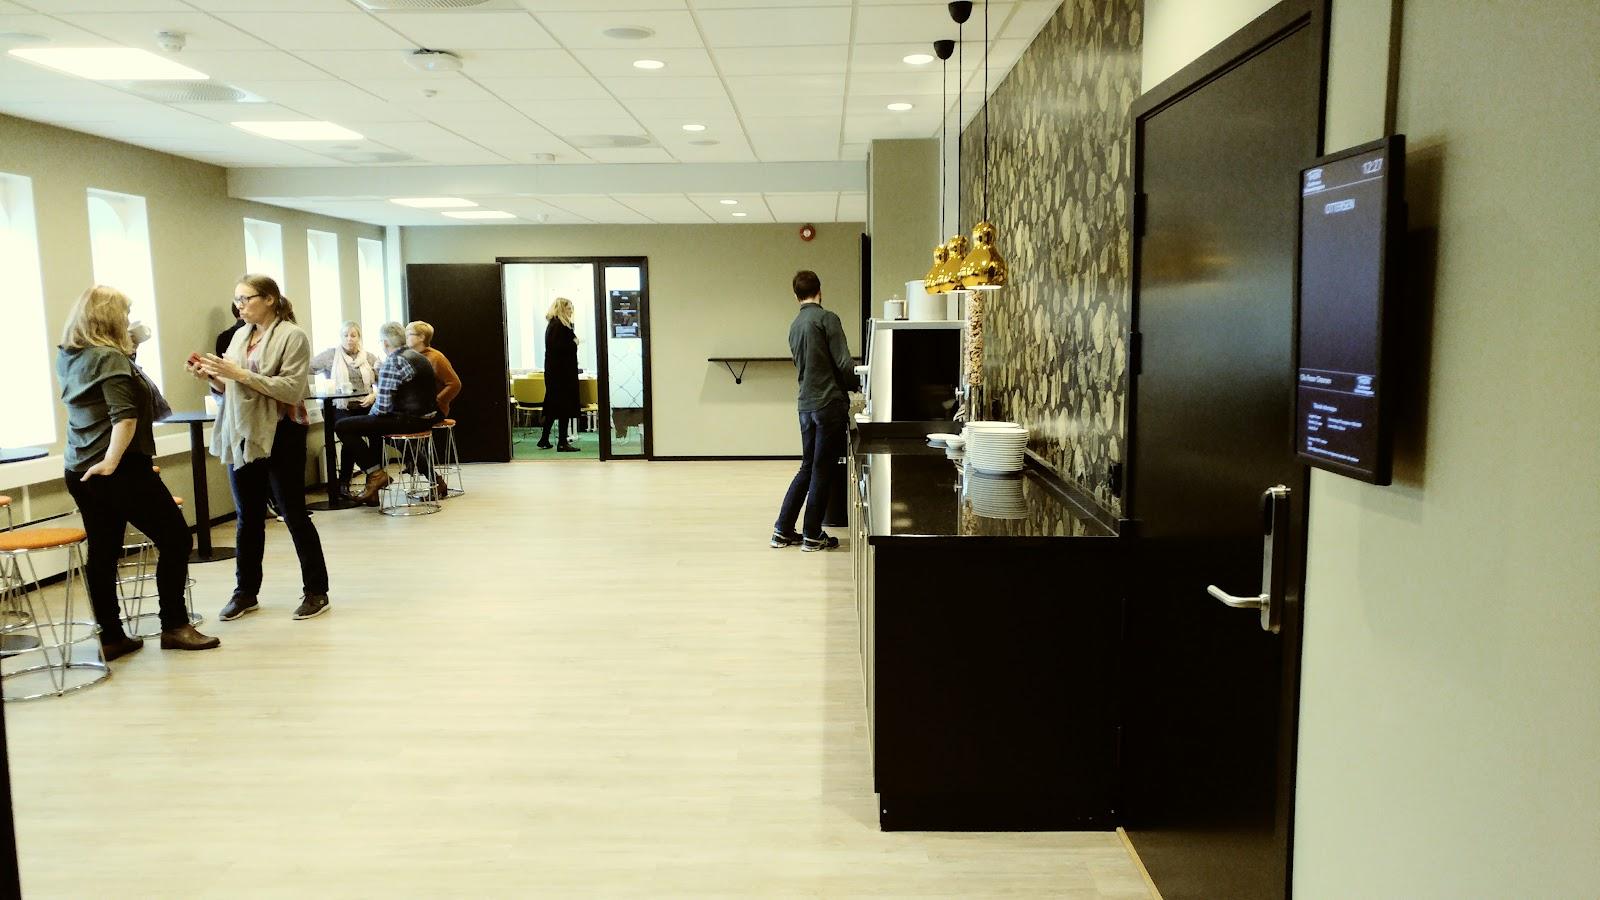
The center is built around business events. It offers a range of rooms, from small boardrooms to a plenary room for 230 people, plus a digital studio for hybrid and streamed sessions. Organisers can book a single room for a half-day meeting or combine rooms for a full conference with breakouts.

The team follows an event from the first contact to the moment the last guest leaves. Project management is part of the offer, along with audiovisual equipment and support for digital productions. For a company that wants to run a seminar without assembling its own technical crew, this is a practical point.

Rooms and capacities

The largest room is Nordkapp, which seats 230 in theatre layout, 160 in classroom layout and 140 at group tables. Tjuvholmen takes 140 in theatre, 86 in classroom and 80 at group tables. Three connected rooms, Finse, Færder and Fredriksten, can be opened together for 80 in theatre or 66 in classroom layout.

Mid-sized rooms include Lindesnes (40 in theatre, 30 at group tables, 24 in U-shape) and the combined Finse and Færder (40 in theatre). Rondane takes 30 in theatre and Stiklestad takes 24 in any layout. For small groups there are Lofoten (16 at a long table), Glittertind (12), Borgund (10) and Prekestolen (8).

Layouts listed by the center are theatre, classroom, group tables, U-shape and long table. Room sizes in square meters are not published, so ask for floor plans when the layout is tight.

Hybrid and digital events

The Studio is a digital production space with a 300-inch LED screen. It suits hybrid conferences, webinars and recorded sessions, where part of the audience joins remotely. The center describes hybrid conferences and digital productions as standard services, not extras on request.

Catering

Food is a stated focus. The center works with Fursetgruppen, which serves meals built around good raw ingredients from the Oslo area. Lunches and conference food are mentioned repeatedly in visitor comments on the official site. Menus and dietary options are agreed with the sales team when the event is planned.

Getting there

The location is the main argument for a business event here. Nationaltheatret station is 25 meters away, and the official site stresses how easy the center is to reach from the public transport hub. There is no accommodation on site, so overnight guests stay in nearby hotels in the city center.

The center does not present itself as a wedding or private party venue. It is a meeting and conference facility, and requests for dinners or receptions should be checked with the sales team first.
What sets it apart

  • 01Rooms for 2 to 230 people, 25 meters from Nationaltheatret station
  • 02Nordkapp plenary room: 230 theatre, 160 classroom
  • 03Digital studio with a 300-inch LED screen for hybrid events
  • 04Project management and audiovisual support included in the offer
  • 05Catering with Fursetgruppen, built on Oslo produce

Questions and answers

How many people can a seminar hold?

Up to 230 people in theatre layout in Nordkapp, the largest room. Tjuvholmen takes 140 in theatre and 86 in classroom layout.

Can we run a hybrid conference?

Yes. The center has a Studio with a 300-inch LED screen and lists hybrid conferences and digital productions among its services.

Is catering in-house?

The center works with Fursetgruppen for food, with a focus on good Oslo produce. Menus are agreed with the sales team.

Are there bedrooms on site?

No accommodation is listed on the official site. Overnight guests stay in nearby hotels.

How far is the nearest station?

Nationaltheatret station is 25 meters from the center.

Weddings, meetings and private events

Request a quote: Nationaltheatret konferansesenter

Describe your event once. We pass it on to the venue’s events team, free of charge and with no obligation.

  1. 01Your request reaches the venue’s events team.
  2. 02You get a copy by email.
  3. 03The team replies to you directly, with no commission.

Other event spaces for meetings in Norway

Your request is passed on to the venue’s events team, who reply to you by email, and you get a copy. Free, with no obligation. By sending, you accept the terms of use and the privacy policy.

Asking several venues? Add this one, then choose the others on the list.

Choose more on the list

Continue the journey

Other venues near Nationaltheatret konferansesenter

All venues in Norway