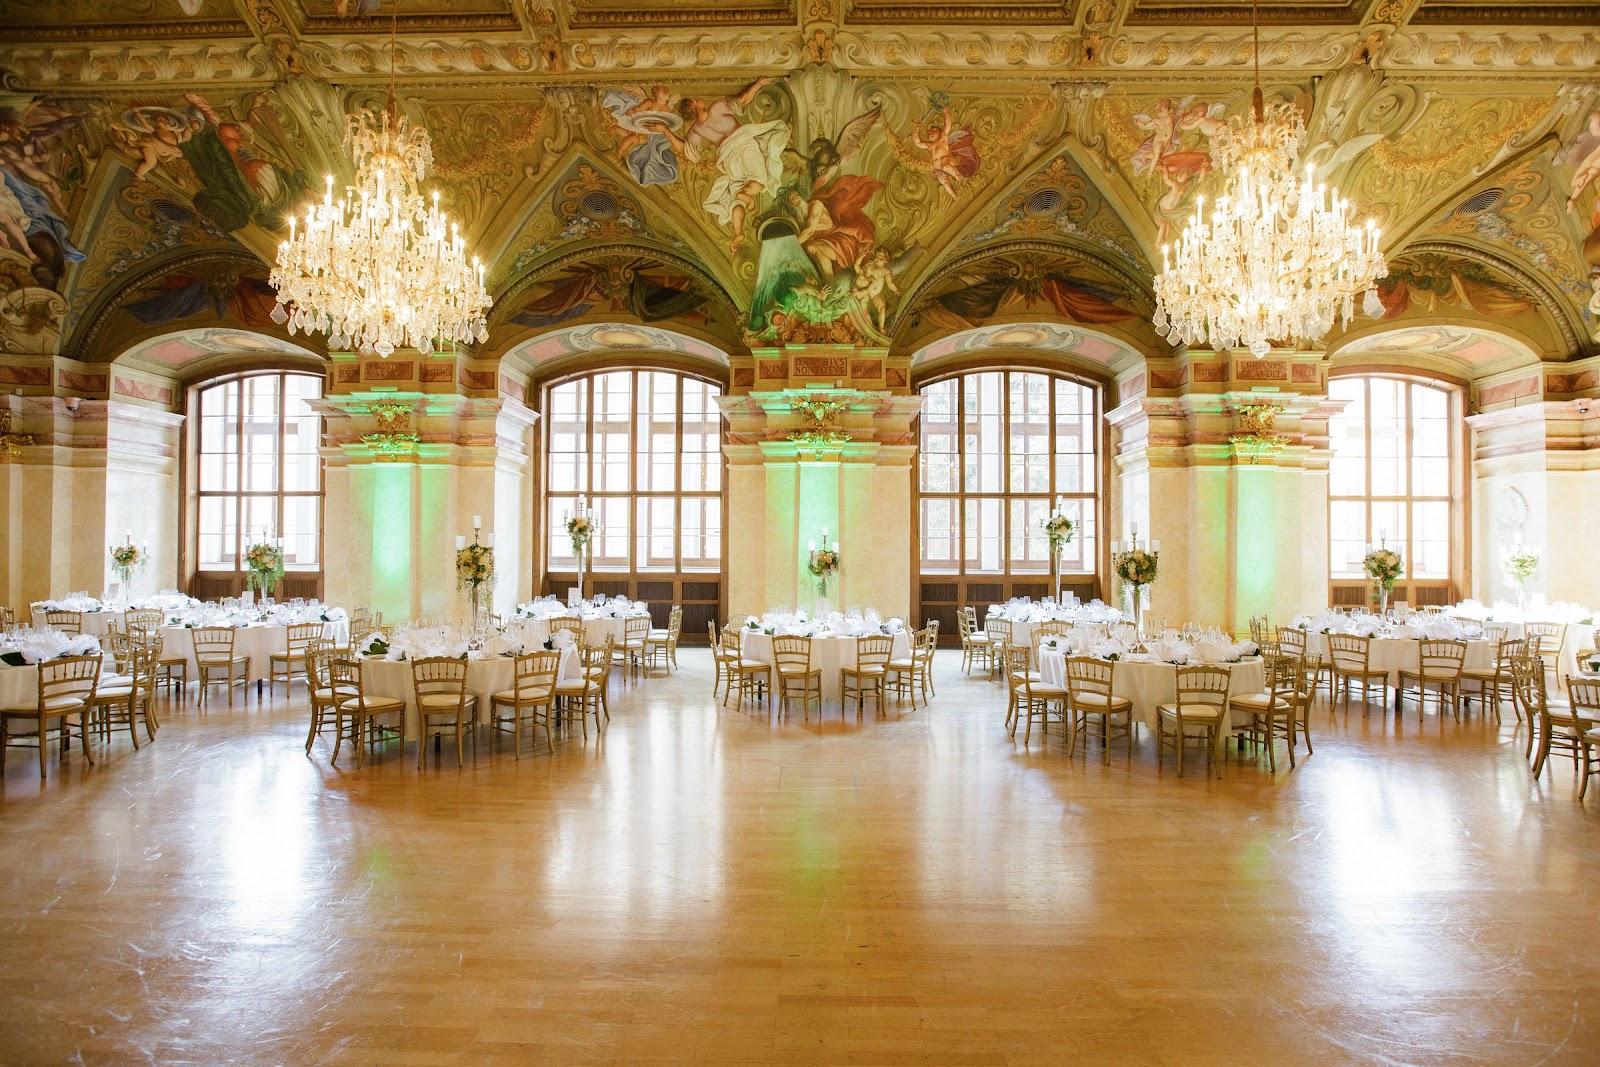
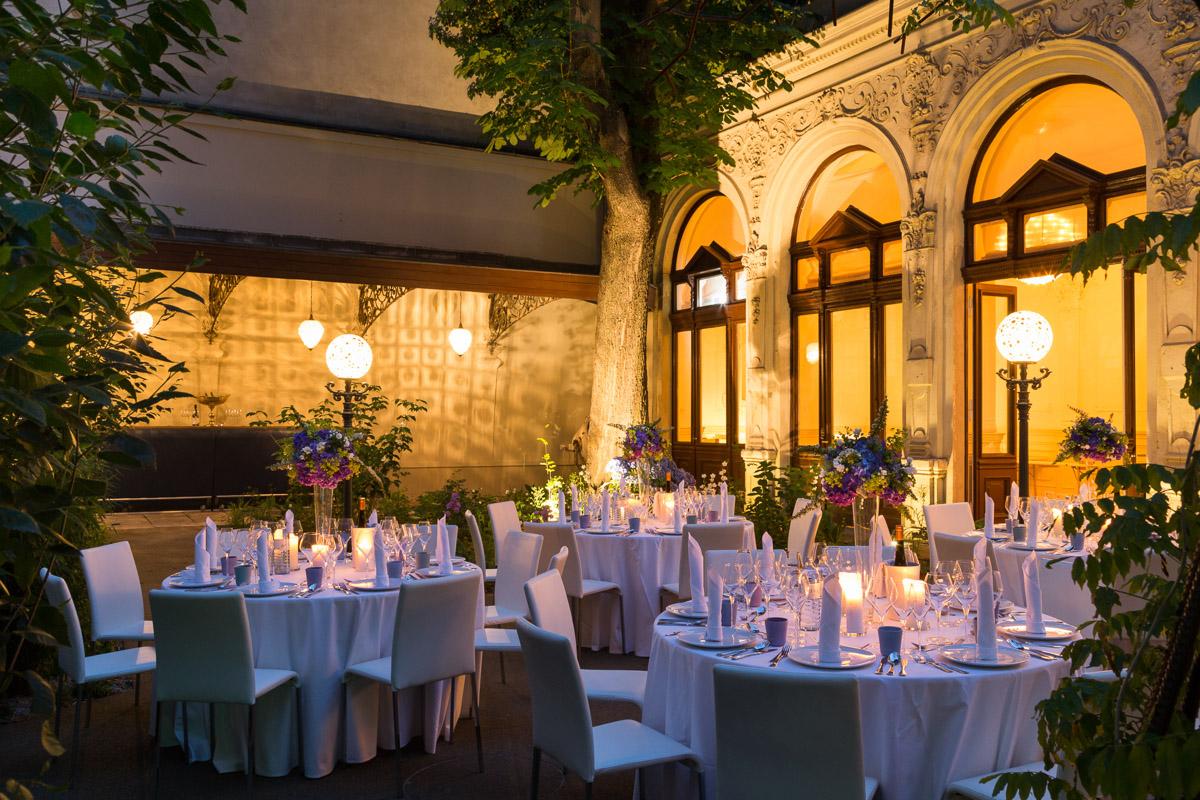
Boutique Hotel Altstadt Vienna offers meeting rooms from 30 to 200 square meters for 2 to 115 people, in the ground-floor level41 meeting area and in hotel suites, on the Spittelberg in Vienna's 7th district. The hotel has 62 rooms and suites in a patrician house, and more than 350 works of art.
Seminars and company events
The hotel's meeting area, level41, offers flexible rooms for workshops, seminars, strategy meetings, press conferences, vernissages and pop-ups with up to 115 participants. It sits on the ground floor. The hotel states that personal service is always included, and that the rooms combine art, design and modern technology.
Weddings and receptions
The pages reviewed present meetings and business events, not weddings. The hotel mentions a small wedding fair held in one suite, but it does not sell wedding packages in the text we read. Ask the team directly if you plan a private reception.
Rooms and capacities
The level41 Galerie is 80 square meters with a bright window front. It holds 90 in conference seating, 60 at a banquet, 52 parliamentary, 38 in block, 32 in U-shape and 40 in a chair circle. It is air-conditioned, can be darkened and opens to the outdoors. The level41 Lounge is 45 square meters with 1950s vintage furniture and a bar from the Hotel Imperial. It holds 25 in conference seating, 24 at a banquet, 16 in block, 14 parliamentary, 12 in U-shape and 20 in a chair circle.
Combined, Galerie and Lounge cover 200 square meters, joined by a foyer. They hold 115 in conference seating, 100 at a banquet, 66 parliamentary, 60 in a chair circle, 54 in block and 44 in U-shape.
Suites also work for meetings of up to 30 people. The Otto Suite #88 has a 45 square meter living room on the third floor, with 30 in conference seating, 18 at a banquet and 16 in block. The Bösendorfer Suite #77 has a 45 square meter living room with a concert grand piano and holds 12 at a glass table. A Grete Wiesenthal Suite #79 of 30 square meters is also listed. All suites have Wi-Fi and a large smart TV with Click Share.
Accommodation
The hotel has 62 rooms and suites, each designed differently by architects, designers and artists. Participants can stay in the same house as the meeting rooms. Breakfast is served in the hotel, and a rooftop terrace is next to the Bösendorfer Suite for breaks.
Catering
The hotel organizes refreshments and anything you need beyond the room, such as flip charts, pinboards and facilitation cases. The pages reviewed do not describe a meeting catering menu, so ask about coffee breaks, lunch and dinner formats when you request an offer.
History and setting
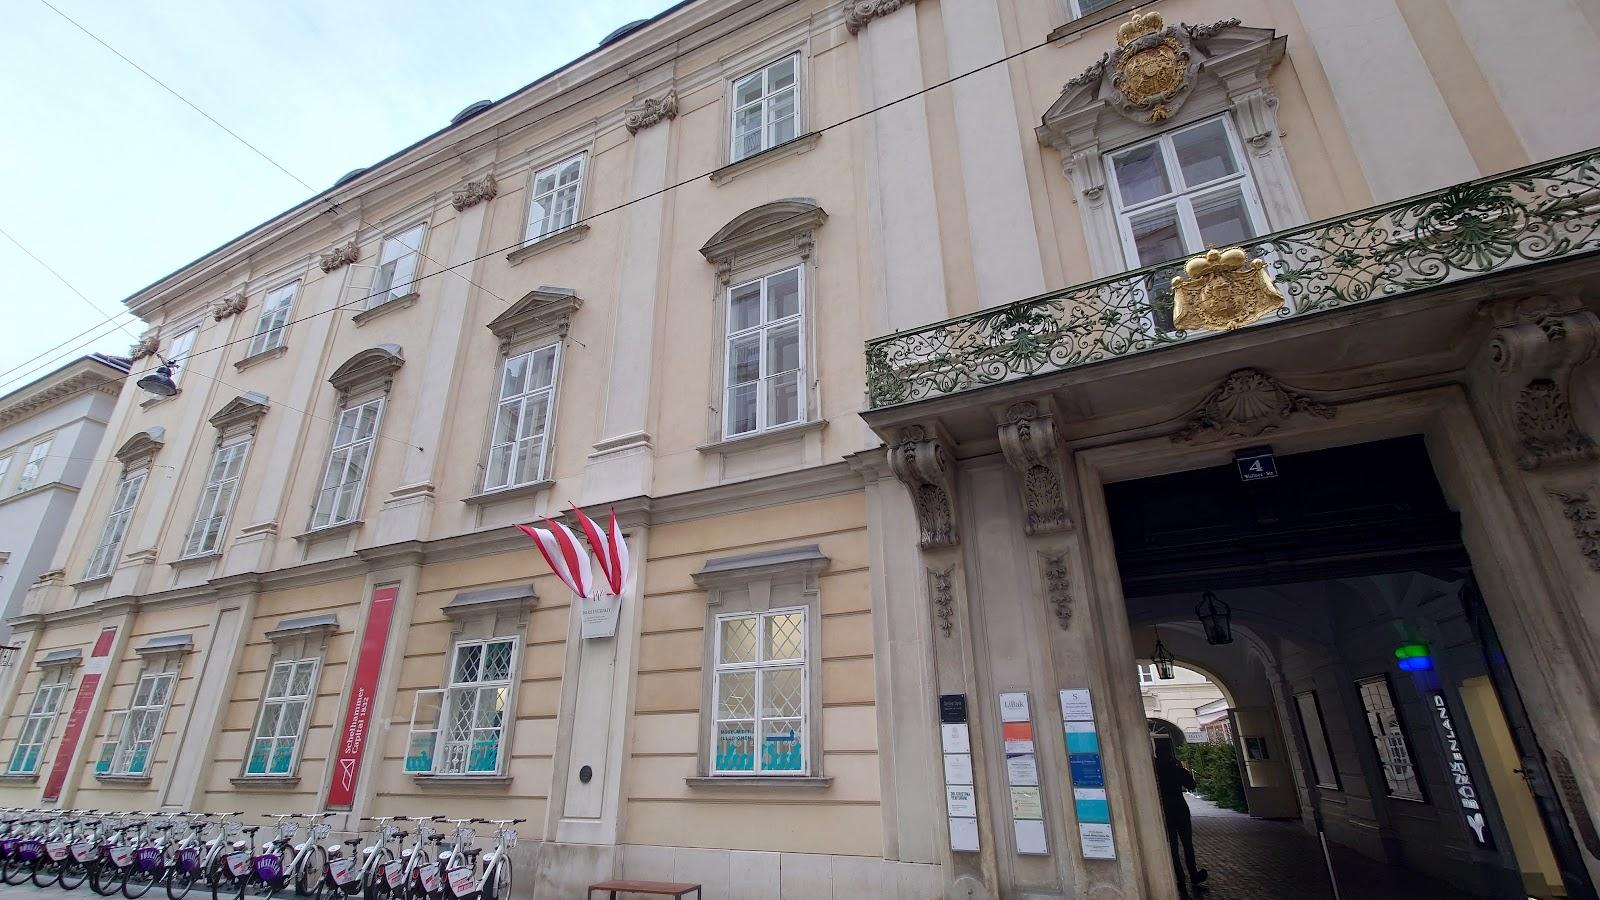
Otto Ernst Wiesenthal opened the hotel in 1991. It occupies an old patrician house on the Spittelberg, in the creative 7th district, and holds a contemporary art collection with works by Warhol, Brigitte Kowanz, Prachensky, Attersee and Helnwein.
Getting there
The hotel is at Kirchengasse 41, 1070 Wien. The Spittelberg is in central Vienna, close to the Museumsquartier. Call +43 1 522 66 66 for directions.