Palais Royale Ballroom holds 600 theatre-style, 400 for a seated dinner and 880 standing, and books only one event at a time, so every client has the ballroom, the side rooms and the lakefront patio. The 1922 dance hall stands at 1601 Lake Shore Boulevard West in Toronto, on the Lake Ontario waterfront, with views of the water and the city skyline.
Seminars and company events
Corporate gatherings, fundraisers and galas fill much of the calendar. The ballroom, 8,000 square feet under its original barrel-vaulted ceiling 30 feet high, seats 600 theatre-style for a conference or a town hall, and its full stage, built-in sound and lighting, high-definition screens and projectors serve presentations and award shows. The Red Room behind the stage takes 50 theatre-style for a breakout session or works as a green room for speakers. The Parlour, with its own entrances and screens, takes 150 for a reception before the main session. AV packages range from a sound system with four wireless microphones, a podium and a technician to a video setup with four 55-inch screens, two projectors and two screens, and a rig for a live band.
Weddings and receptions
The venue hosts weddings and receptions of all kinds, including same-sex weddings, as well as bar and bat mitzvahs. Ceremonies take place on the Courtyard Patio in spring, summer and fall, followed by cocktails by the lake and dinner in the ballroom for up to 350 with a dance floor. A bridal suite on the lower level serves as a private room for the couple. Same-day coordination comes in two packages, and the venue keeps a list of preferred planners and officiants.
Rooms and capacities
Ballroom: 8,000 sq ft, 600 theatre, 400 seated dinner, 350 seated with dance floor, 880 standing, two built-in bars and a gas fireplace. Courtyard Patio: 4,000 sq ft over two tiers, 330 standing, 200 seated, 150 seated with dance floor, with tenting options and eight speakers. Parlour: 1,400 sq ft in three sections, 150 standing. Lower Lounge: 900 sq ft, 100 guests, gas fireplace and coat check. Red Room: 550 sq ft, 50 standing, 30 seated, 50 theatre.
Catering
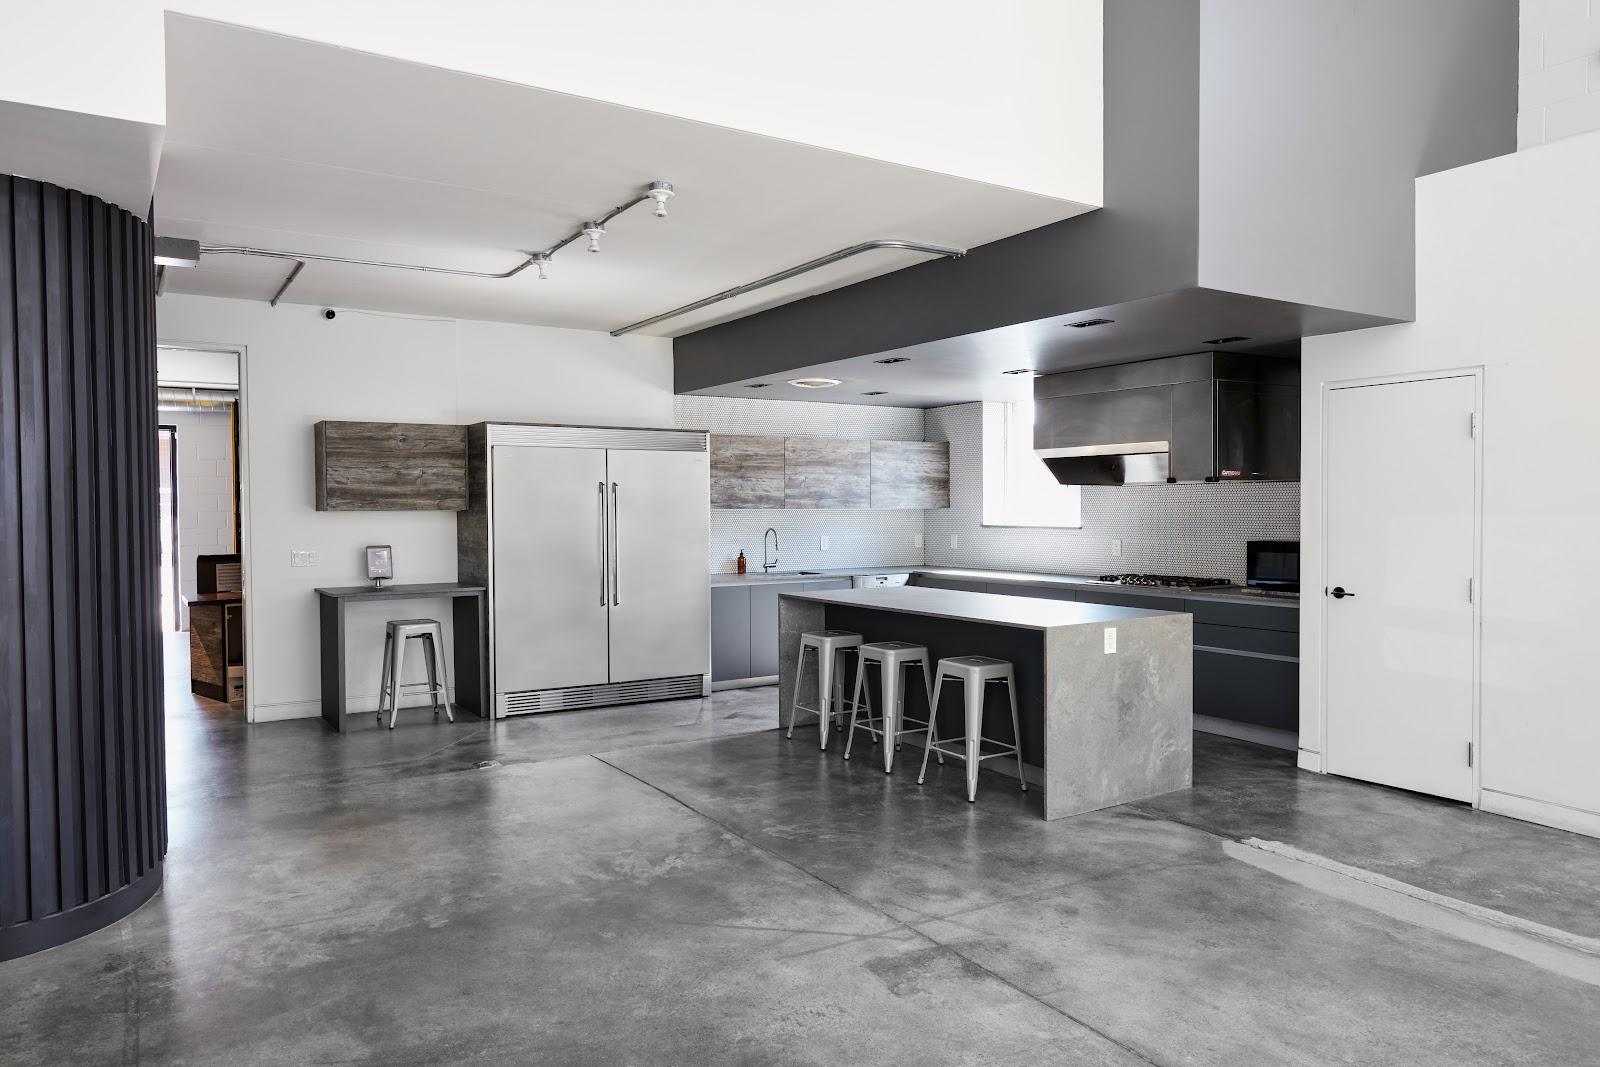
Pegasus Hospitality Group runs food and drink, and Food Studio Catering prepares custom menus in the venue's professional kitchen. A mobile food trailer can be added, and kosher and South Asian caterers are on the preferred vendor list. The bar is fully licensed and staffed by certified mixologists, with host, cash, combined and non-alcoholic formats, plus extras such as a keg station or a traveling bar cart. No outside alcohol is allowed.
History and setting
Boatbuilder Walter Dean opened the building in 1922, with a boathouse below and a dance hall above, to designs by Chapman, Oxley and Bishop. Duke Ellington, Count Basie and Glenn Miller played here in the big band era, and Bert Niosi led the house band. The hall declined after highway construction cut it off from the city in the 1950s. It was named a Toronto historic site in 1974 and protected under the Ontario Heritage Act in 1984, and Pegasus Hospitality Group reopened it in 2006 after a full restoration.
Getting there
A private parking lot sits on Lake Shore Boulevard West, directly in front of the venue, with lit crossings for pedestrians. The ballroom, the Parlour and the upper deck of the patio are wheelchair accessible, and the venue publishes an accessibility plan.