Loews Royal Pacific Resort at Universal Orlando

Orlando, United States · Meetings · Weddings · Since 2002

Over 132,000 sq ft of function space, a 42,000 sq ft ballroom and 1,000 guest rooms inside Universal Orlando Resort

Conventions, incentive programs, galas and weddings from five guests to more than 4,000, with two ballrooms, an open-air luau pavilion and 1,000 guest rooms. The resort stands on the grounds of Universal Orlando Resort in Florida.

Largest room
24
With outdoor spaces
4,000
Event spaces
11
Rooms
1000
Ballroom or dance floor
Yes
Opened
2002

Event spaces

  • Pacifica Ballroomabout 42,000 sq ft, 21-ft ceilings, general sessions, galas, wedding receptions
  • Oceana Ballroom35,991 sq ft, 21-ft ceilings, divisible into 12 sections
  • Coral Sea and Java Sea3,282 sq ft each, each divisible in two, breakouts
  • Banda Sea and Timor Sea3,008 sq ft each, each divisible in two, breakouts
  • Philippine Sea and South China Sea1,641 sq ft each, breakouts
  • Gardenia1,910 sq ft, divisible in two
All 11 spaces
  • Hibiscus2,137 sq ft, divisible in two
  • Admiralty Boardroomup to 24permanent boardroom seating for 24
  • Wantilan Pavilionup to 240covered outdoor pavilion with built-in stage, luau dinners, receptions
  • Promenade Deckoutdoor deck over the lagoon, receptions
  • Hospitality Parlor Suitesten suites of 1,050 sq ft, small meetings and hospitality

Transport

Train station
Sand Lake Road9.9 km · about 25 min by car
Metro
Hogsmeade850 m · 14 min walk
Airport
Orlando International Airport (MCO)17 km · about 35 min by car

Distances as the crow flies; times are estimates. Data © OpenStreetMap contributors

Getting there and practical details

Neighborhood
Universal Orlando Resort

Loews Royal Pacific Resort at Universal Orlando handles conventions, incentive groups, product launches and weddings from five guests to more than 4,000, with 1,000 guest rooms on site. The resort opened in 2002 on the grounds of Universal Orlando Resort, at 6300 Hollywood Way in Orlando, Florida, and Loews describes it as the largest meeting hotel at Universal Orlando.

Seminars and company events

The resort offers more than 132,000 square feet of meeting and function space. It also links to the Loews Meeting Complex, which totals 247,000 square feet of combined space with the neighboring Loews Sapphire Falls Resort. Two large ballrooms anchor the program, backed by a set of breakout rooms, a boardroom, ten hospitality parlor suites for small meetings and four planner offices. A/V services cover every space, and meeting specialists help with menus, meeting promotion and decor. Requests go to a dedicated groups team.

Weddings and receptions

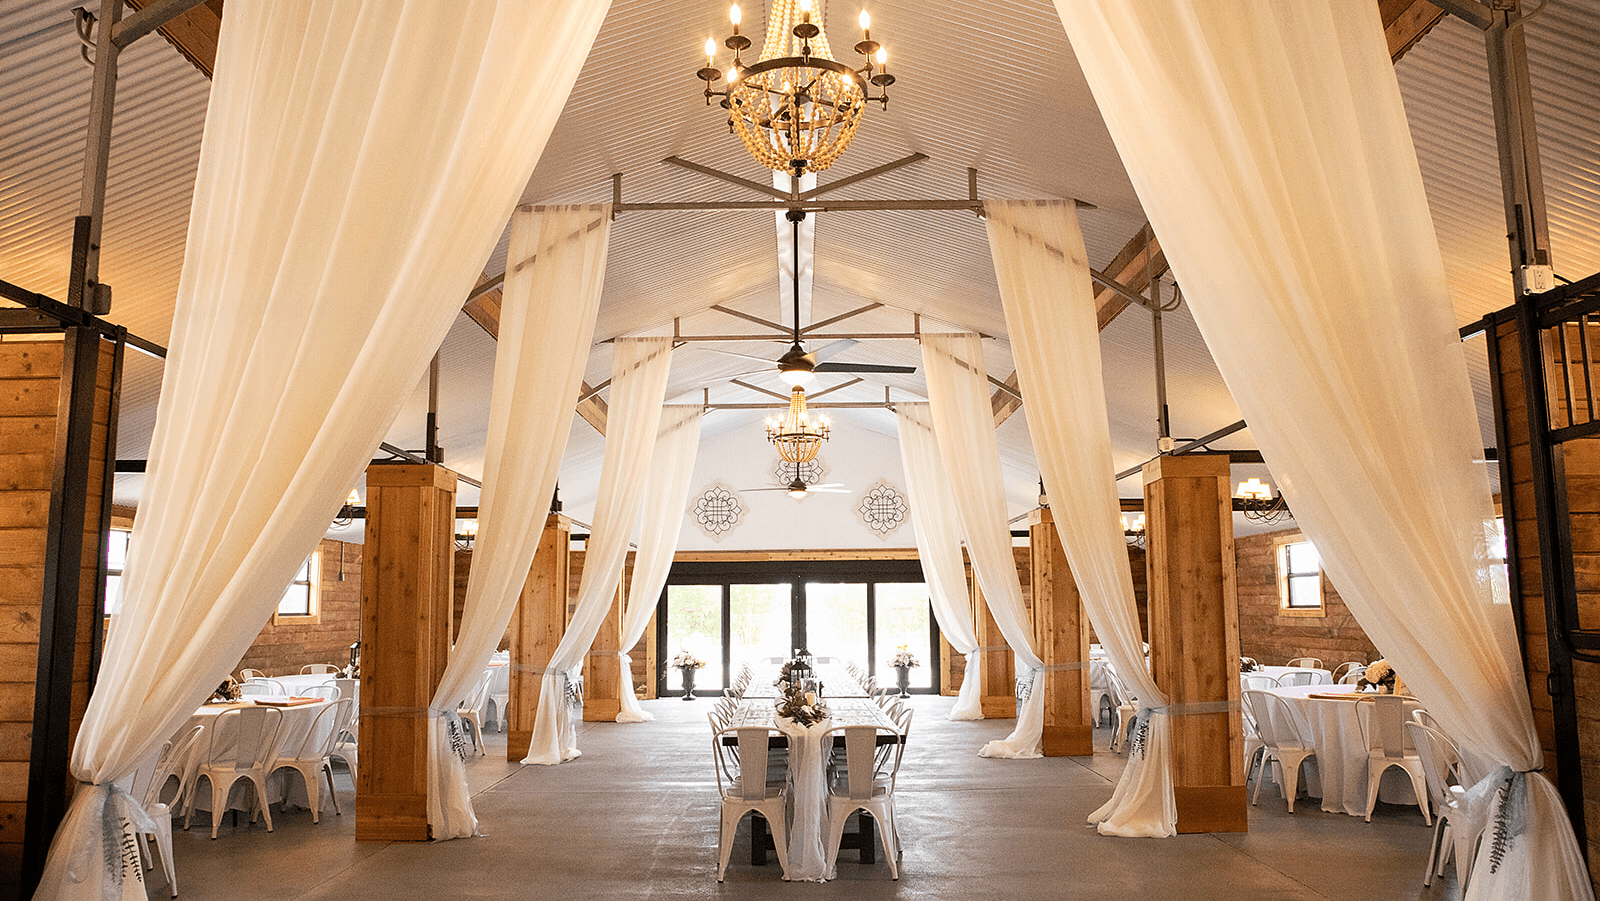
Receptions take place in the Pacifica Ballroom or the Wantilan Luau Pavilion, and smaller rooms suit intimate dinners. Ceremony packages include rehearsal space, a sound system with wireless microphone, a changing room for the wedding party and indoor backup for outdoor ceremonies. Reception packages cover a cocktail hour, plated or brunch menus, a wedding cake, a dance floor and staging for a band or DJ. On-site wedding specialists coordinate the day, and rehearsal dinners and farewell brunches can be added. Discounted room blocks start at ten rooms a night.

Rooms and capacities

The Pacifica Ballroom covers about 42,000 square feet with 21-foot ceilings and is the largest ballroom at Universal Orlando. The Oceana Ballroom covers 35,991 square feet, also with 21-foot ceilings, and divides into 12 sections. Breakout rooms named after seas range from 1,641 to 3,282 square feet, and Gardenia and Hibiscus add about 2,000 square feet each. The Admiralty Boardroom has fixed seating for 24. Outdoors, the covered Wantilan Pavilion has a built-in stage and seats up to 240, while the Promenade Deck and a Functions Lawn overlook the lagoon. Six pre-function areas add 32,000 square feet for breakfasts and cocktail receptions.

Accommodation

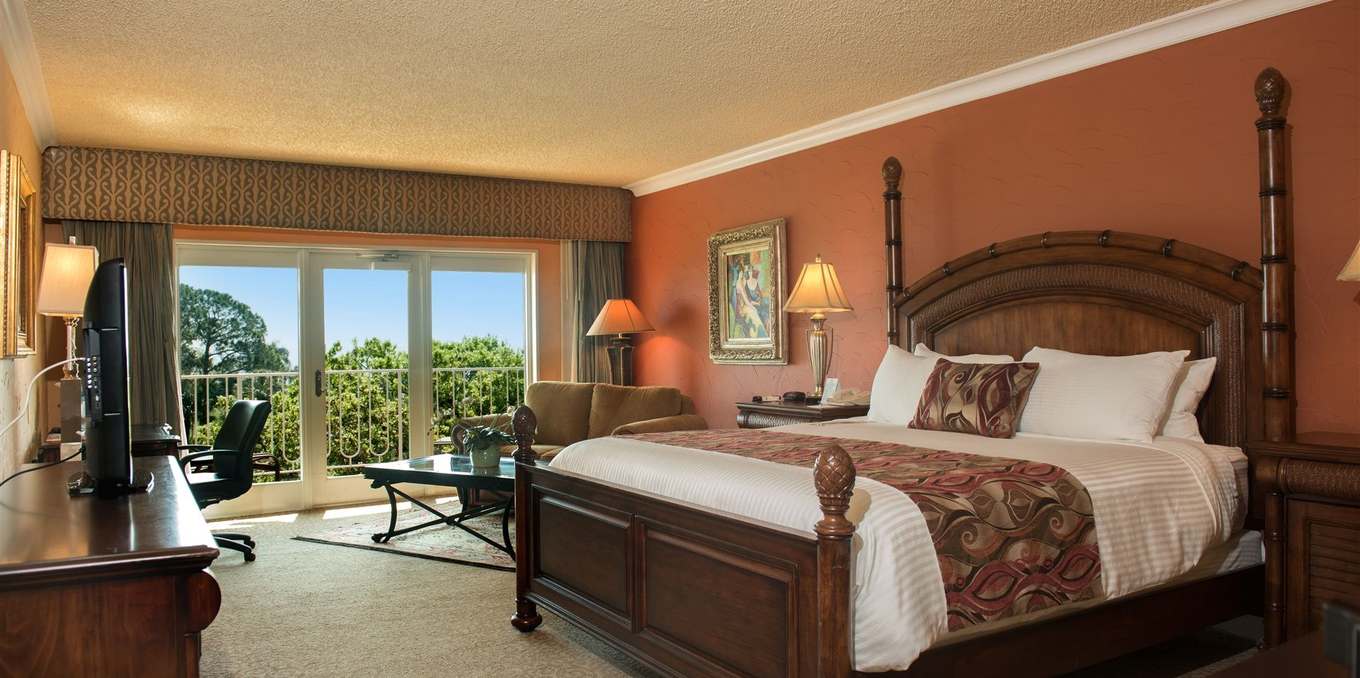
The resort has 1,000 guest rooms, including 51 suites, so a large group can sleep under one roof and walk to every session. Wedding guests have access to babysitting on site and the lagoon-style pool.

Catering

Catering is handled in house, with island-inspired menus for banquets, receptions and coffee breaks. The resort also runs several restaurants and lounges, including the Orchid Court Lounge in the lobby.

History and setting

Royal Pacific opened in 2002 with a South Pacific theme, laid out around a lagoon and pool within the Universal Orlando Resort complex. Hotel guests receive theme park benefits listed by Loews, which can be built into an incentive program.

Getting there

The resort is on Universal Orlando Resort property, southwest of downtown Orlando, close to Interstate 4. Orlando International Airport is the nearest major airport.

What sets it apart

  • 01Over 132,000 sq ft of meeting and function space
  • 02Pacifica Ballroom, largest ballroom at Universal Orlando
  • 03Events from 5 to more than 4,000 guests
  • 041,000 guest rooms including 51 suites
  • 05Covered Wantilan Pavilion with stage, seating 240

Questions and answers

How large a group can Loews Royal Pacific host?

The resort states events from five guests to more than 4,000, with over 132,000 square feet of function space.

How many guest rooms are on site?

1,000 guest rooms, including 51 suites.

Is catering in house?

Yes. The resort's own banquet team serves island-inspired menus, and A/V is provided on site.

Does the resort host weddings?

Yes, with ceremony and reception packages, on-site wedding specialists, and receptions in the Pacifica Ballroom or the Wantilan Luau Pavilion.

Is there outdoor event space?

Yes: the covered Wantilan Pavilion for up to 240, the Promenade Deck on the lagoon and a Functions Lawn.

Weddings, meetings and private events

Loews Royal Pacific Resort at Universal Orlando

This venue does not take quote requests through Loggiata yet. Contact its events team on its official website.

Other hotels for meetings in the United States

Continue the journey

Other venues near Loews Royal Pacific Resort at Universal Orlando

Wedding venues in Florida