Streamsong Resort

Bowling Green, United States · Meetings

Architects Hall seats 634 theater style, with 25,000 sq ft of meeting space and five golf courses in Central Florida

Conferences for up to 634 in Architects Hall, banquets for 360, golf incentives and group retreats on five courses, with 25,000 sq ft of meeting space and 60,000 sq ft of outdoor venues at a golf resort in Bowling Green, Central Florida.

Maximum capacity
634
Event spaces
12
Accommodation on site
Yes
Outdoor spaces
Yes

Event spaces

  • Architects Hallup to 6347,579 sq ft, theater 634, rounds of eight 360, divisible in three
  • Architects Hall Aup to 3163,807 sq ft, theater 316, rounds 192
  • Architects Hall Bup to 1601,929 sq ft, theater 160, rounds 104
  • Architects Hall Cup to 1601,929 sq ft, theater 160, rounds 104
  • Architects Hall Foyer4,440 sq ft, registration, exhibits and breaks
  • Hanse + Wagnerup to 72884 sq ft, theater 72, rounds 48, splits into two rooms of 36
All 12 spaces
  • Coore + Crenshawup to 1121,350 sq ft, theater 112, rounds 72, splits into two rooms of 56
  • Toscanaup to 62753 sq ft, theater 62, rounds 36
  • Covered Breezewayup to 626,600 sq ft, covered outdoor space, theater 62, rounds 32
  • Doak Terrace3,550 sq ft outdoor terrace for receptions
  • Breezeway Event Lawn8,100 sq ft lawn for outdoor dinners and parties
  • Bone Valley Tavern768 sq ft, private gatherings

Transport

Airport
Tampa International Airport (TPA)67 km · about 1 h 35 by car

Distances as the crow flies; times are estimates. Data © OpenStreetMap contributors

Getting there and practical details

Neighborhood
Bowling Green, Central Florida

Seminars and company events

Streamsong Resort in Bowling Green, Central Florida, is built for corporate groups that want to combine a conference with golf. Its largest room, Architects Hall, seats 634 theater style or 360 at rounds of eight, and the resort lists 25,000 square feet of dedicated meeting space plus 60,000 square feet of outdoor event areas. Group and corporate programs start at 25 guests, and the resort has a separate offer for golf groups of 12 to 24.

The layout suits a full program over two or three days. A general session in Architects Hall can split into three sections for breakouts, with a large foyer for registration, exhibits or coffee breaks. Smaller rooms handle board meetings, training and team workshops. Outside, the Doak Terrace, a covered breezeway and the Breezeway Event Lawn give space for receptions, dinners and awards nights in the open air. The resort also hosts tournaments of its own through the season and works with PGA professionals who bring groups.

Rooms and capacities

Architects Hall covers 7,579 square feet: 634 theater style or 360 at rounds of eight. Section A takes 316 theater or 192 at rounds, and sections B and C take 160 theater or 104 at rounds each. The Architects Hall Foyer adds 4,440 square feet. Hanse and Wagner combine into an 884-square-foot room for 72 theater or 48 at rounds, or work as two rooms of 36 and 24. Coore and Crenshaw combine into 1,350 square feet for 112 theater or 72 at rounds, or split into two rooms of 56 and 36. Toscana takes 62 theater or 36 at rounds, and Bordeaux covers 884 square feet. The Covered Breezeway, 6,600 square feet, takes 62 theater or 32 at rounds. The Doak Terrace covers 3,550 square feet, the Breezeway Event Lawn 8,100 square feet, and the Bone Valley Tavern 768 square feet.

Accommodation

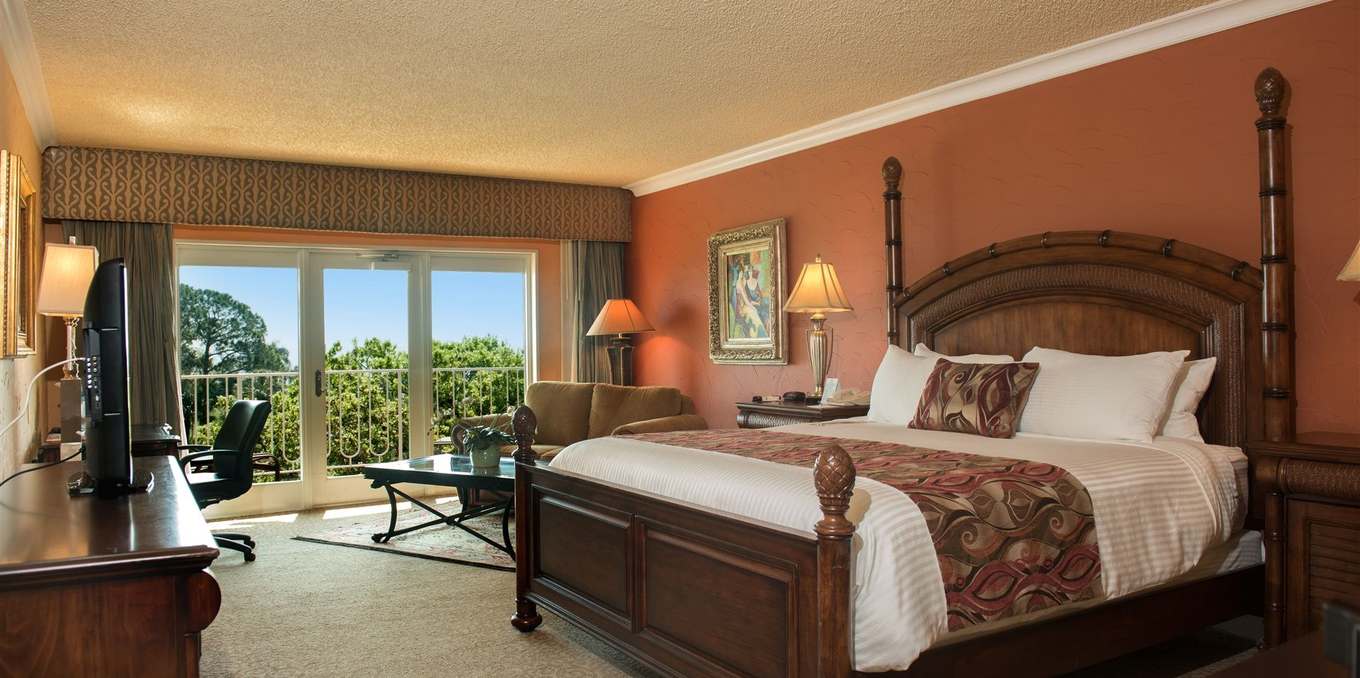
Groups stay on site. The Lodge has studio suites with views over the lakes, the golf courses or the sunset, and parlor suites, designed by architect and artist Alberto Alfonso with floor-to-ceiling windows, custom louvers and sound control. The Clubhouse has 12 deluxe guest rooms, the Bunker has seven rooms and a suite, and golf cabins add another option for small groups. The resort does not publish a total room count.

Catering

Dining is handled by the resort, which has its own restaurants, the Bone Valley Tavern and lounges such as The Loft. Ask the events team for banquet and reception menus for your group.

History and setting

The resort is set in open country in Central Florida. Golf is the core activity, with five courses: Streamsong Red, Streamsong Blue, Streamsong Black, Bone Valley and The Chain, plus The Bucket putting course. A spa completes the program for delegates who do not play.

Getting there

The address is 1000 Streamsong Drive, Bowling Green, Florida. The resort sits inland, and groups usually arrive by road from the main airports of the region. Check transfer times with the resort when planning arrival day.
What sets it apart

  • 01Architects Hall: 634 theater, 360 at rounds, divisible in three
  • 0225,000 sq ft indoor meeting space, 60,000 sq ft outdoor venues
  • 03Five golf courses plus The Bucket putting course
  • 04Lodge rooms by architect Alberto Alfonso
  • 05Corporate programs from 25 guests

Questions and answers

What is the largest meeting room at Streamsong?

Architects Hall, 7,579 sq ft, for 634 theater style or 360 at rounds of eight. It divides into three sections.

How much meeting space does the resort have?

25,000 sq ft of dedicated meeting space and 60,000 sq ft of outdoor venues, according to the resort.

Can a whole group stay on site?

Yes. Rooms are in the Lodge, the Clubhouse (12 rooms), the Bunker (seven rooms and a suite) and golf cabins. No total count is published.

What is the minimum group size?

Group and corporate events start at 25 guests. Golf groups of 12 to 24 book through a separate program.

Does Streamsong host weddings?

The official site does not present a wedding offer. Its event pages focus on corporate groups, golf groups and tournaments.

Weddings, meetings and private events

Streamsong Resort

This venue does not take quote requests through Loggiata yet. Contact its events team on its official website.

Other hotels for meetings in the United States

Continue the journey

Other venues near Streamsong Resort

All venues in the United States