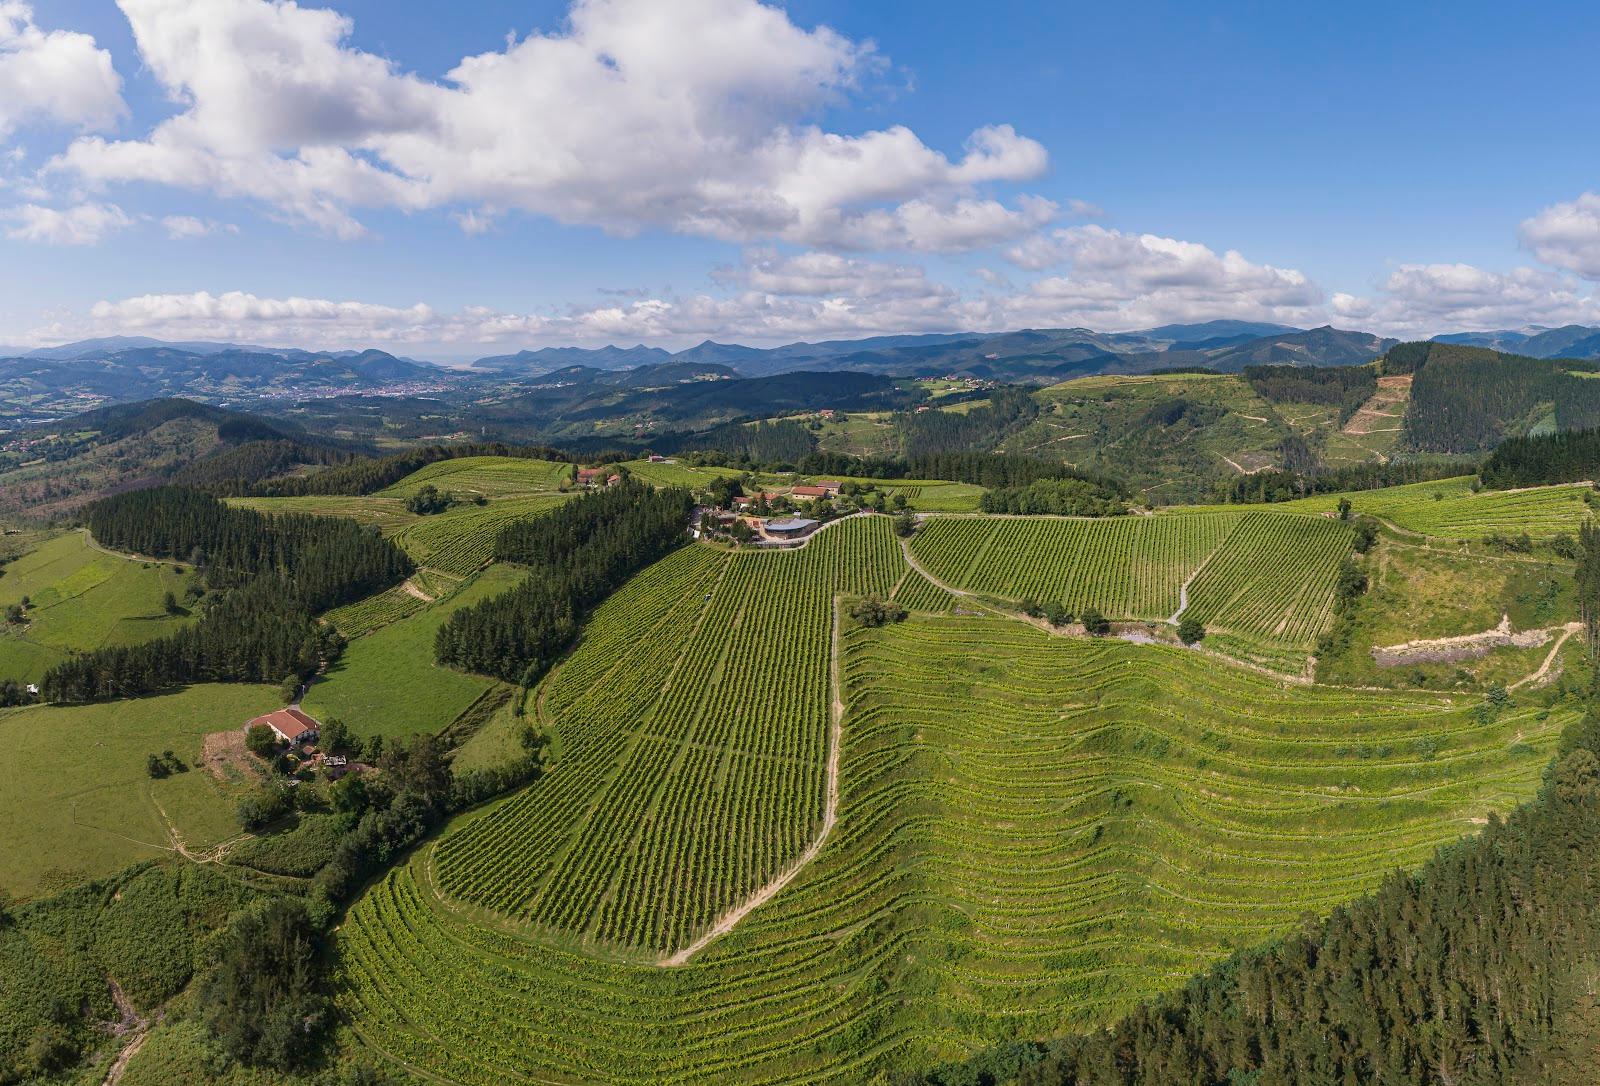
Seminars, product launches, receptions and weddings for up to 500 guests standing can be organized at Hotel Marqués de Riscal, a Luxury Collection Hotel, in Elciego, in the Rioja Alavesa wine region. The hotel has six event rooms with 1,064 m² of event space, three breakout rooms and 61 bedrooms. It was designed by Frank Gehry and stands in the Marqués de Riscal winery.
Seminars and company events
The main room is San Vicente 3, a hall of 609 m² measuring 29 by 21 meters with a 3 meter ceiling. It seats 300 in theater layout, 250 at banquet tables and 500 for a standing reception. San Vicente 2, 16 by 9 meters, seats 70 in theater layout and 70 at banquet tables, and San Vicente 1, 11 by 9 meters, seats 30 in theater layout and 40 at banquet tables.
Two more rooms suit small groups. Chirel, 104 m², holds up to 60 guests and looks onto the wine fermentation room. Vialba, 52 m², is set for 12 in conference layout or 10 in a U-shape, and the hotel describes it as a room for private business meetings. The audiovisual kit includes a technician, a projector with screen, an LCD panel, microphones, a PA system, televisions and wireless internet. Stages, lecterns, spotlights, flip charts, name cards and stacking chairs are available, as are an electrician, a photographer, a registration service and security staff.
The hotel also markets itself for brand activations and product launches. It lists open-air locations among the vineyards, ample parking, access areas for vehicle displays and driving routes in the region. A full hotel buyout is offered, and organizers can add team-building, wine and gastronomy experiences in Rioja Alavesa.
Weddings and receptions
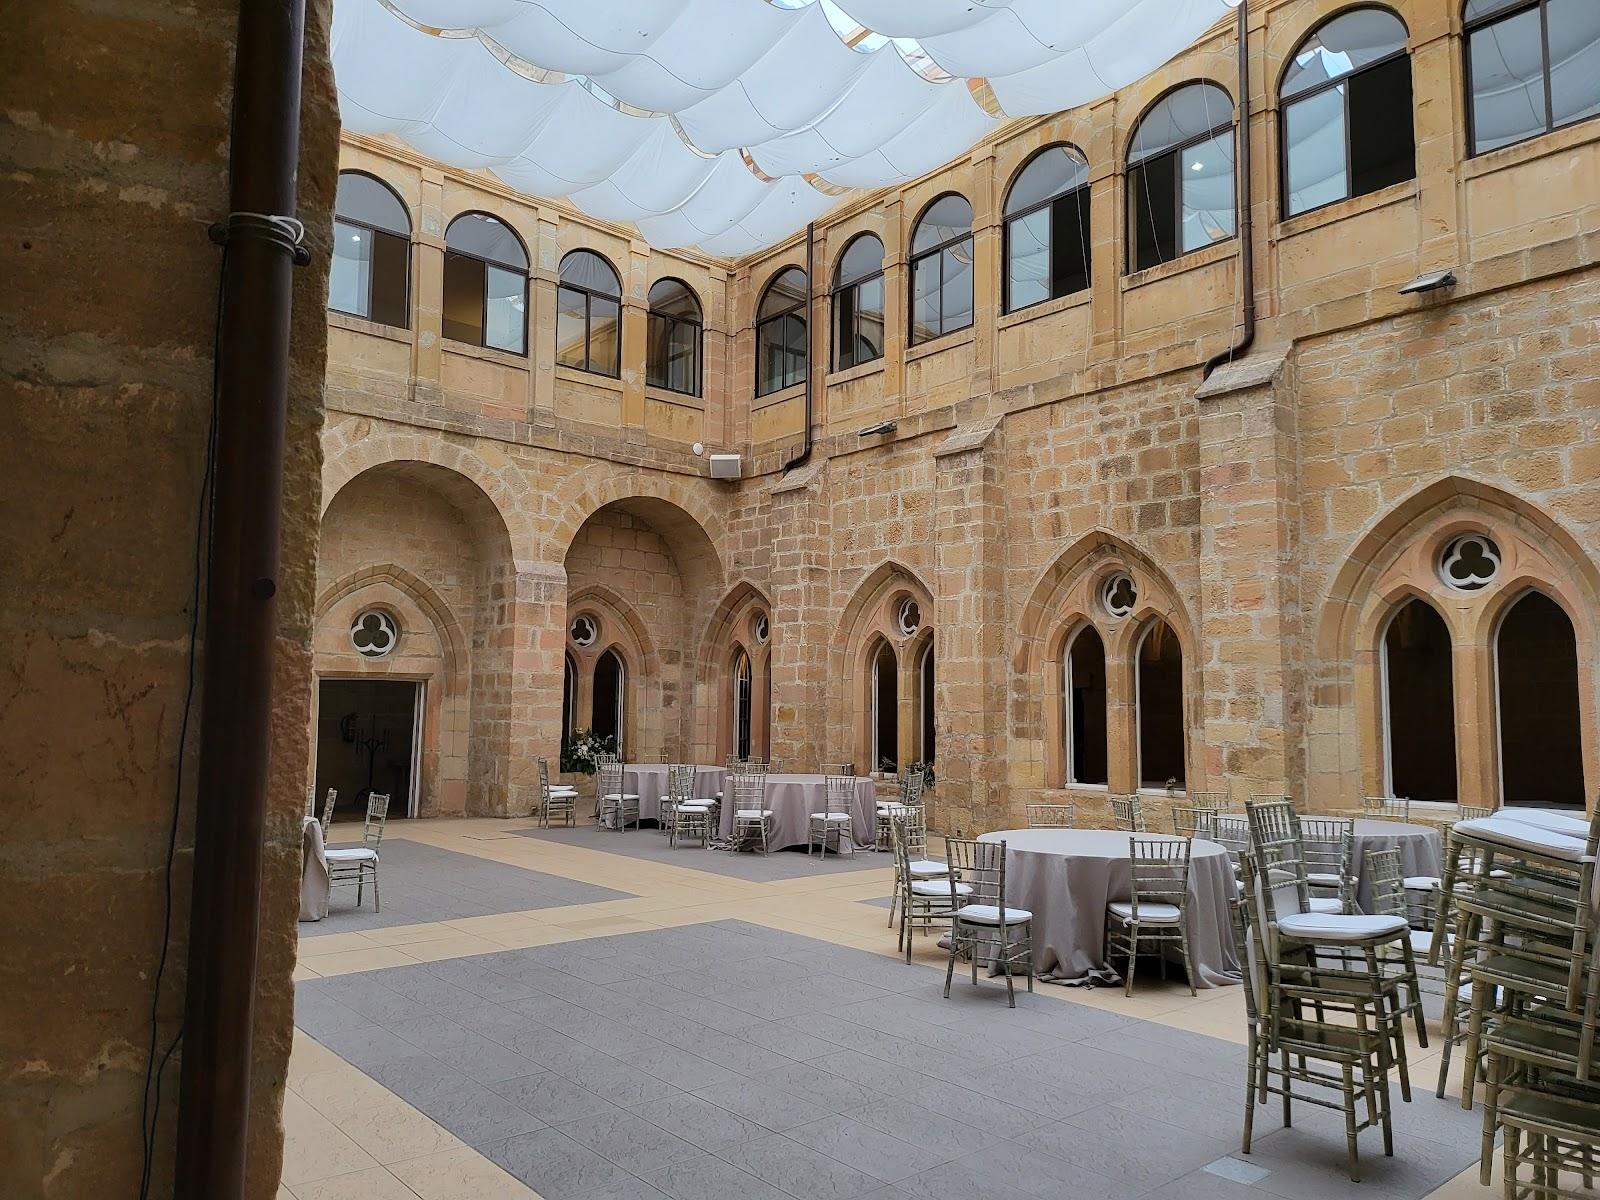
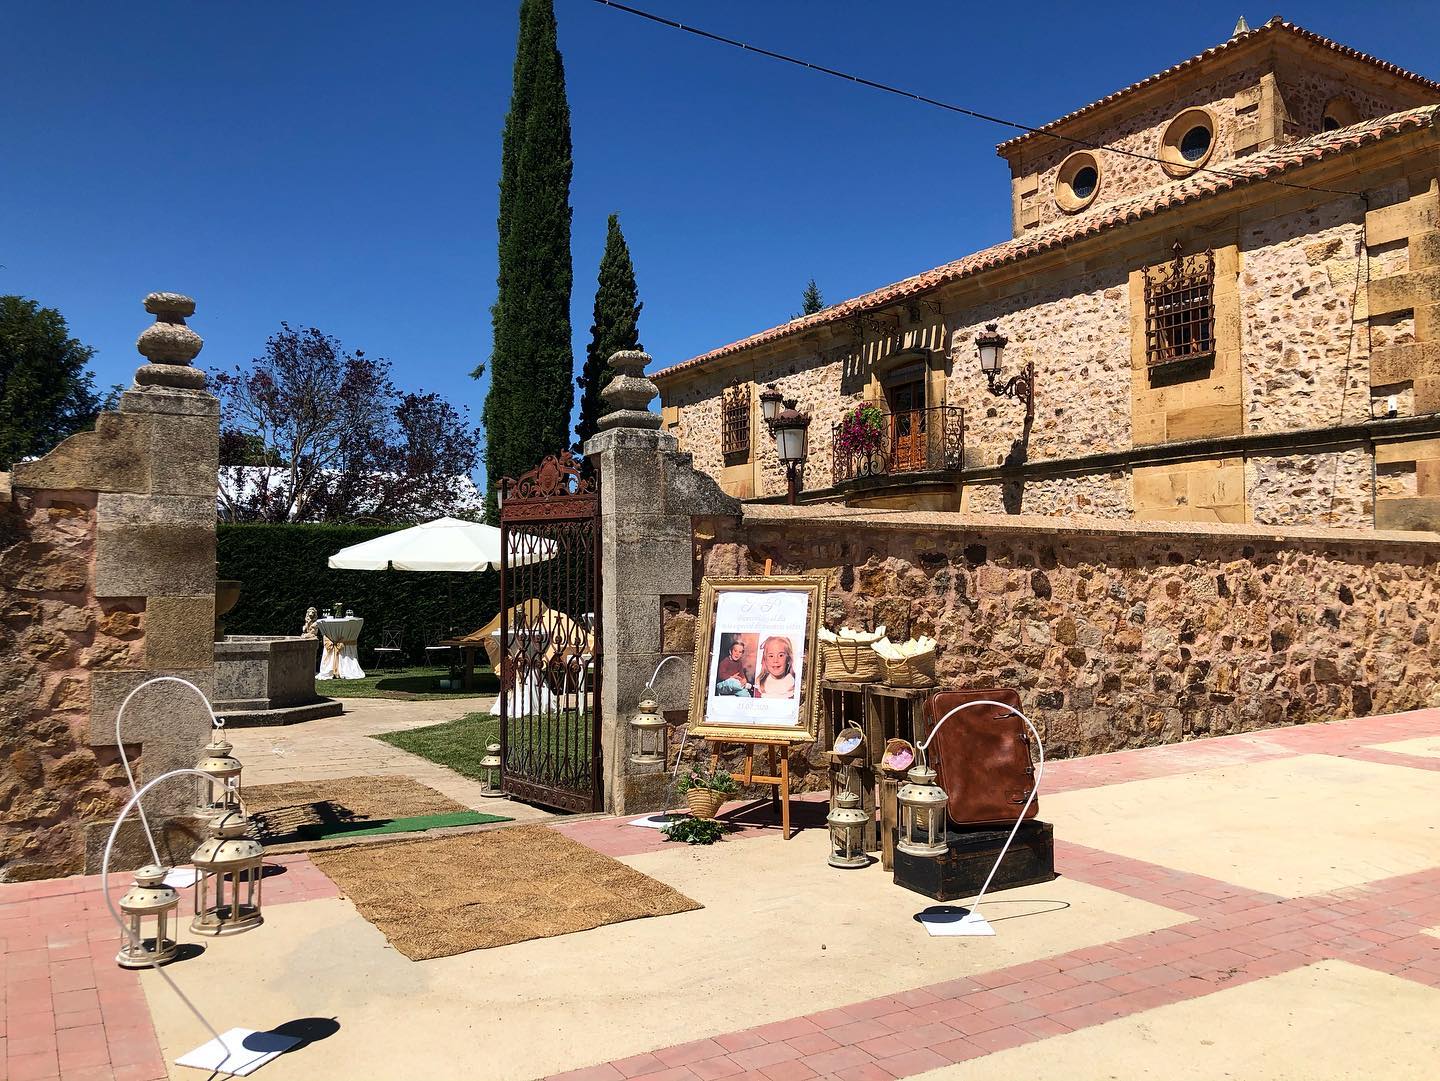
The hotel provides wedding services, and San Vicente is the room it suggests for gala wedding receptions. The capacity chart gives 500 standing and 250 seated at banquet tables in San Vicente 3. The hotel's text mentions up to 650 guests for the same room, but the chart is the safer figure to plan with. Torrea, 299 m², holds up to 250 standing and sits at the entrance of the winery building.
Rooms and capacities
Figures are given as theater, banquet and reception.
San Vicente 3, 609 m²: 300, 250 and 500. San Vicente 2: 70, 70 and 80. San Vicente 1: 30, 40 and 50. Chirel, 104 m²: 30, 60 and 60. Torrea, 299 m²: reception 250. Vialba, 52 m²: conference 12 and U-shape 10.
La Bodega Vacada, a historic working winery in the City of Wine, is also offered as a tasting space. Its size and capacity are not given.
Accommodation
The hotel has 61 bedrooms. A larger group will need other lodging in Elciego or nearby. The full hotel can be booked for a group, which keeps a company together under one roof.
Catering
Group menus are designed for each event by the Michelin-starred chef Francis Paniego. The hotel does not describe a list of outside caterers, so assume catering is run by the hotel and confirm this when you plan a large dinner.
History and setting
The hotel was designed by the architect Frank Gehry and opened in 2006. It stands in the town of Elciego, which the winery calls the City of Wine, next to one of the oldest wineries of the region. The views from Torrea and Chirel look into the fermentation room, and photographs of the construction of the hotel are on display in Torrea. The address is Calle Torrea 1, 01340 Elciego, Álava.
Getting there
The hotel is reached by road in Rioja Alavesa. It has generous access areas and ample parking. Distances to airports and railway stations are not given on the hotel's pages, so ask the events team when you plan transfers.